Timber walk-in with black detailing
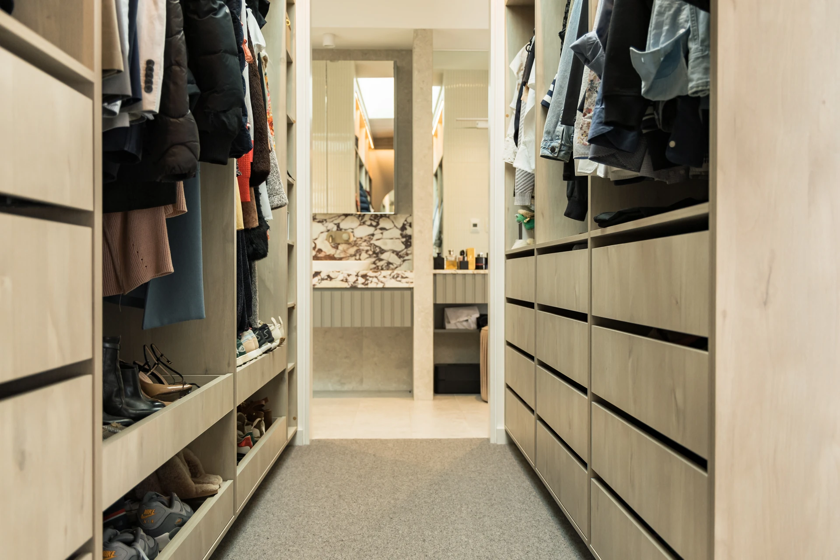
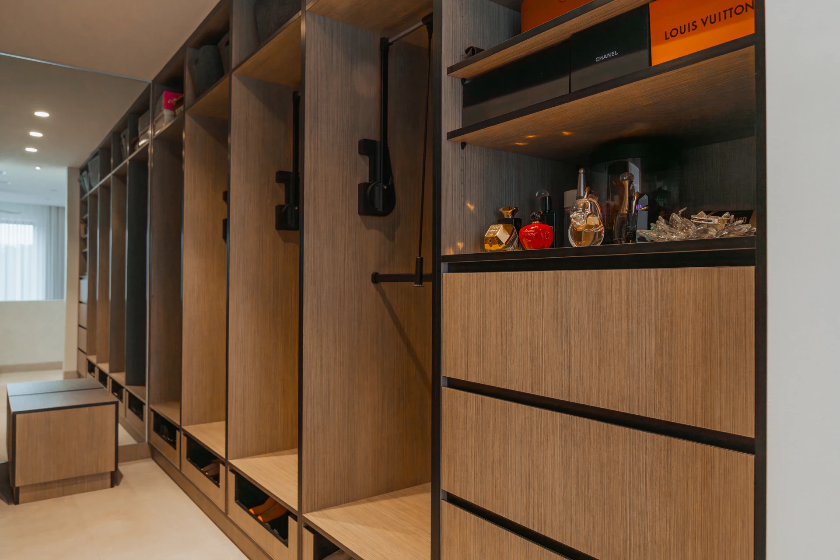
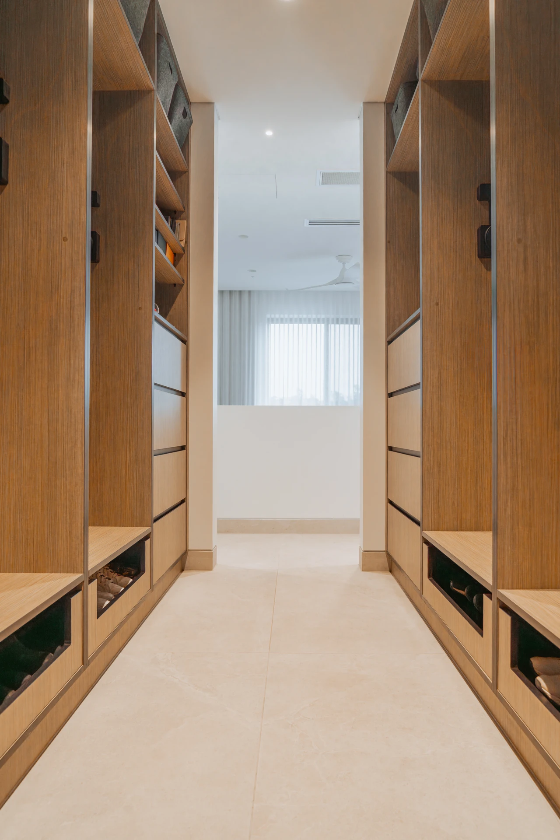
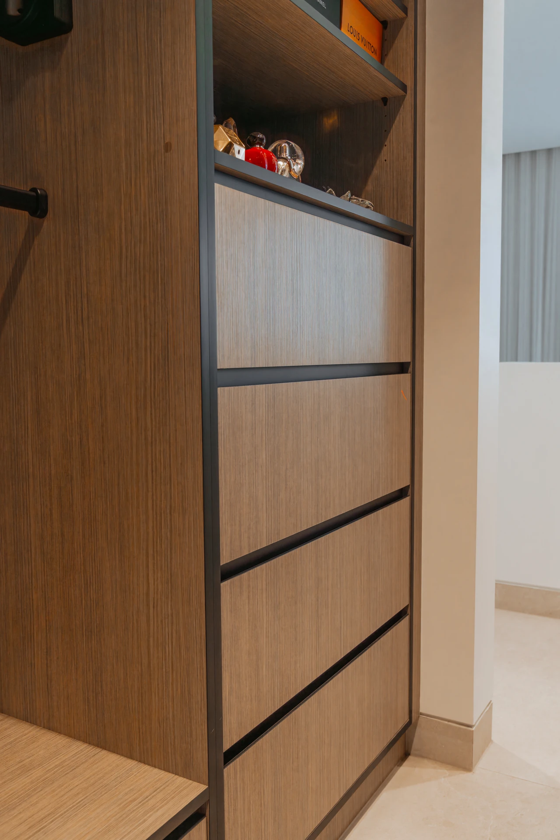
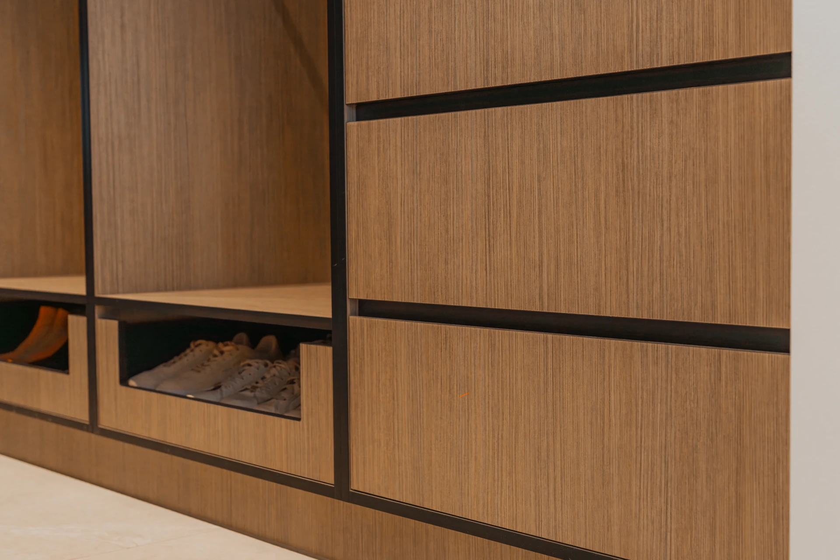
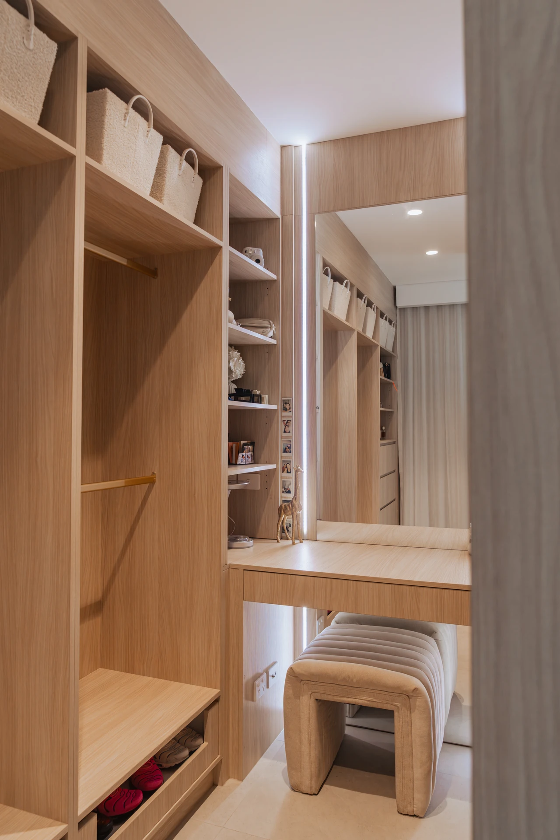
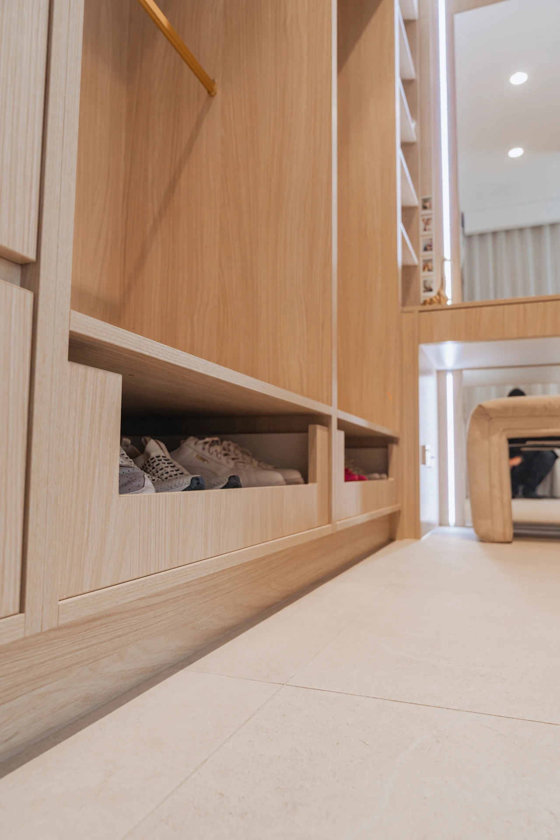
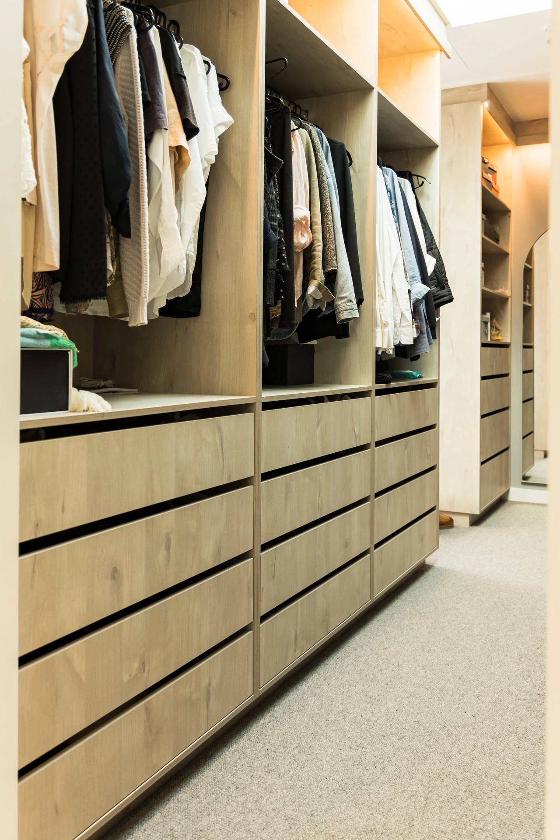
A galley walk-in in warm timber, with banks of handleless drawers picked out by fine black finger-pull lines, open hanging above and shoe cubbies at floor level.

Walk-in wardrobes
A dressing room where everything has a place. Planned around your clothes and your routine, made to measure and finished with lighting and details you will enjoy every day.
A good walk-in changes how you start the day. You can see everything at a glance, put an outfit together without digging, and keep shoes, bags and accessories organised instead of stacked.
The difference between a walk-in that works and one that just looks good in photos is the planning. We start by asking what you own and how you get ready, then lay out the hanging, drawers, shelving and shoe storage so the room works for you.
Open hanging zones
for shirts, dresses, suits and coats, at heights that suit you
Drawer banks
for folded clothes, underwear, activewear and accessories
Shoe storage
with open cubbies or shelves, so every pair is visible
Display shelving
for bags, hats and the things you love to see
A dressing table
with mirror, drawers and seating, built into the joinery
Integrated lighting
in shelves, rails and drawers
An island or bench
in larger rooms, for folding, packing and extra drawers
Single wall.
Ideal for narrower rooms, with storage along one side
Galley.
Storage on both sides of a central aisle, the most efficient layout for most homes
U-shape.
Storage on three walls for the largest capacity
Dressing room.
A larger room with a dressing table, mirror and seating
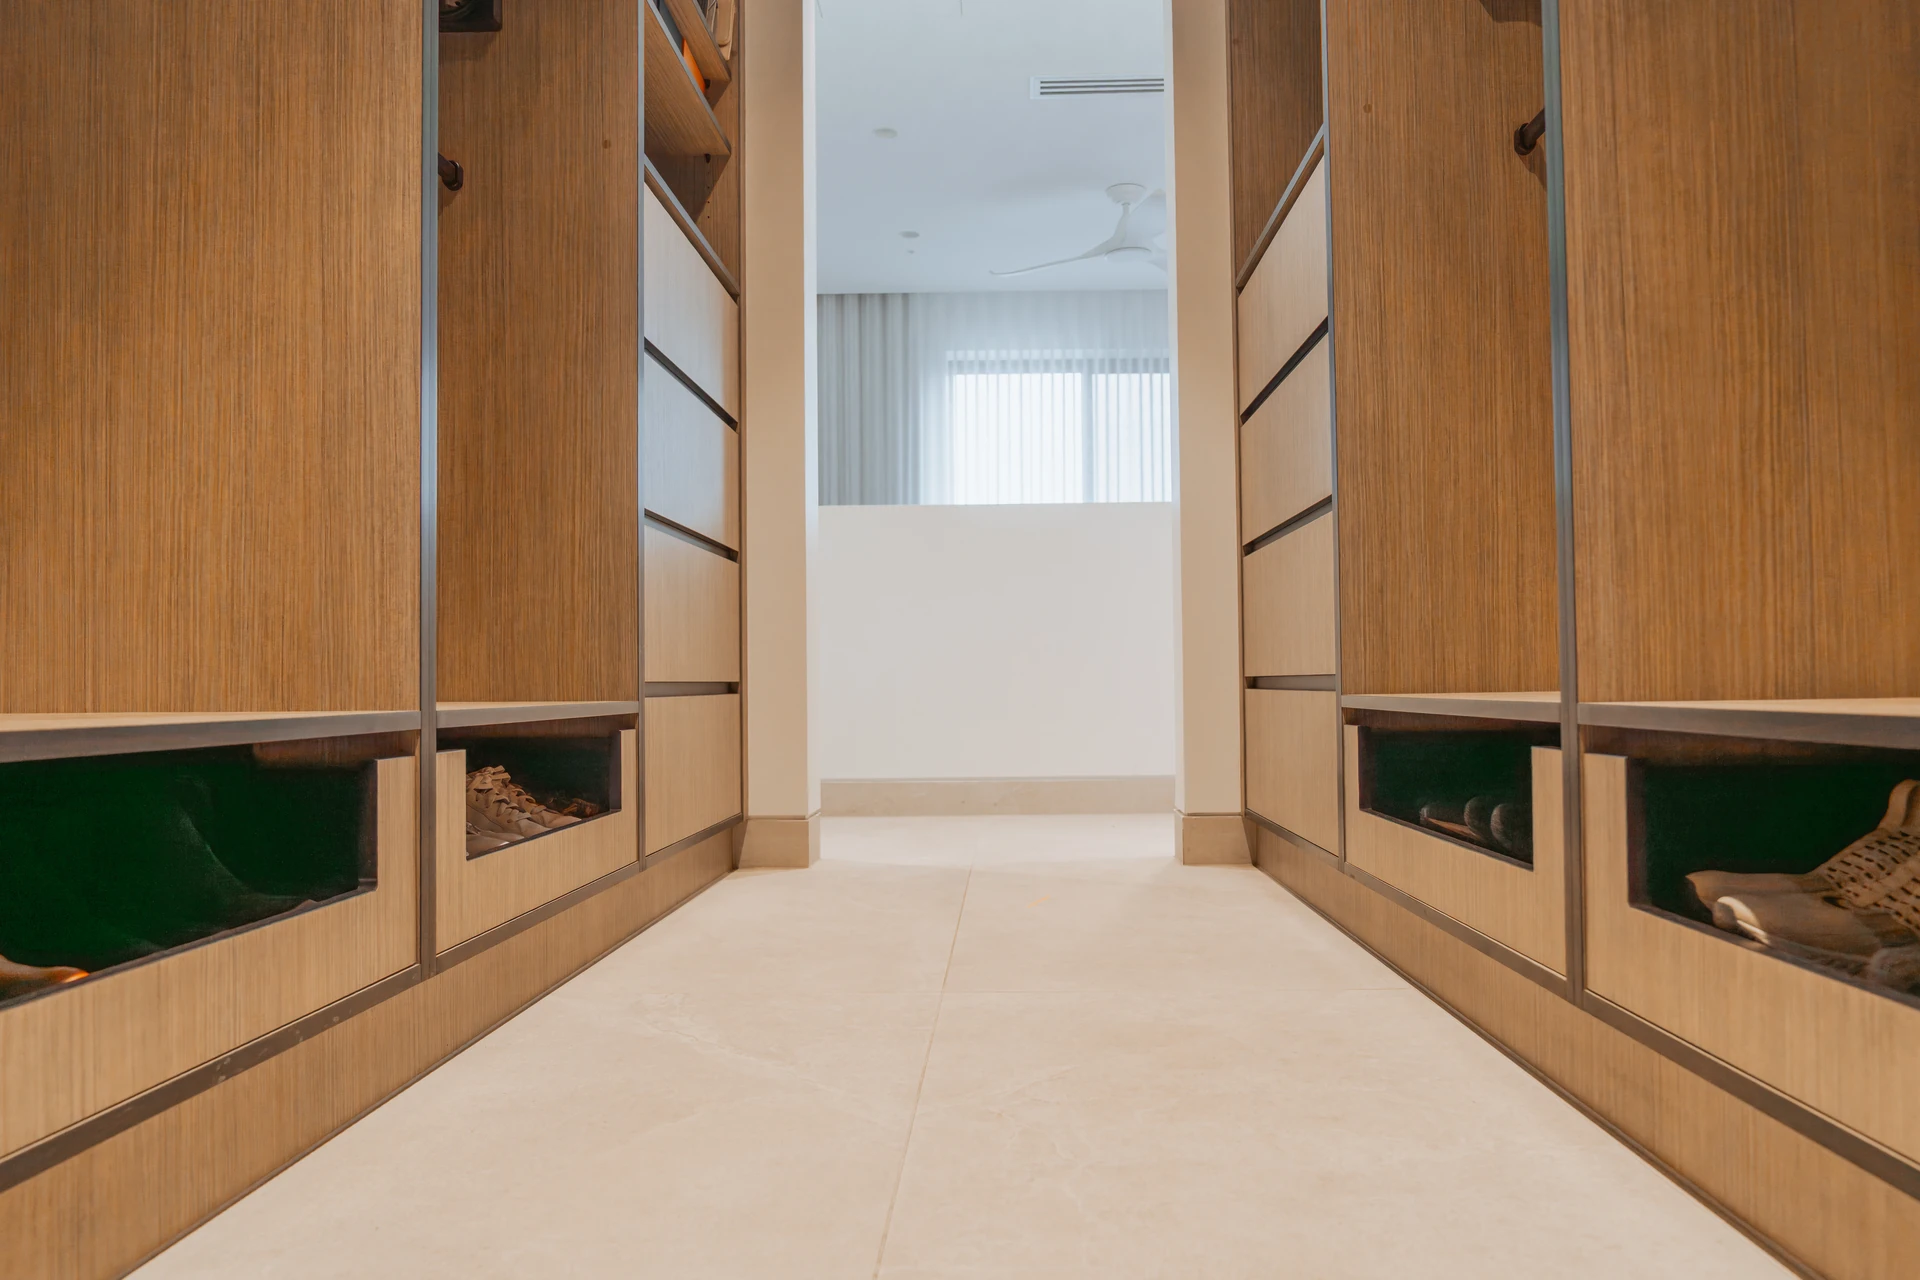
Warm oak and timber-look finishes, soft whites and darker tones, with handleless finger-pulls, inset black detailing or slimline handles. Mirrors, seating and lighting complete the room.
A galley walk-in in warm timber, with banks of handleless drawers picked out by fine black finger-pull lines, open hanging above and shoe cubbies at floor level.
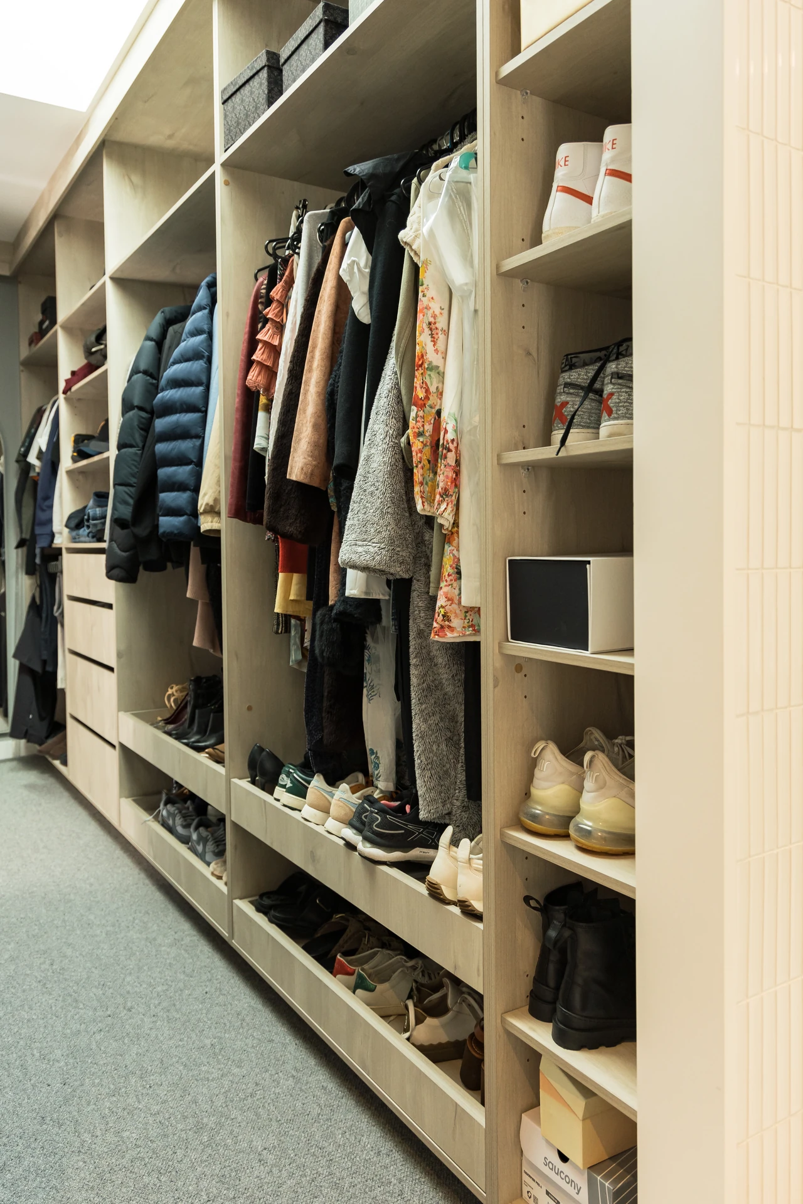
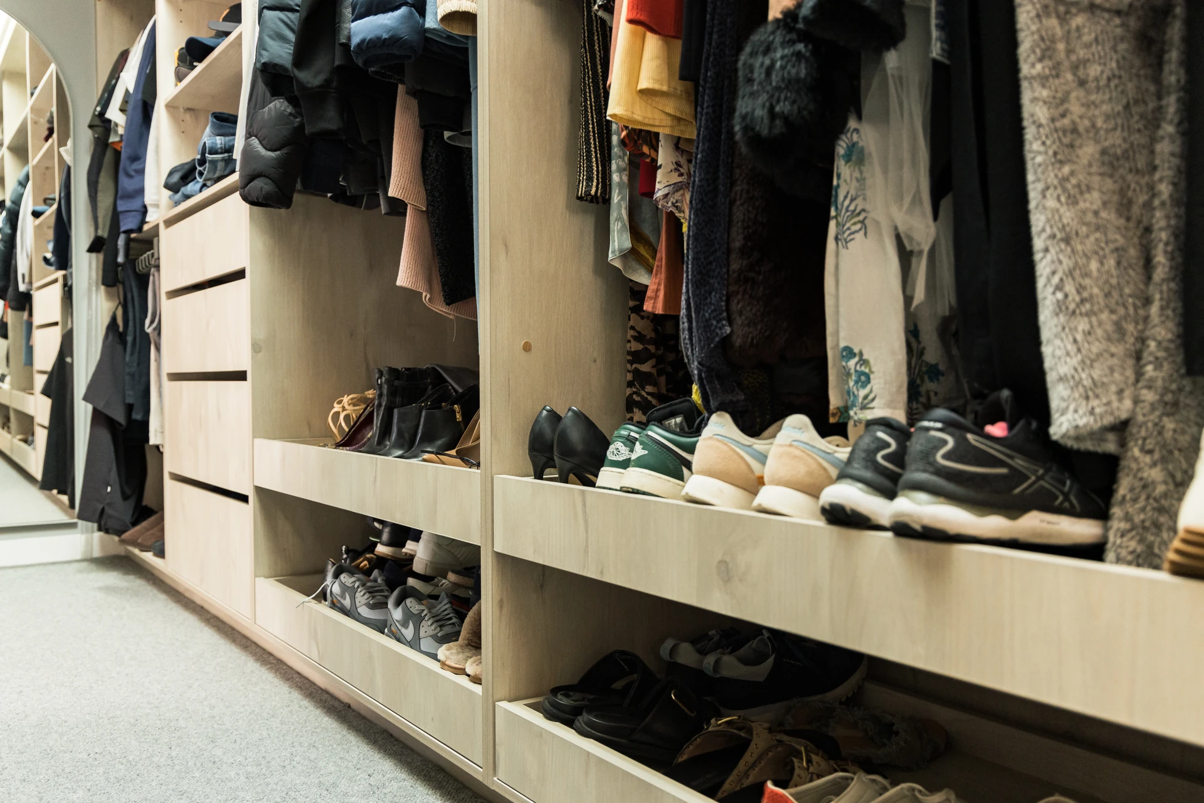
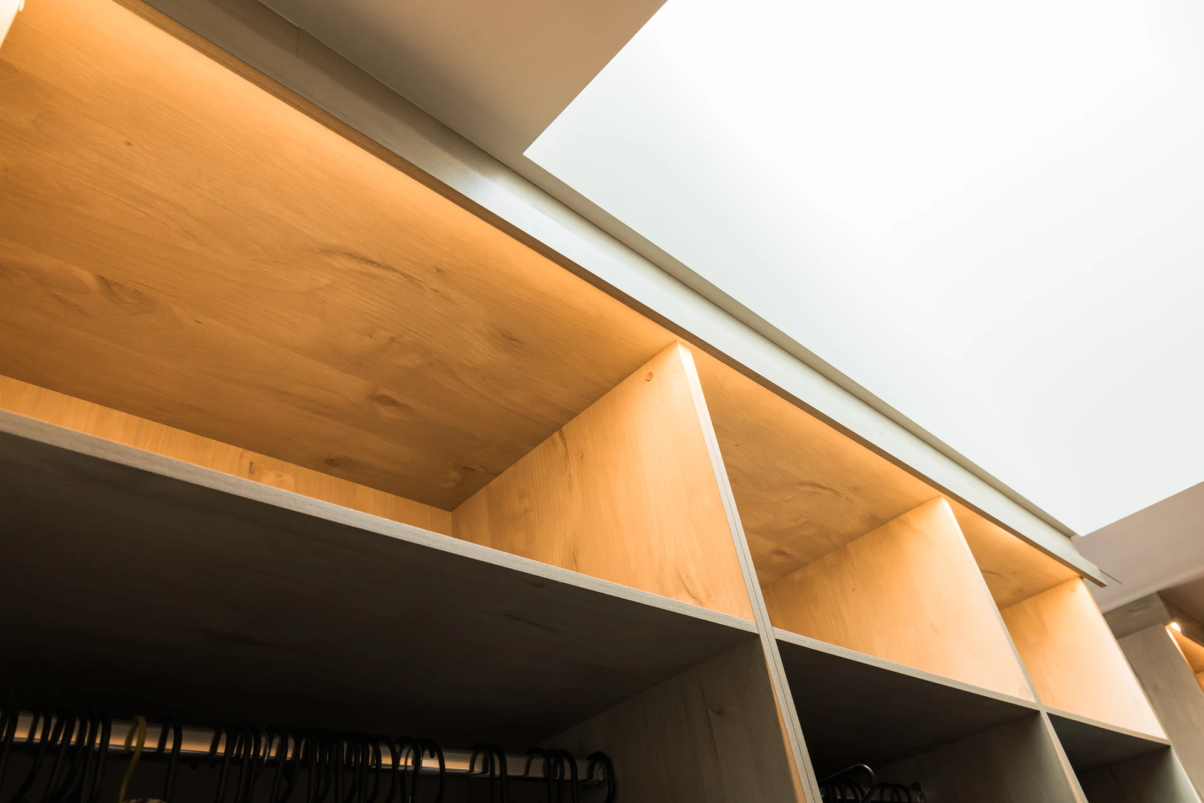
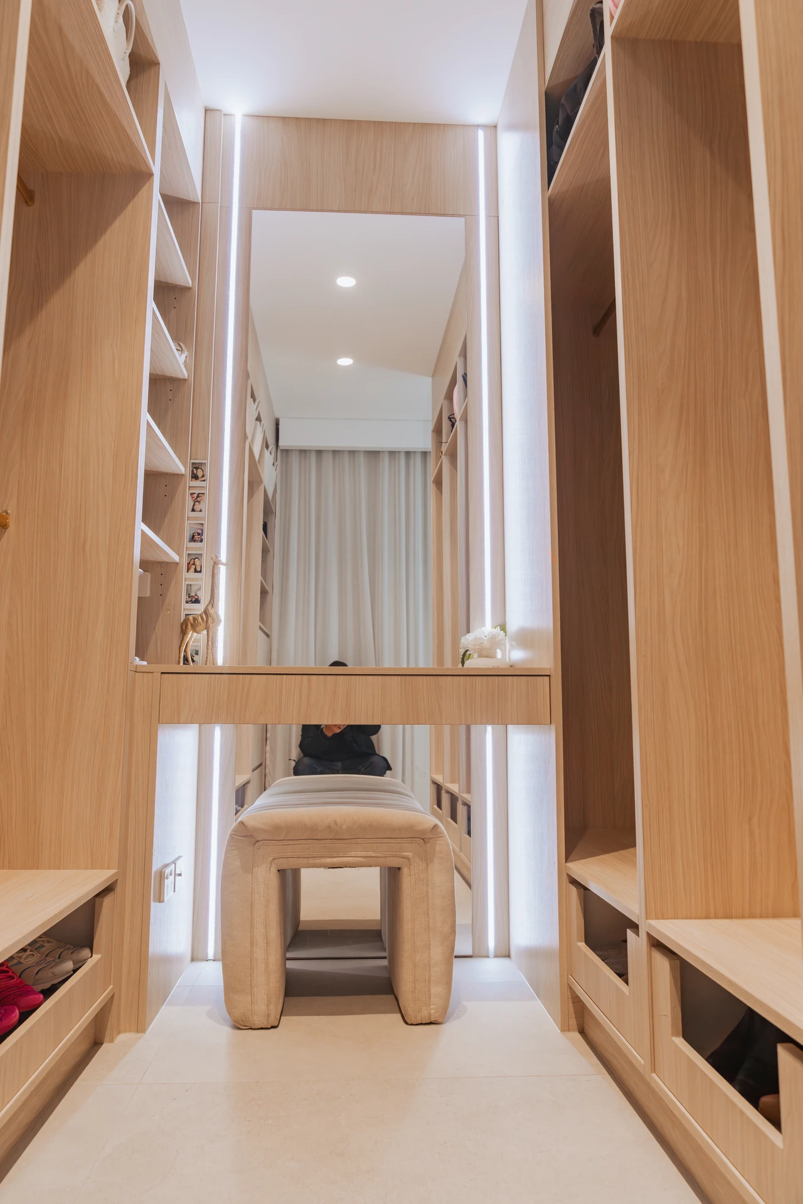
Long runs of open hanging and shelving on both sides of the aisle, deep drawer banks and LED-lit shelving under a sloping ceiling.
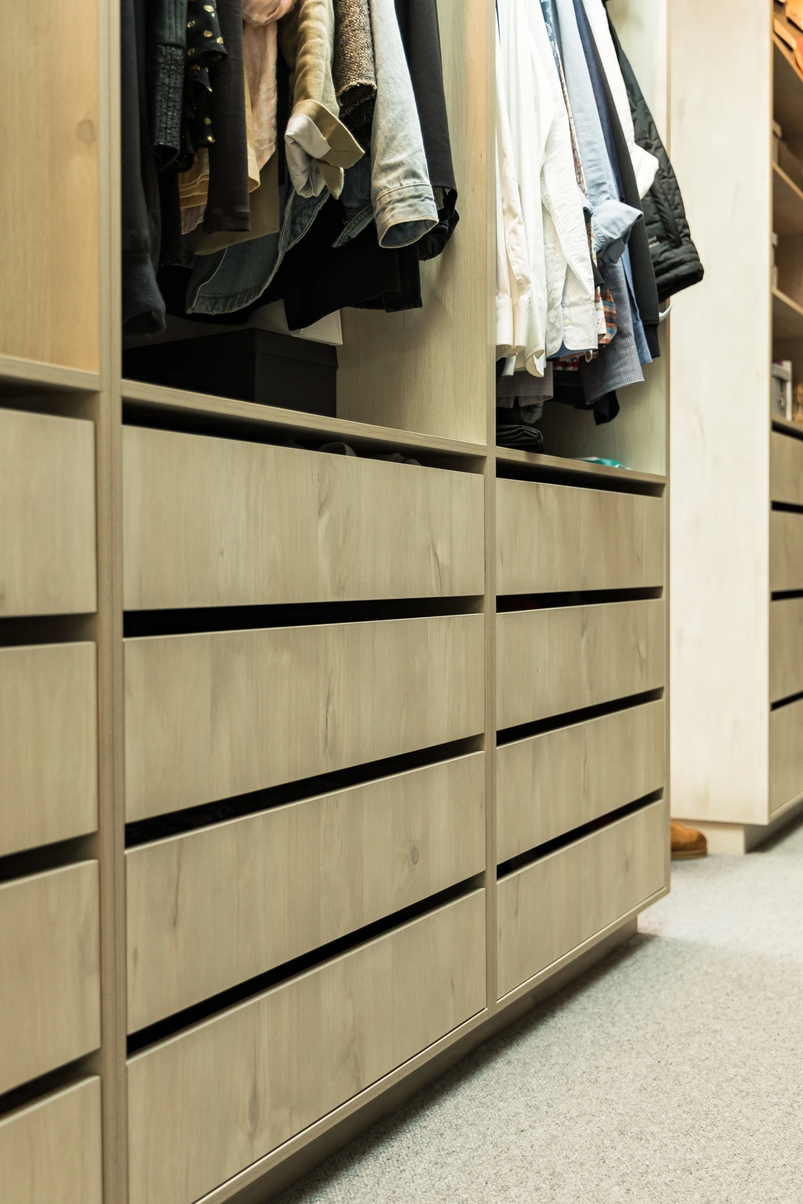
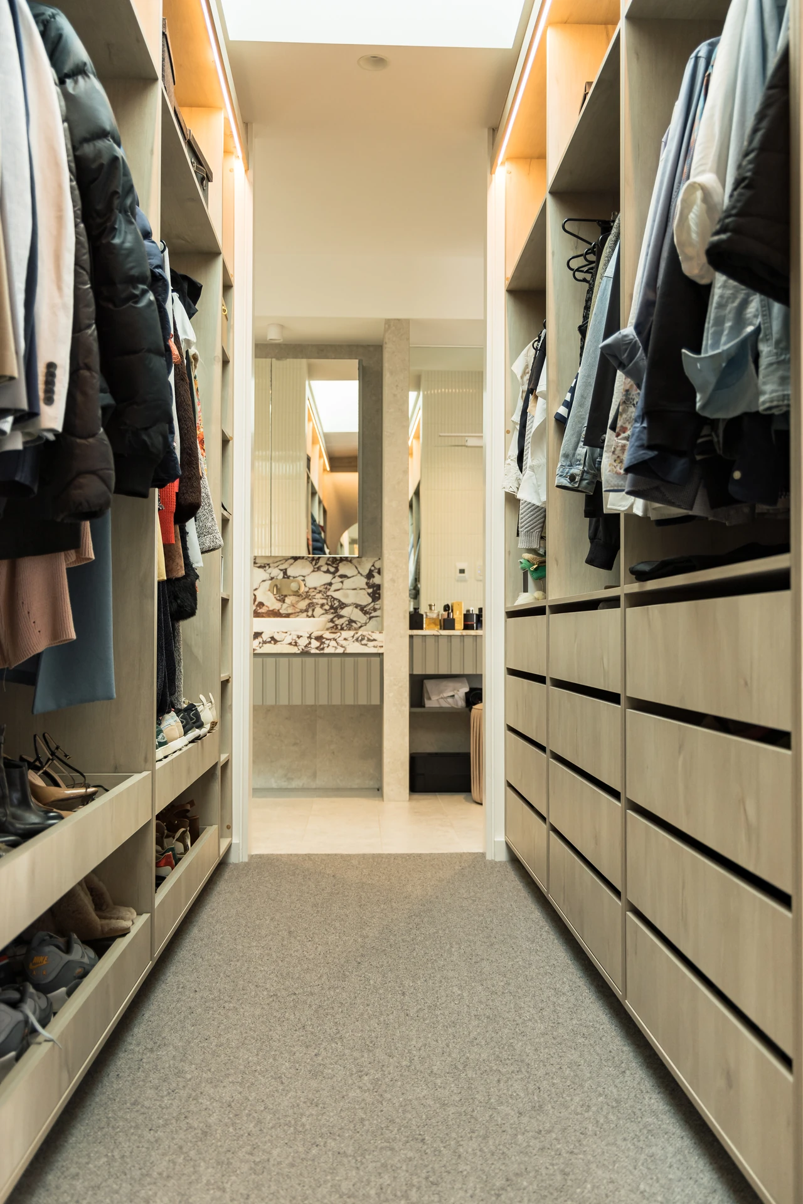
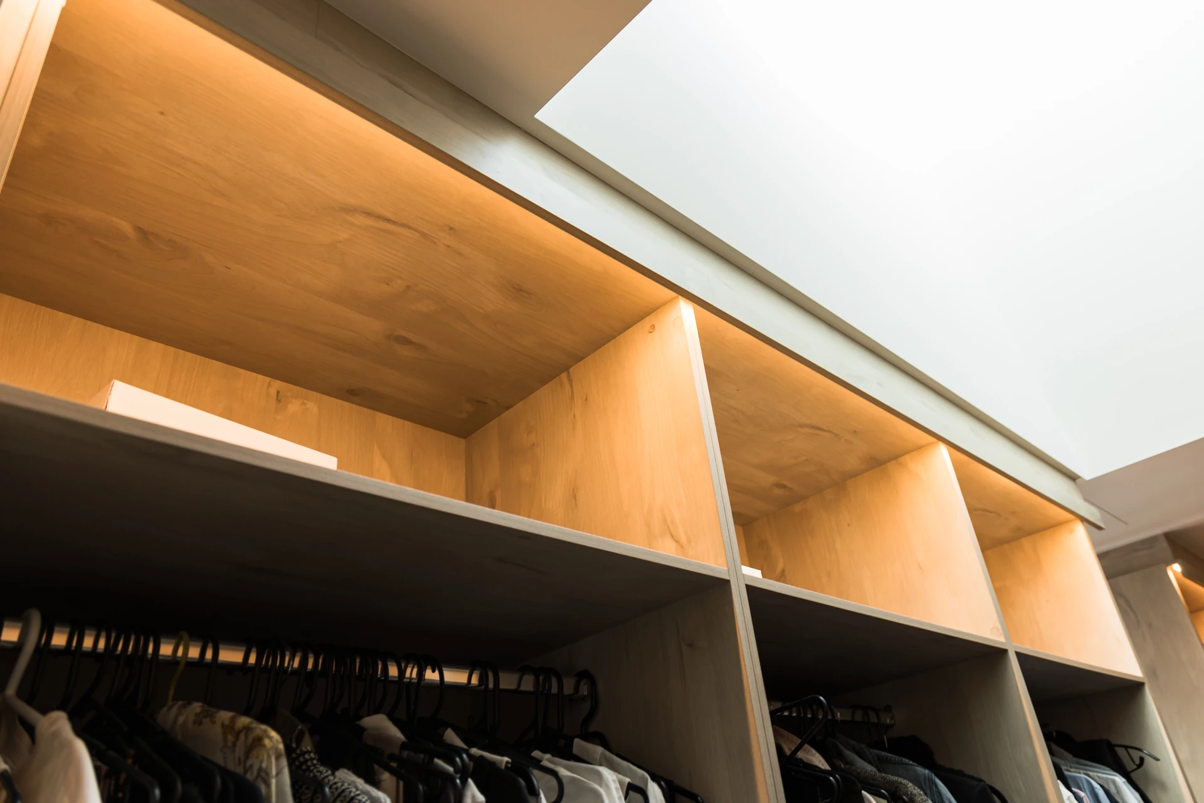
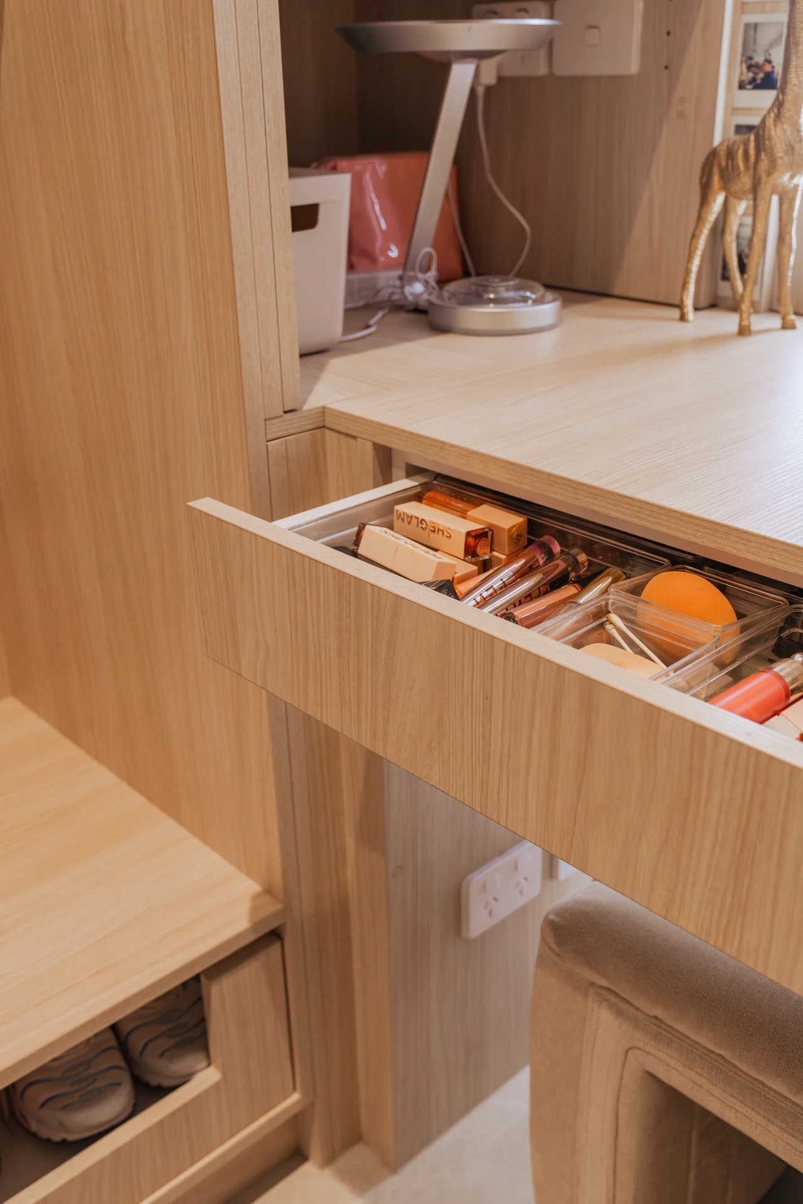
Floor-to-ceiling timber joinery with a mirrored dressing table at the end of the room, lit drawers and seating.


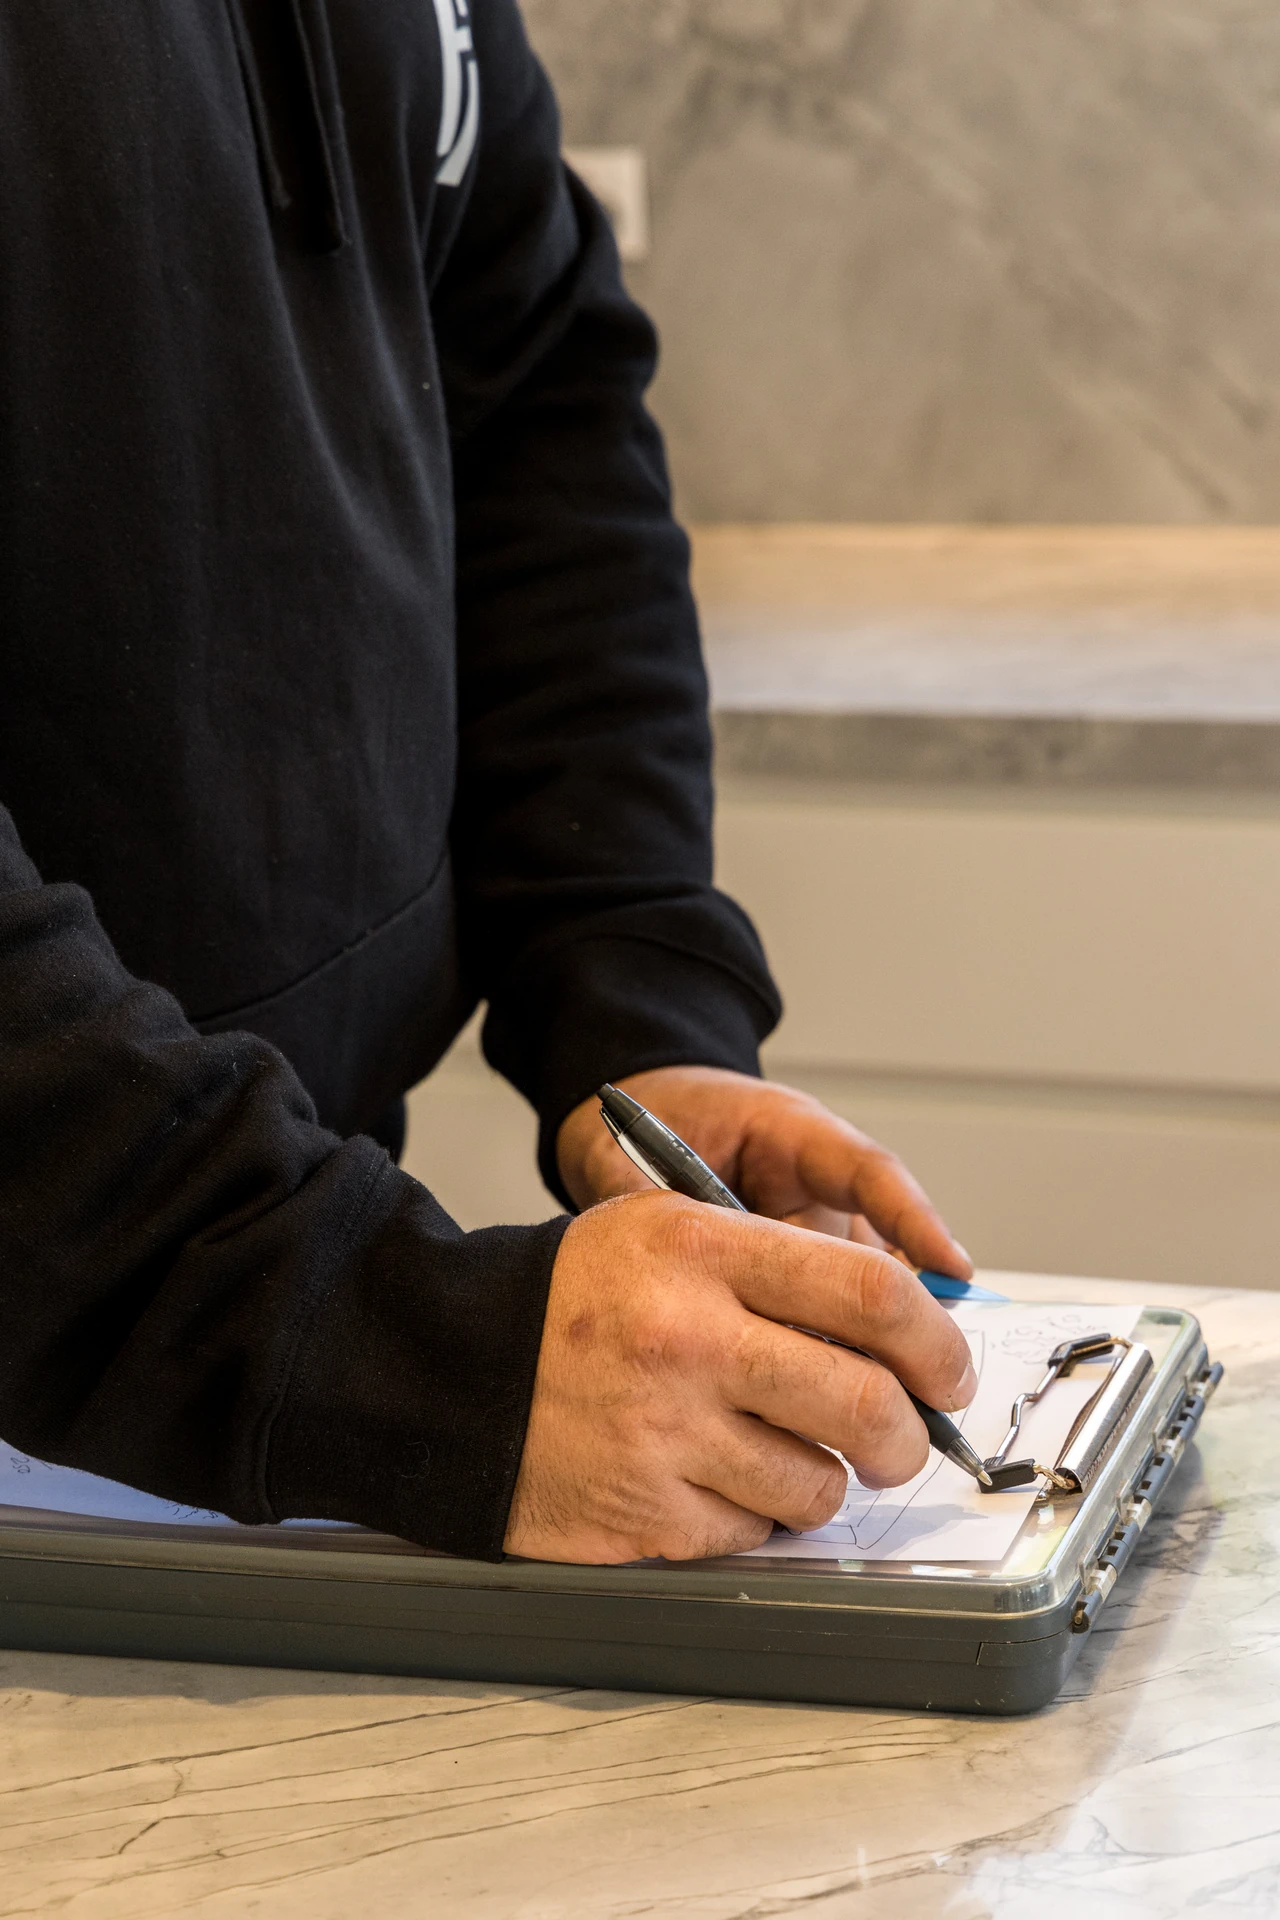
We plan the inside of your walk-in at the site visit, so your quote reflects exactly what you need.
Let's chat
It all starts with a conversation. We discuss your goals and arrange a site visit to assess your space.
Site visit and measure
We get to know your layout and requirements and offer tailored advice and recommendations.
Quote within 48 hours
You receive a detailed quote within 48 hours. No delays, no guesswork.
Design finalisation
Work with your existing designer, or let us connect you with a trusted partner. We finalise all materials, finishes and layouts.
Installation day
Our team arrives on time, keeps your space clean and completes your project with precision.
Follow-up
Every project includes a personal follow-up within 48 hours to make sure you are completely satisfied.
"Pro finish joinery just did the internals of our bedroom cupboards and they were so wonderful to deal with! This company is a great example of 10/10 customer service whilst being affordable... The installers were great blokes and left no mess in our apartment."
It depends on the layout. A galley walk-in needs enough width for storage on both sides and a comfortable aisle. We measure the room and tell you what will fit at the site visit.
Yes. A spare room makes an excellent dressing room, and it can be designed with a dressing table and seating.
Most walk-ins are open for easy access and a boutique feel. Doors can be added to sections that store items you would rather keep dust-free.
Yes. LED strip lighting in shelves, rails and drawers is one of the most popular walk-in upgrades.
It depends on size and finishes. Your quote includes a clear timeline.
Book a free consultation. We will measure the room, talk through layouts and send a detailed quote within 48 hours.