

Understairs joinery
Understairs joinery that uses every angle
The space under your stairs is some of the most underused in the house. We turn it into storage, shelving or a favourite place to sit, made to fit the exact line of the stair.
Awkward space, made useful
Understairs spaces are triangles, steps and angles, which is exactly why off-the-shelf furniture never fits. The result is usually a dark cupboard full of things nobody can reach, or a wall that is simply left empty.
Custom joinery follows the slope of the stair precisely, so every centimetre works. Drawers pull out from the low end, tall cupboards fill the high end, and open shelving or seating can turn the space into a feature.
What your understairs could be
Pull-out drawers.
Deep drawers that run under the low end of the stair, easier to reach than a cupboard
Tall cupboards.
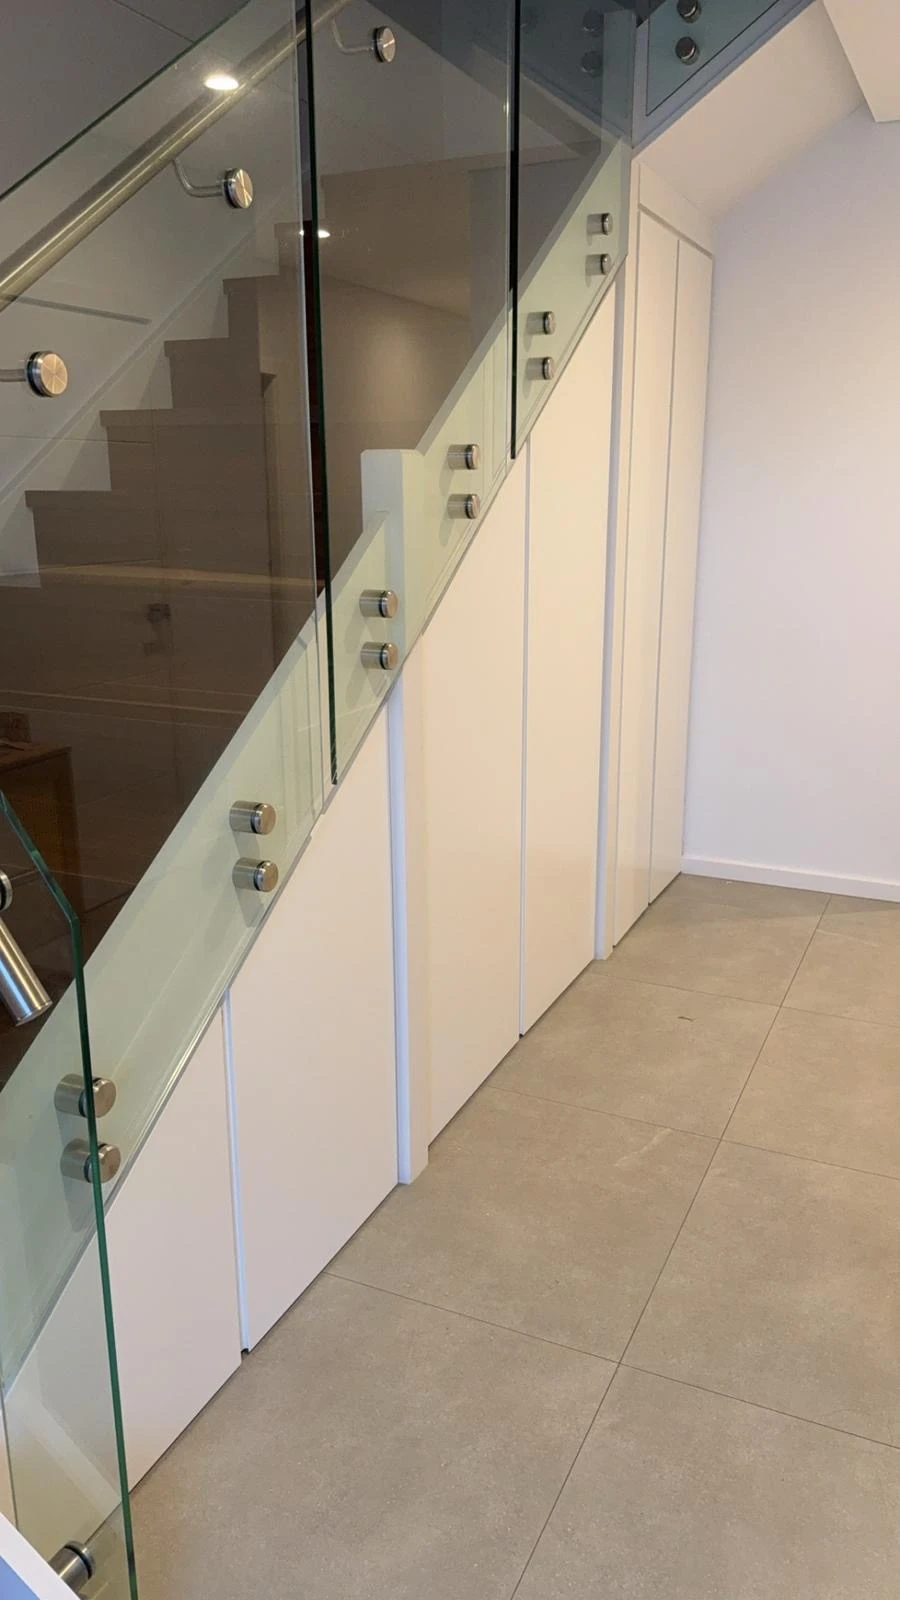
For coats, the vacuum, sports gear and cleaning supplies
Library shelving.
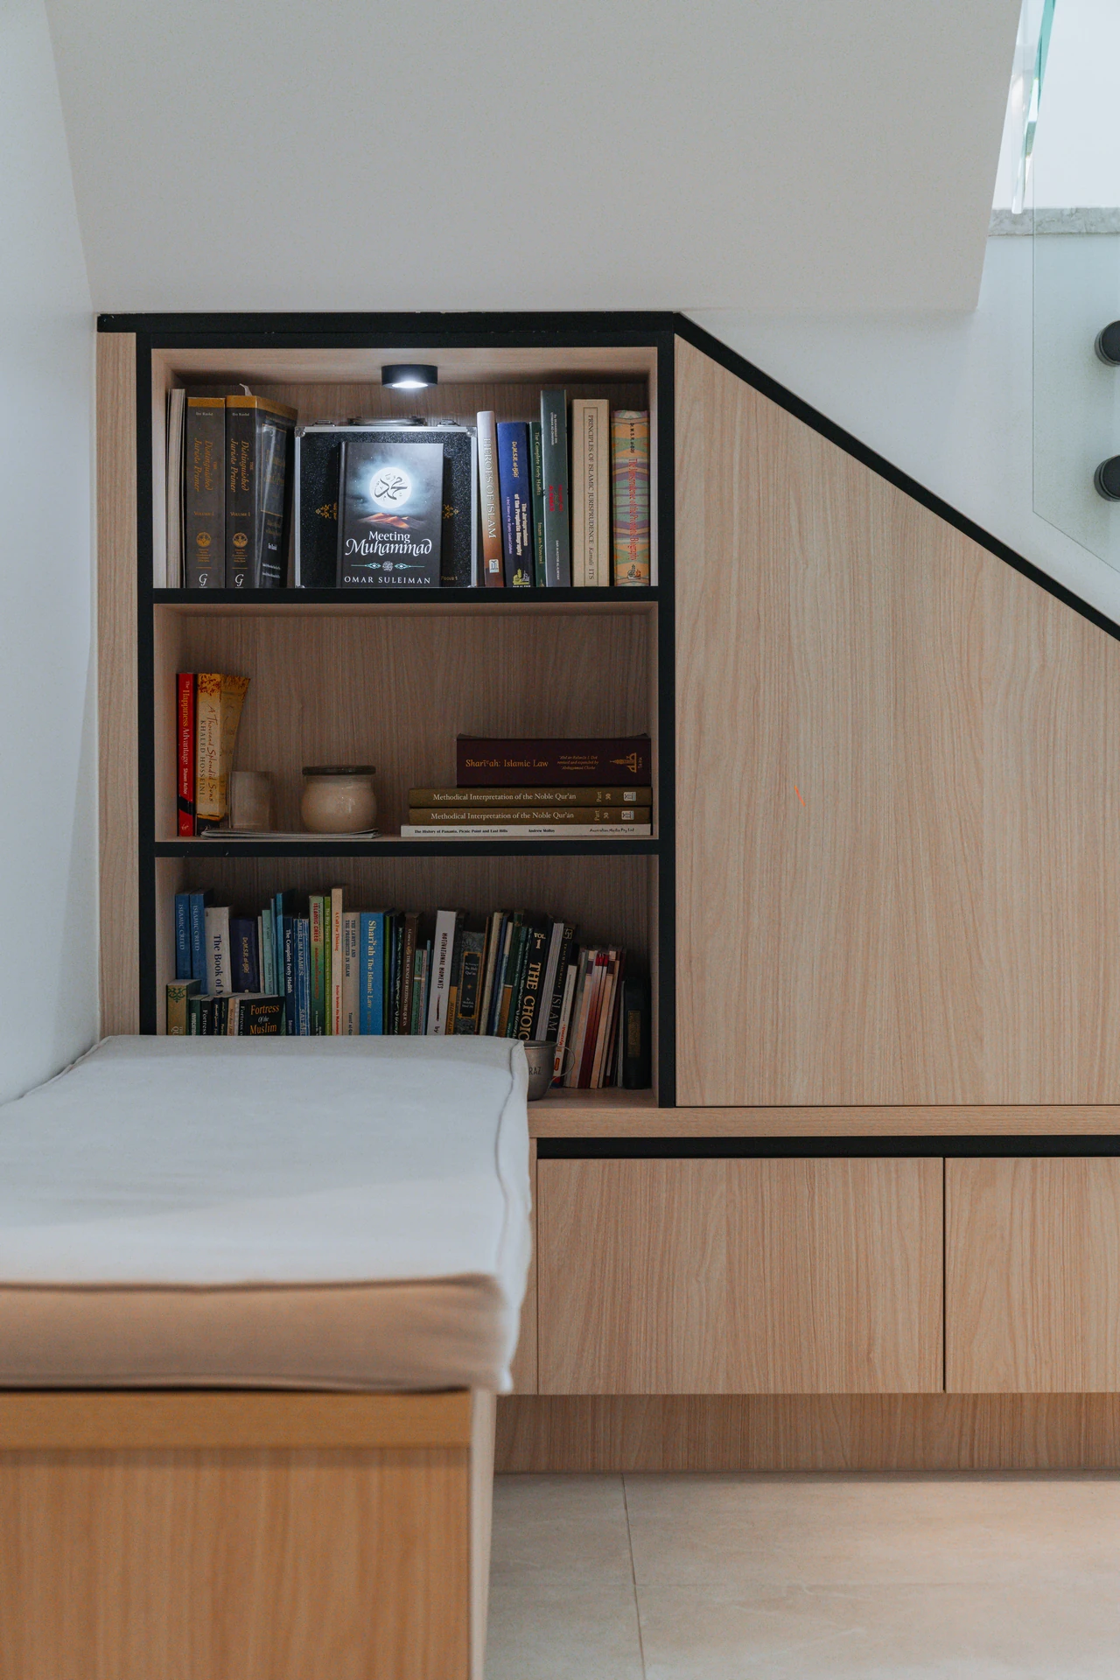
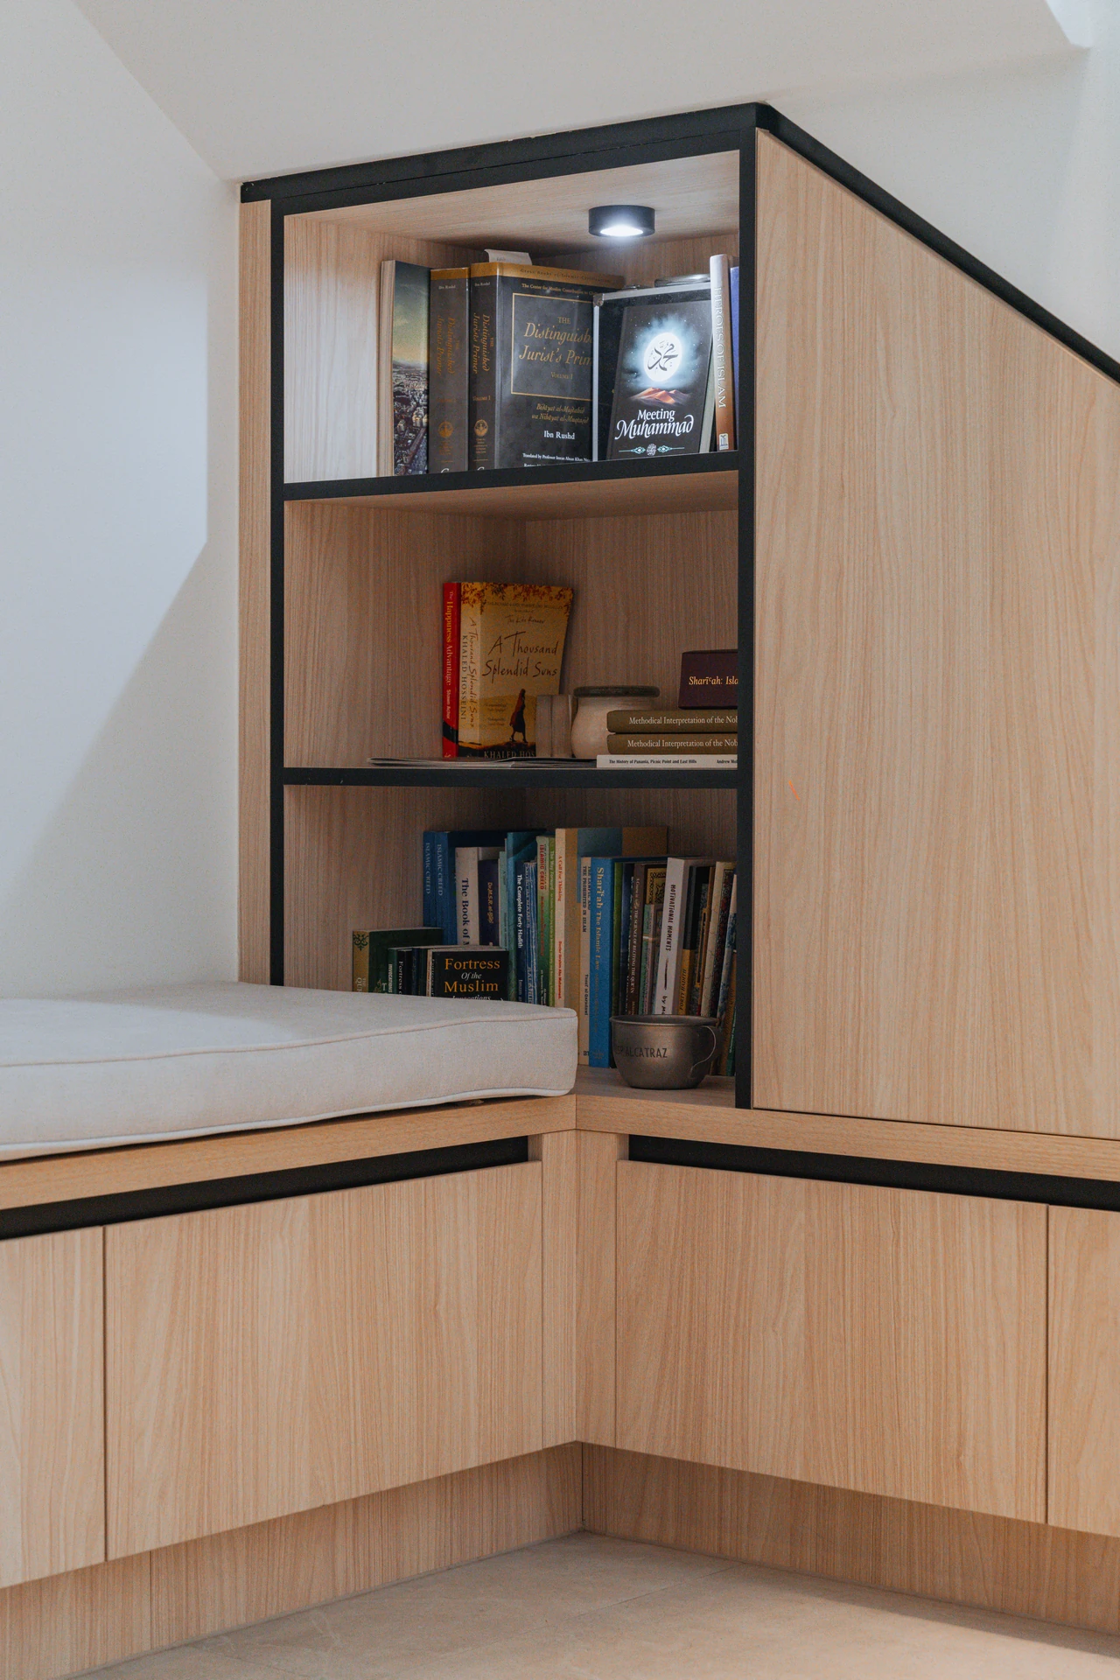
Open shelves with built-in lighting for books and display
Bench seat or reading nook.
A cushioned seat with storage beneath
Home office nook.
A compact desk tucked under the stair
Wine or bar storage.
Racks and cabinetry for a feature corner
Built to follow the stair
Every staircase is different, so we measure the rise, the stringer line and the floor space carefully before anything is designed. Doors and drawer fronts are cut to follow the angle cleanly, and finishes can match the stair, the floor or the surrounding joinery.
A recent understairs project
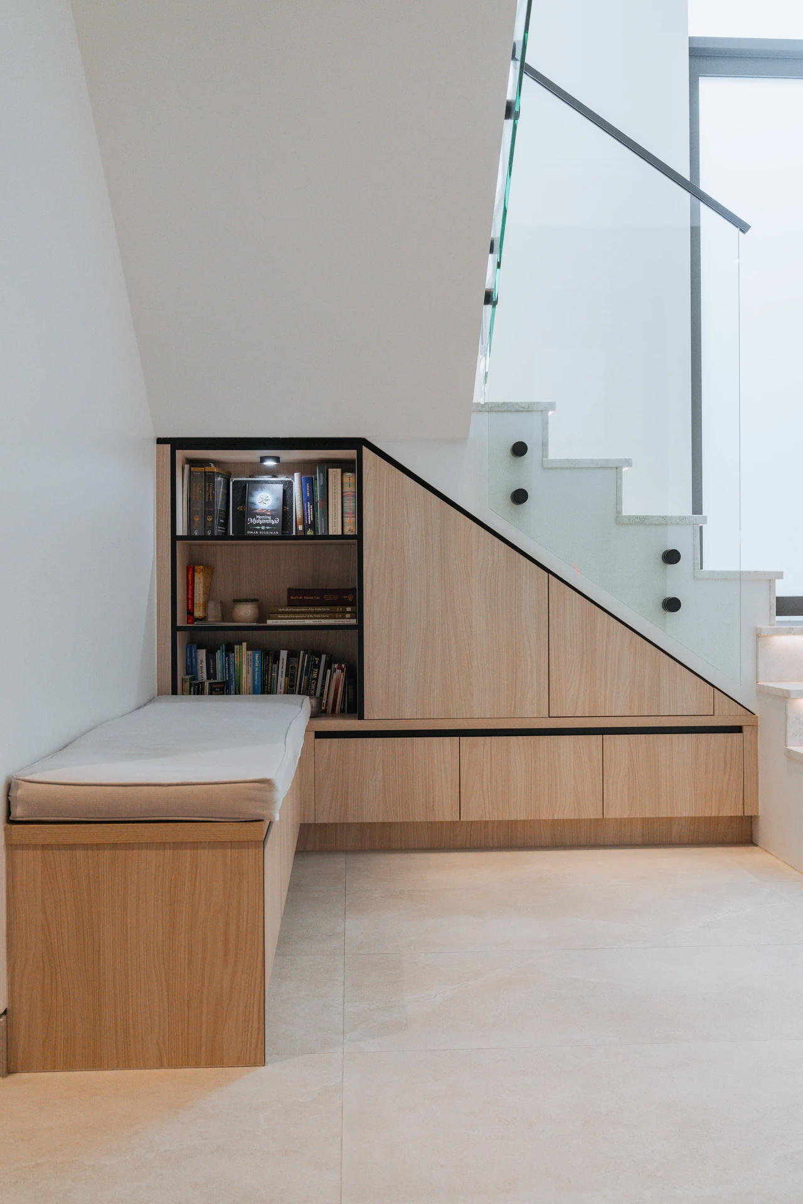
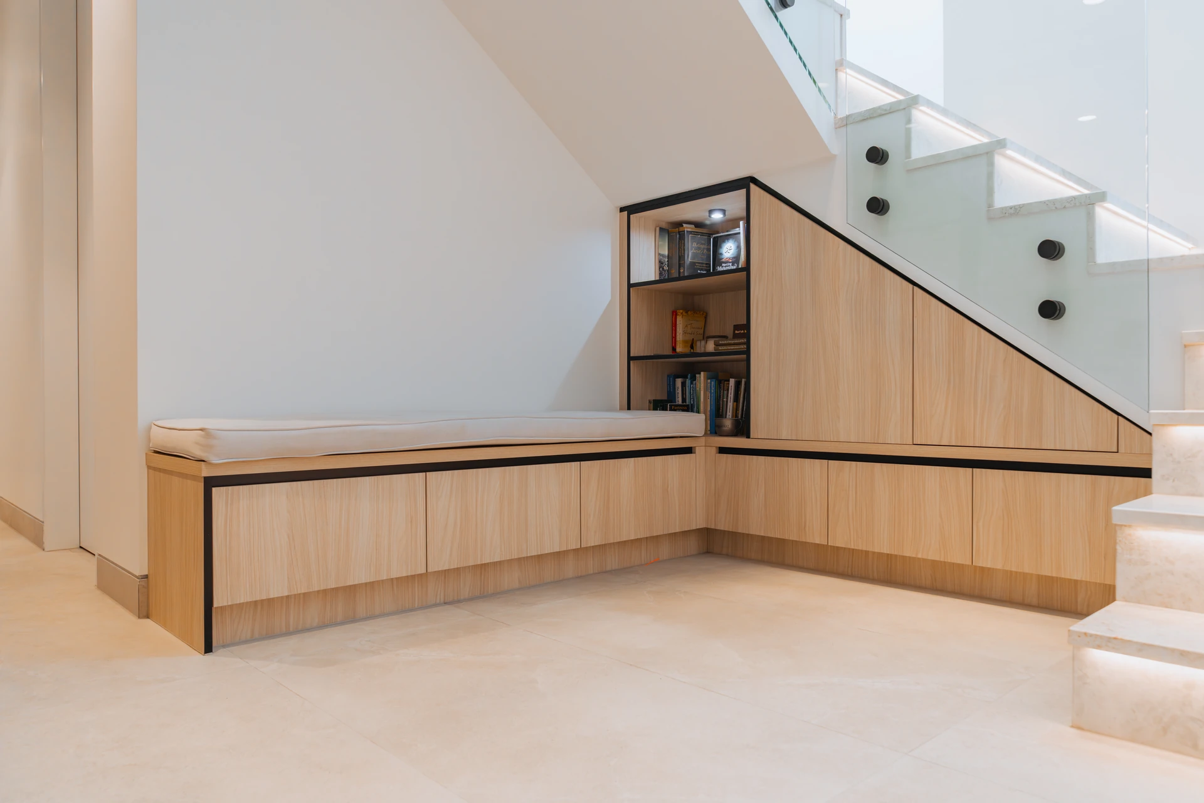
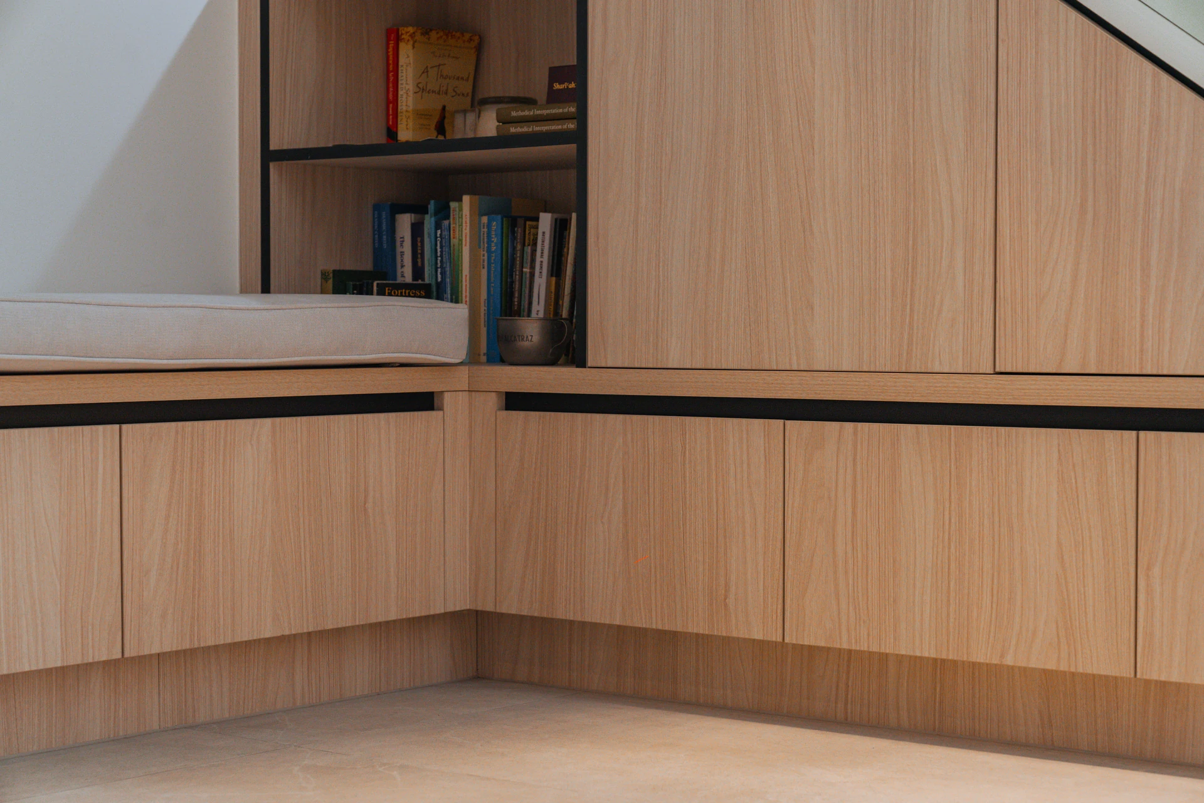
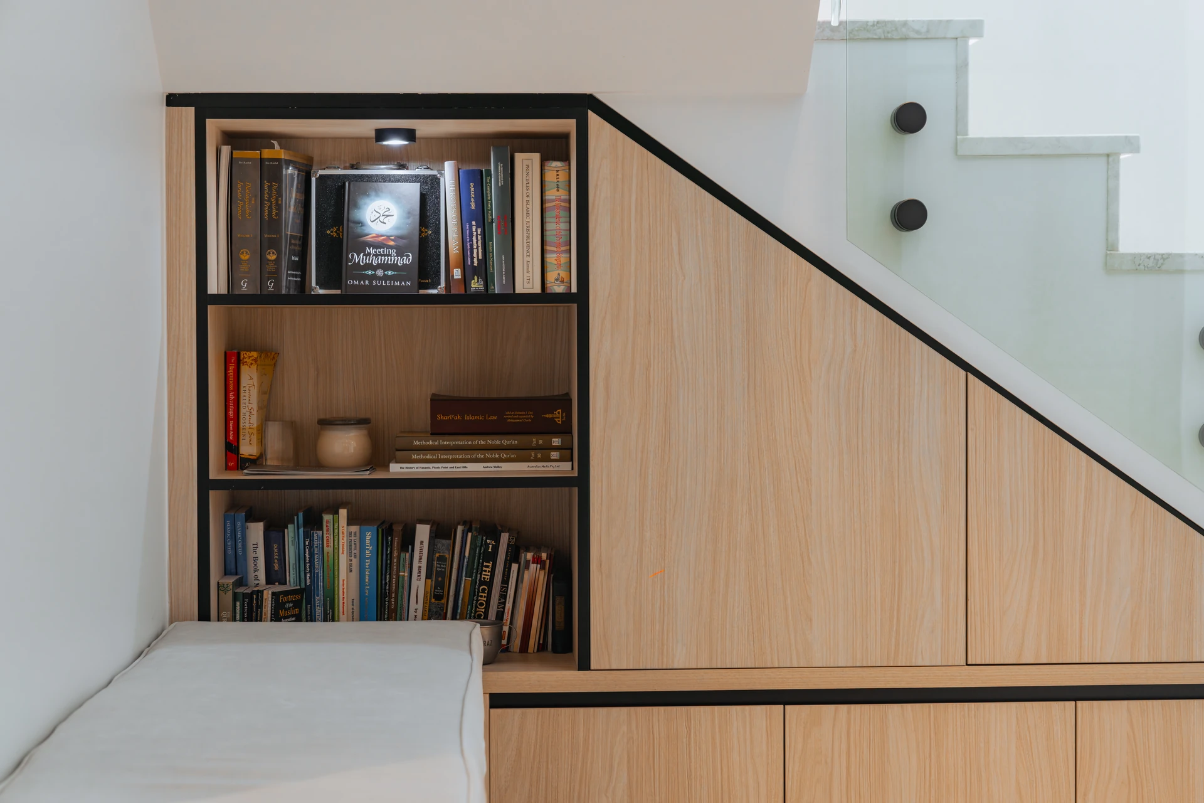
Bench seat, library and storage under a floating stair
Timber joinery wraps around the base of an open staircase, with a long upholstered bench seat, cupboards following the line of the stair and a tall lit bookshelf at the high end. Fine black accent lines tie the piece to the study next door.
How it works


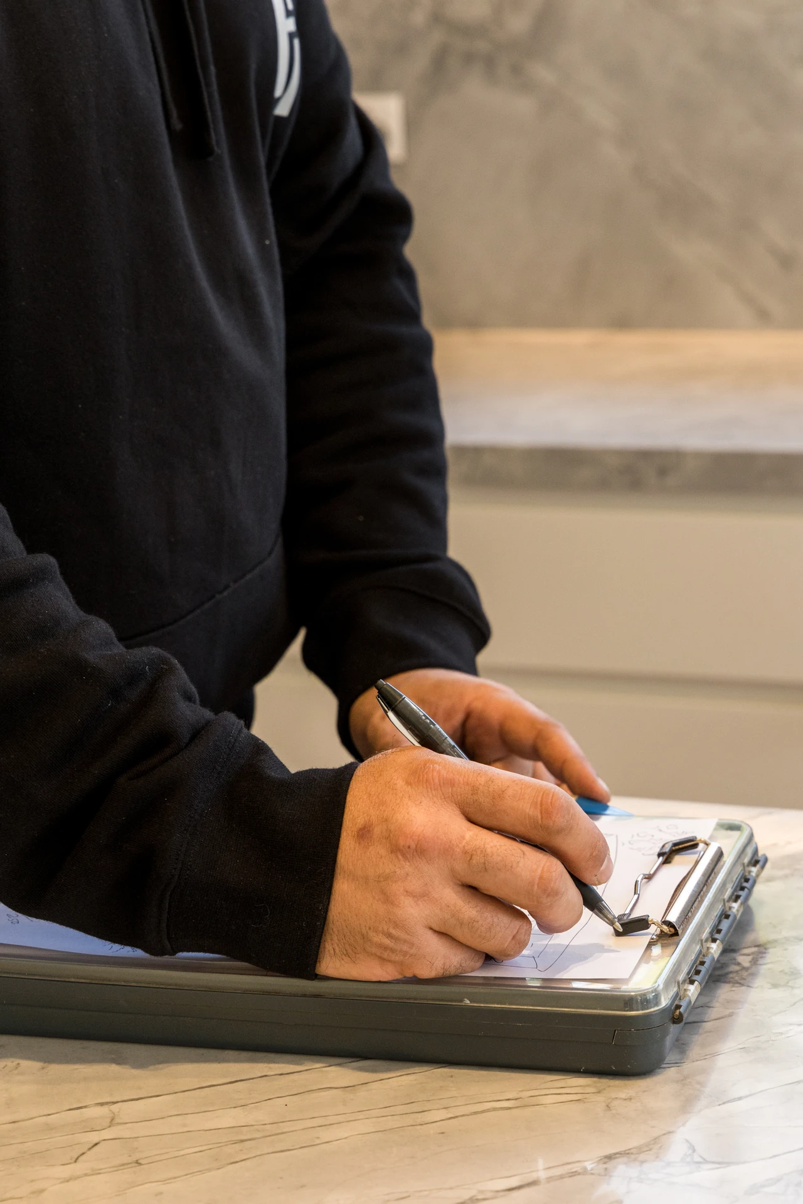
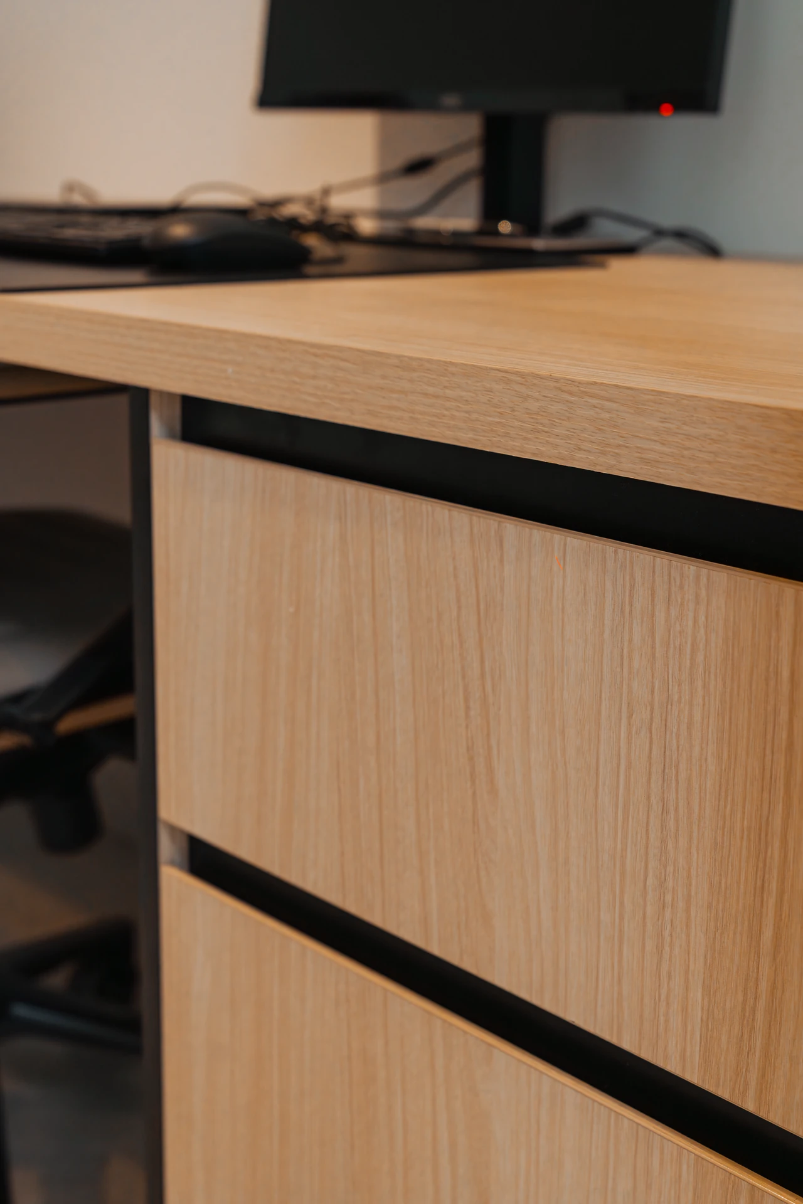
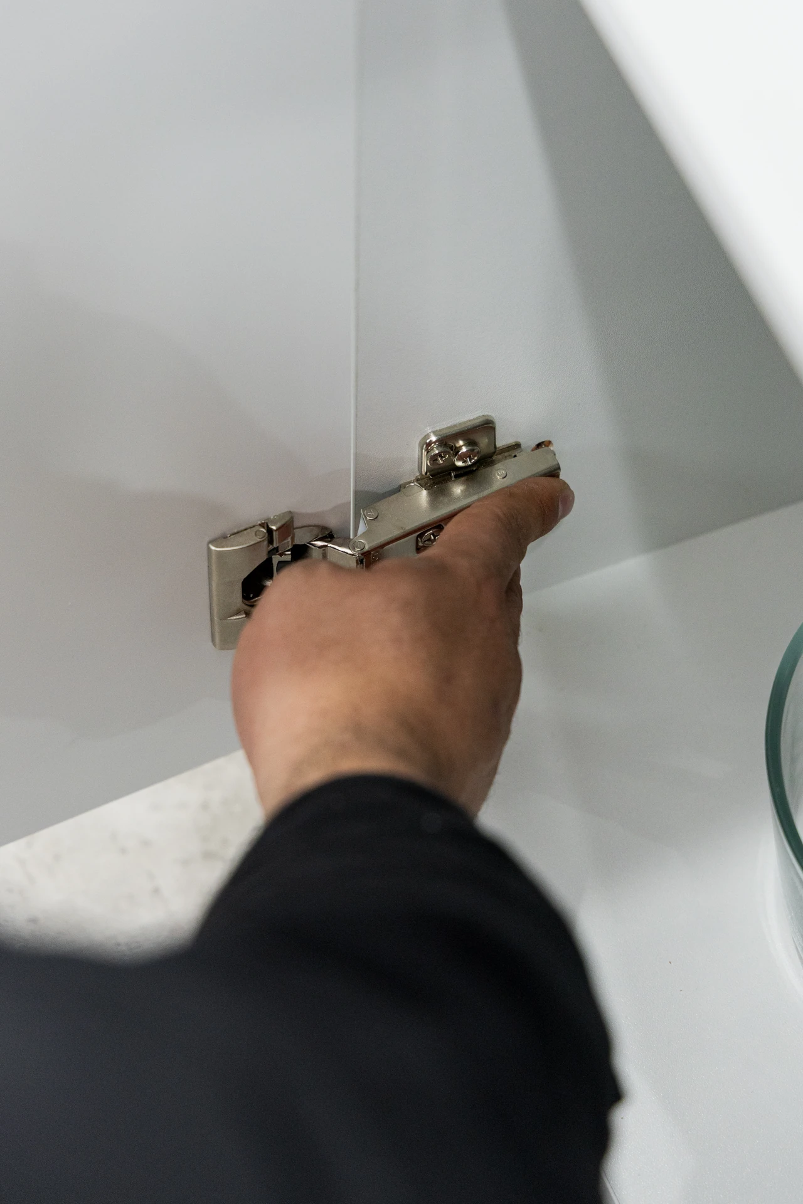
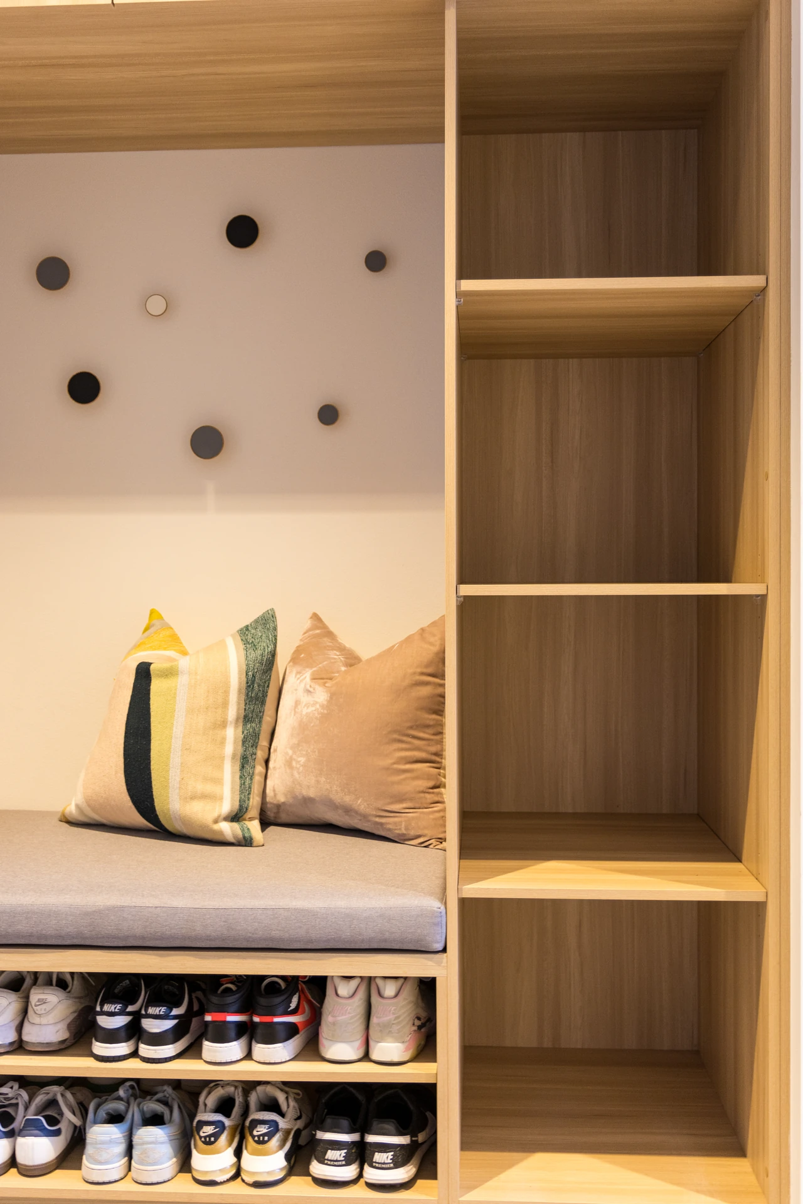
We make it seamless. Six steps from first conversation to final follow-up.
- Step 01
Let's chat
It all starts with a conversation. We discuss your goals and arrange a site visit to assess your space.
- Step 02
Site visit and measure
We get to know your layout and requirements and offer tailored advice and recommendations.
- Step 03
Quote within 48 hours
You receive a detailed quote within 48 hours. No delays, no guesswork.
- Step 04
Design finalisation
Work with your existing designer, or let us connect you with a trusted partner. We finalise all materials, finishes and layouts.
- Step 05
Installation day
Our team arrives on time, keeps your space clean and completes your project with precision.
- Step 06
Follow-up
Every project includes a personal follow-up within 48 hours to make sure you are completely satisfied.
"The team did an amazing job creating my custom built cabinets. I am very happy with his service... Overall I am so happy with my design and quality of my cabinets."
Understairs joinery questions
Most staircases can take joinery, whether they are closed, open or floating. We assess the structure and space at the site visit.
Drawers make the low, deep space easier to reach. Cupboards suit the taller end. Most designs combine both.
Yes. LED strip lighting is a popular way to turn understairs shelving into a feature.
Yes. We choose finishes to complement the stair, the floor and the joinery in the surrounding rooms.
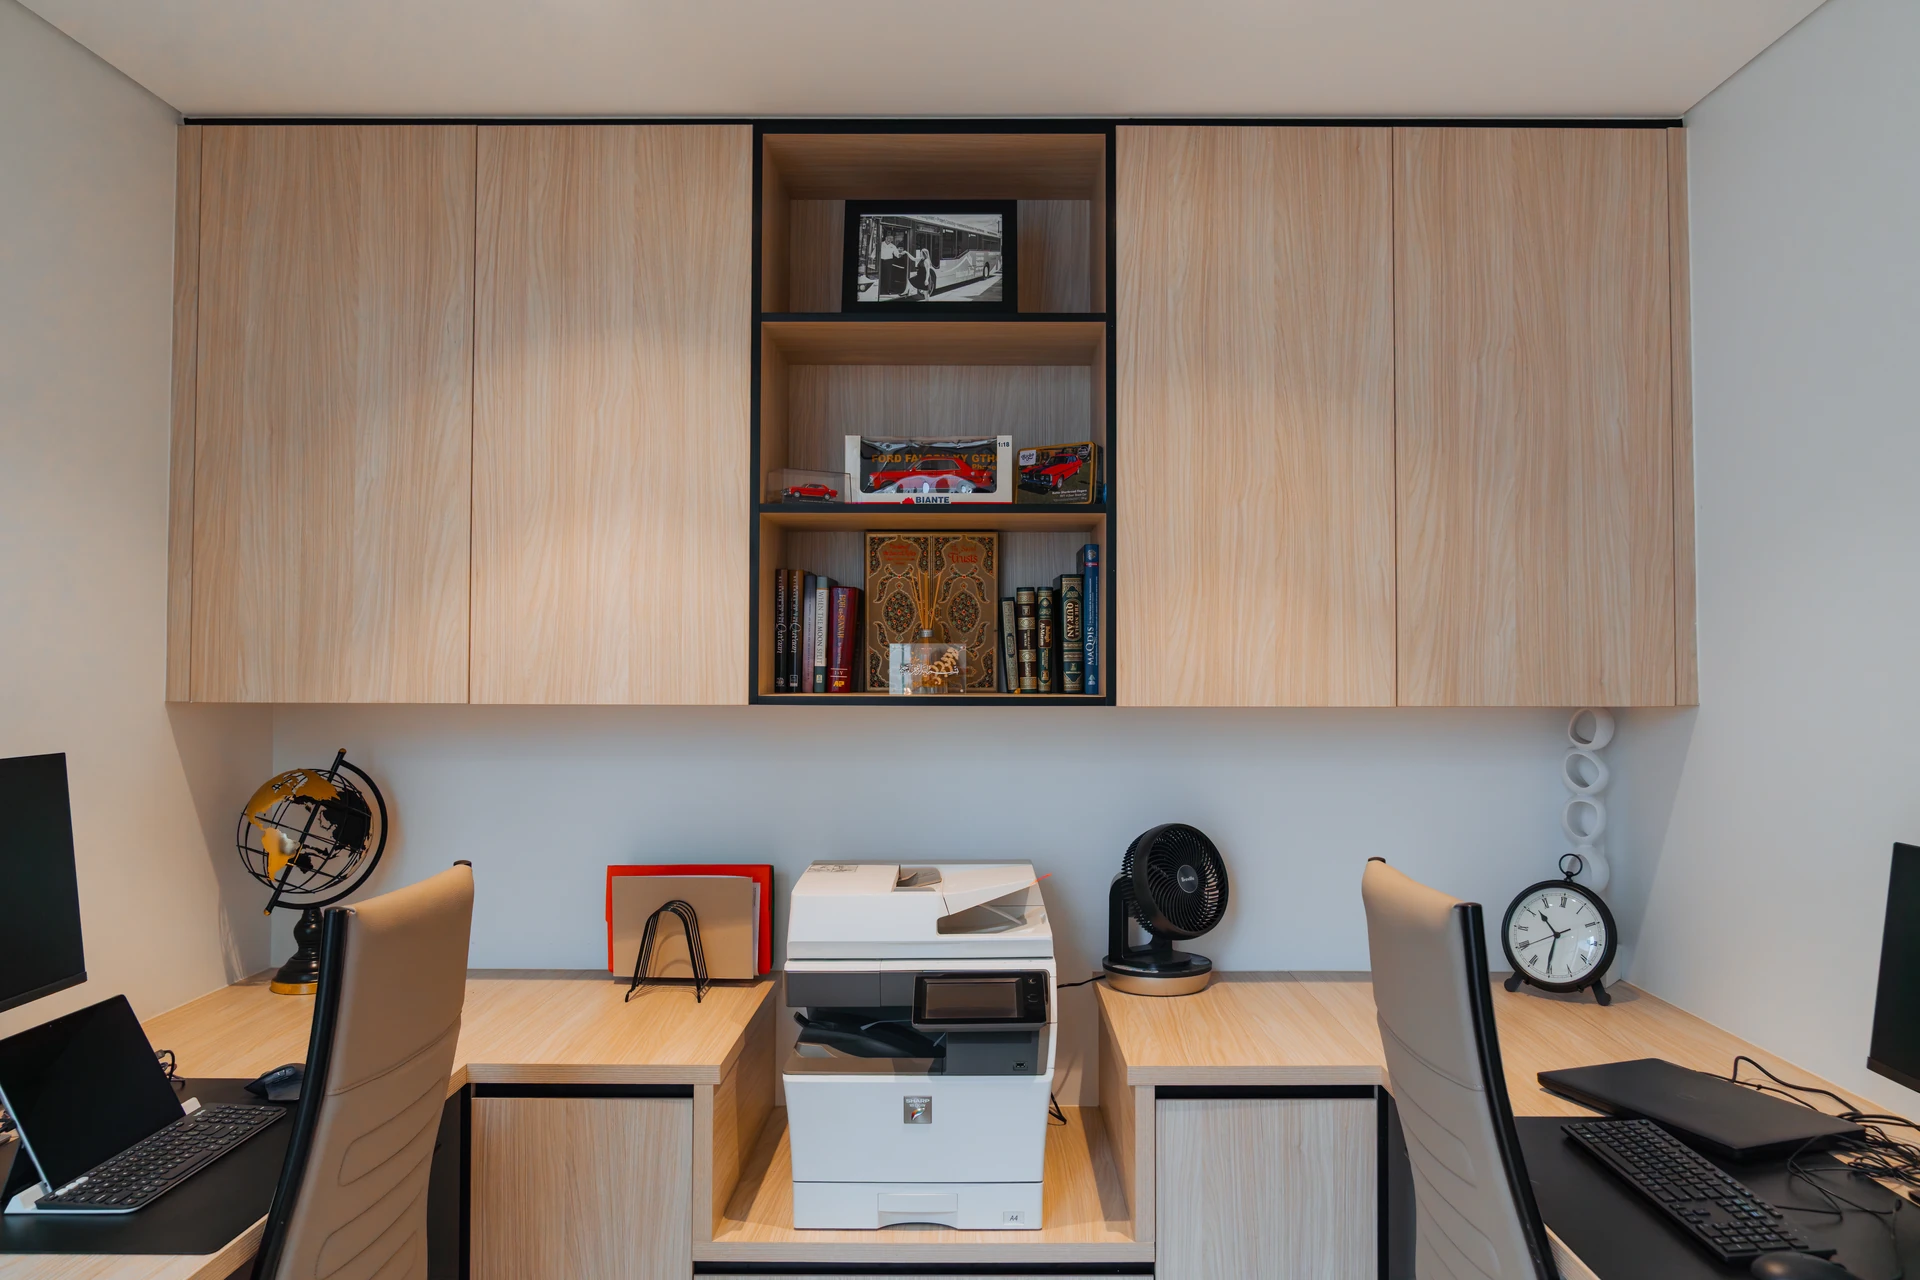

Make the most of your stairs
Book a free consultation. We will measure the space and send a detailed quote within 48 hours.