

Laundry renovations
Laundry renovations that make the week easier
A laundry planned around your routine, with cabinetry made to measure, storage for everything and space to wash, dry, fold and hang without the clutter.
The room that runs the house
The laundry gets used more than almost any other room, yet it is often the last one to be planned. Machines sit side by side on the floor, baskets pile up and there is never anywhere to fold or hang.
A well-designed laundry changes that. Machines are set at the right height or tucked under a bench, there is room to sort and fold, hanging space for shirts, and storage for detergents, the iron and the cleaning gear. Even a small laundry can work beautifully when every centimetre is planned.
What your laundry renovation covers
Site visit and measure.
We assess the space, plumbing and machine sizes
Design.
Layout, storage, finishes and hardware, finalised with you
Custom cabinetry.
Base cabinets, overheads and tall storage made to measure
Benchtop and sink.
Plumbing and electrical.
Installation and follow-up.
Clean, careful installation and a check-in within 48 hours of handover
Laundry ideas we love
Machines under the bench.
Front loaders side by side under a continuous benchtop, giving you a folding surface above
Stacked towers.
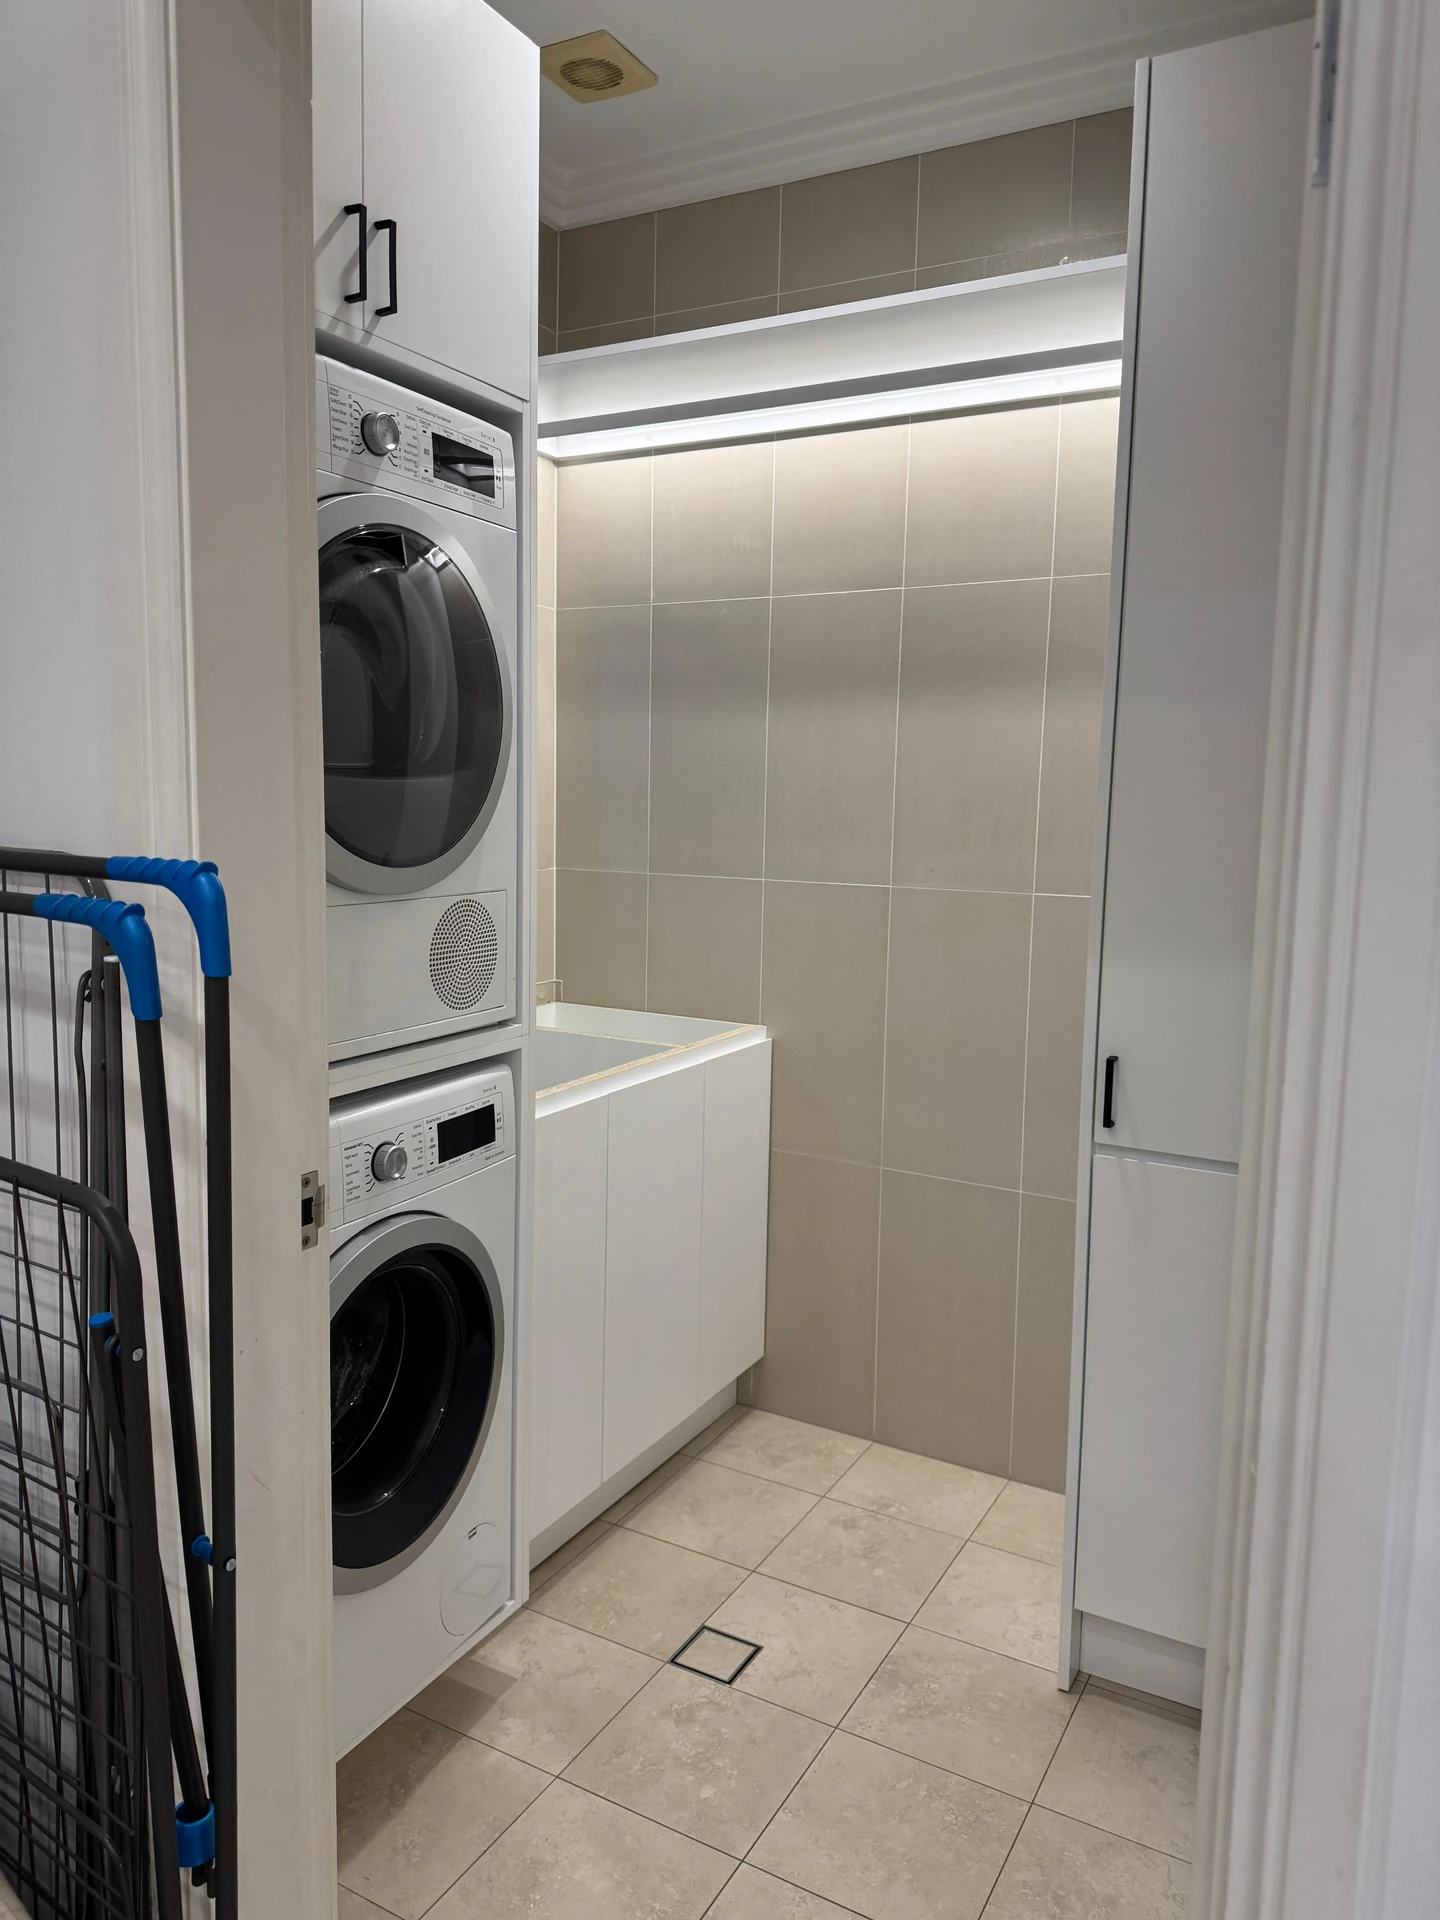
Washer and dryer stacked in a tall cabinet to save floor space
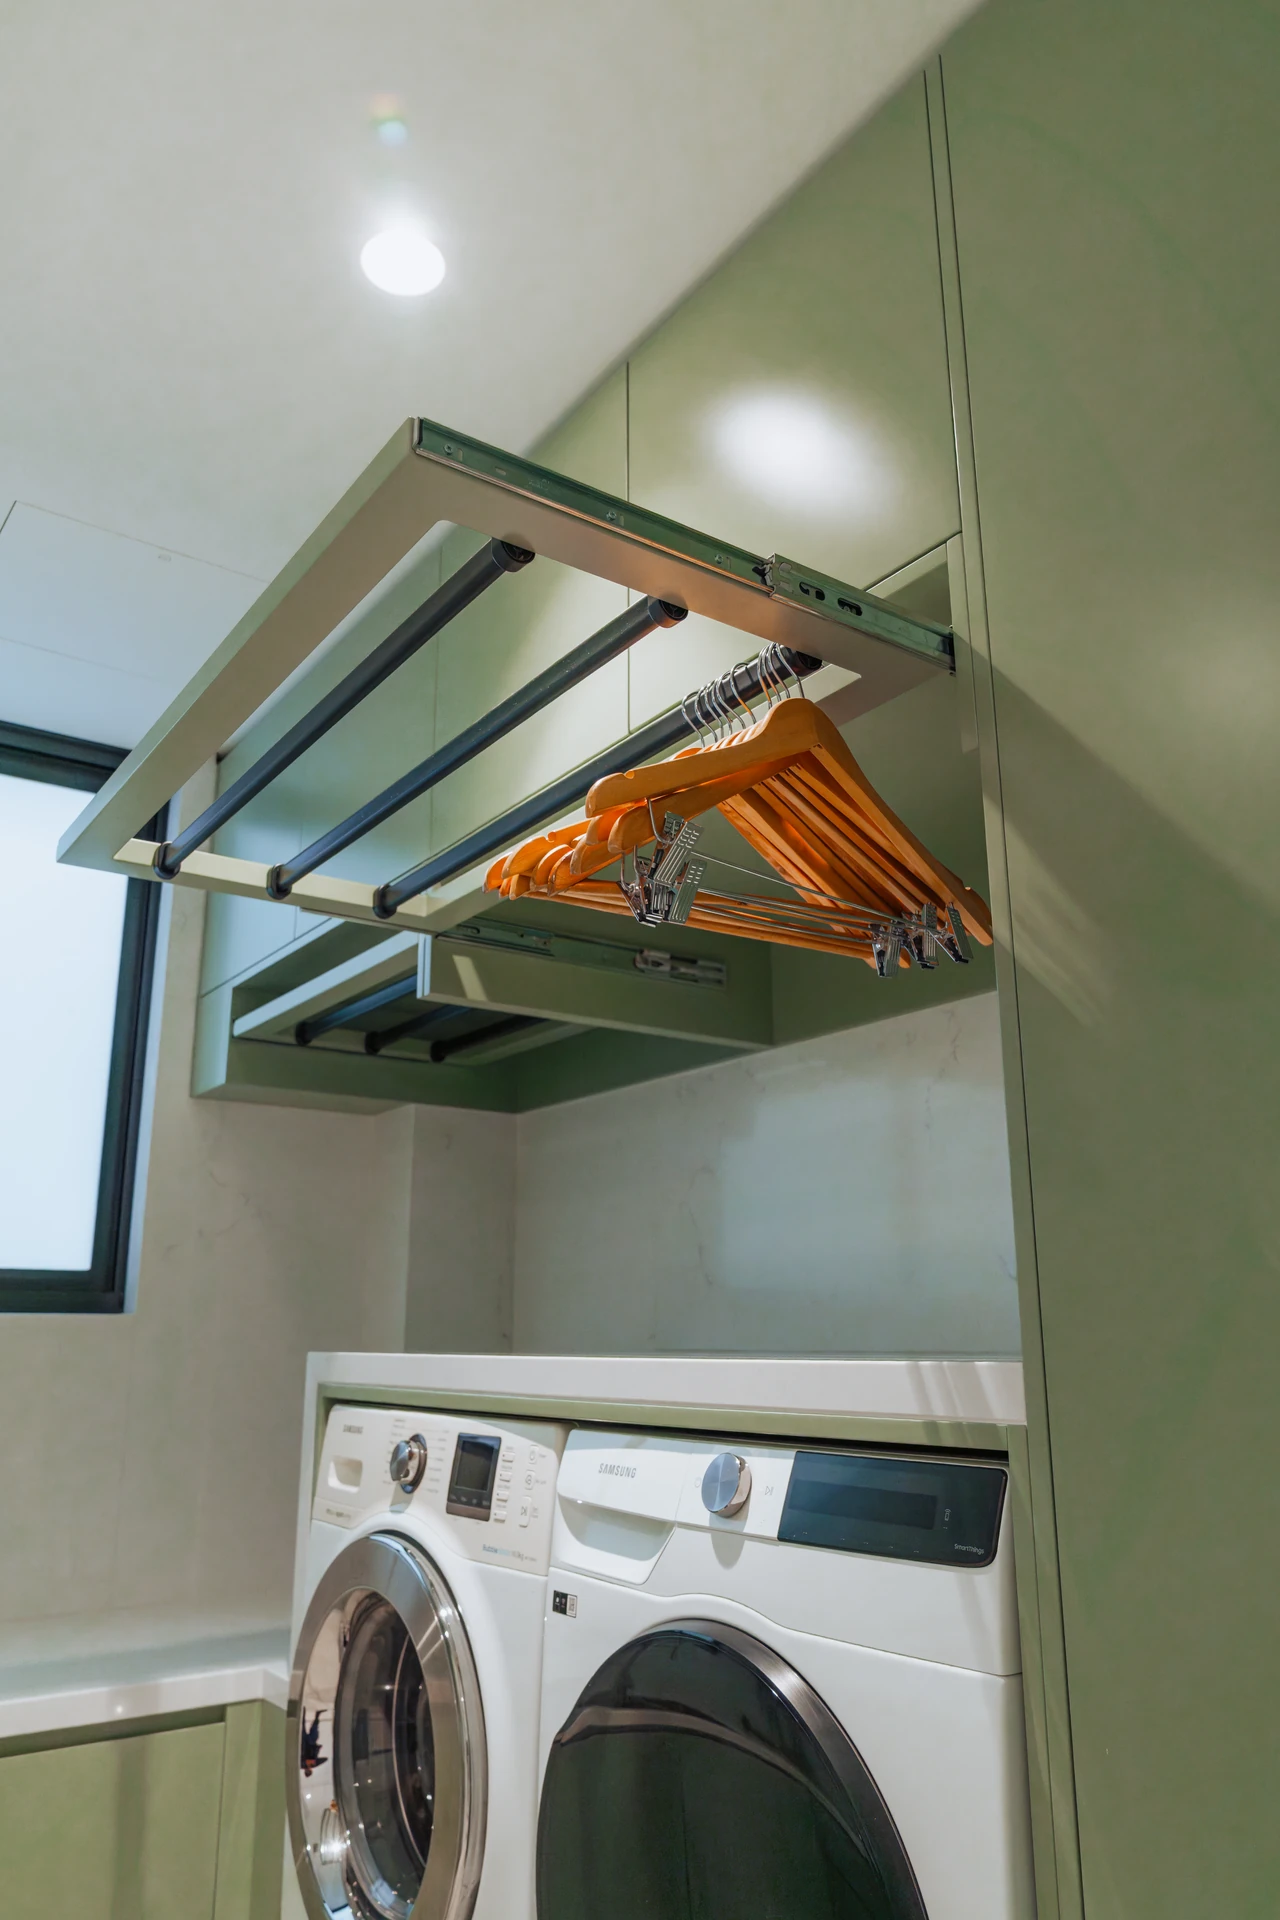
Fold-down hanging rails.
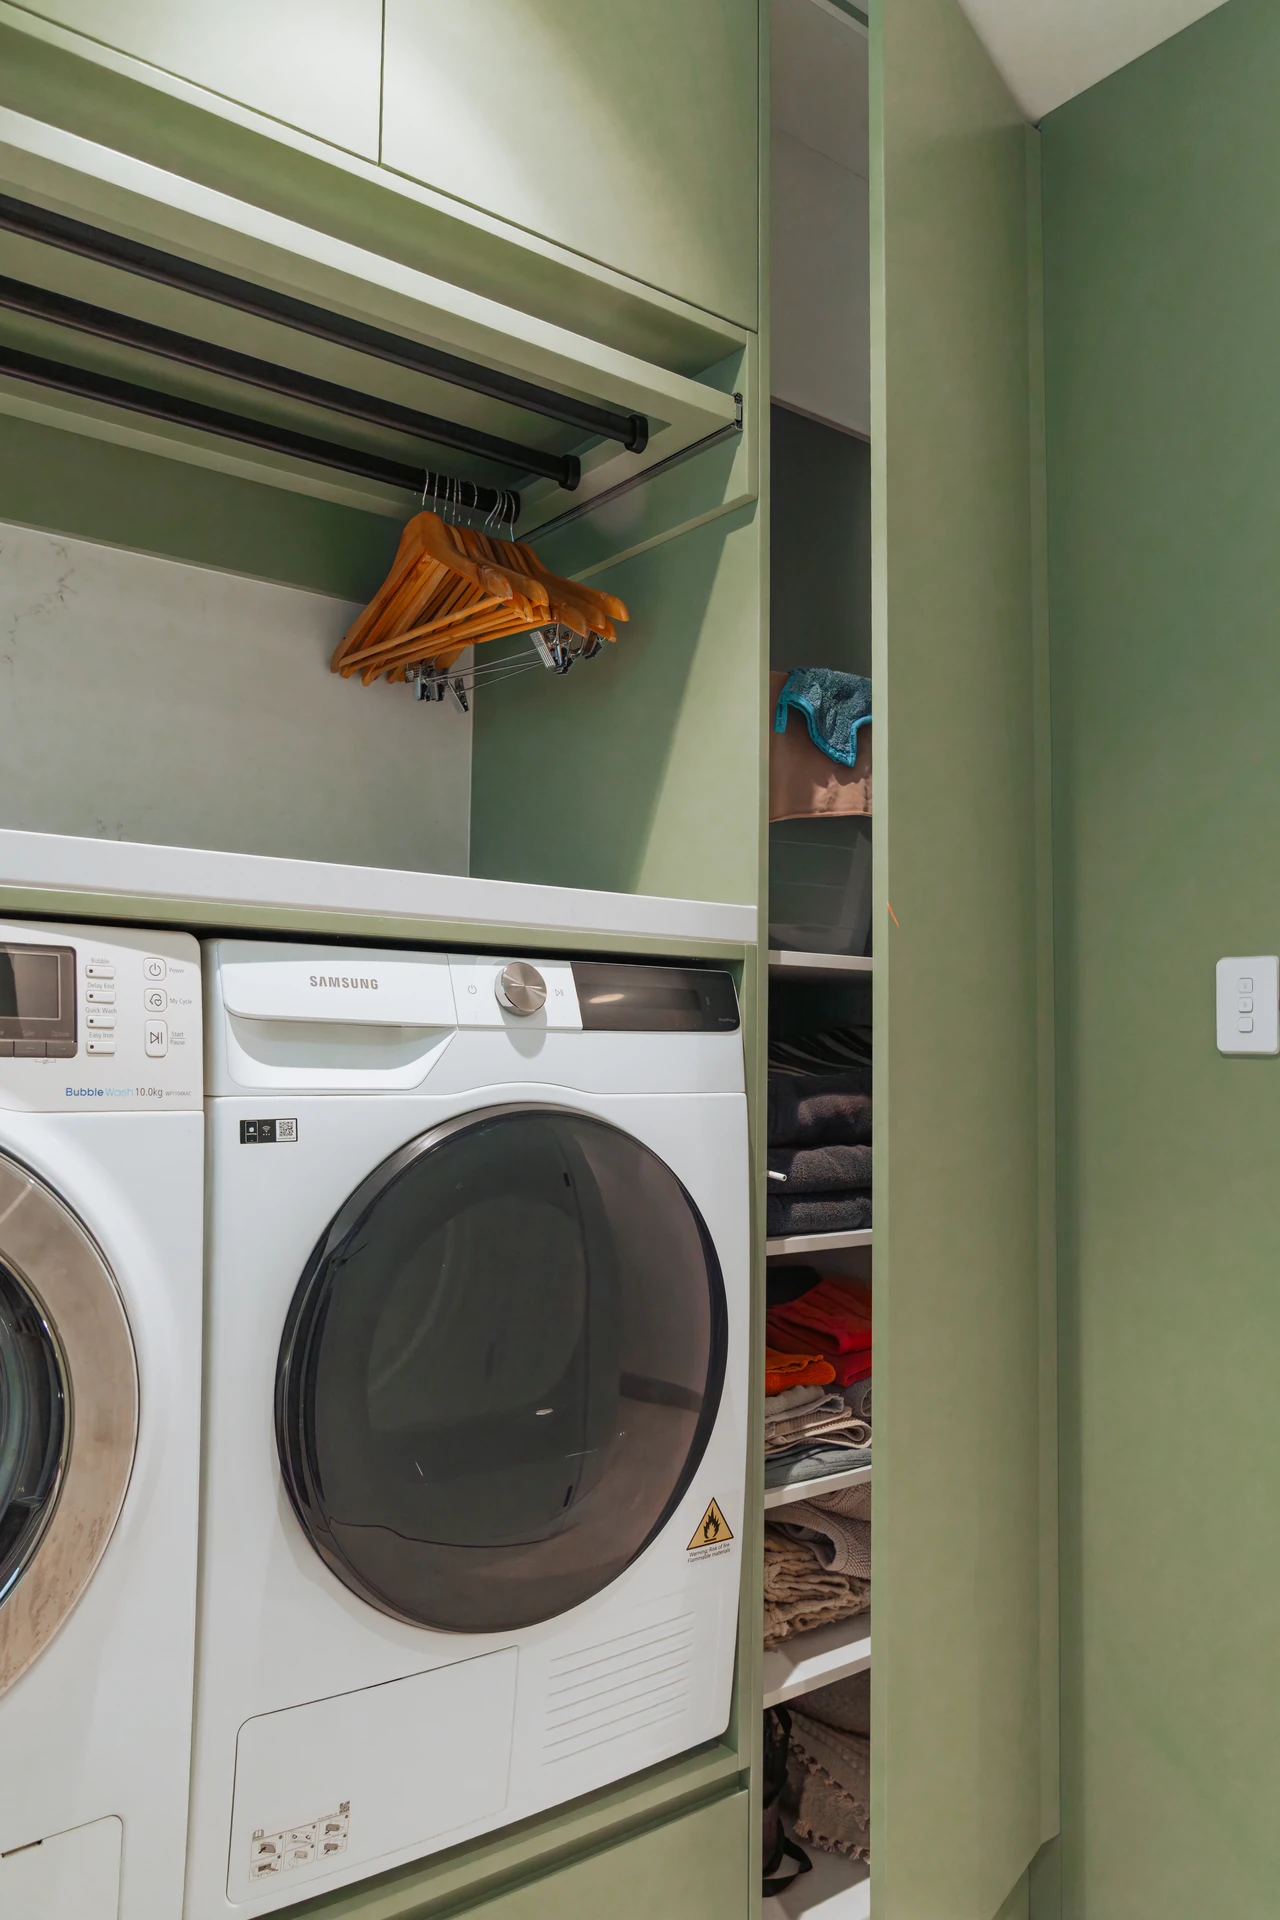
Rails that fold down above the machines when you need them
Tall broom cupboards.
For the vacuum, mop, ironing board and step ladder
Pull-out hampers.
Sort washing as you go
Laundry in a cupboard.
For apartments and smaller homes, a full laundry behind doors
A recent laundry
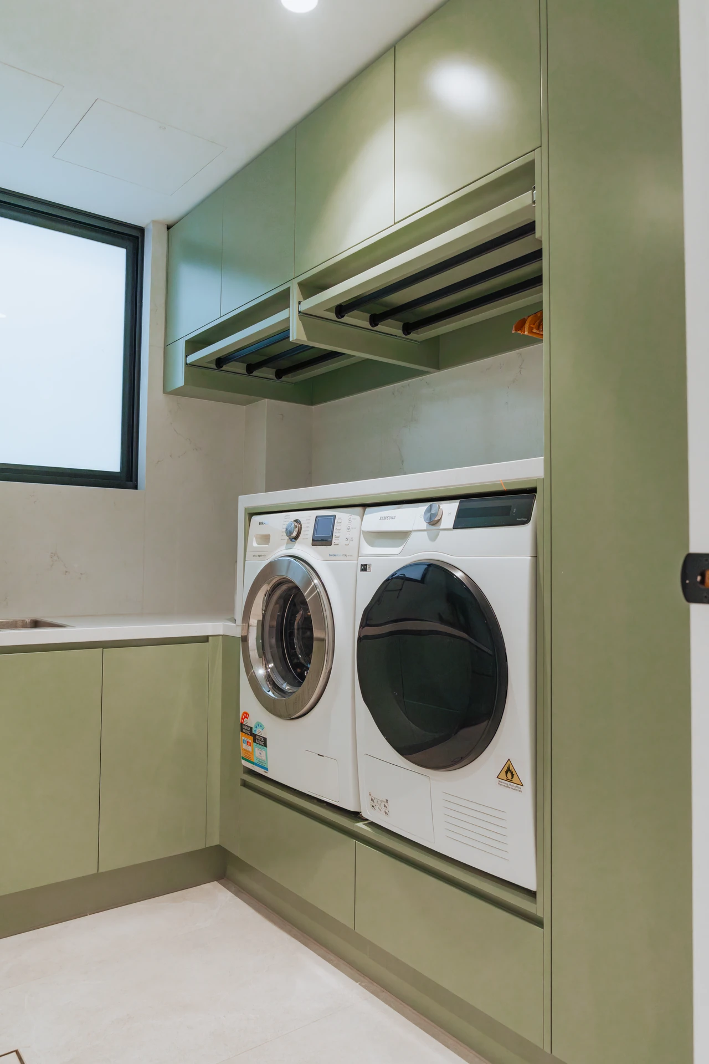
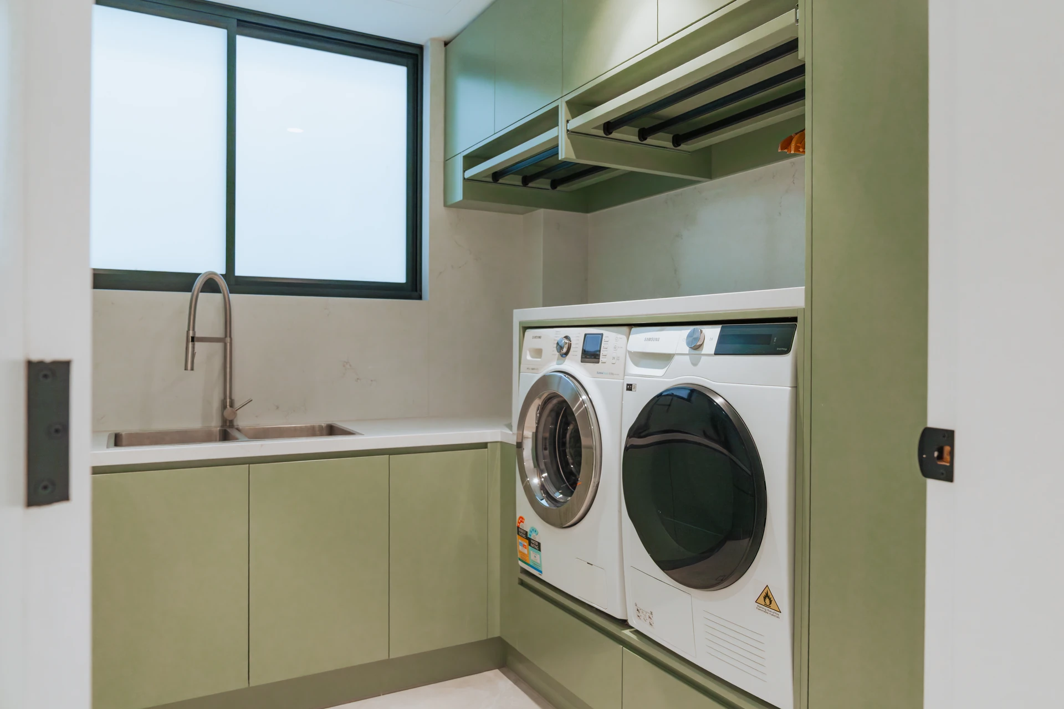
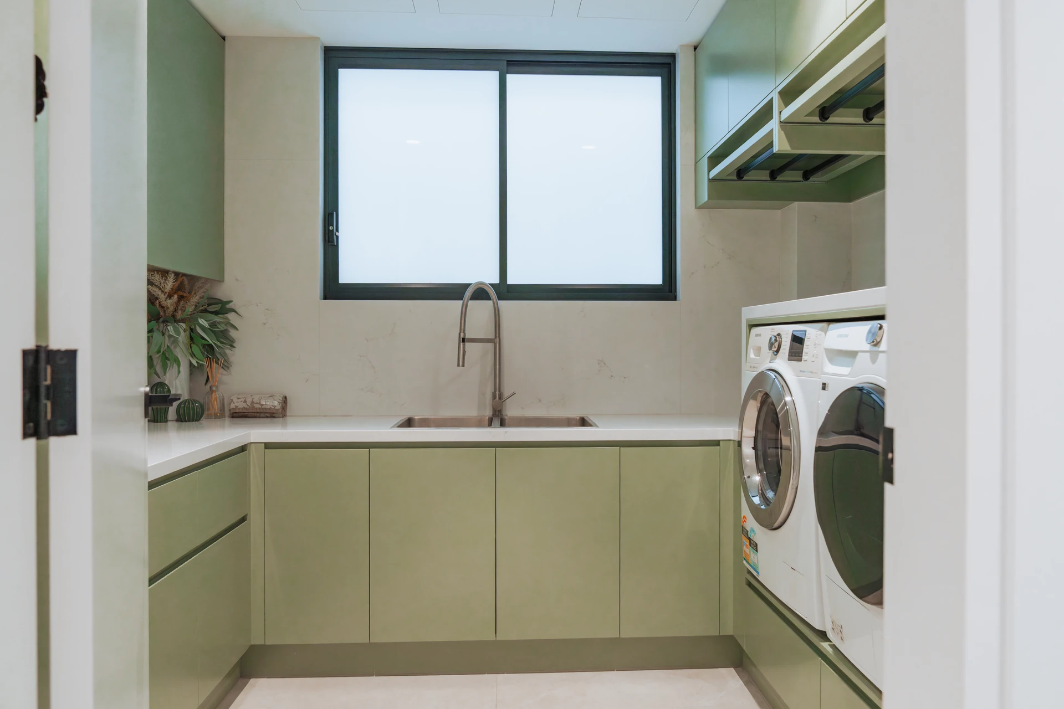
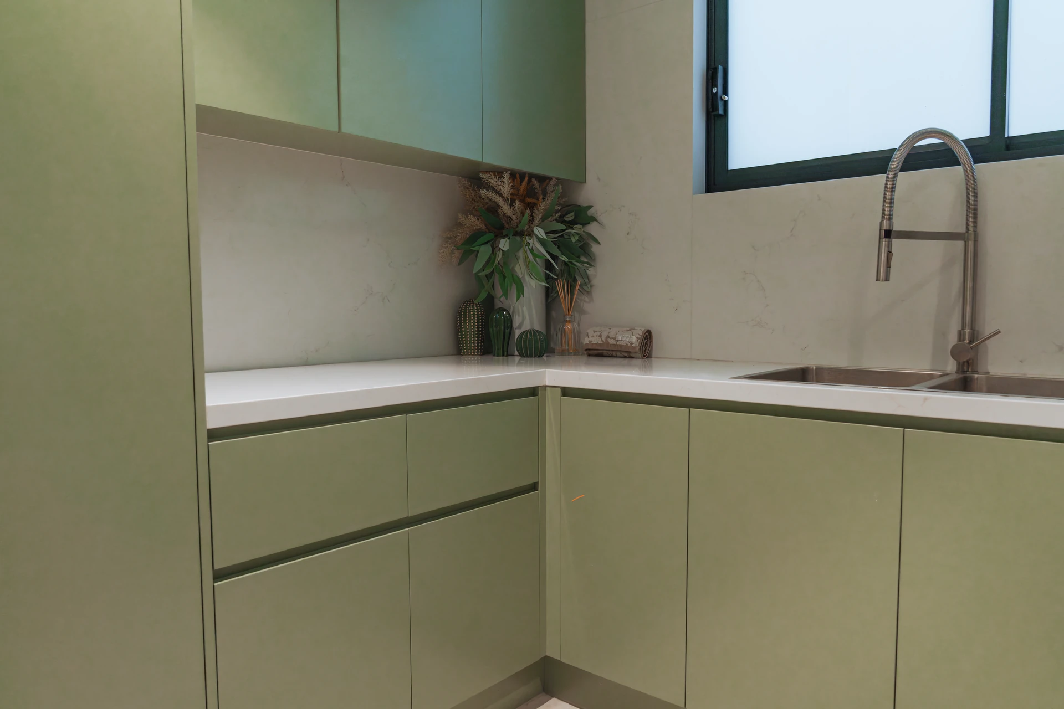
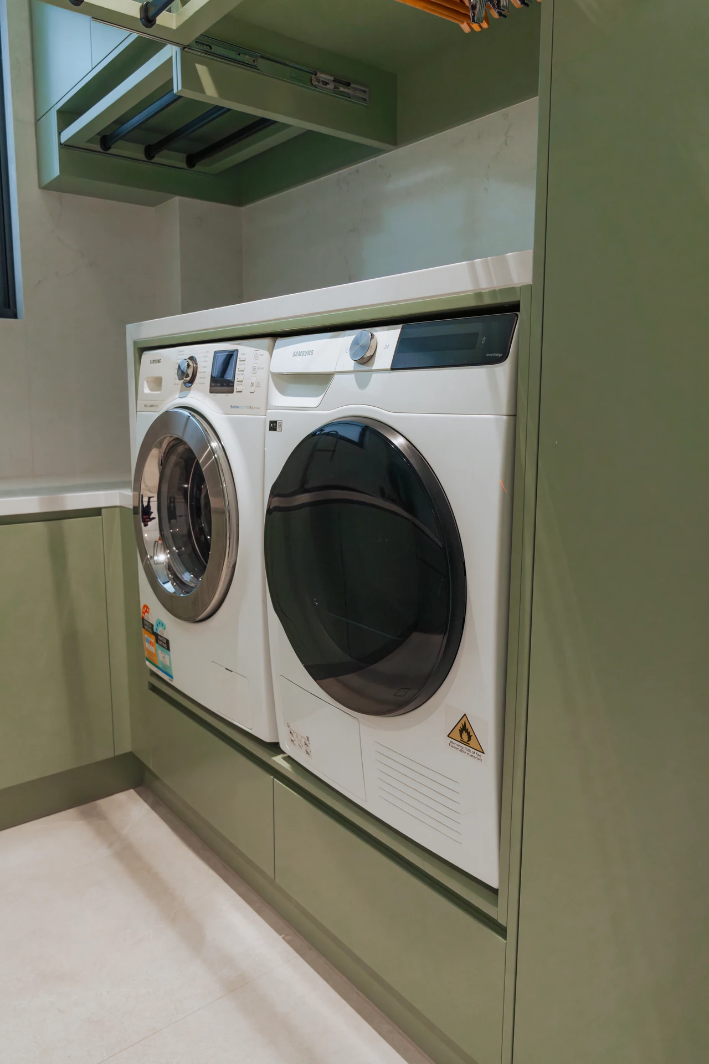
Sage laundry with integrated machines
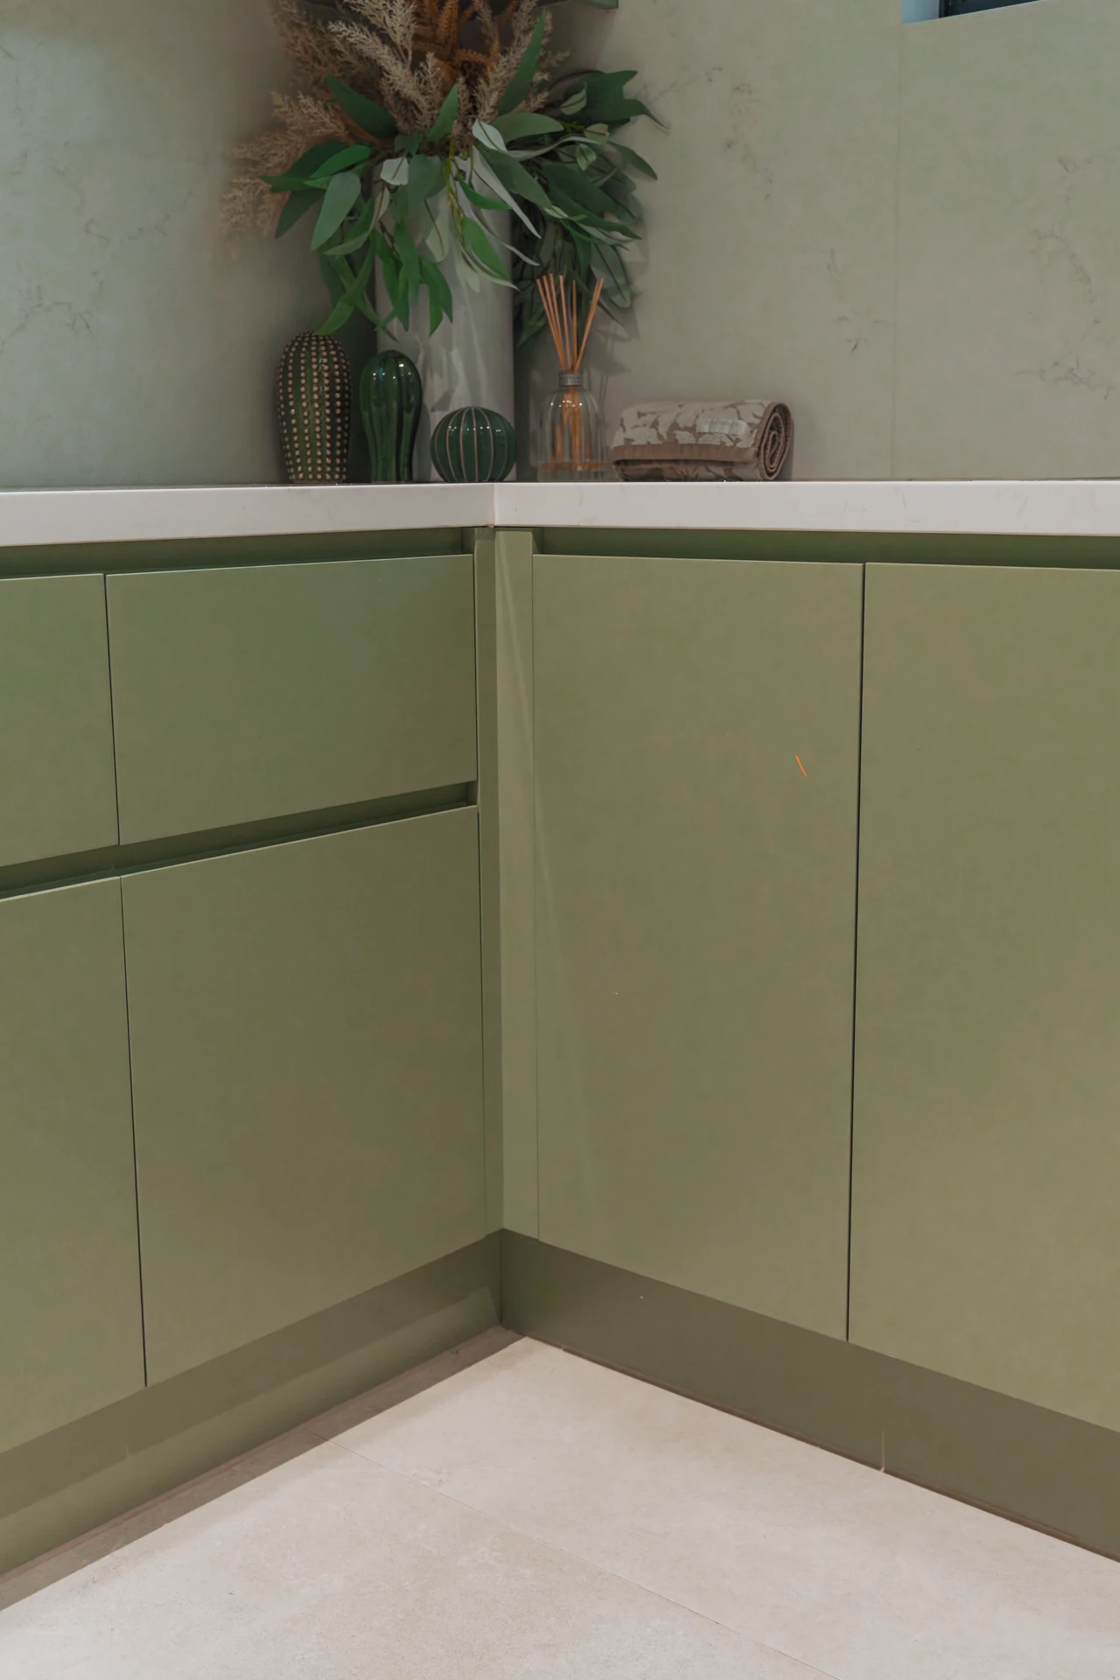
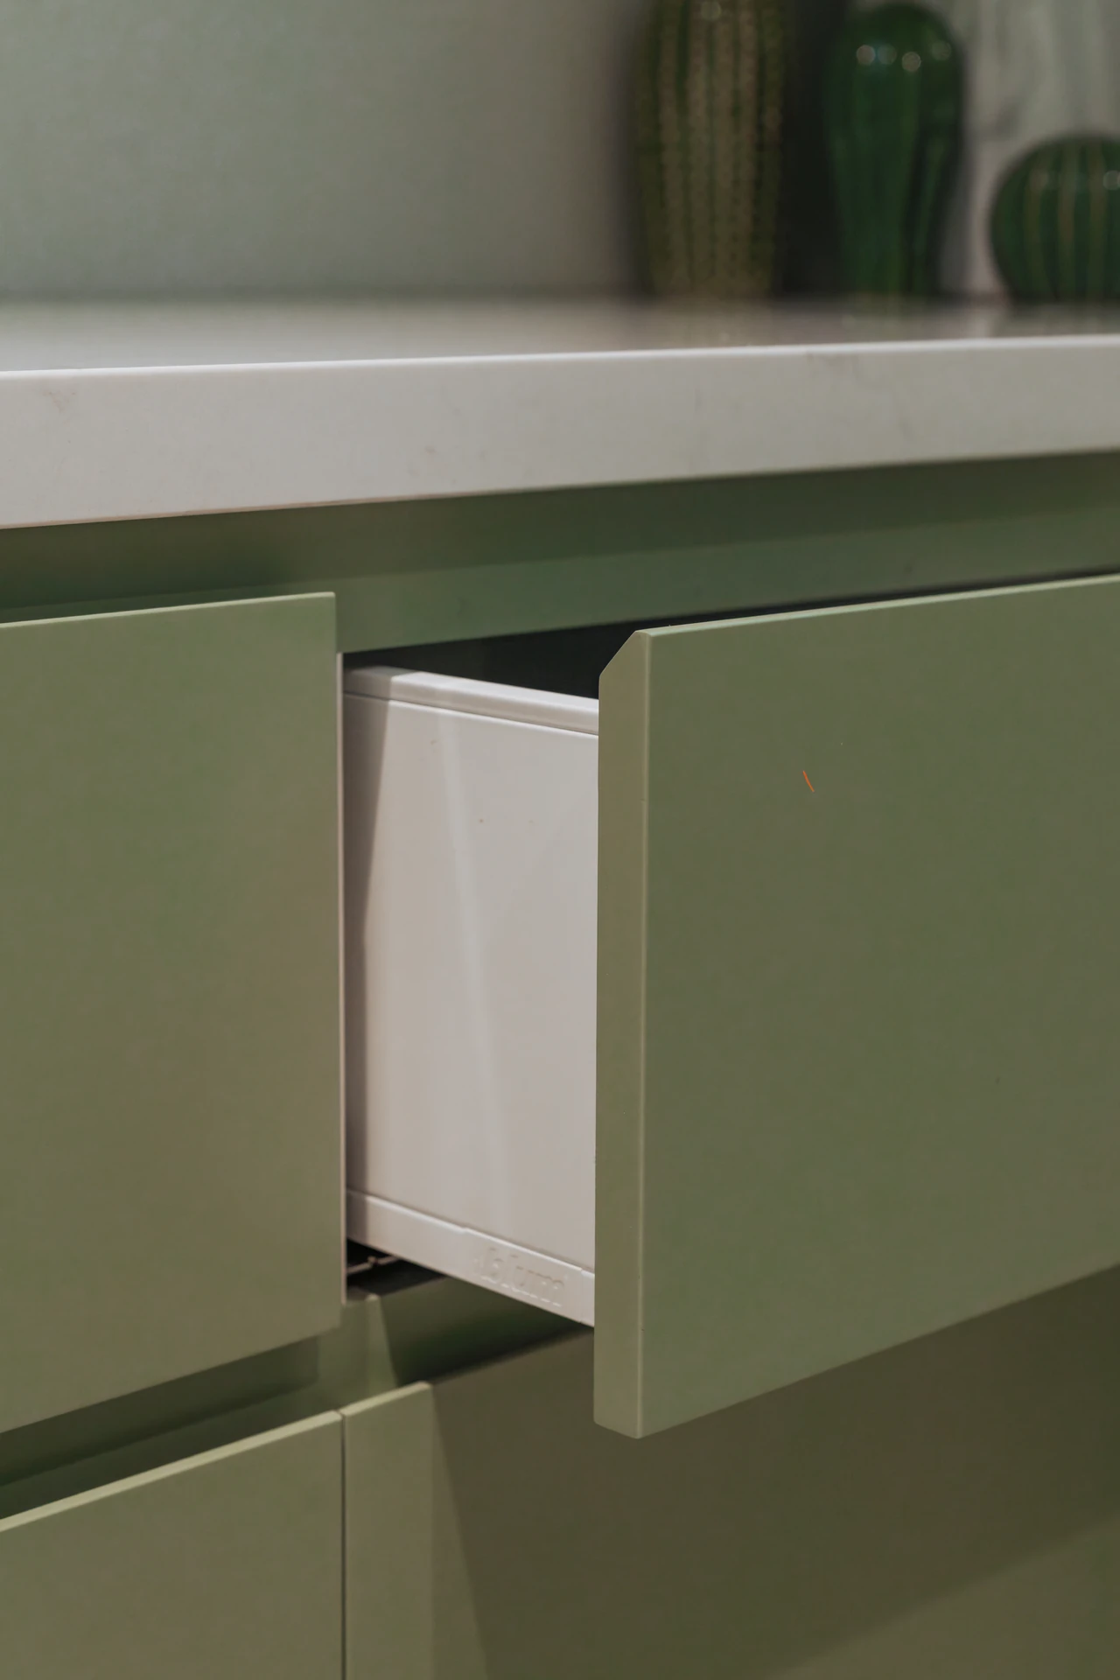
Soft sage cabinetry runs on two walls, with front loaders set side by side beneath a continuous benchtop, a fold-down hanging rail above and a tall cupboard for cleaning gear. Handleless finger-pull doors keep the look clean, and a window over the sink brings in natural light.
How it works


We make it seamless. Six steps from first conversation to final follow-up.
- Step 01
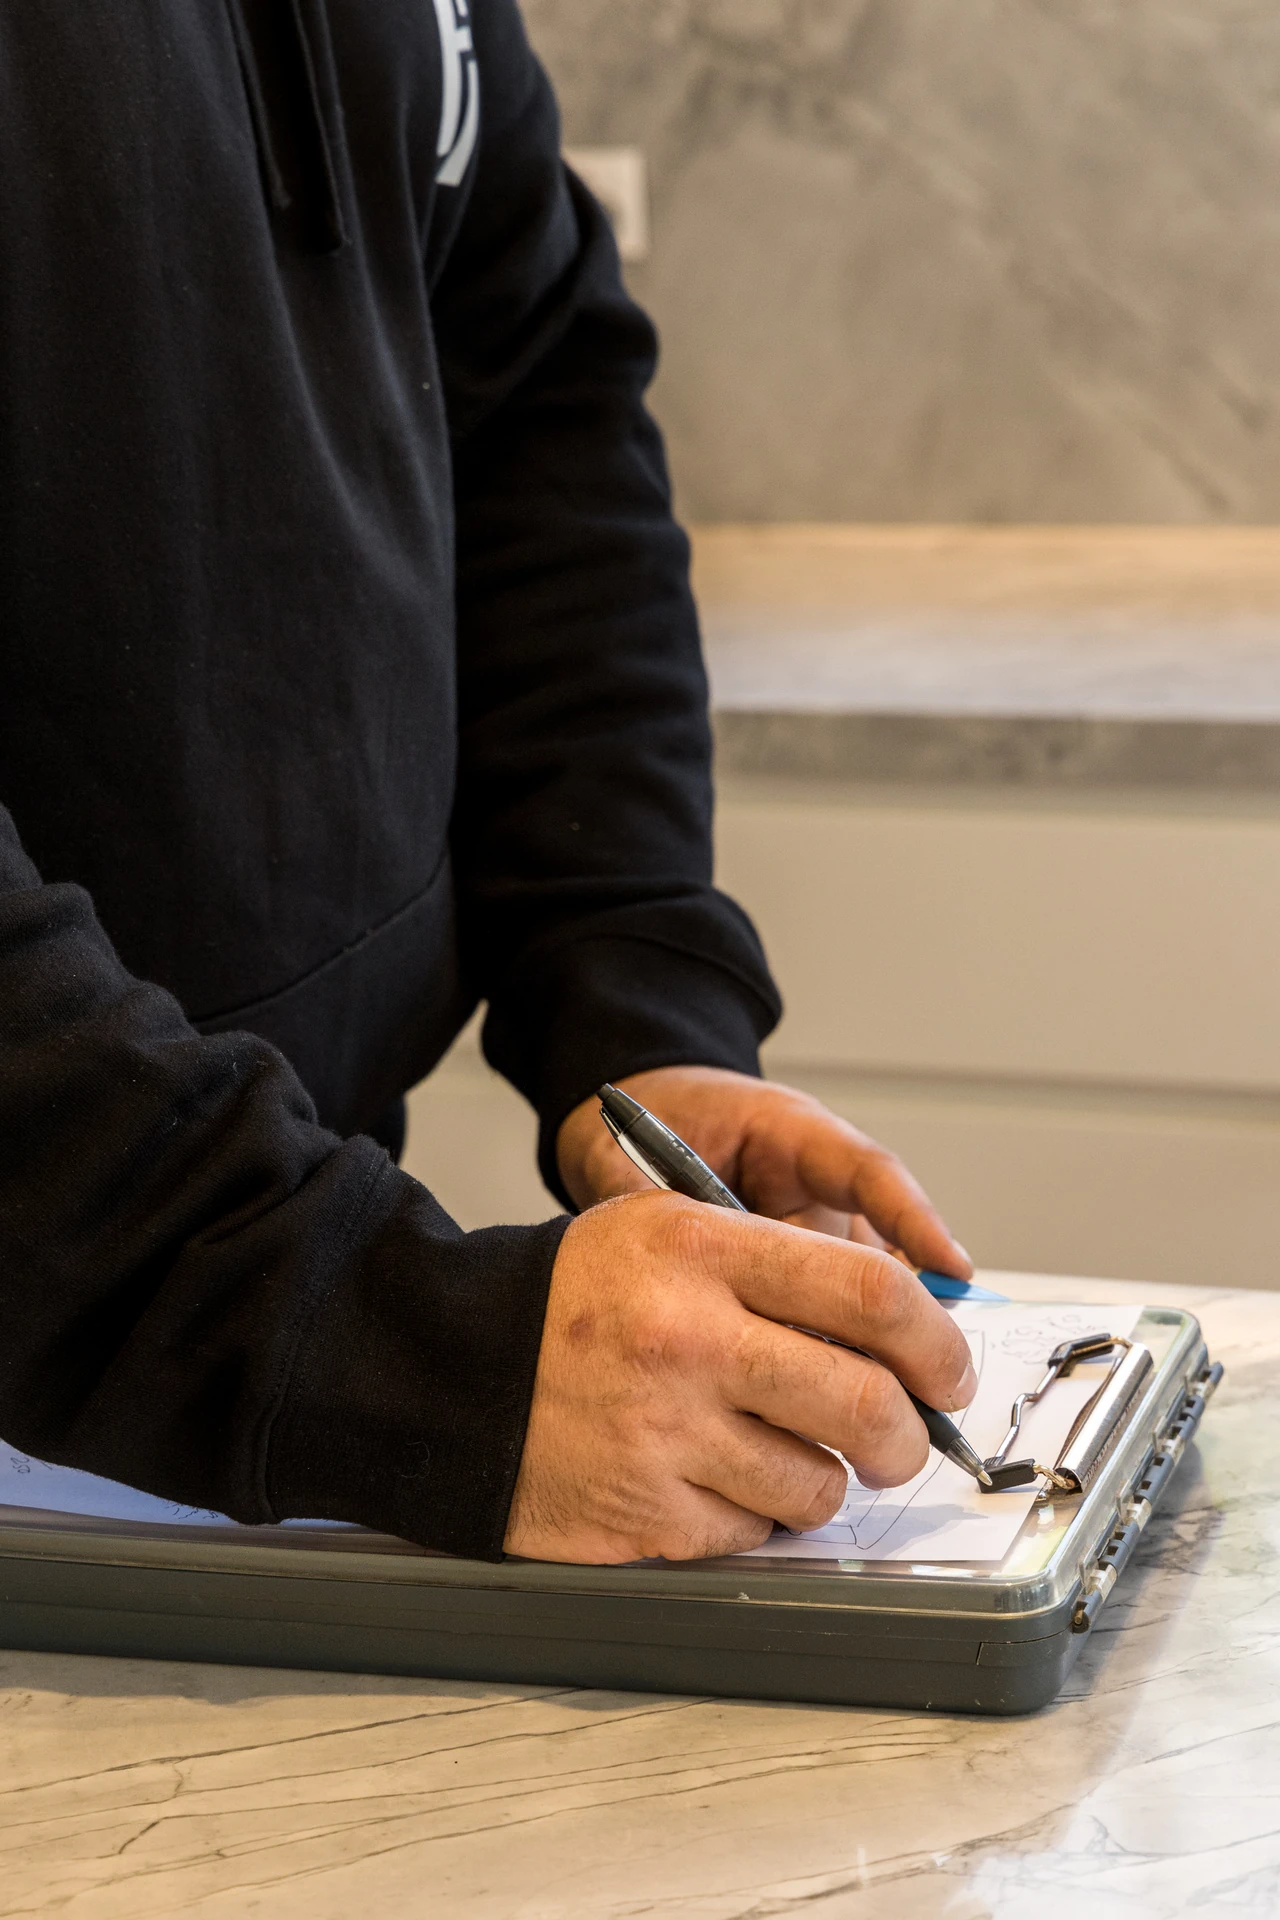
Let's chat
It all starts with a conversation. We discuss your goals and arrange a site visit to assess your space.
- Step 02
Site visit and measure
We get to know your layout and requirements and offer tailored advice and recommendations.
- Step 03
Quote within 48 hours
You receive a detailed quote within 48 hours. No delays, no guesswork.
- Step 04
Design finalisation
Work with your existing designer, or let us connect you with a trusted partner. We finalise all materials, finishes and layouts.
- Step 05
Installation day
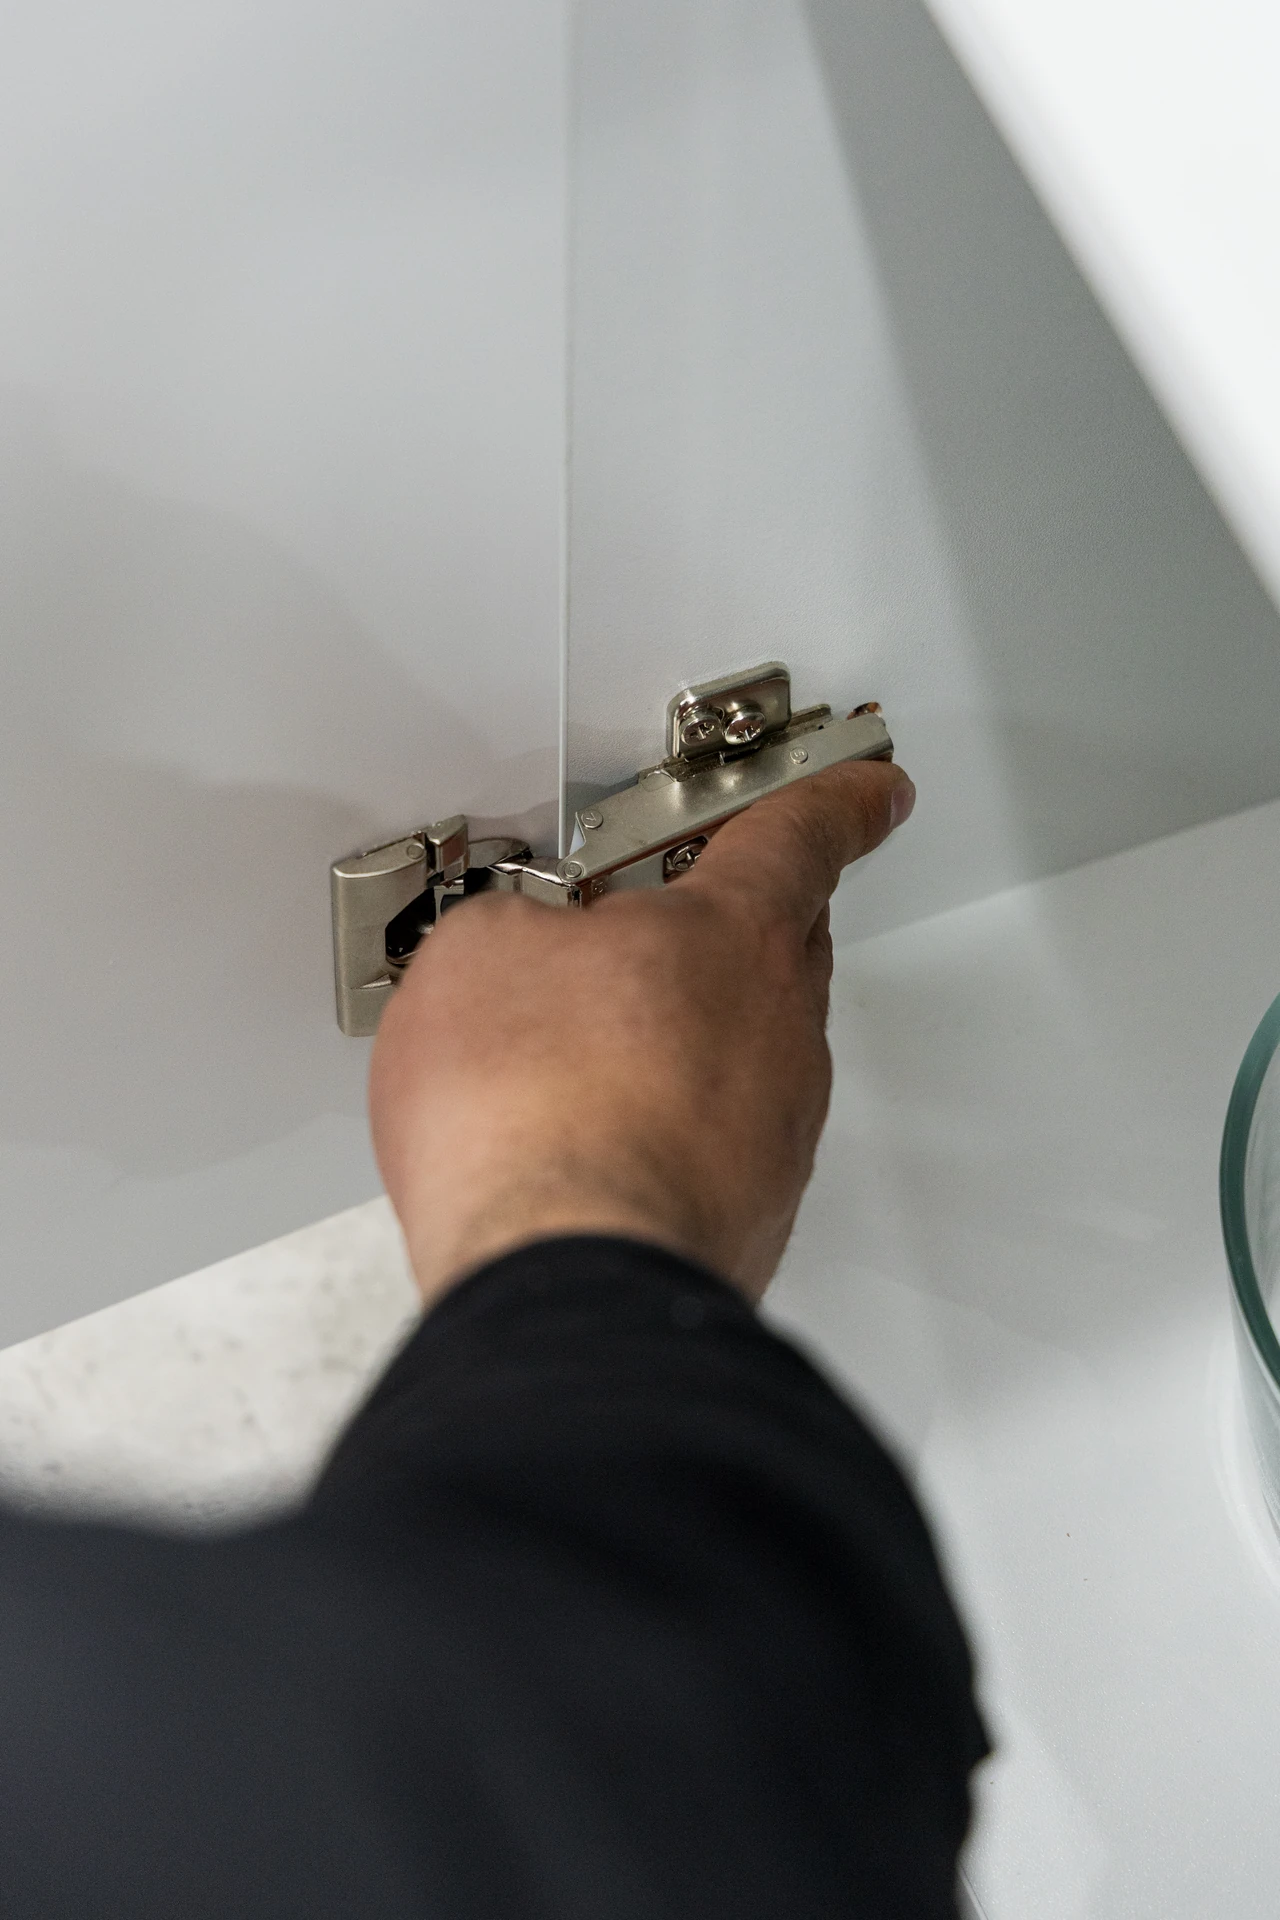
Our team arrives on time, keeps your space clean and completes your project with precision.
- Step 06
Follow-up
Every project includes a personal follow-up within 48 hours to make sure you are completely satisfied.
"Pro Finish Joinery were absolutely Amazing. They advised me step by step what would be the best, spacious & most affordable design for my Laundry which is a shared bathroom. They even matched the exact same panels to match my Vanity."
Laundry renovation questions
It depends on the size and scope. Your quote includes a clear timeline.
Yes. Stacked machines, laundry cupboards and wall-hung storage can fit a full laundry into a surprisingly small footprint.
Yes. We can use the same finishes so the home feels consistent. One client's new laundry was matched exactly to her existing vanity.
Yes. We visit, measure and send a detailed quote within 48 hours.

Ready for a better laundry?
Book a free consultation. We will measure the space and send a detailed quote within 48 hours.