

Custom laundry
Custom laundry cabinetry, made to measure
New laundry cabinetry designed around your machines, your space and your routine, finished to the same standard as your kitchen.
A laundry that looks as good as the rest of the house
Laundries used to be an afterthought: a tub, a couple of laminate cupboards and a shelf. Today they are working rooms people walk through every day, often off the kitchen or the garage, and they deserve the same care.
Custom cabinetry lets us fit the laundry exactly to the room, integrate the machines neatly and choose finishes that match or complement your kitchen and bathrooms.
Custom laundry joinery
Base cabinets
with drawers and cupboards for detergents, pegs and cleaning supplies
Machine integration
under a benchtop or stacked in a tall cabinet
Overhead cupboards
for the things you use less often
Tall cupboards
for the ironing board, vacuum and broom
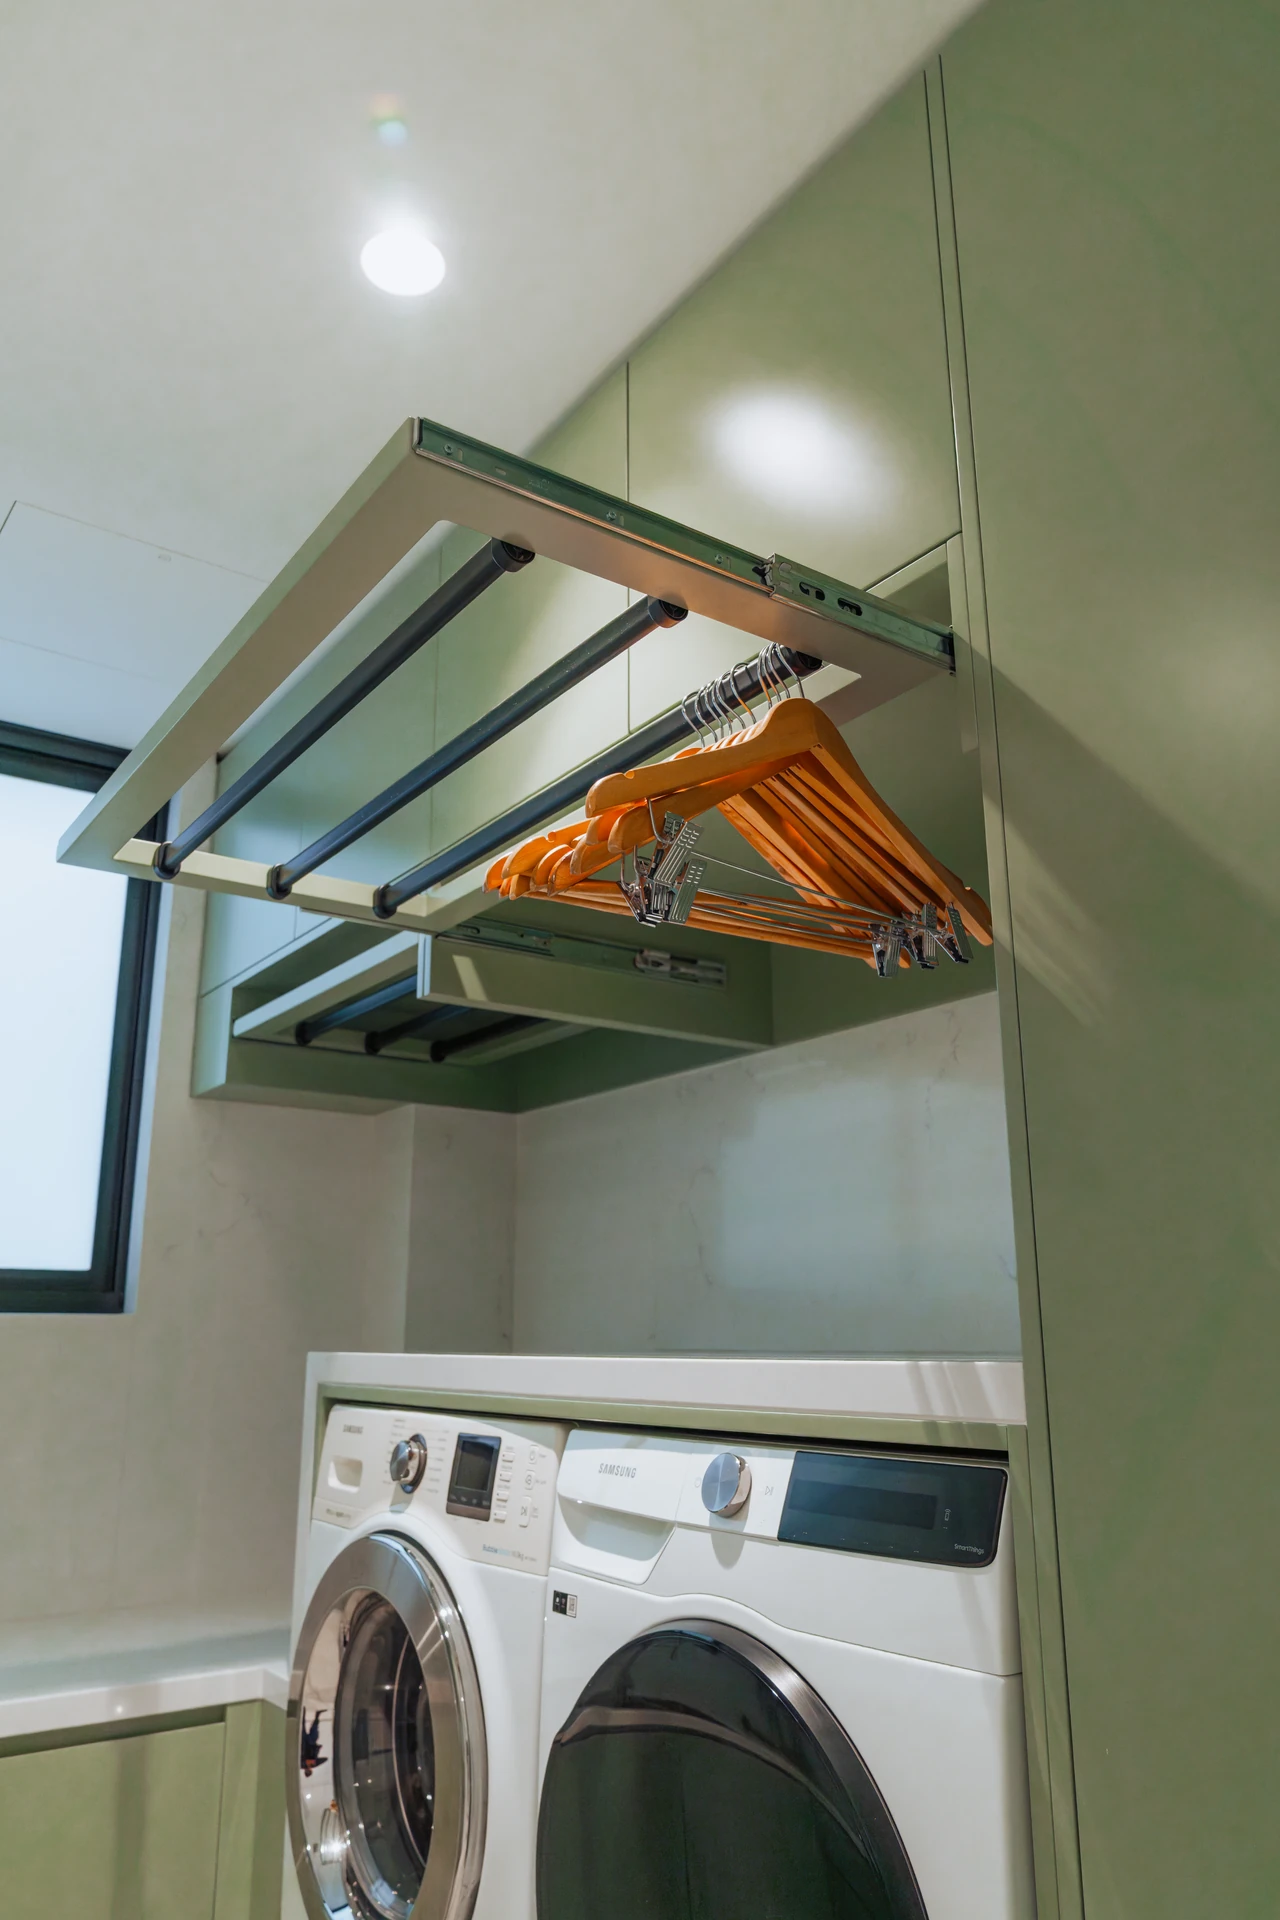
Hanging rails and drying space
above the machines or in a dedicated nook
Pull-out hampers
for sorting washing as you go
Choose your look
Soft colour.
Sage, grey and muted tones that make a small room feel calm
Crisp white.
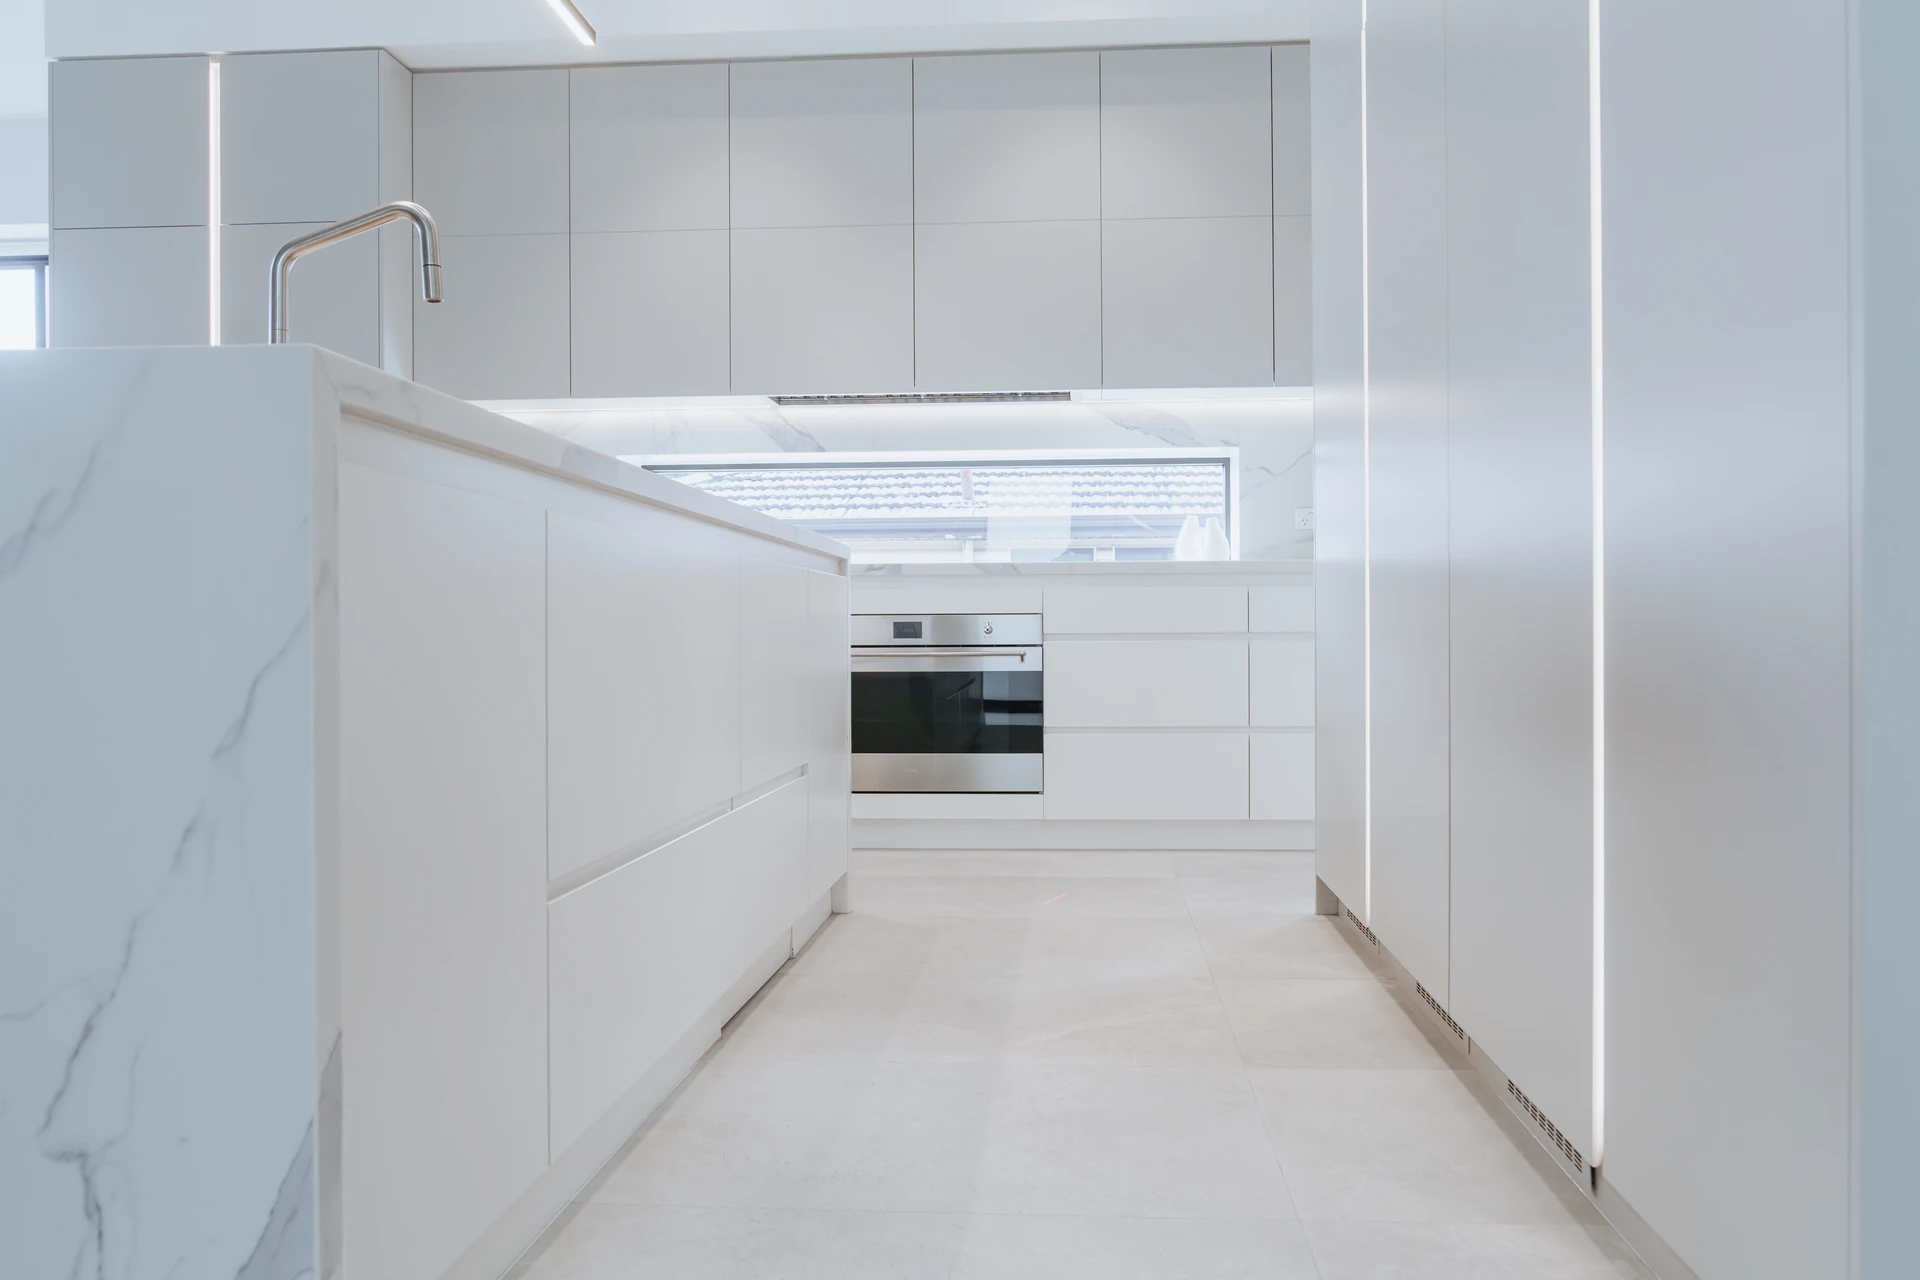
Bright and clean, with handleless or slim handles
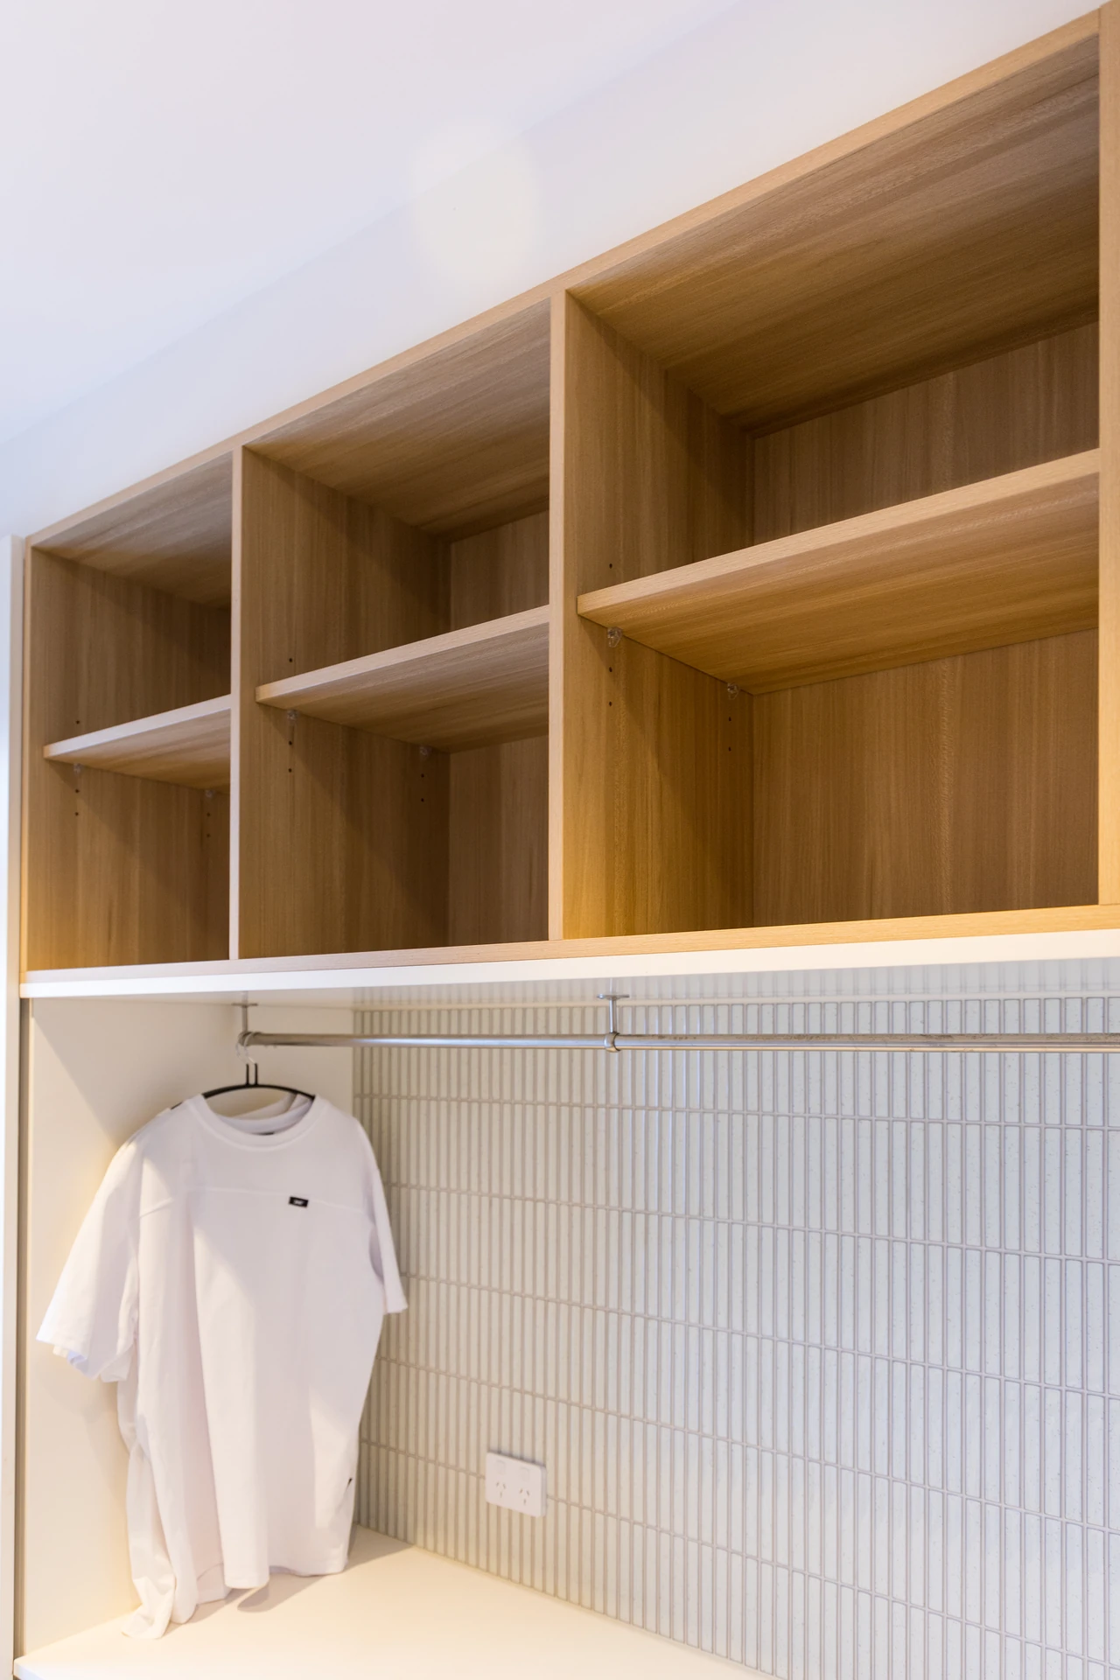
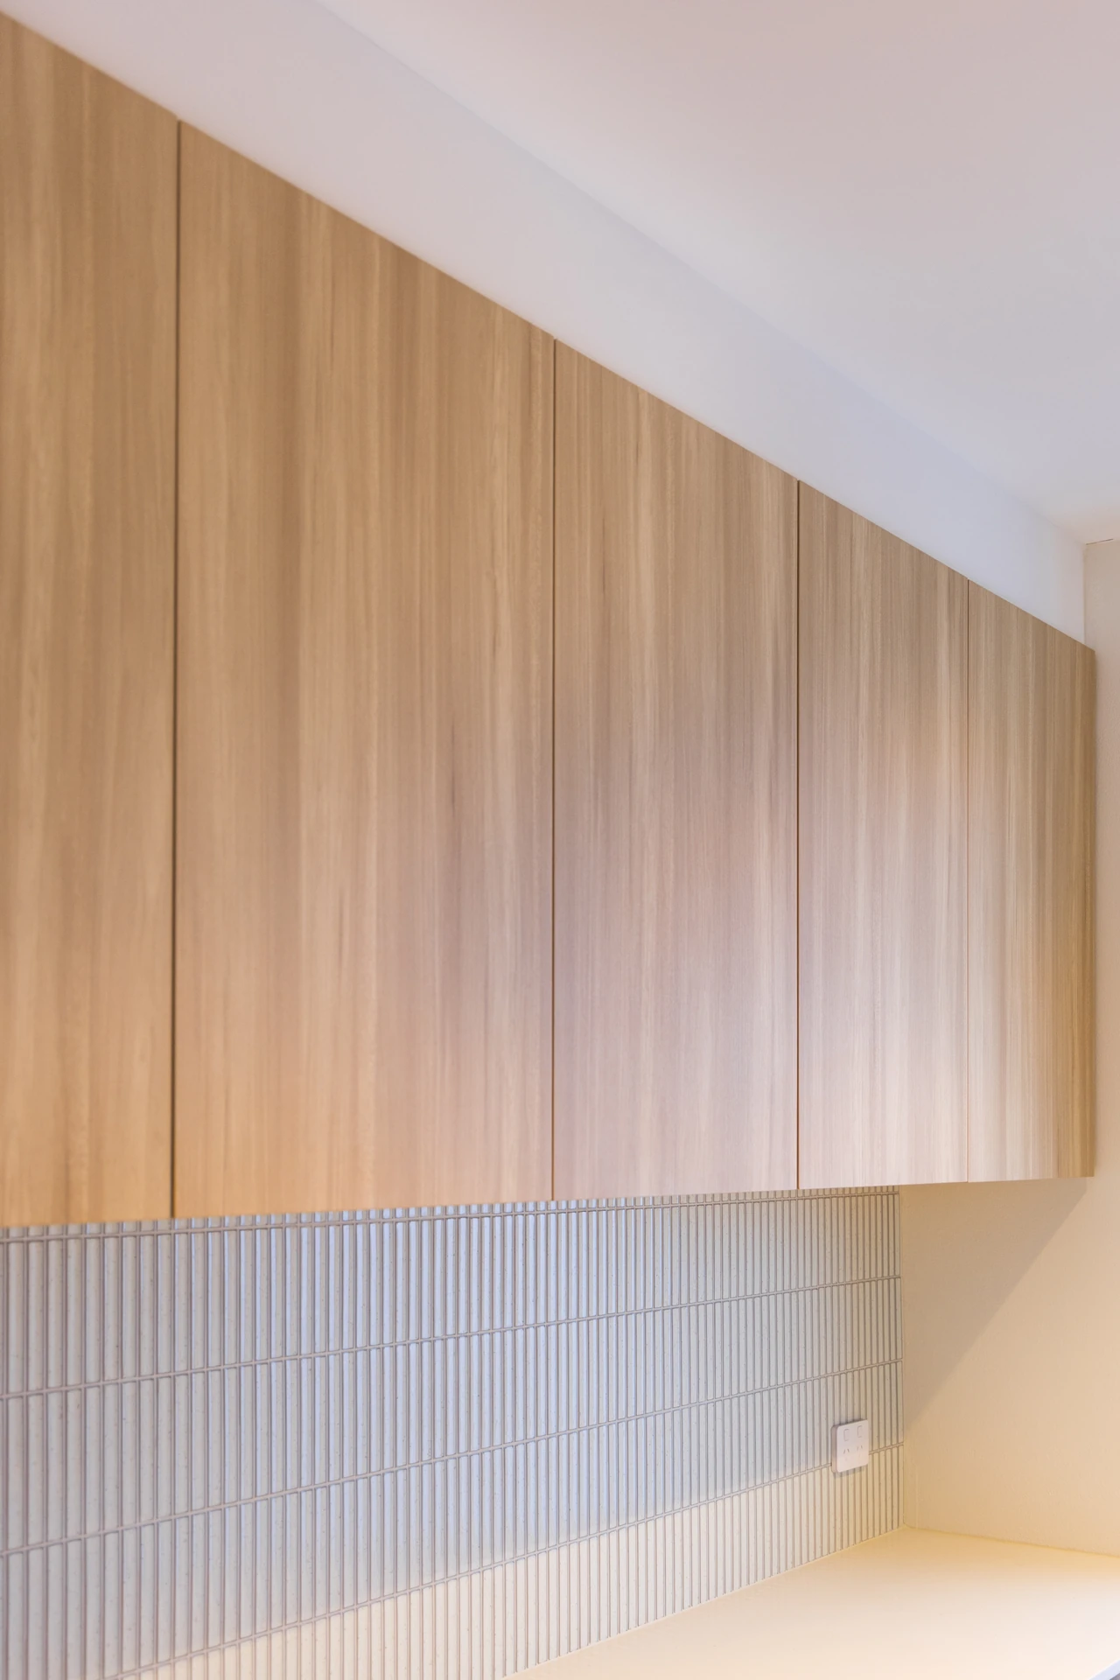
Woodgrain.
Warmth that ties the laundry to timber floors and joinery elsewhere
Matched to your kitchen.
The same doors and handles so the two rooms read as one
Small details, big difference
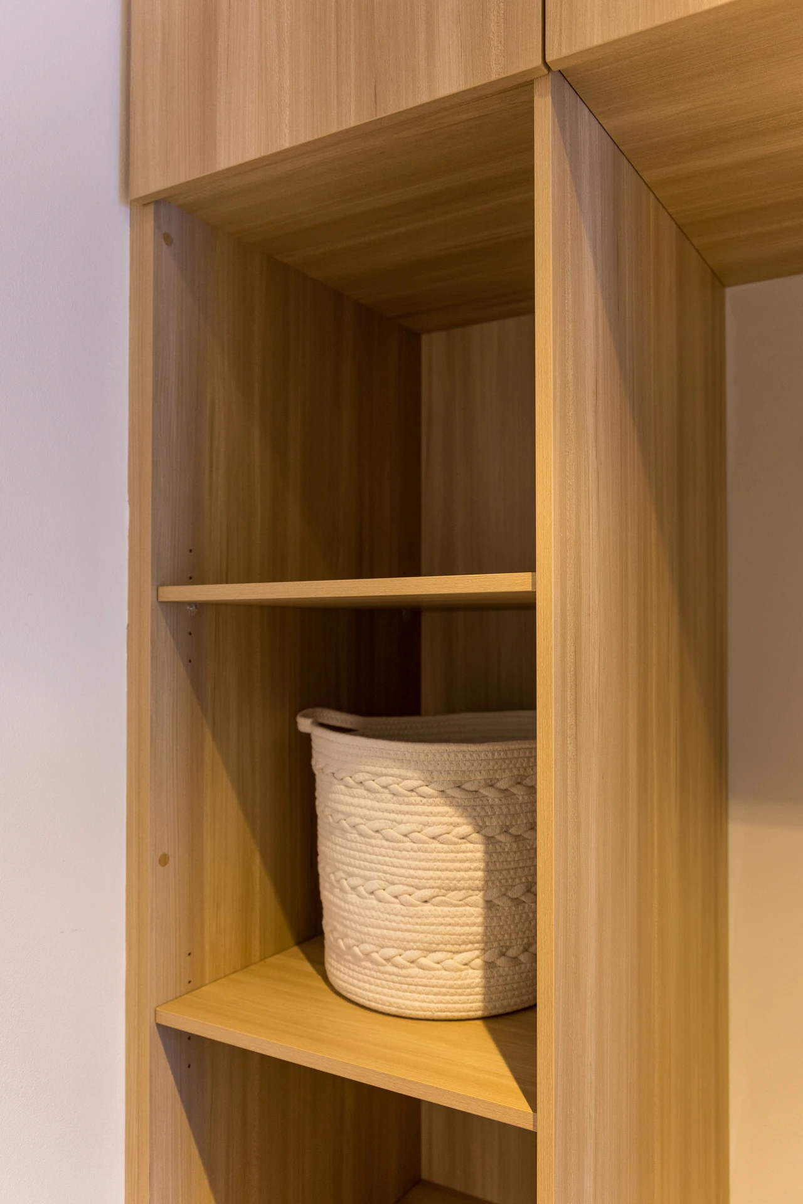
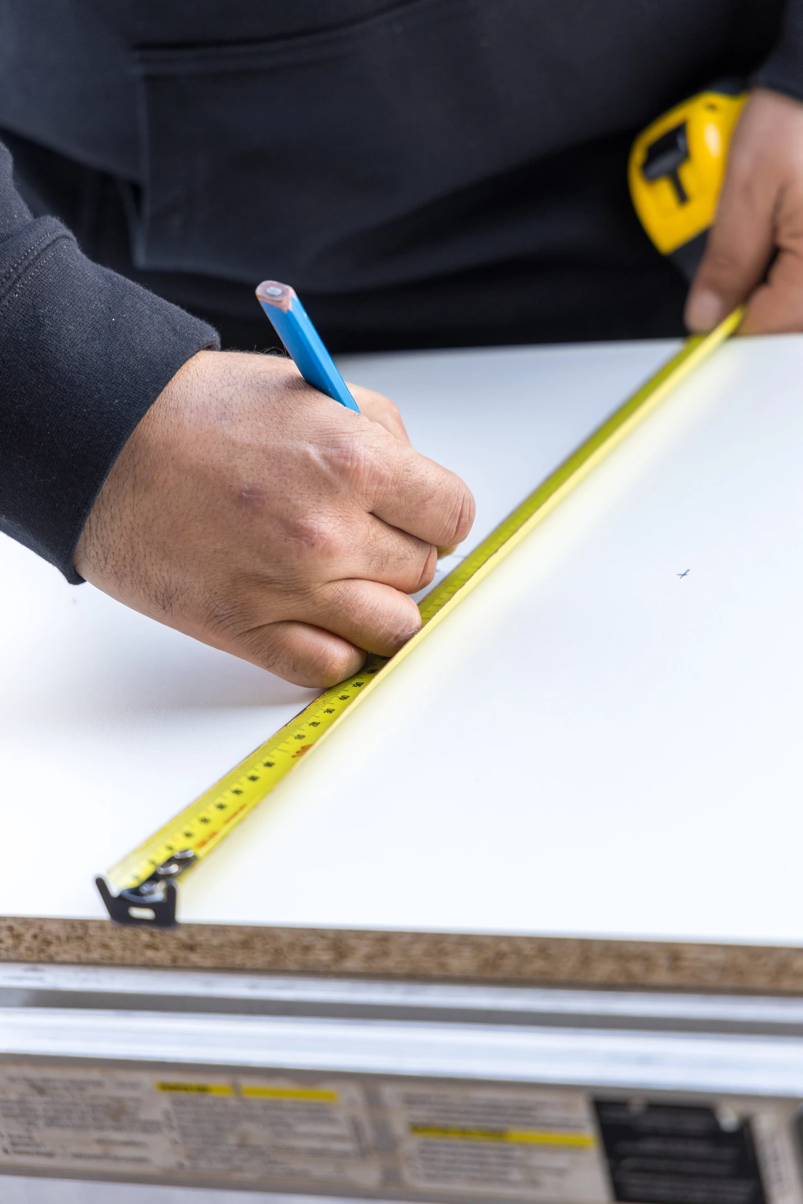
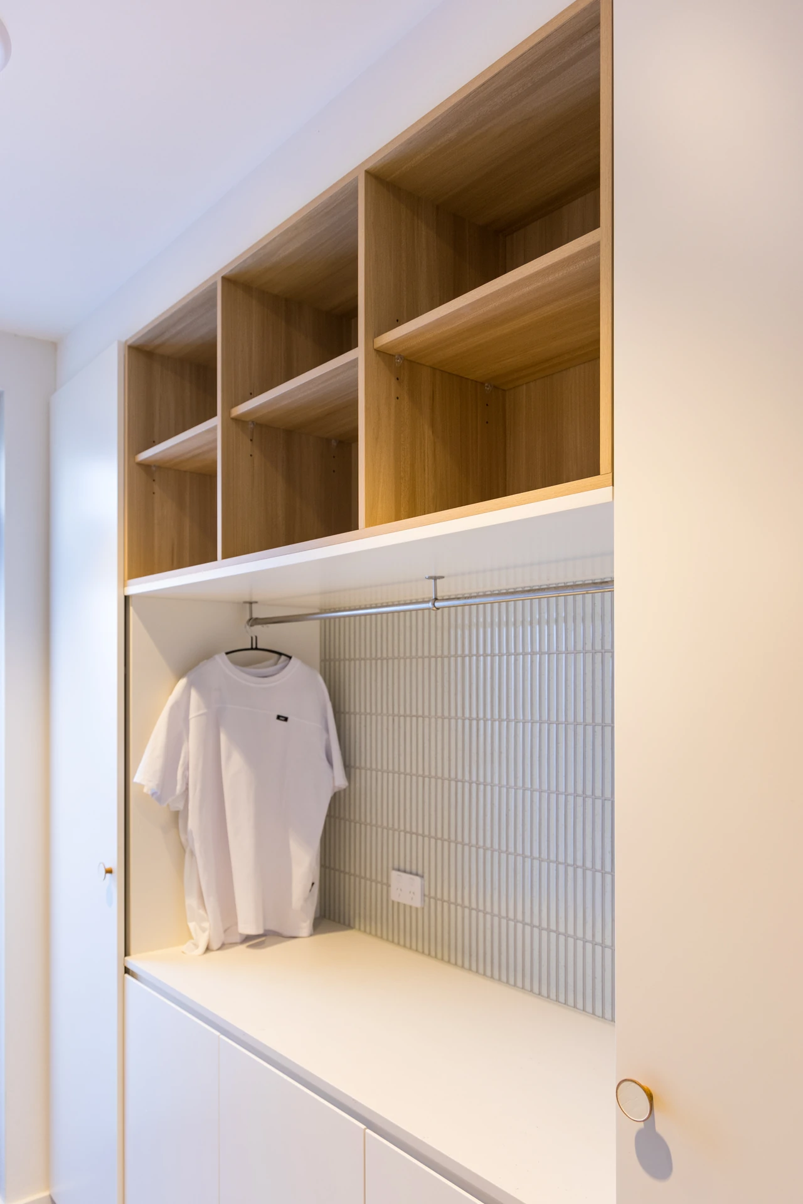
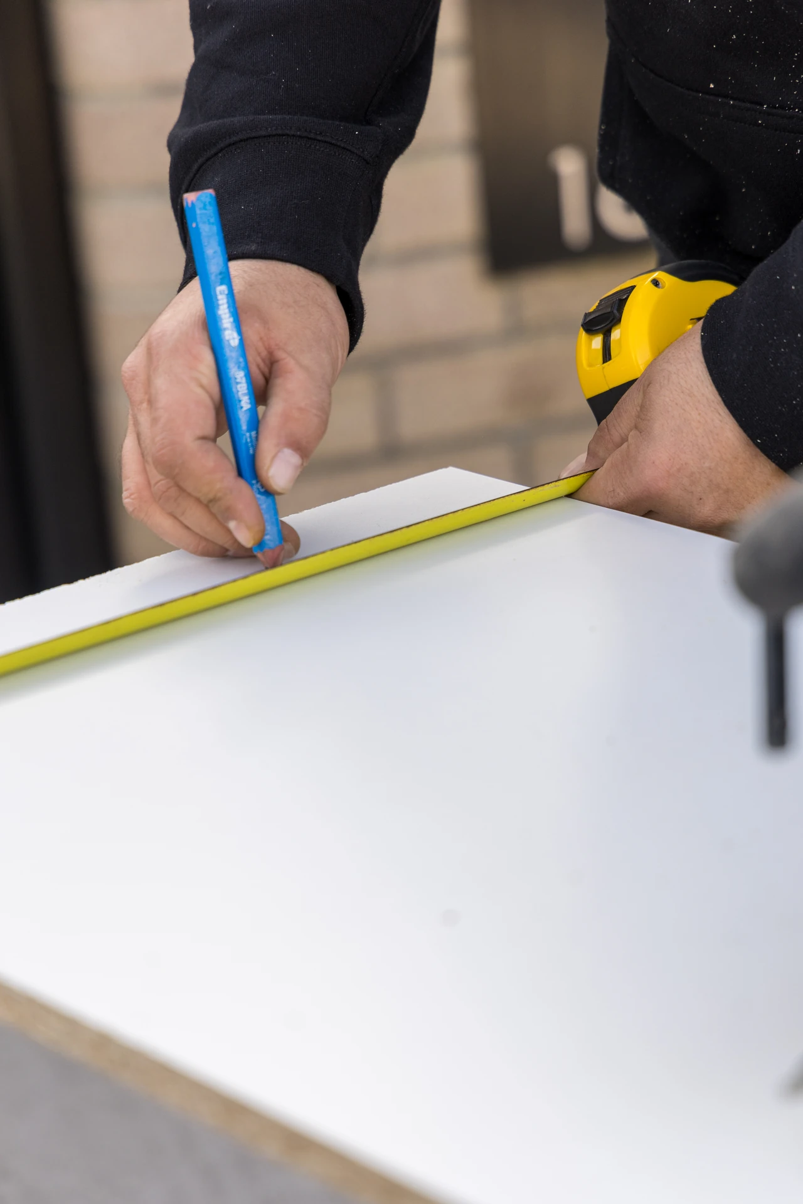

- Cabinets sized around your exact machines, with clearance for doors and hoses
- Benchtops set at a comfortable folding height
- Drawers deep enough for detergent bottles and laundry powder tubs
- Finishes chosen to cope with moisture and daily wear
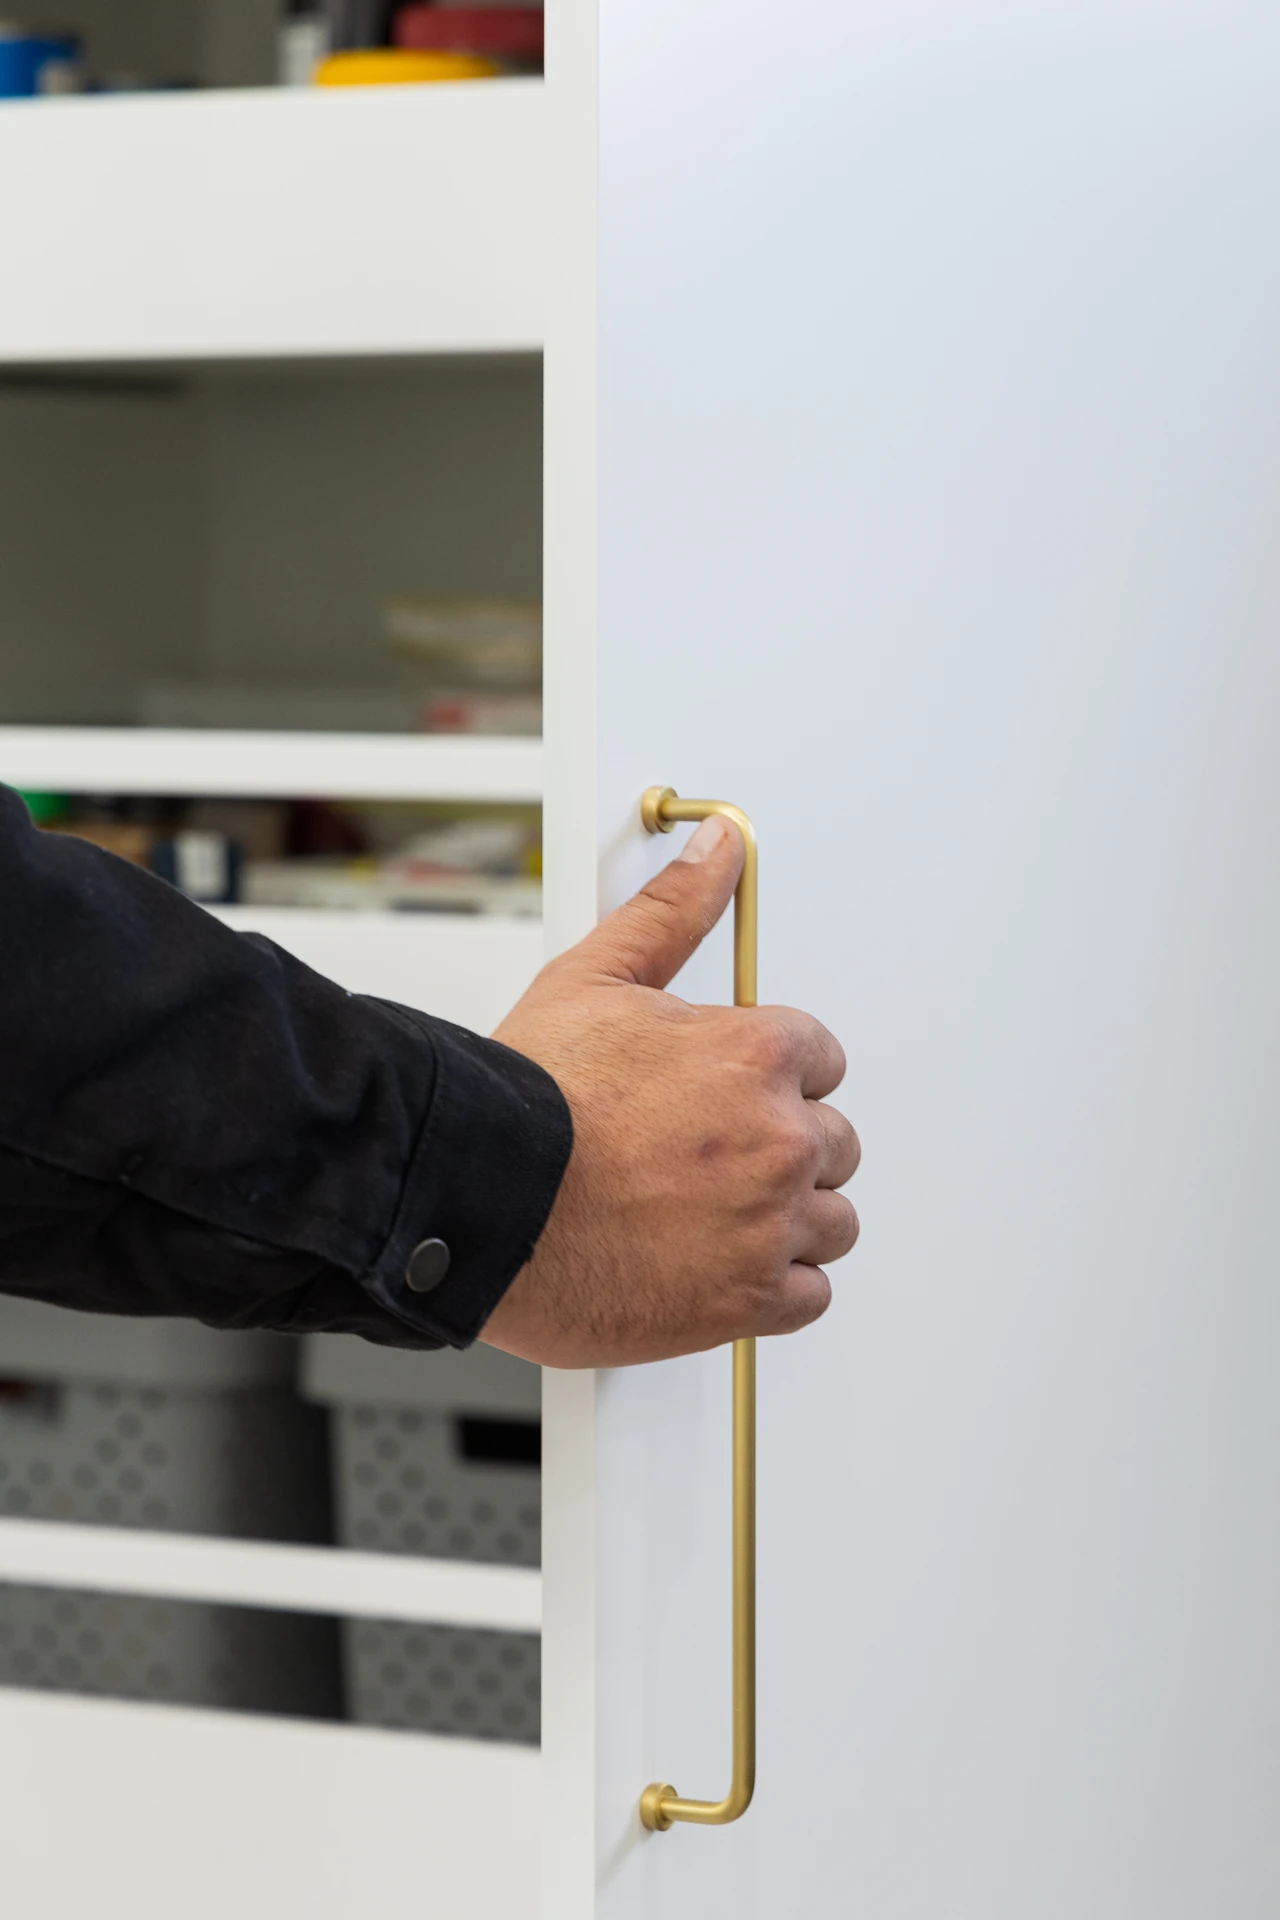
- Handleless or easy-grip handles for wet hands
Inside a custom laundry
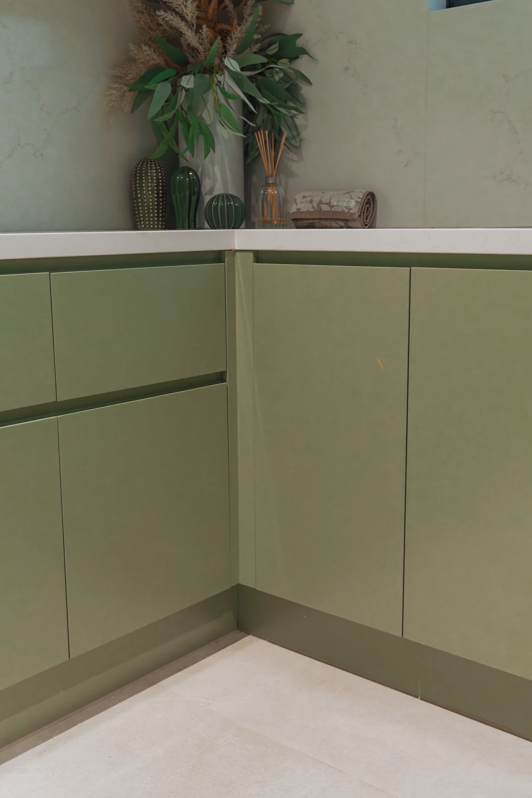
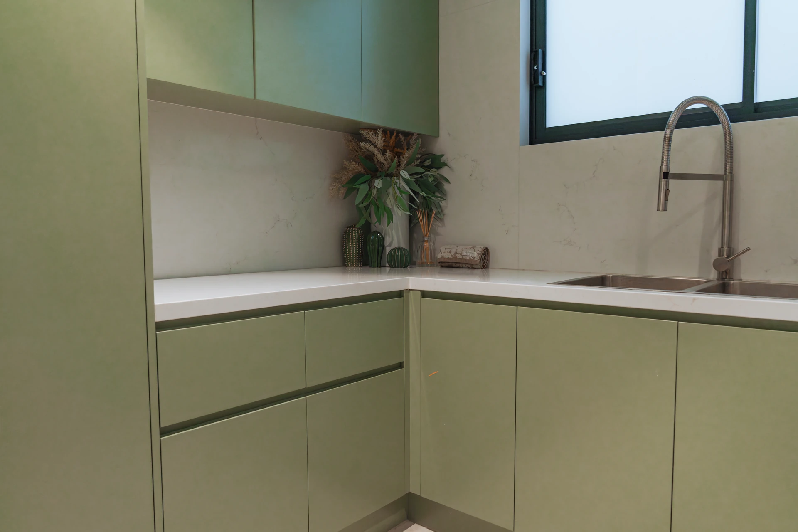
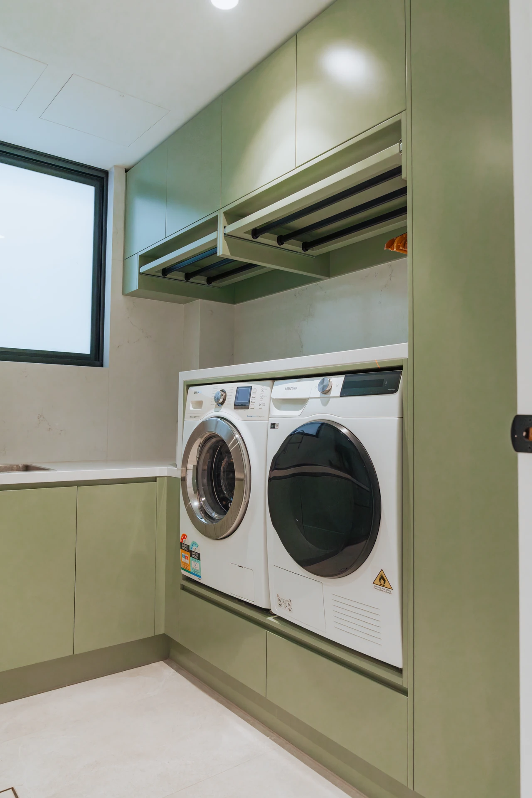
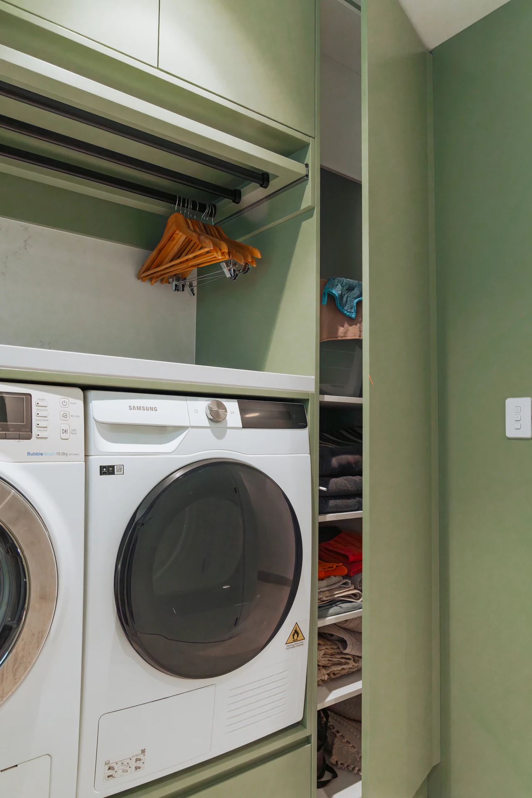
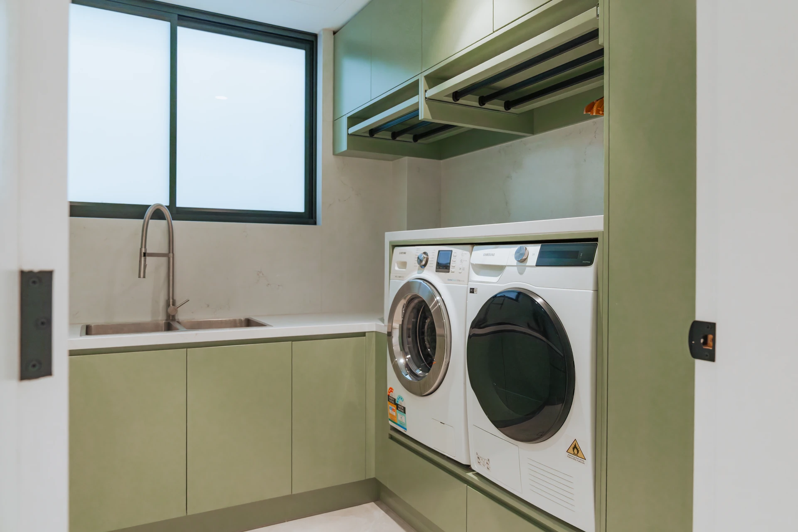
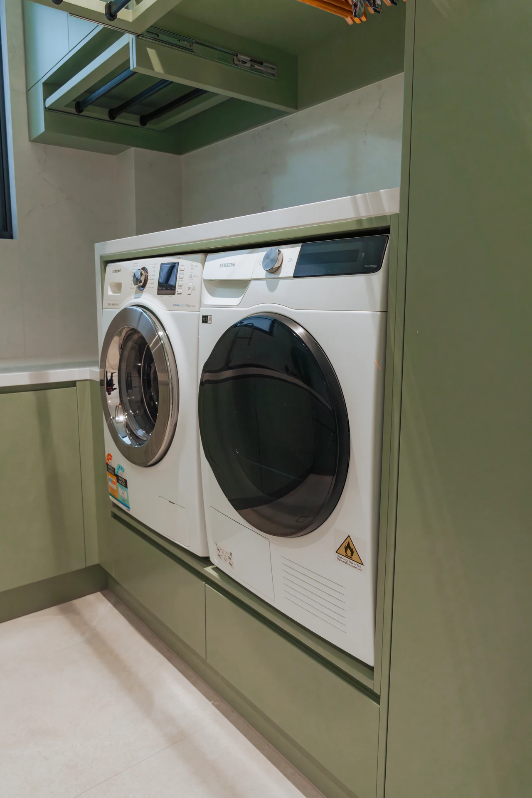
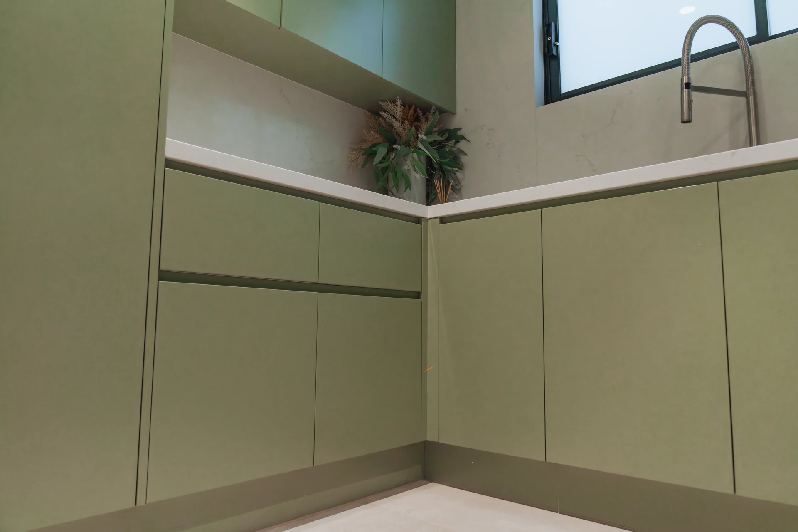
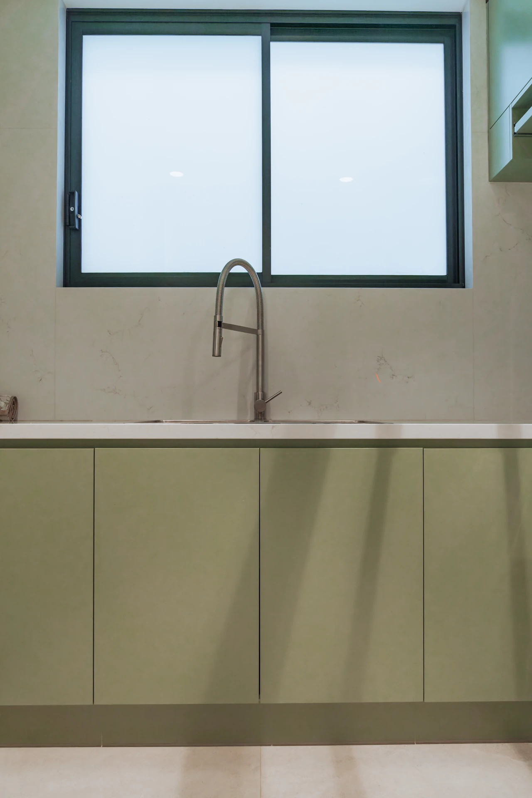
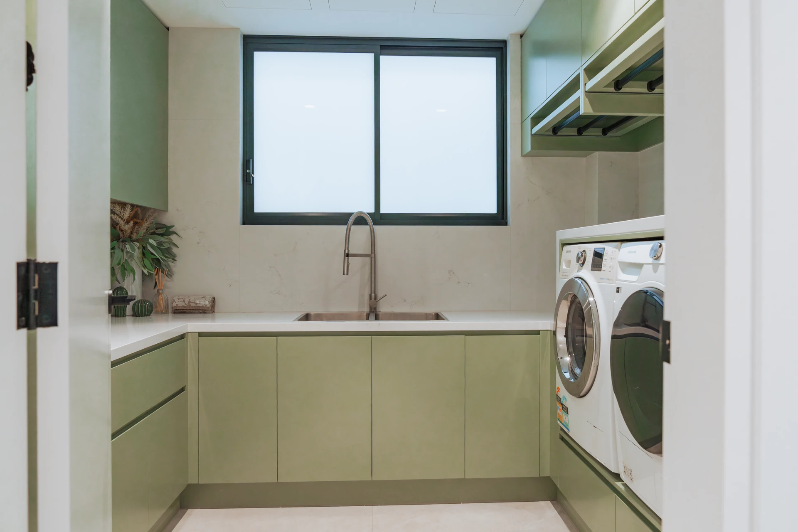
Sage laundry with integrated machines
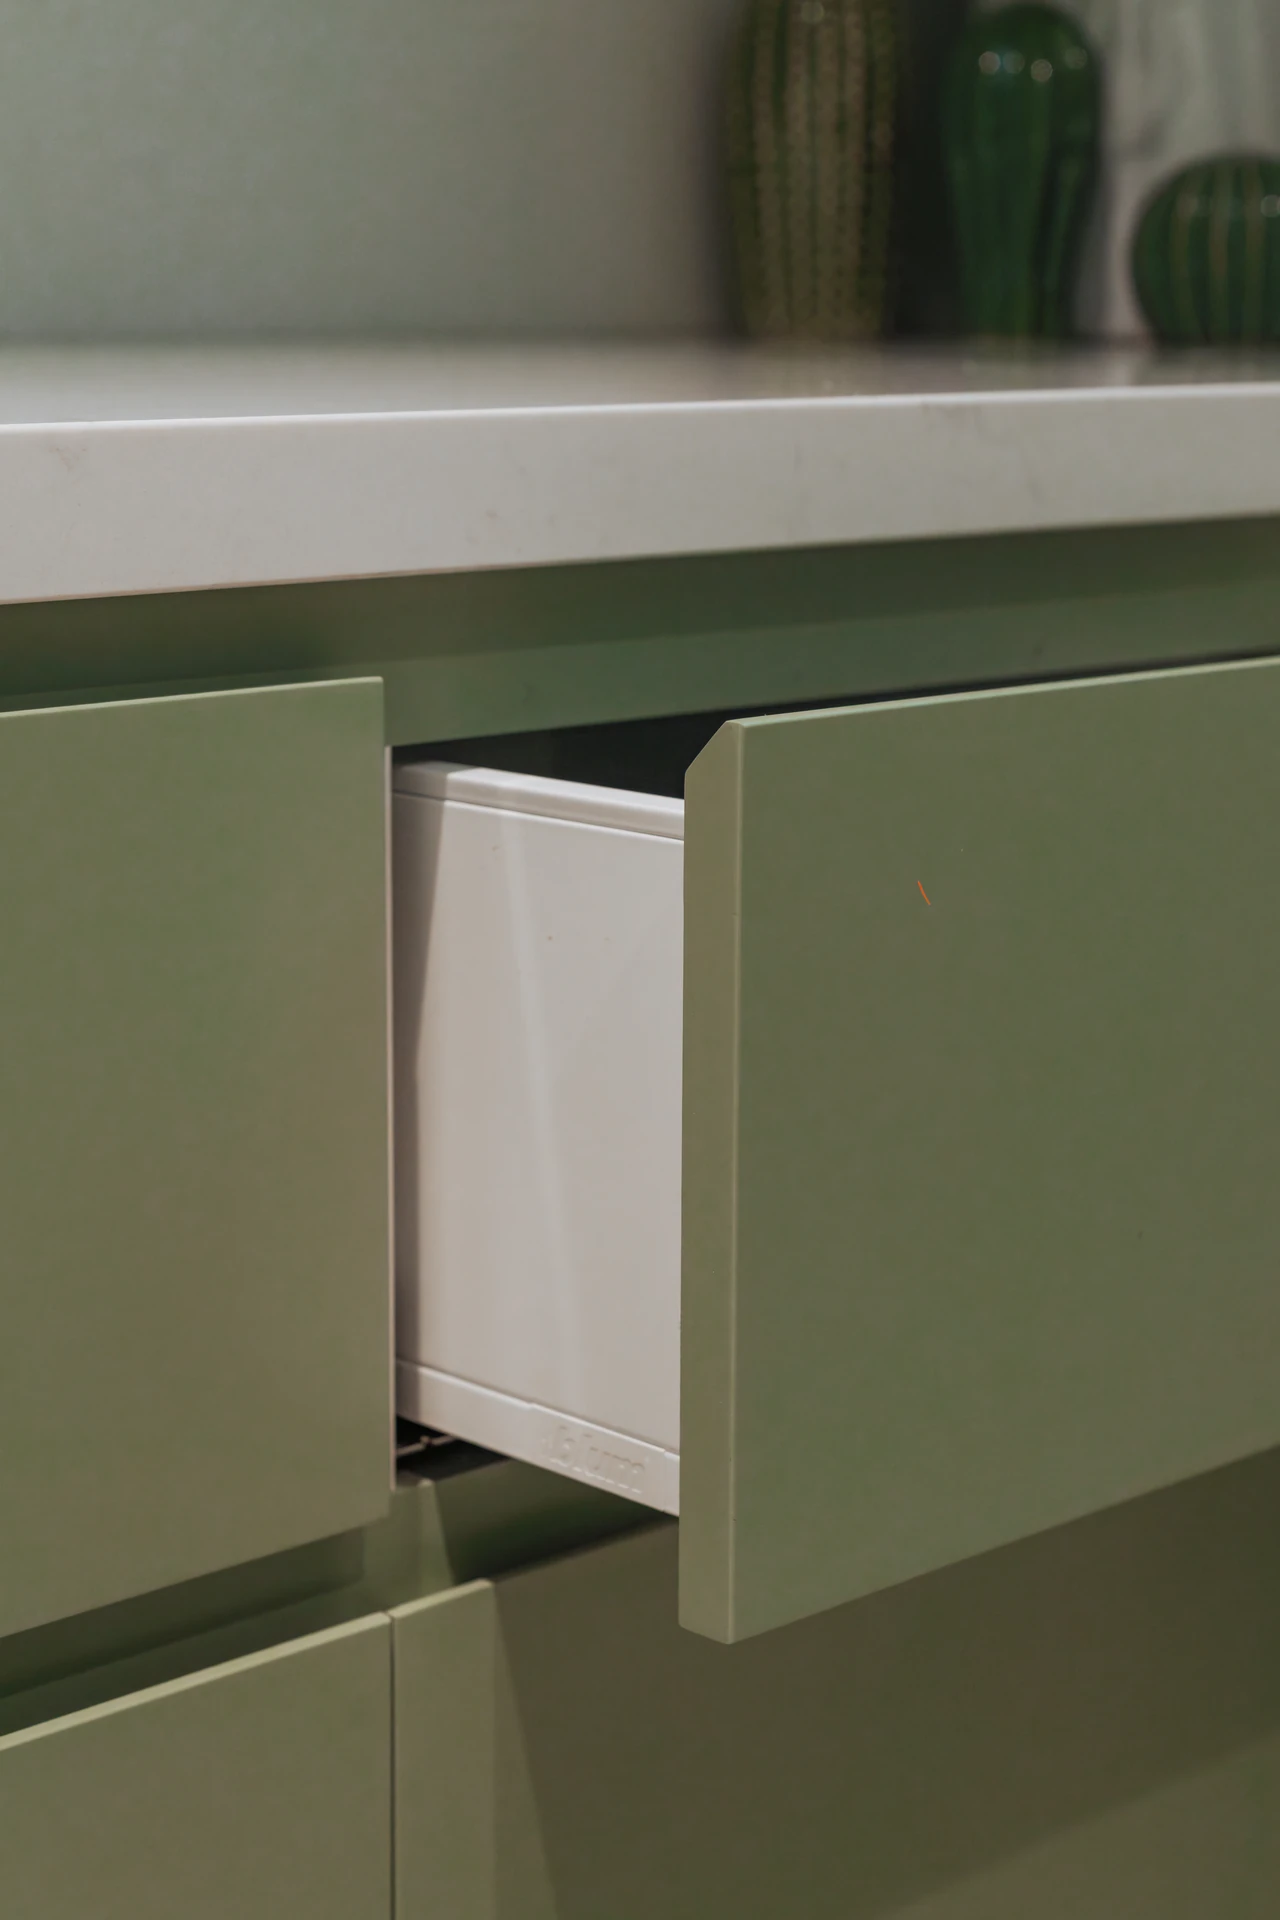
Sage cabinetry on two walls, front loaders side by side under a continuous benchtop, deep drawers, a tall cupboard and a fold-down hanging rail. Handleless doors keep the room clean and uncluttered.
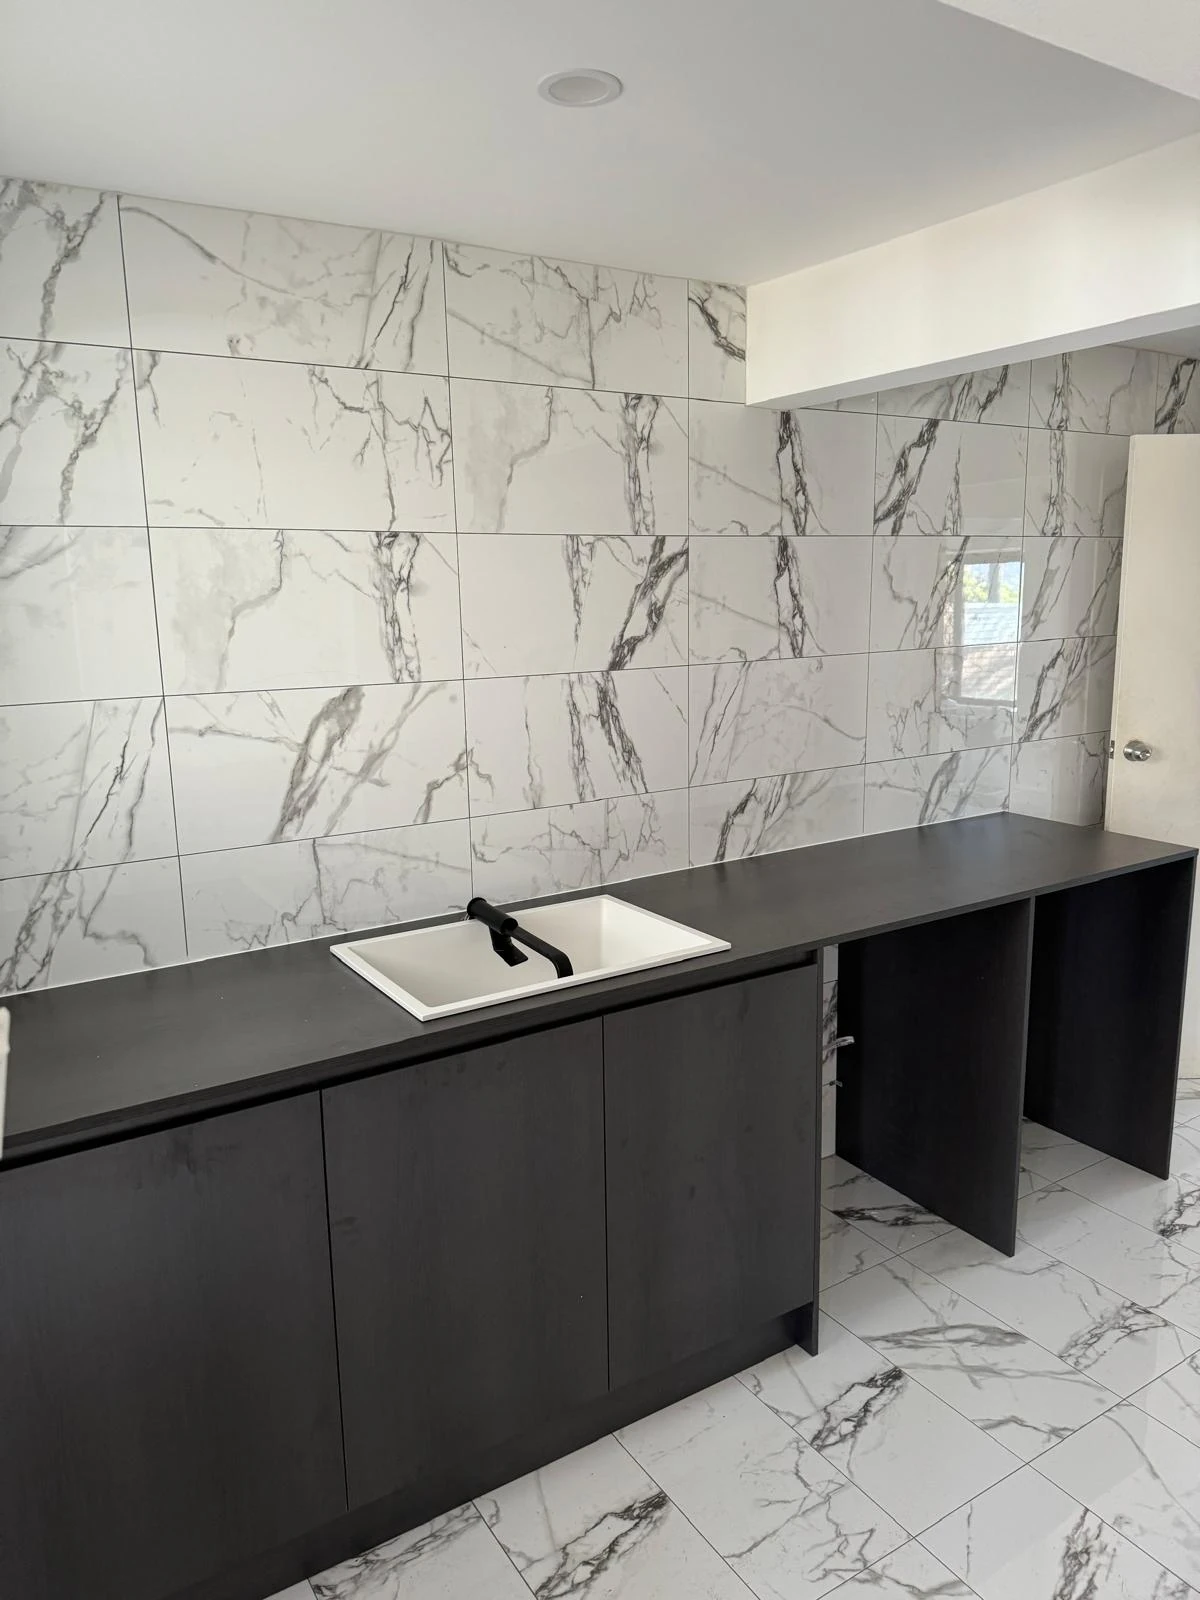
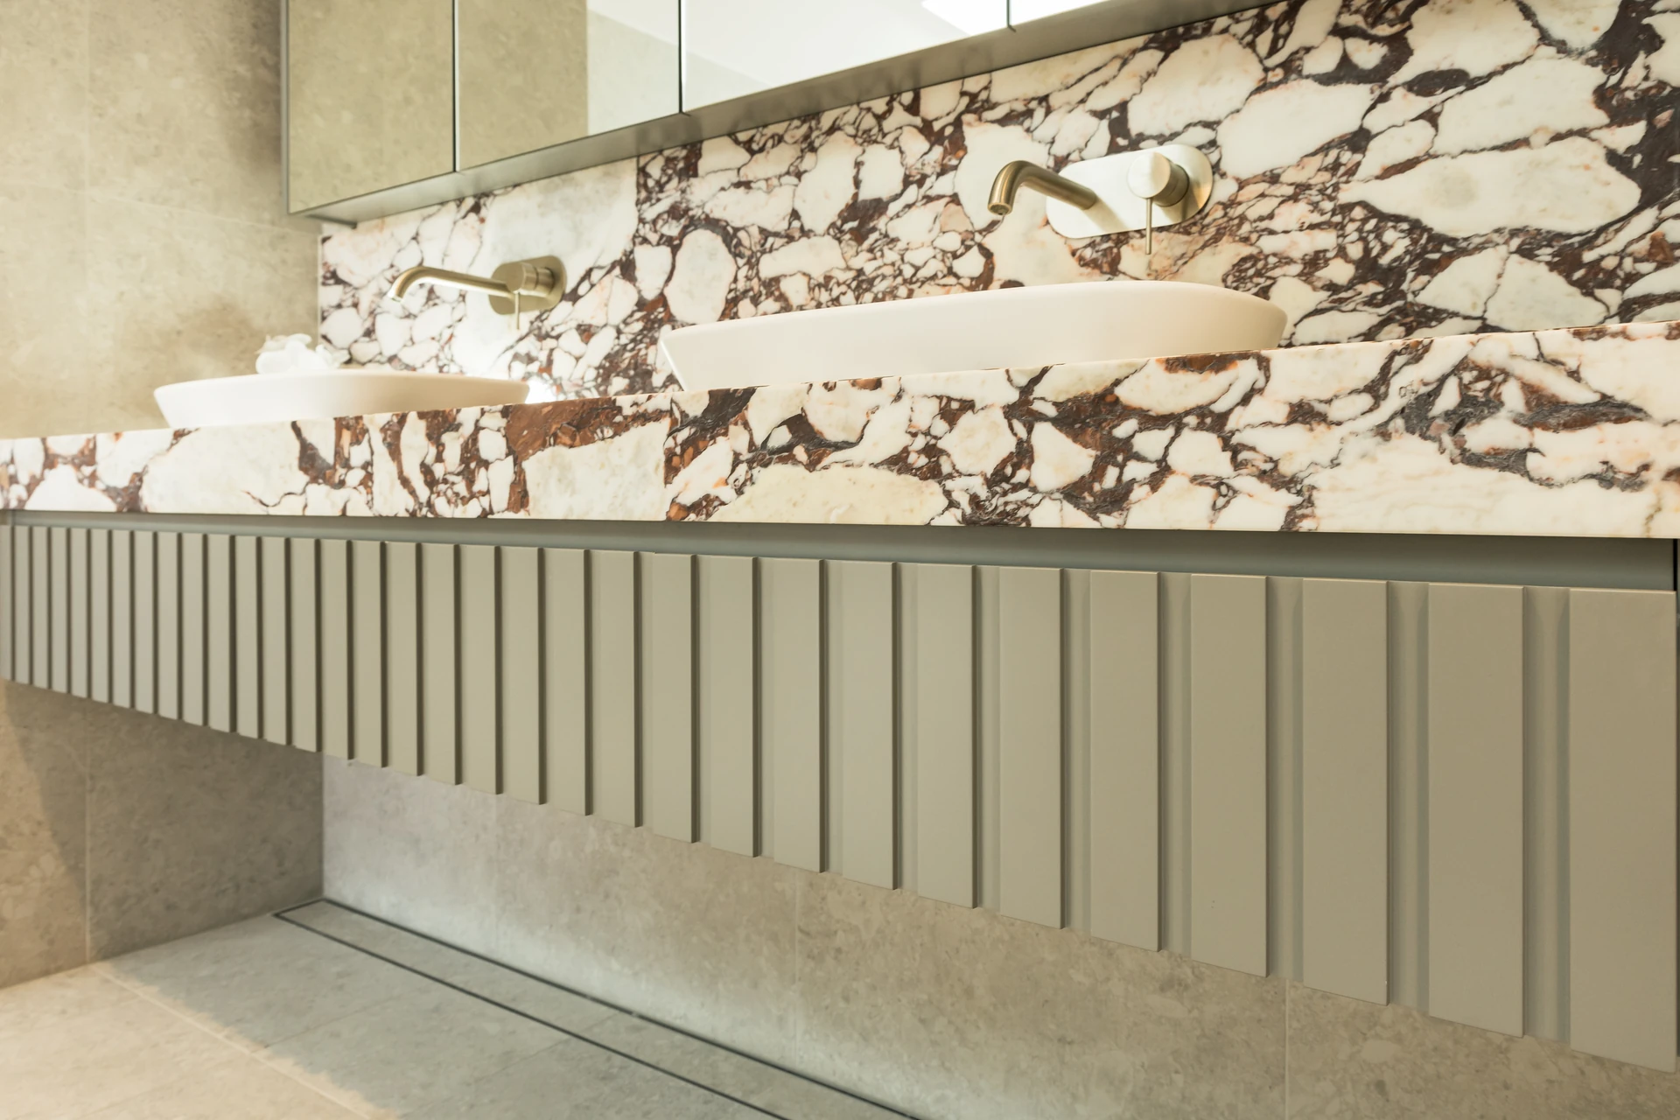
Gallery extras (phone photos, body use only): woodgrain laundry with veined splashback (PH-064), dark laundry with marble-look tiles (PH-013).
How it works
We make it seamless. Six steps from first conversation to final follow-up.
- Step 01
Let's chat
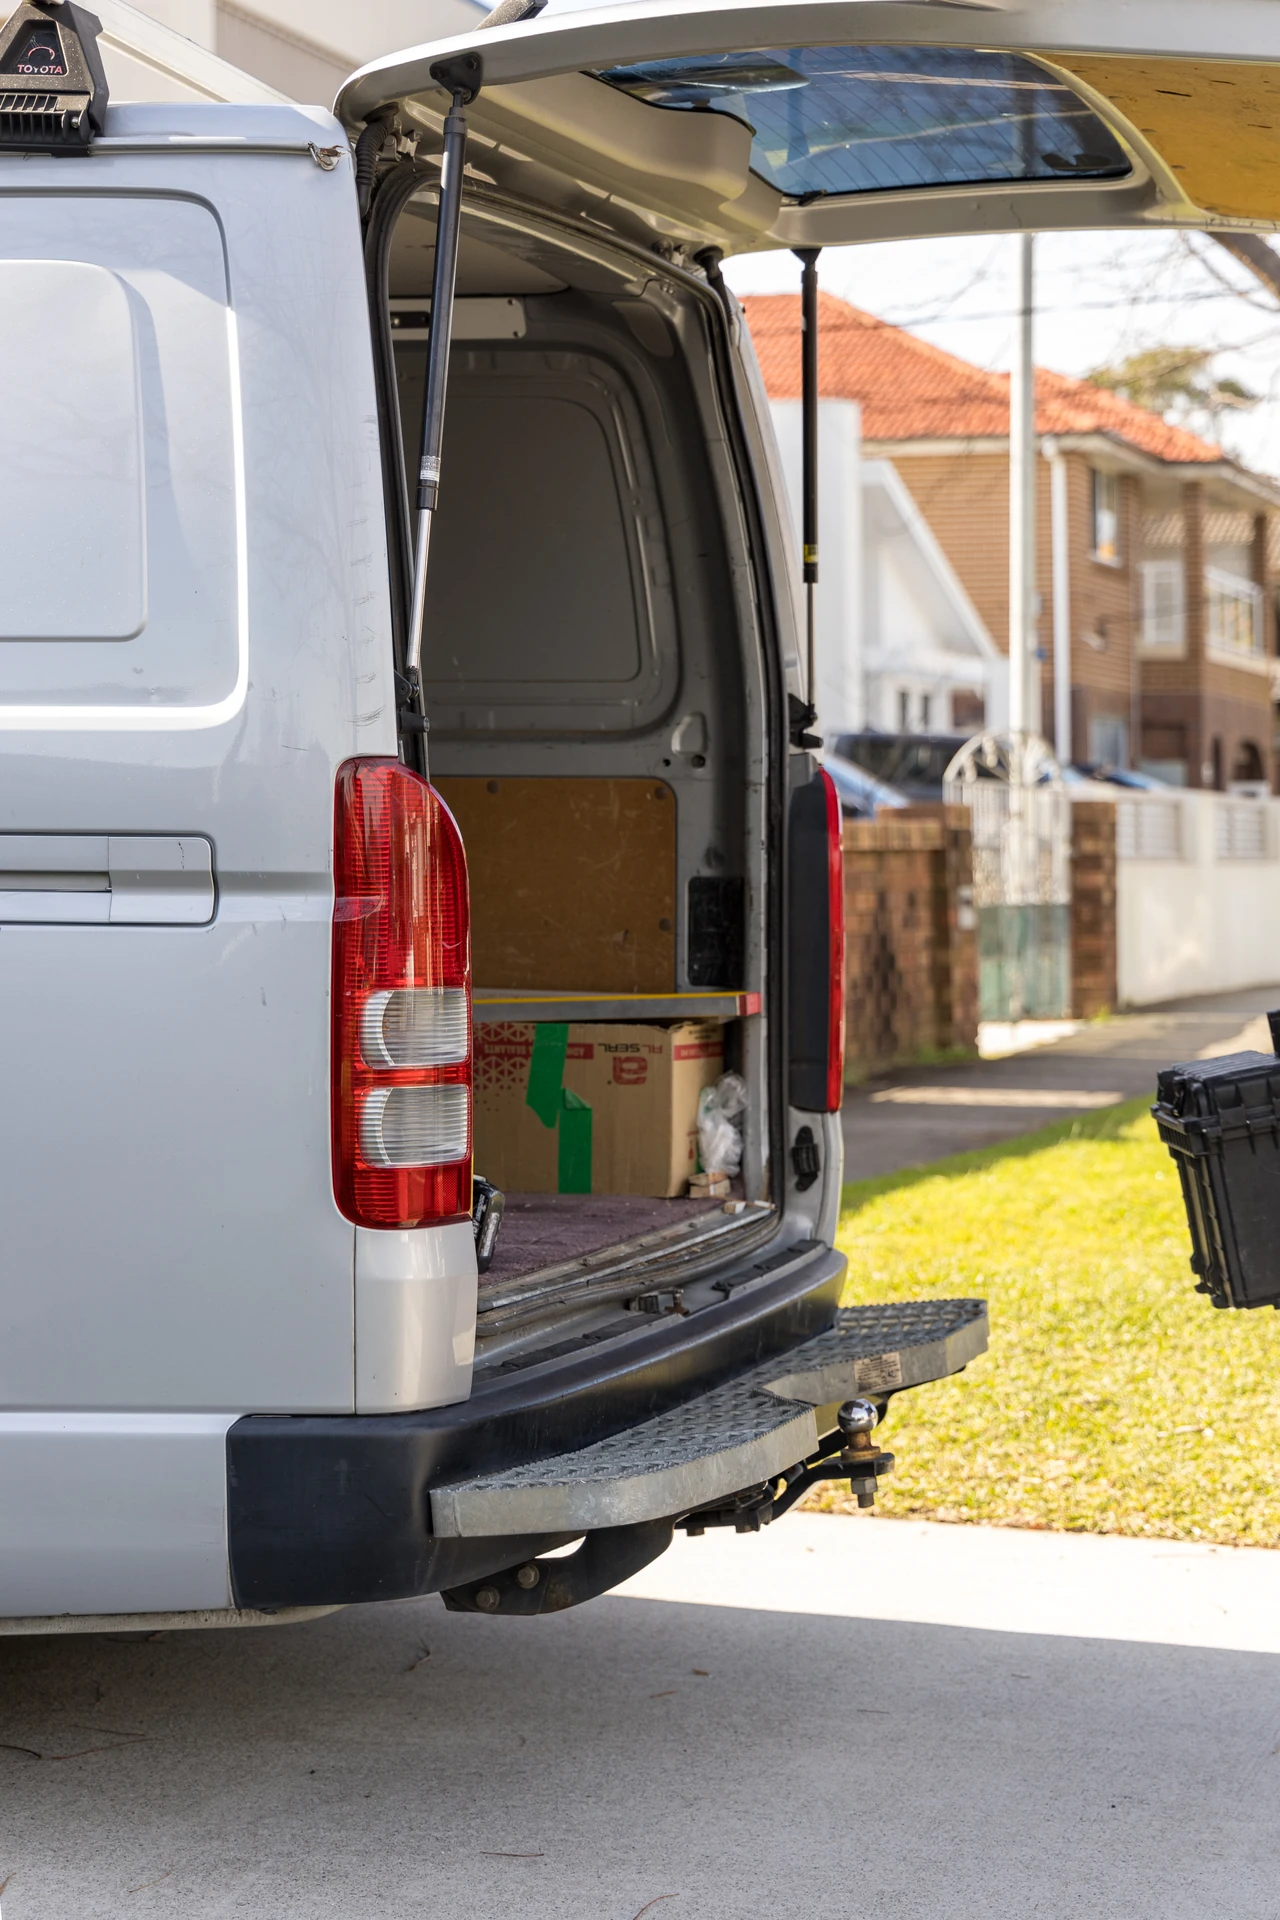
It all starts with a conversation. We discuss your goals and arrange a site visit to assess your space.
- Step 02
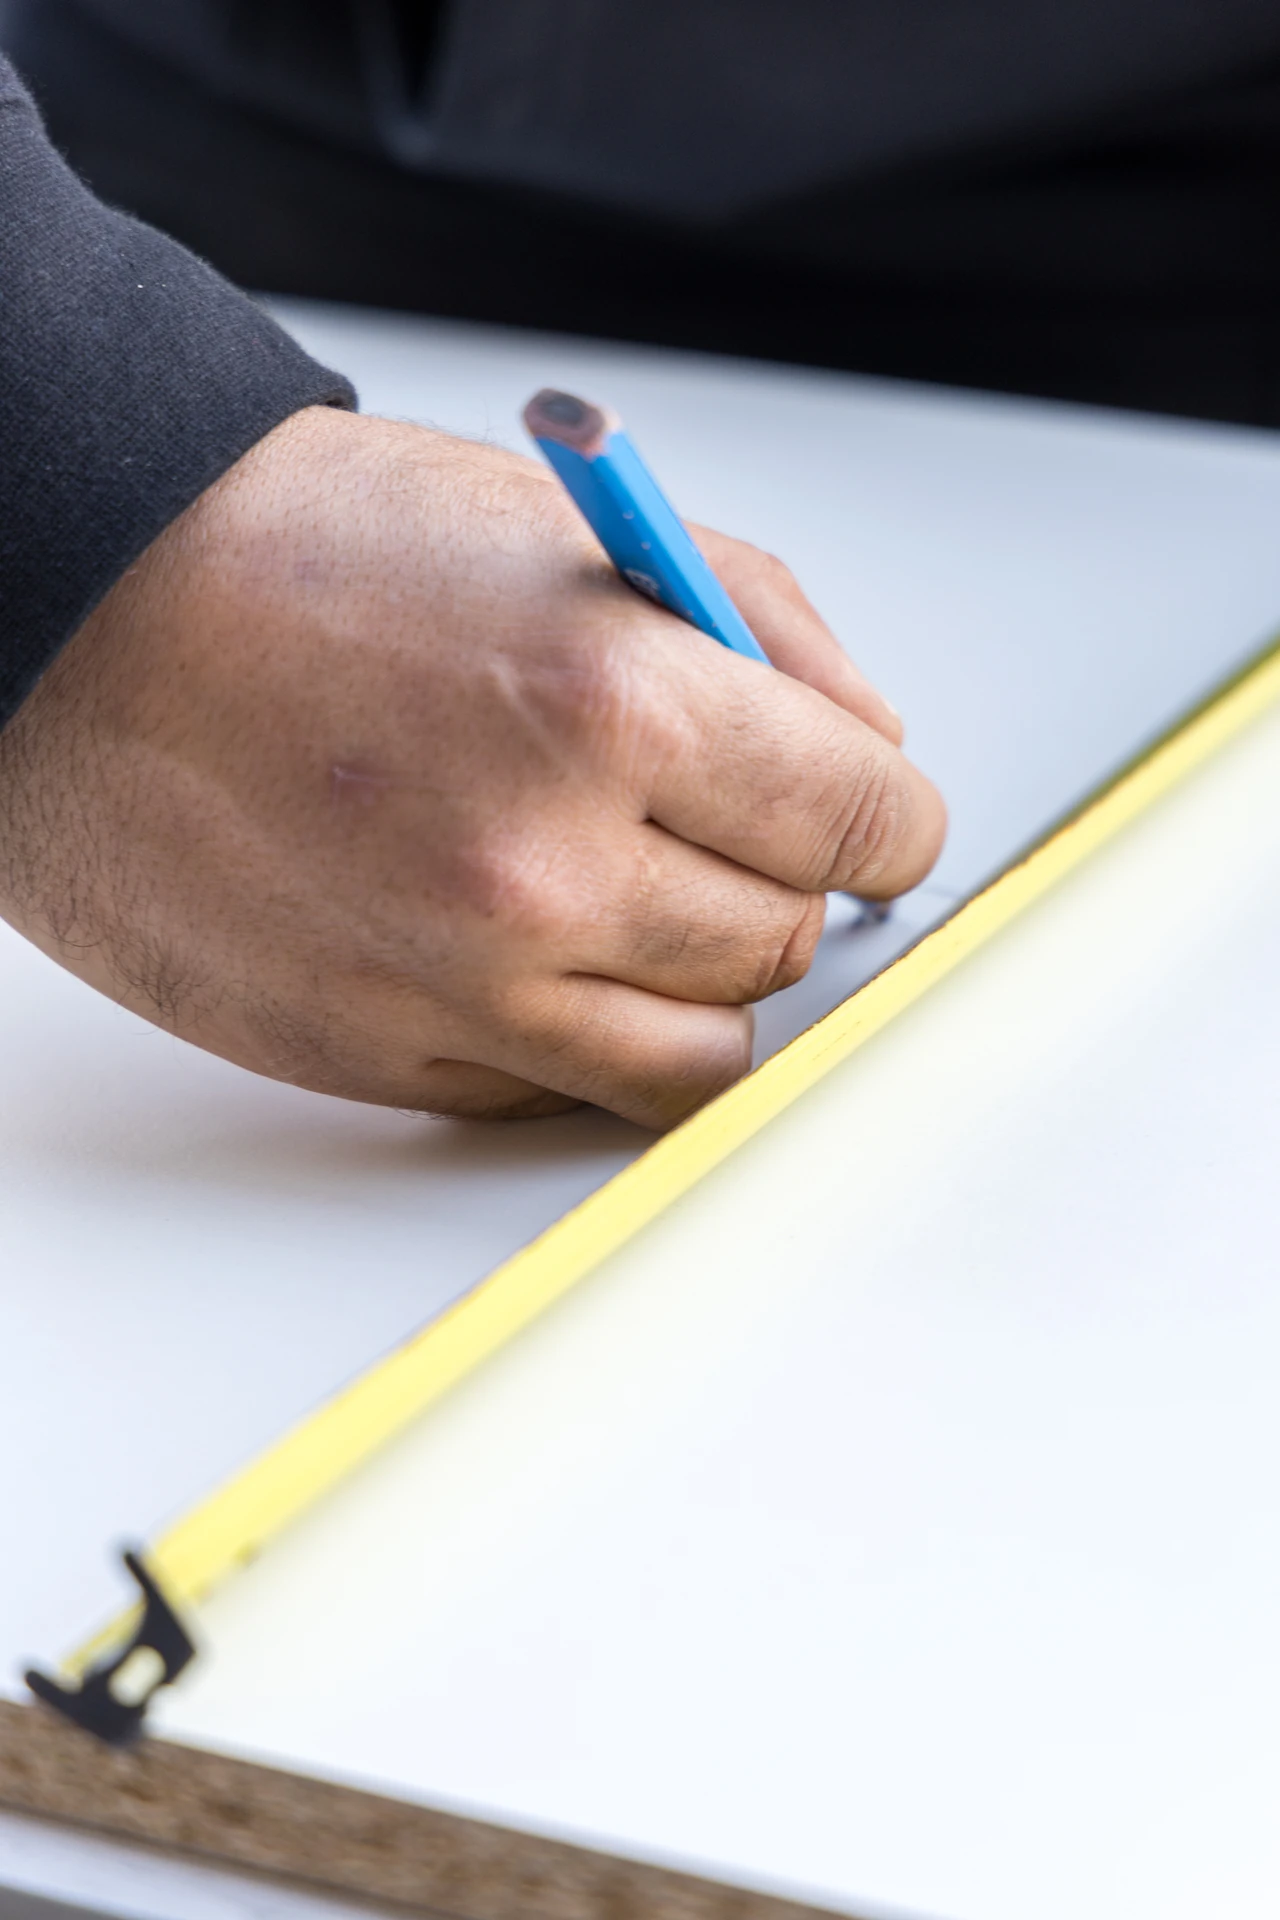
Site visit and measure
We get to know your layout and requirements and offer tailored advice and recommendations.
- Step 03
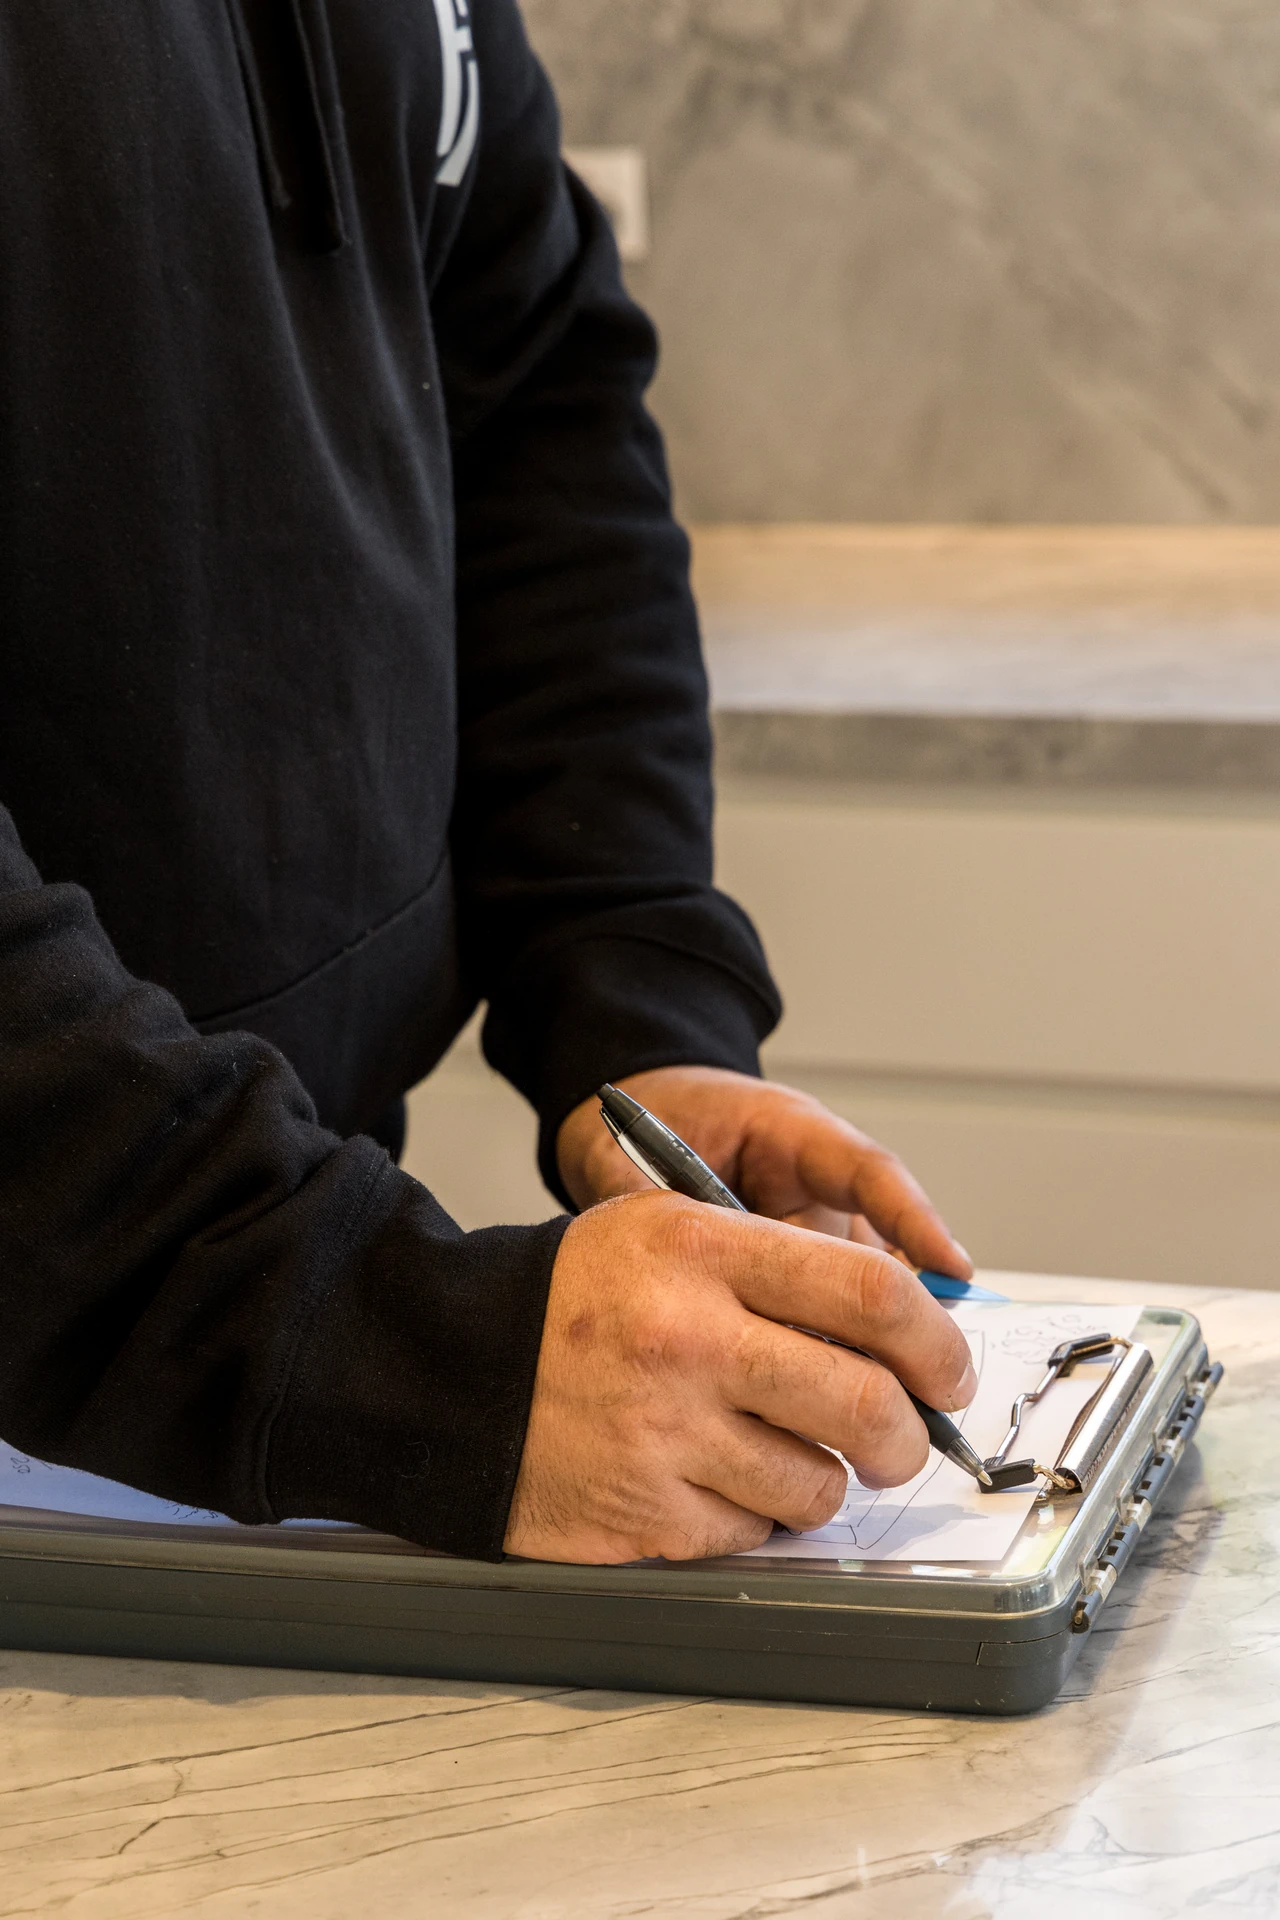
Quote within 48 hours
You receive a detailed quote within 48 hours. No delays, no guesswork.
- Step 04
Design finalisation
Work with your existing designer, or let us connect you with a trusted partner. We finalise all materials, finishes and layouts.
- Step 05
Installation day
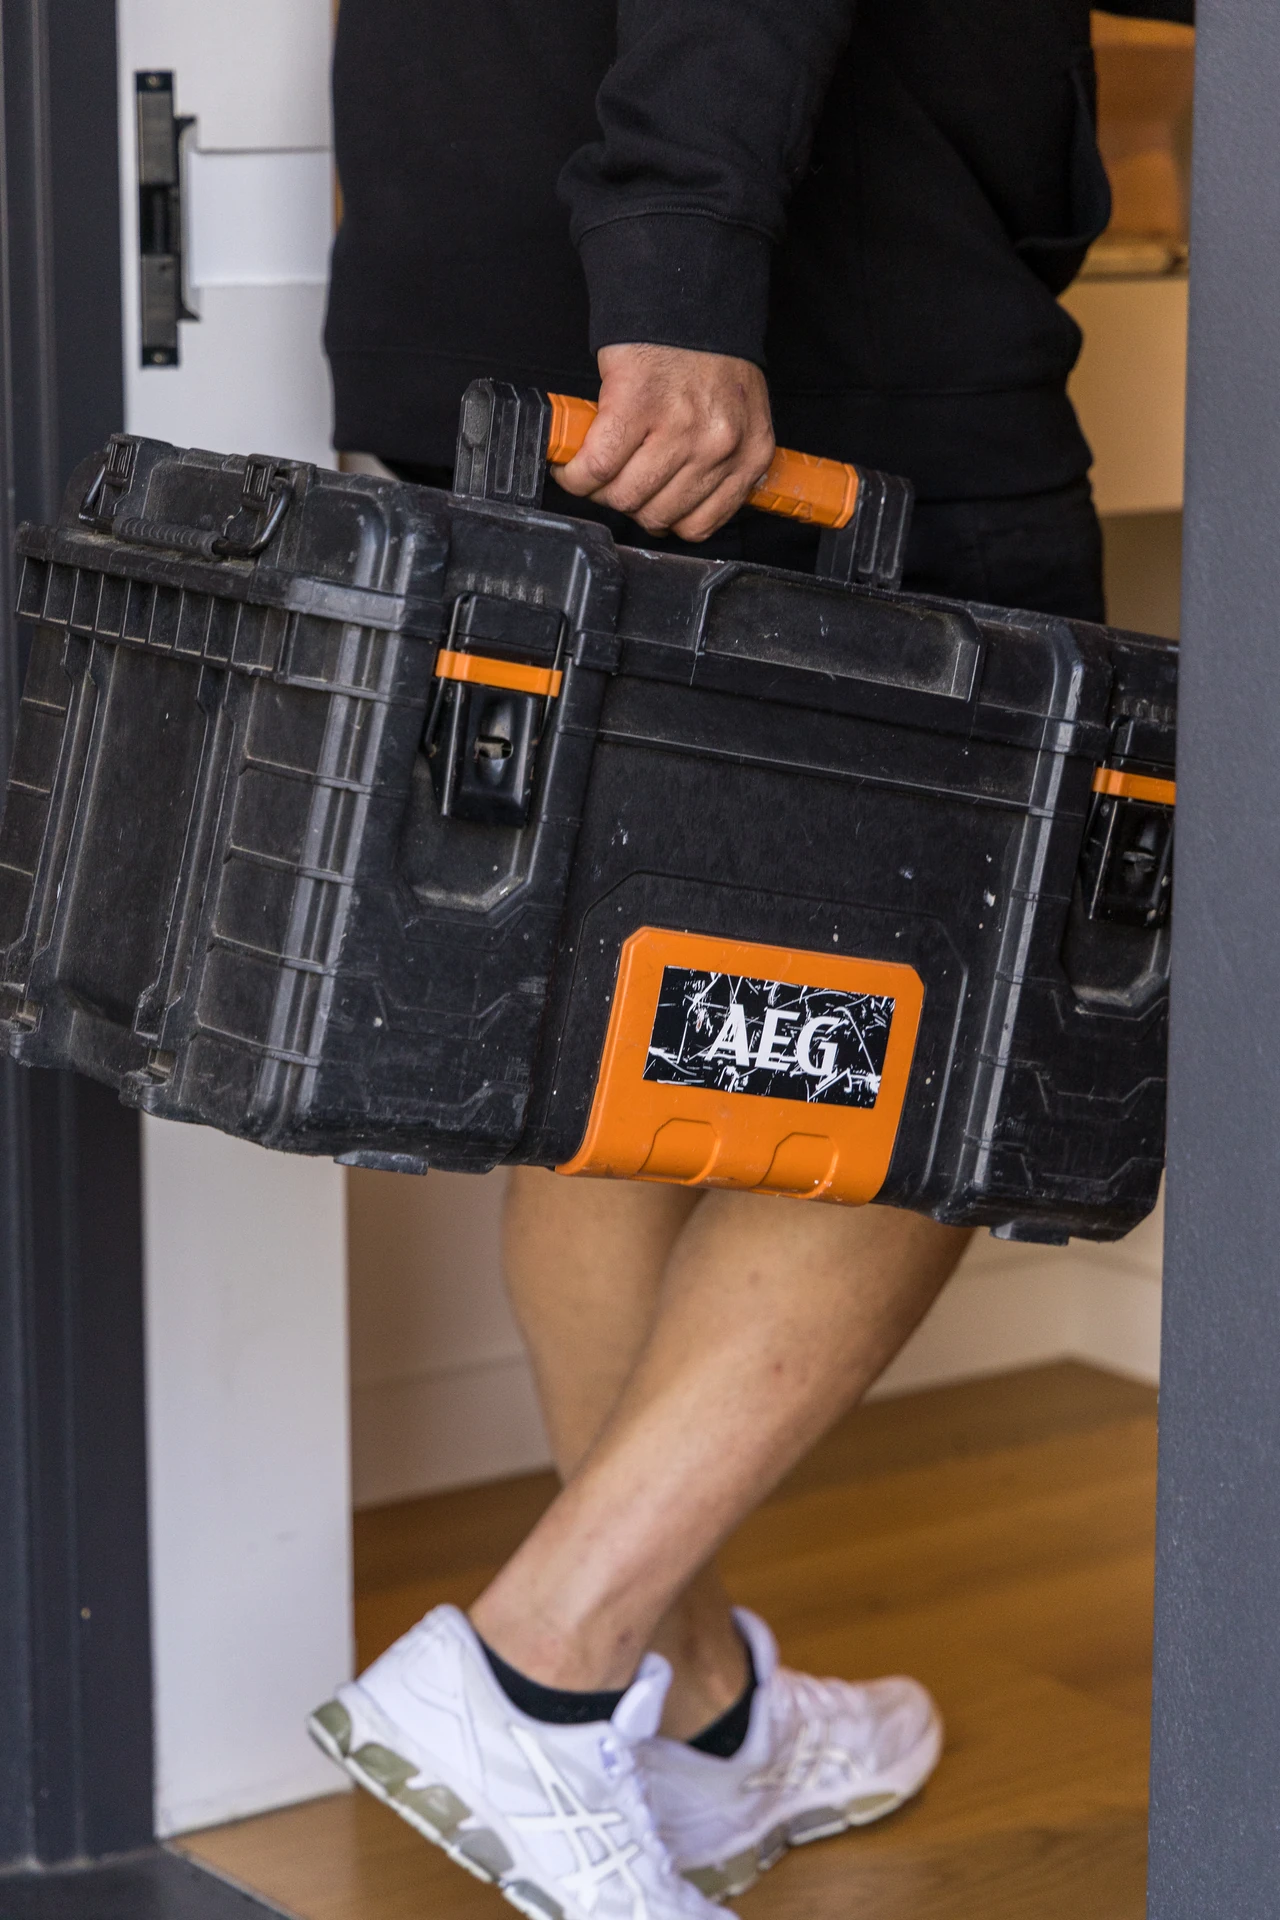
Our team arrives on time, keeps your space clean and completes your project with precision.
- Step 06
Follow-up
Every project includes a personal follow-up within 48 hours to make sure you are completely satisfied.
"They advised me step by step what would be the best, spacious & most affordable design for my Laundry which is a shared bathroom. They even matched the exact same panels to match my Vanity. I was extremely Happy & would recommend them very highly for any job that is made to measure."
Custom laundry questions
Yes. We measure your washer and dryer and design the cabinetry around them. If you plan to replace them, let us know the new models.
Under-bench gives you a folding surface. Stacked saves floor space. We help you choose based on the room.
Yes. We have designed a laundry within a shared bathroom and matched the joinery to the existing vanity.
It depends on size and selections. Your quote includes a clear timeline.

Let's design your laundry
Book a free consultation. We will measure, talk through your routine and send a detailed quote within 48 hours.