

Kitchen design
Kitchen design that starts with how you live
Good kitchens are planned long before they are built. We help you get the layout, storage and finishes right, so the finished room works as well as it looks.
Design guidance from people who build it
Most kitchen problems are design problems. A drawer that hits the oven handle. A pantry too deep to reach the back of. A bench that is lovely to look at and too narrow to work on.
Because we build and install the kitchens we help design, we think about how every decision will play out in real life. Whether you arrive with a full set of plans or a few photos saved on your phone, we help you shape a kitchen that suits your cooking, your household and your home.
What we look at first
How you cook.
One cook or two, daily meals or weekend entertaining, and what lives on the bench
How the room flows.
The path between fridge, sink and cooktop, and where people gather while you cook
What you need to store.
Pots, appliances, pantry staples, the things you use daily and the things you use twice a year
Light and space.
Windows, ceiling height and where natural light falls during the day
The rest of the home.
Finishes that sit comfortably with your floors, walls and joinery in other rooms
Your designer or ours
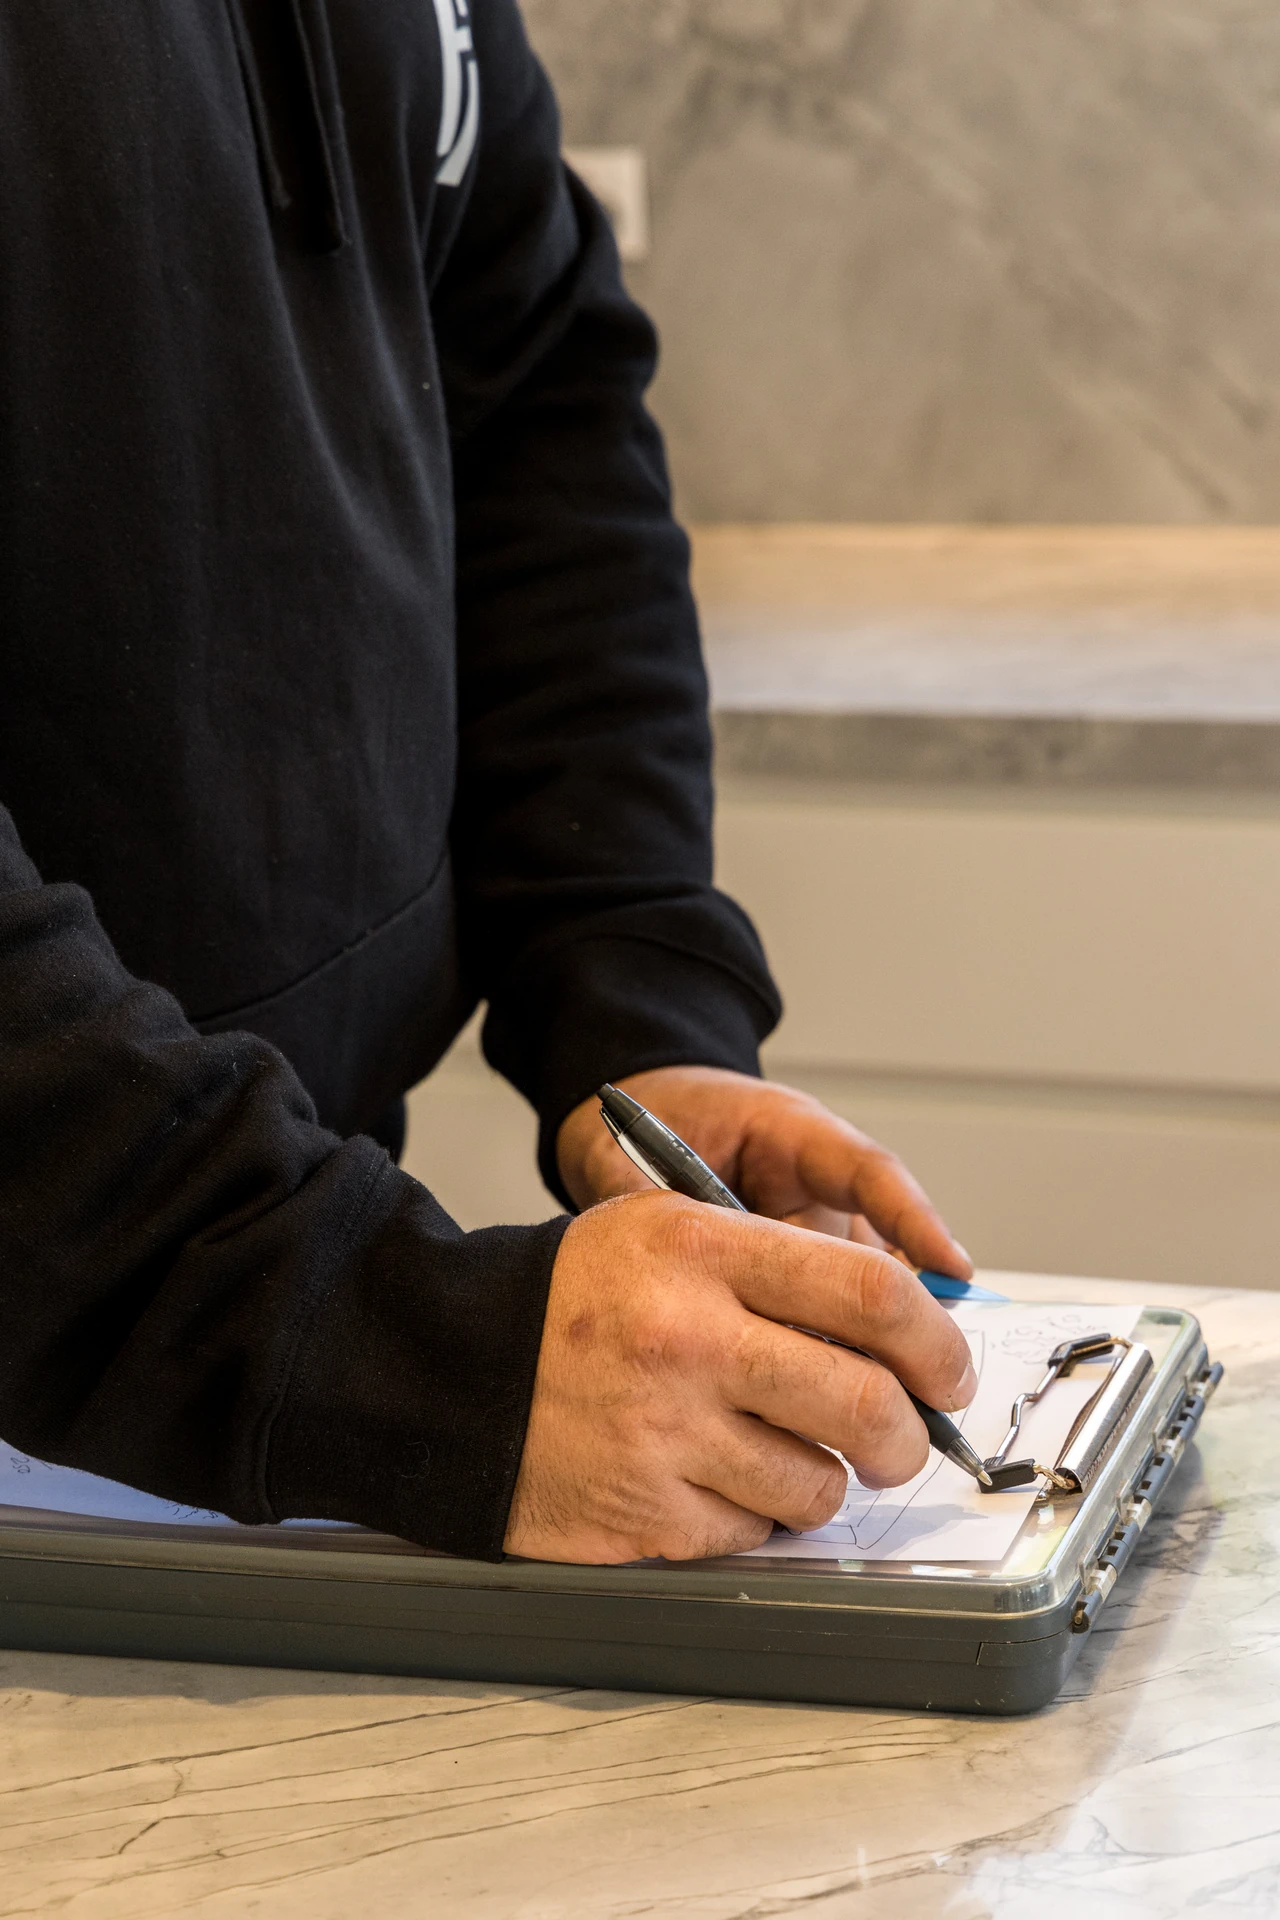
We work from their drawings and bring a builder's eye to the details: clearances, hardware, panel joins and how each piece will be installed. You keep your design; we make sure it can be built beautifully.
We give you practical design guidance from the first site visit, and for full design drawings we can connect you with a trusted design partner.
Layouts, storage and details
Layouts
- Galley. Efficient and compact, ideal for narrower rooms - L-shape. Open and flexible, with room for a table or island - U-shape. Maximum bench space and storage on three sides - Island. A social centre for seating, preparation and storage
Storage
- Deep drawers for pots and pans instead of cupboards you have to kneel to reach - Tall pantries with internal drawers - Appliance cupboards so the bench stays clear - Butler's pantries and sculleries for the kettle, toaster and the mess you would rather keep out of sight
Details
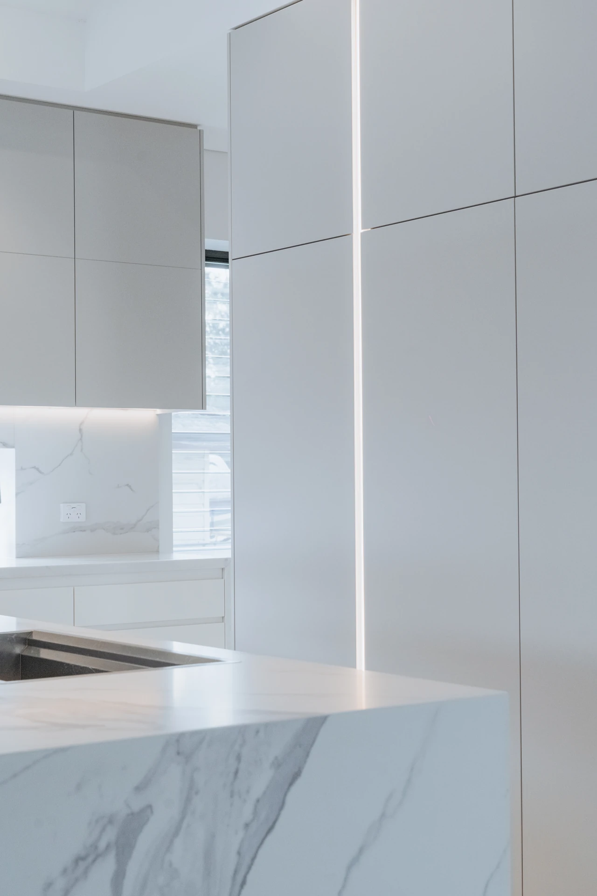
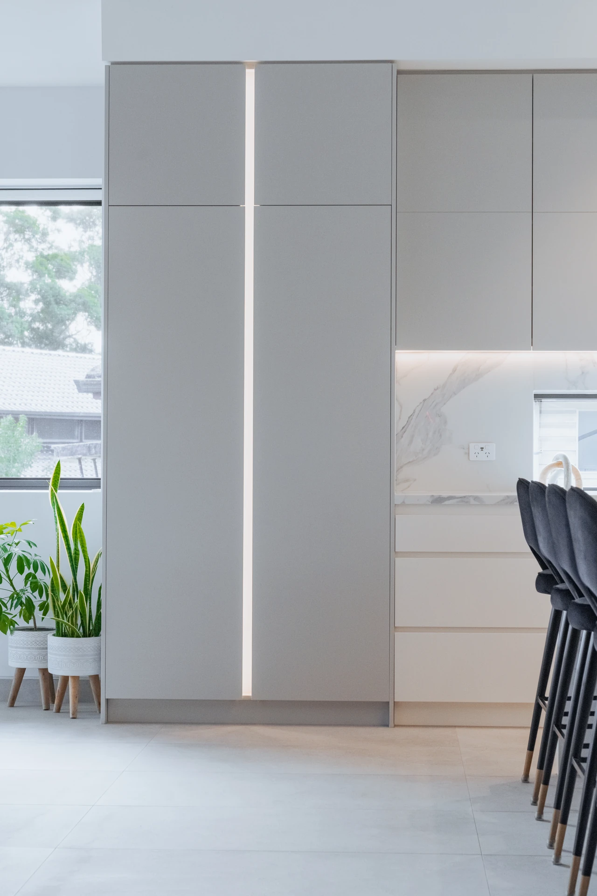
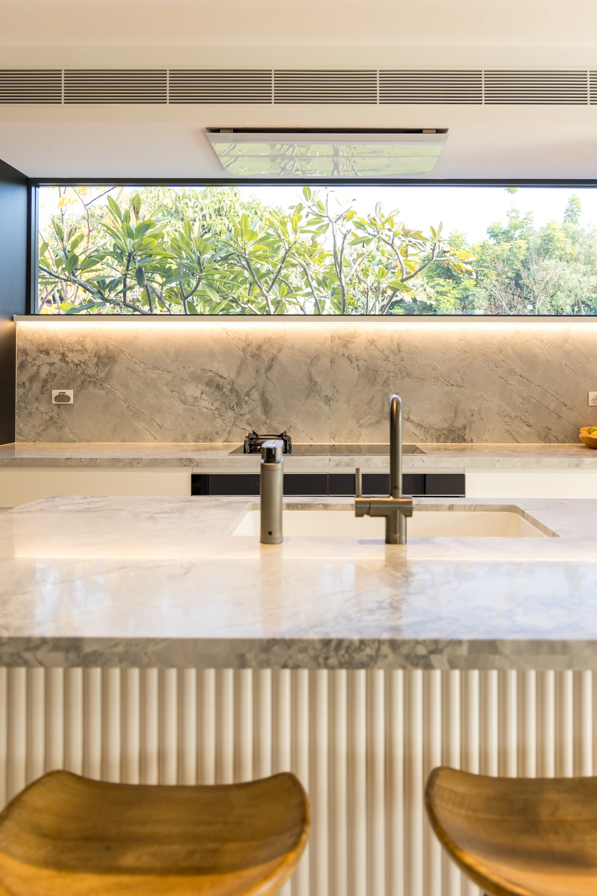
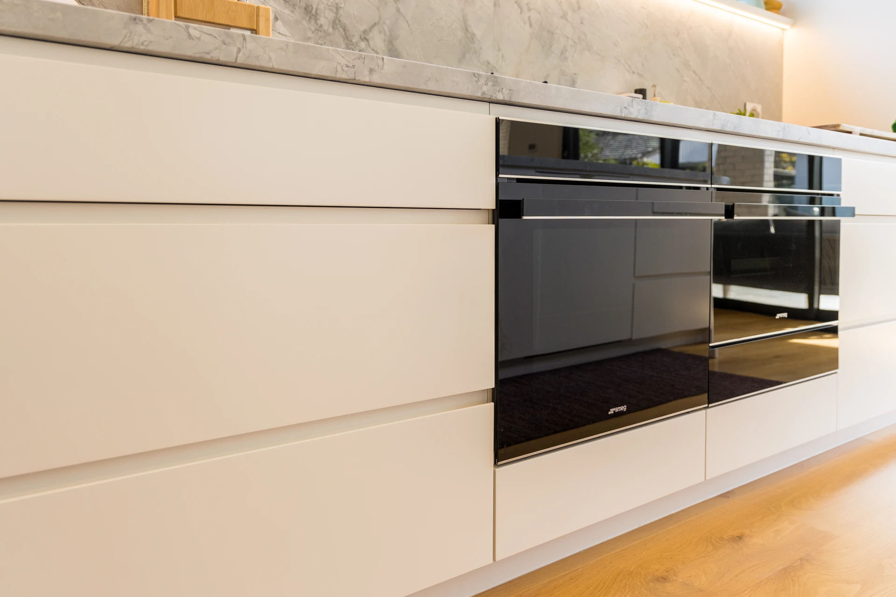
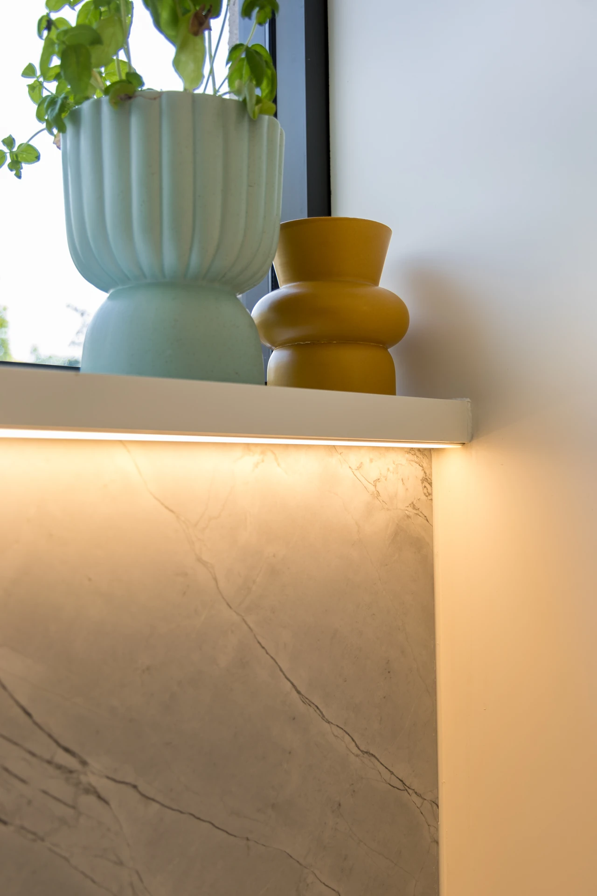
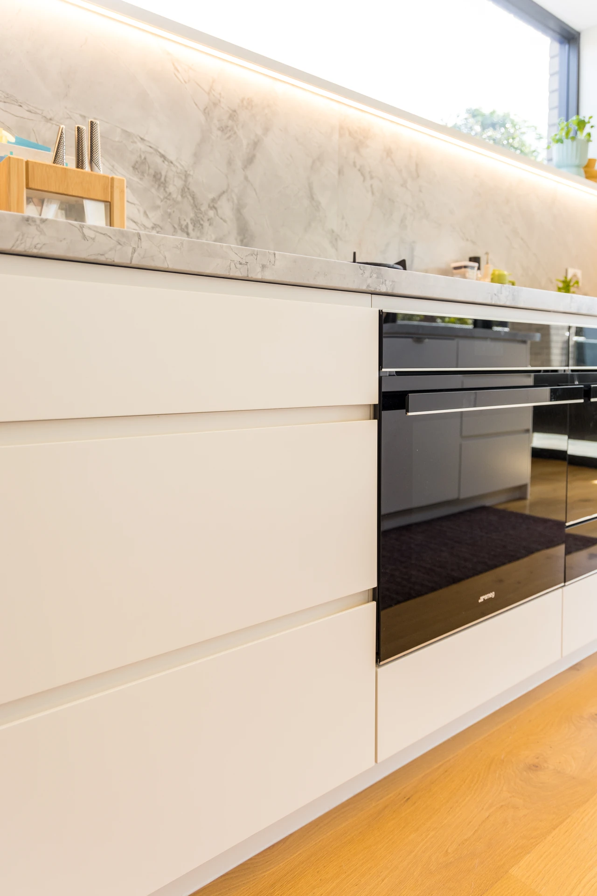
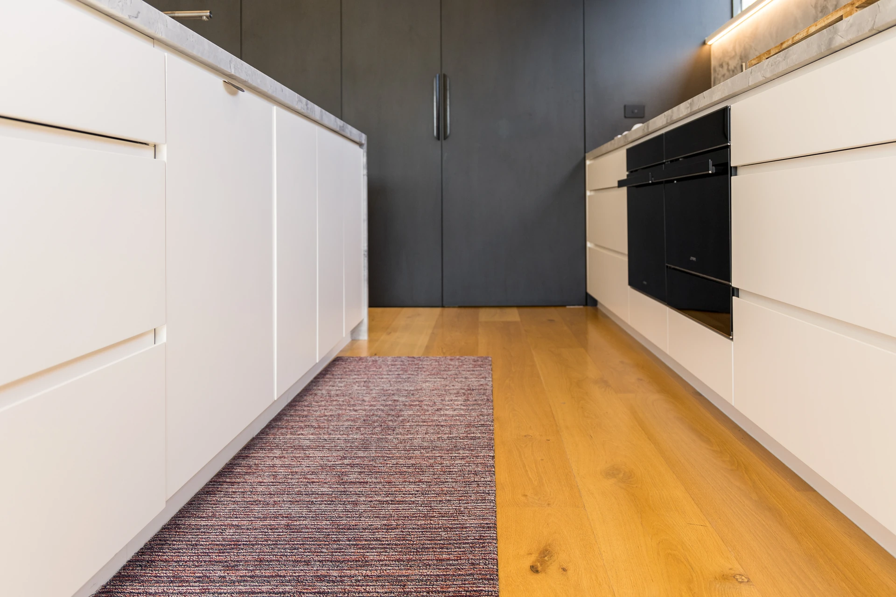
- Handleless finger-pull profiles for a clean, uninterrupted look - Waterfall benchtop ends on islands - Integrated LED lighting in shelves, overheads and tall cabinets - Open shelving to display what you love
Choosing finishes that last
We help you balance looks with everyday wear. Matte surfaces that hide fingerprints, woodgrains that warm up a white kitchen, darker tones that ground an open-plan space, and benchtops and splashbacks that tie it together.
Designed around a busy household
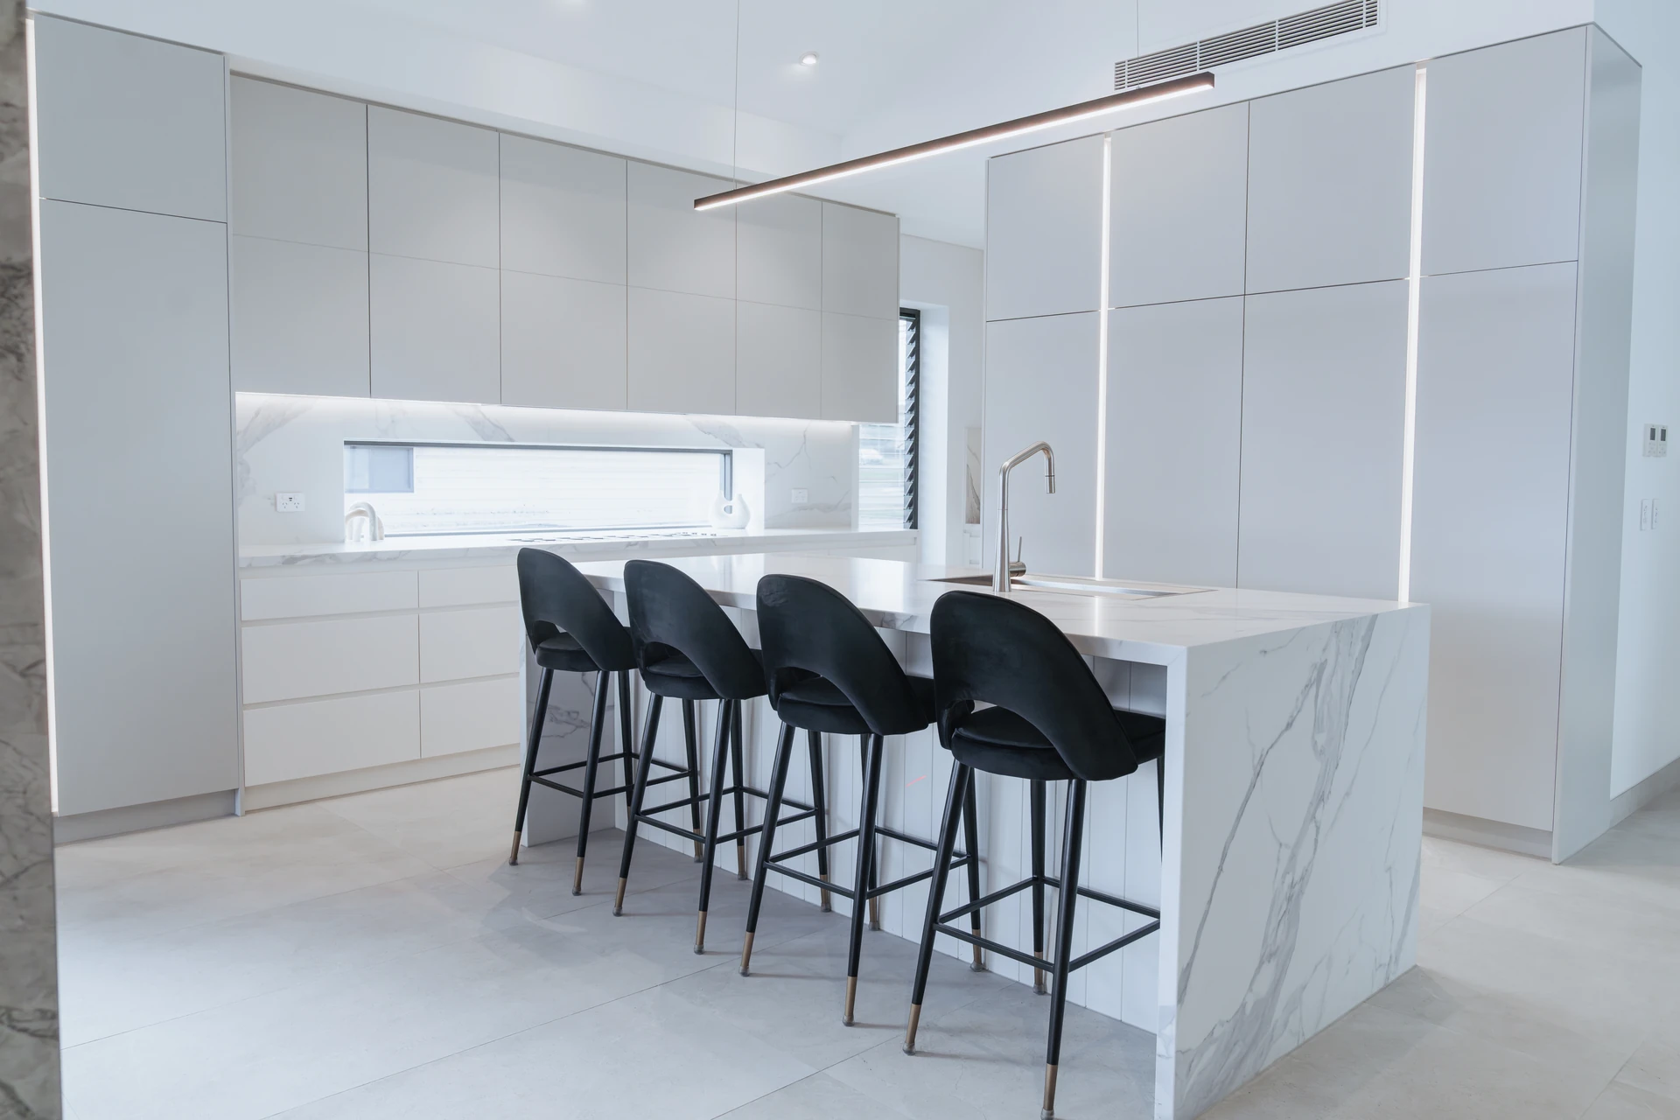
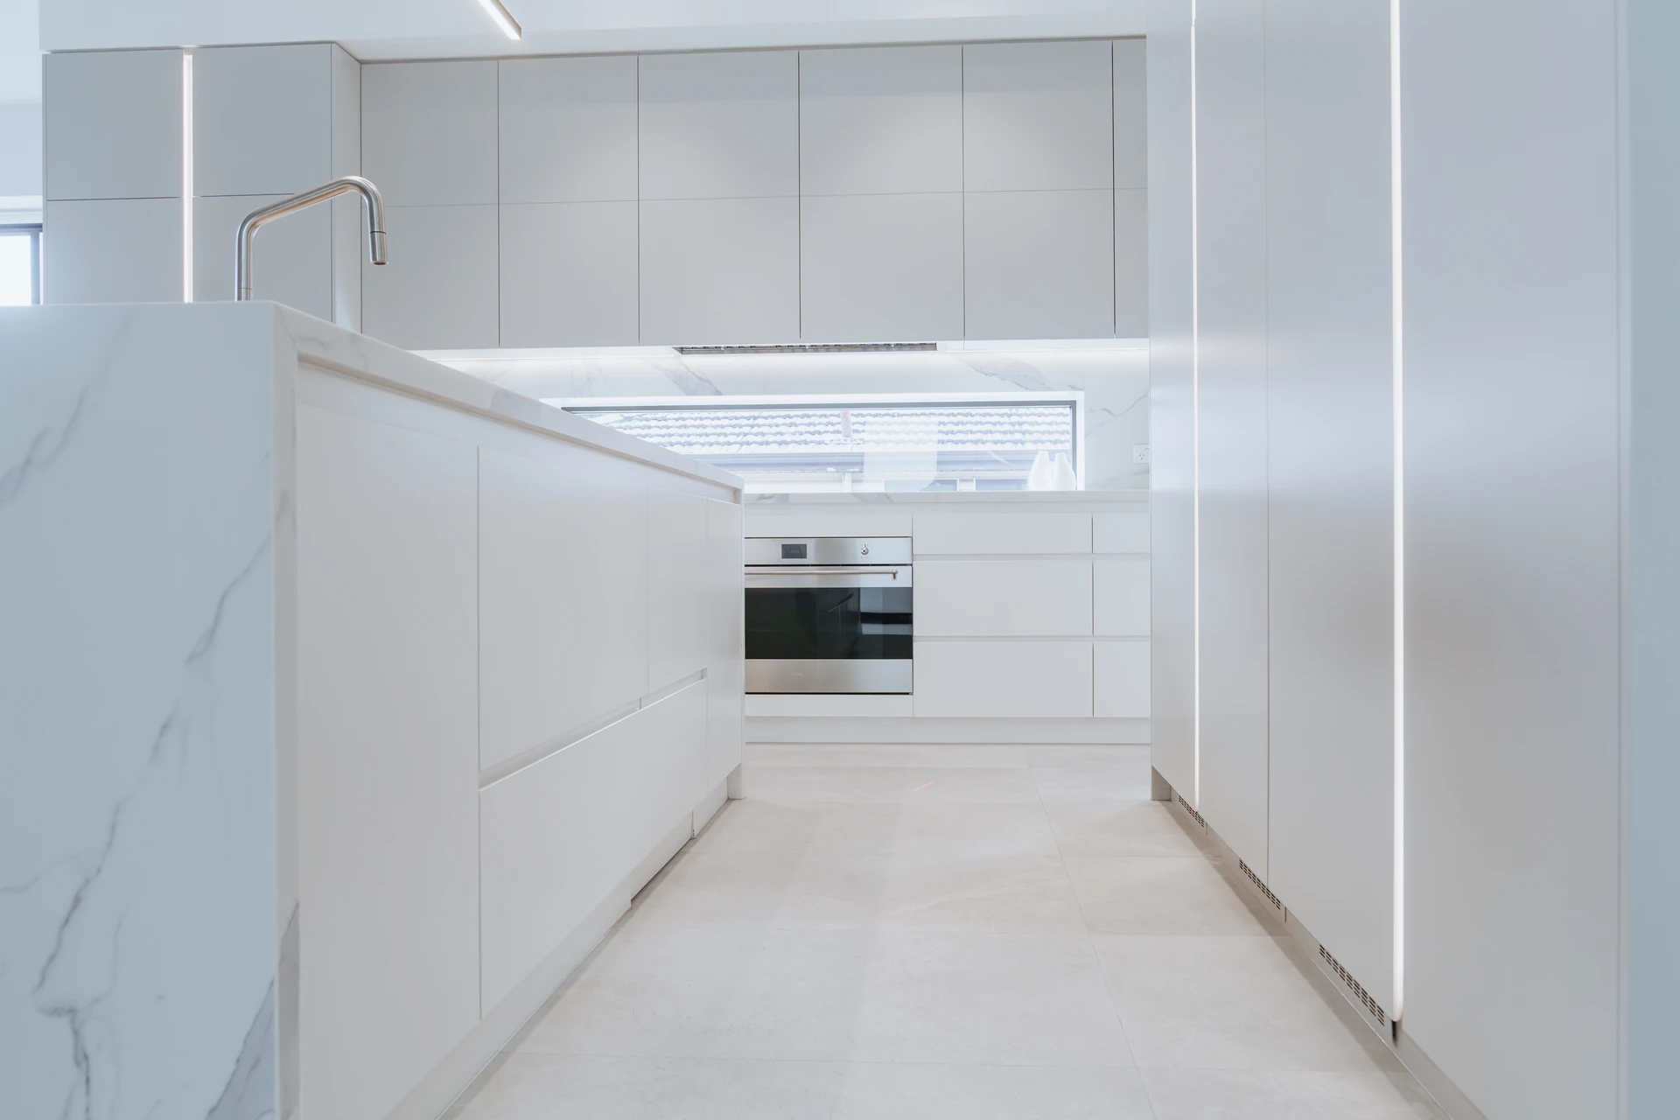
All-white kitchen with butler's pantry
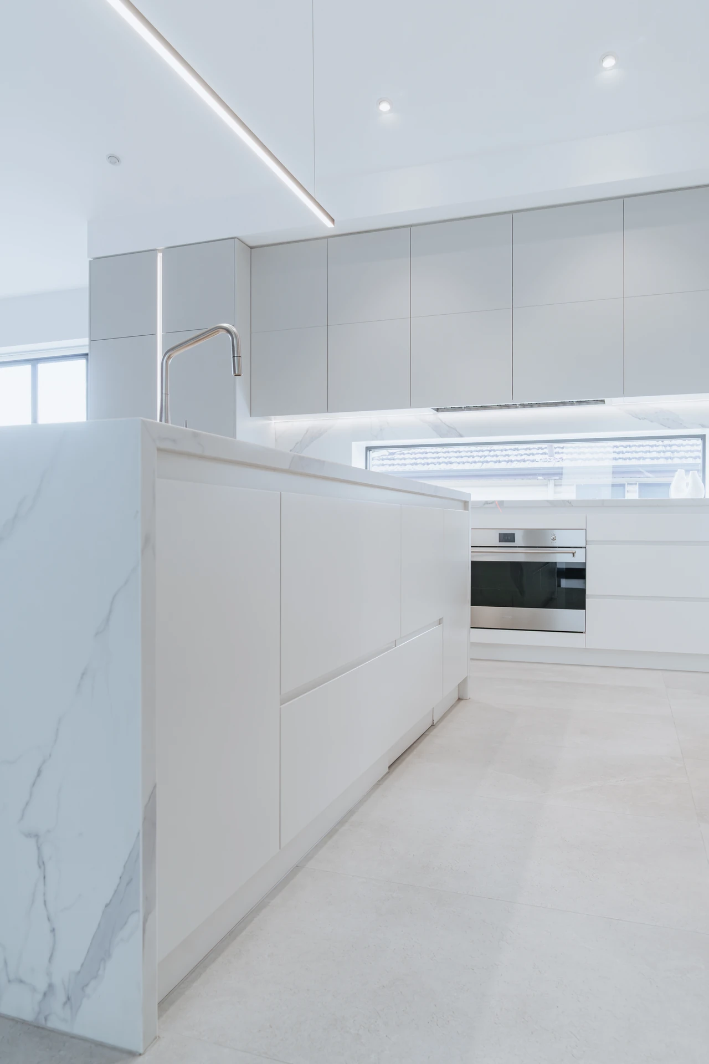
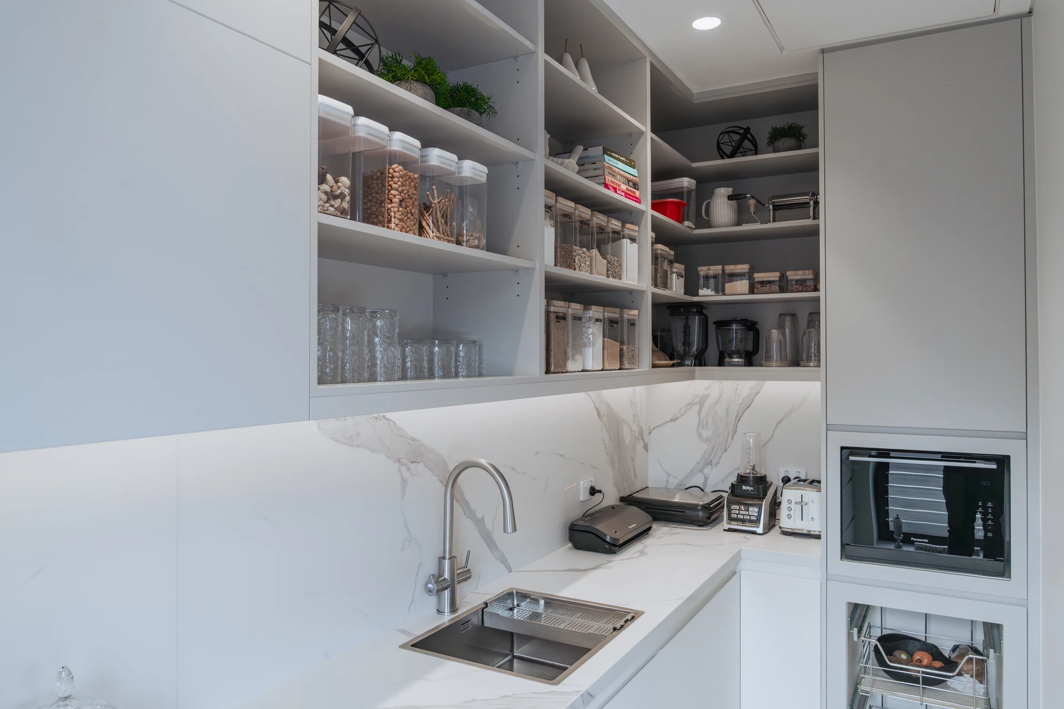
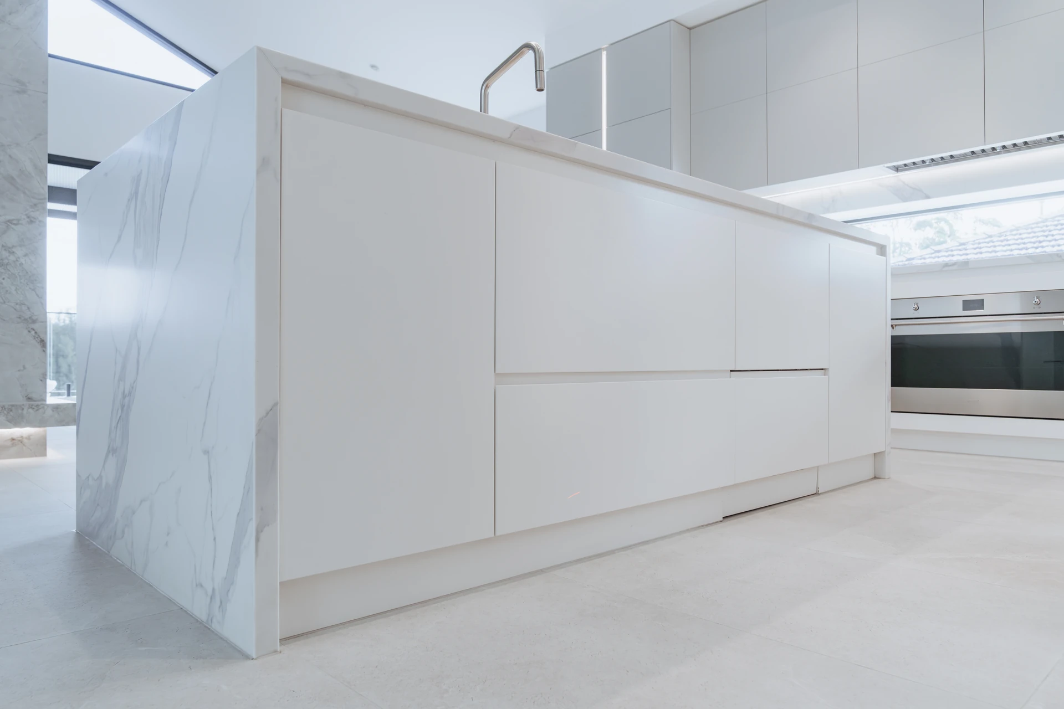
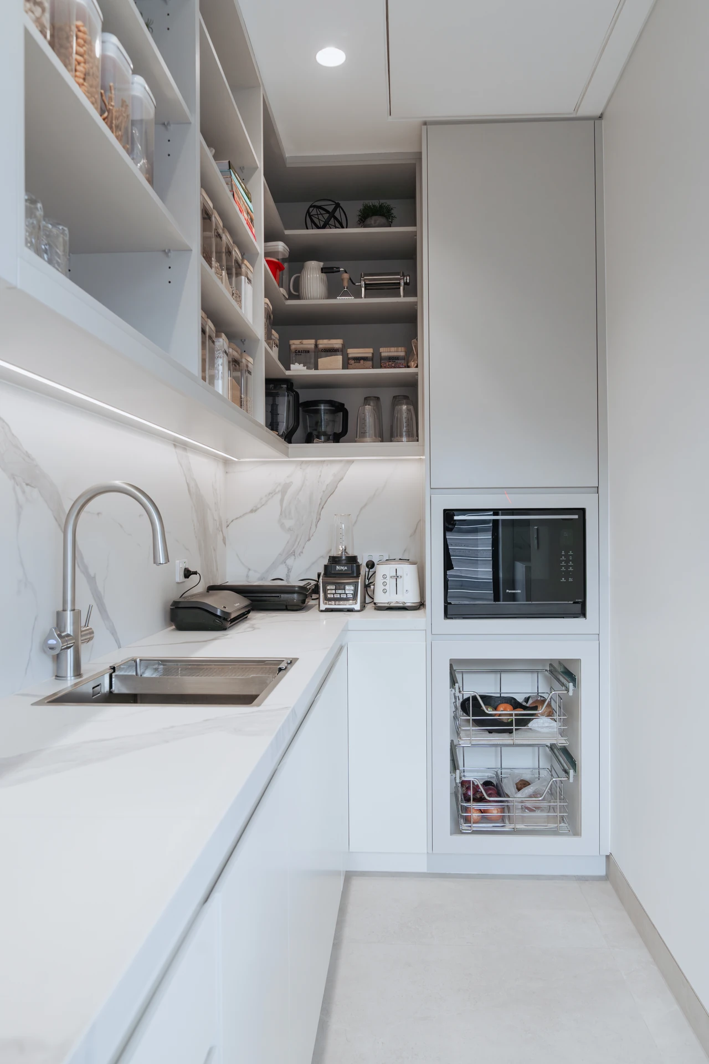
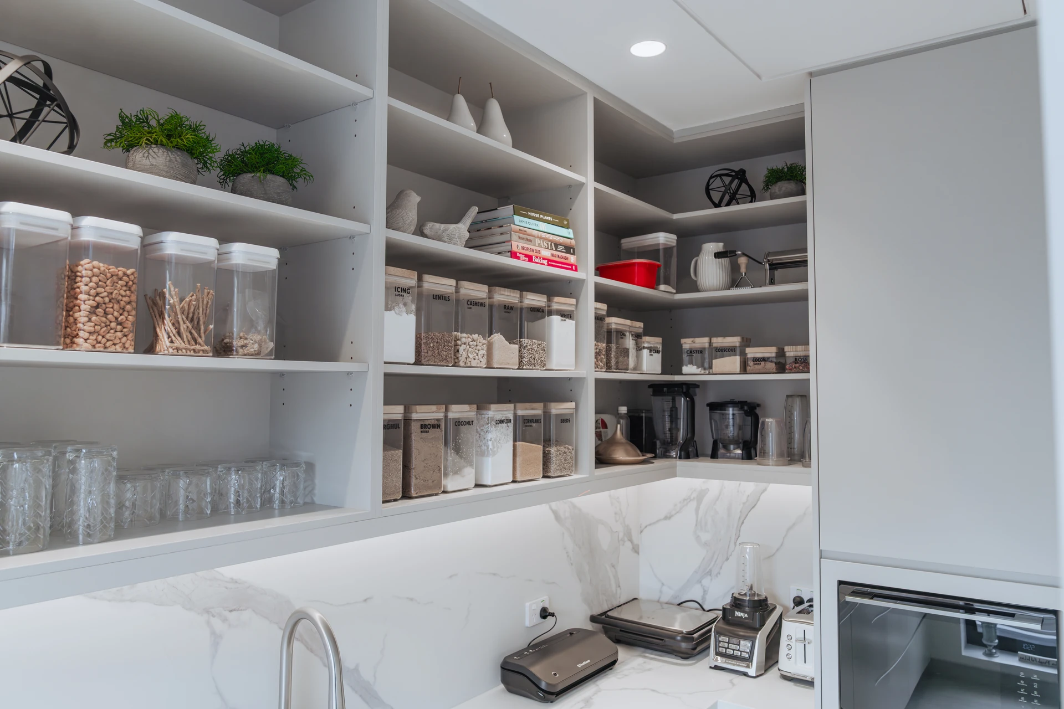
The main kitchen stays calm and clear, with long runs of handleless drawers, tall cabinetry with integrated lighting and a marble-look waterfall island with seating. Behind it, a butler's pantry carries open shelving, a second sink and appliance space, so everyday clutter has a home out of sight.
From first idea to installed kitchen
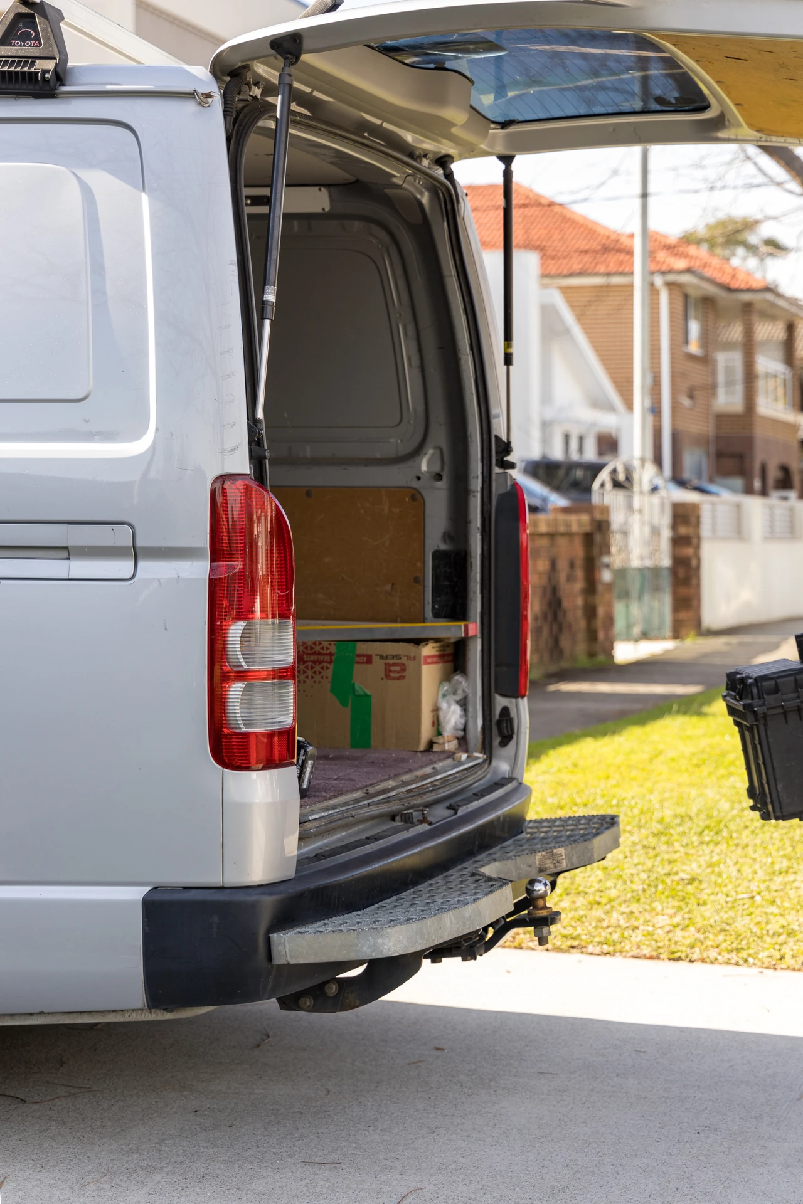
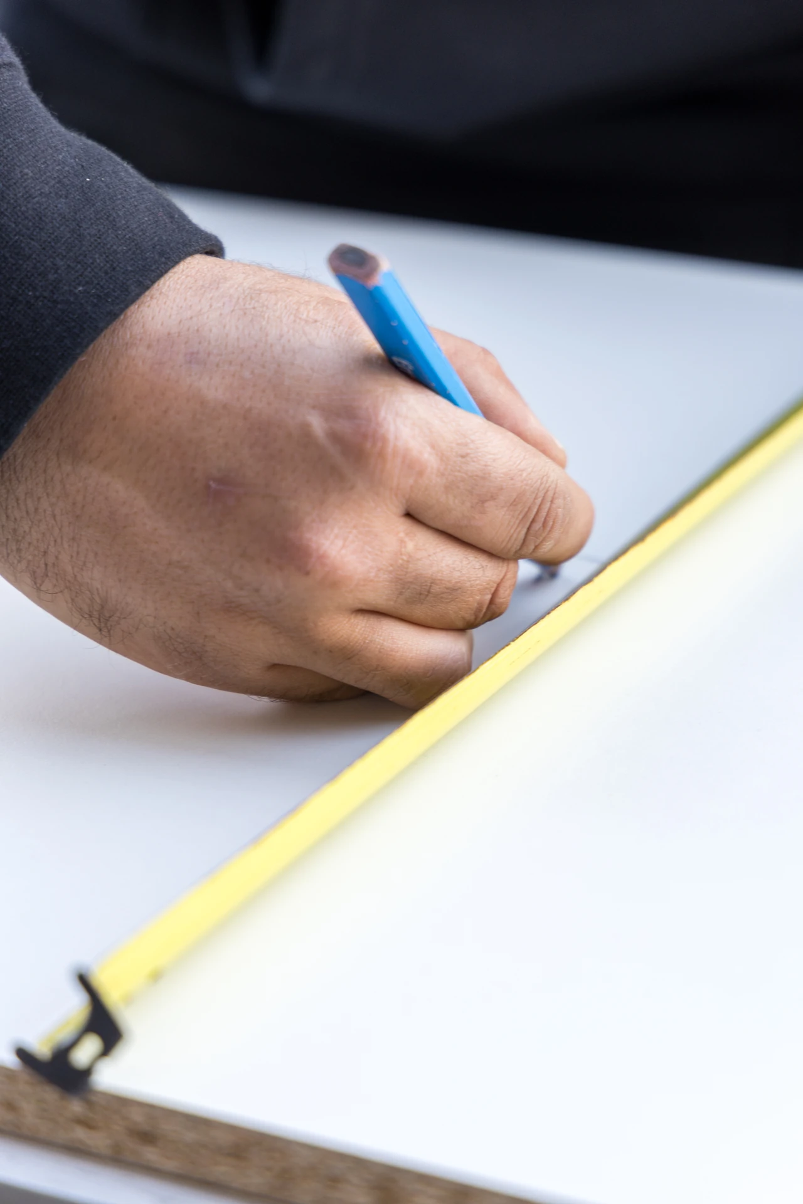
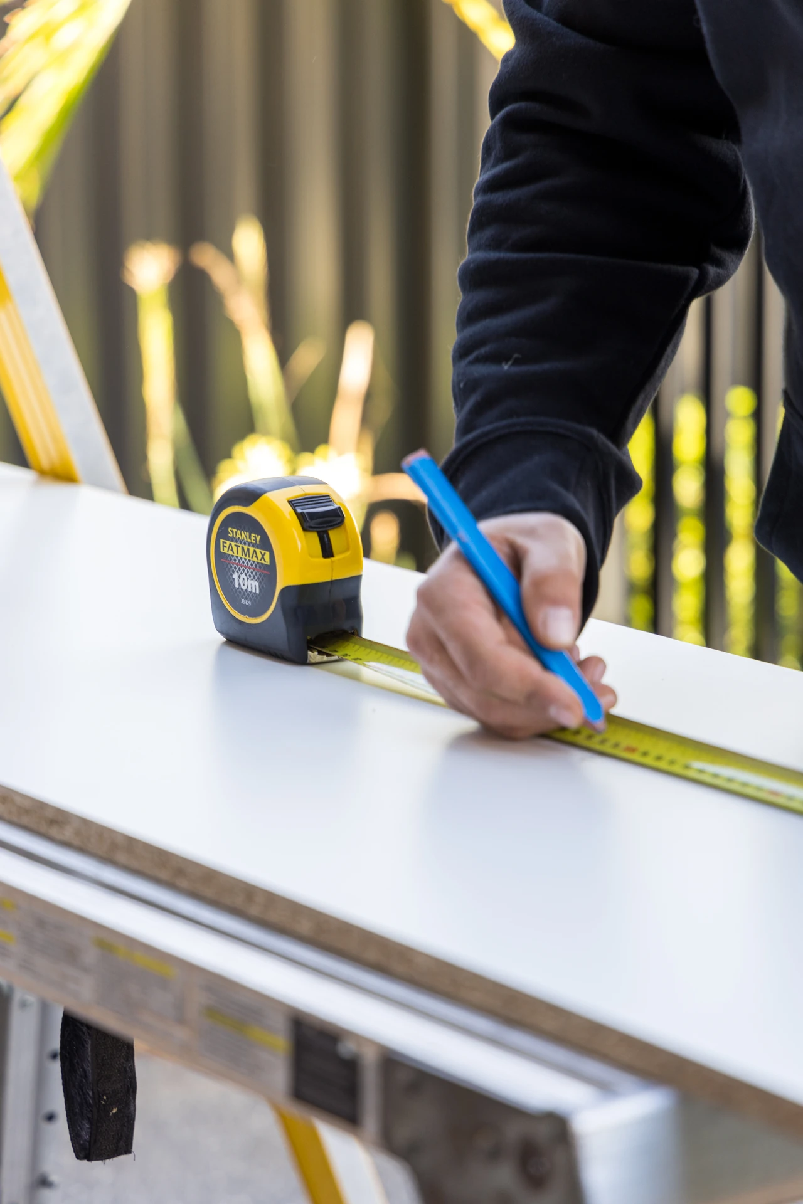
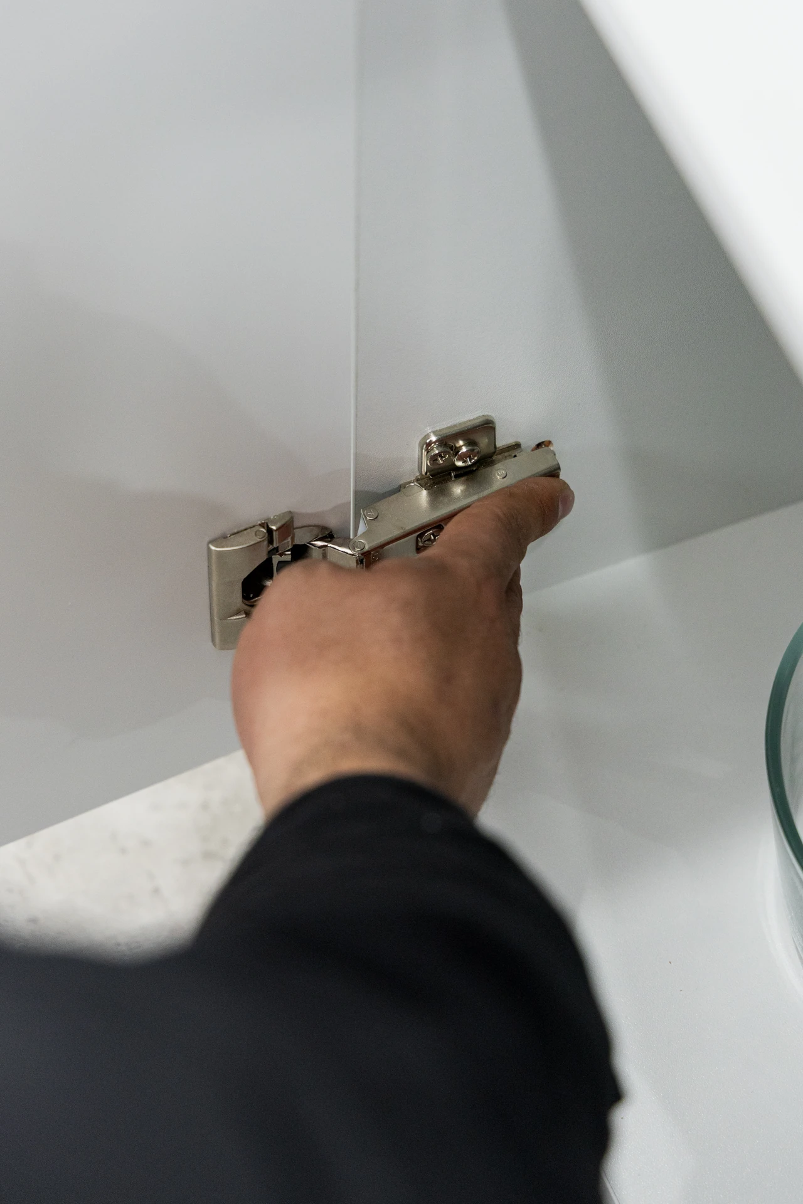
Design happens in steps two and four, and we keep you involved at every stage.
- Step 01
Let's chat
It all starts with a conversation. We discuss your goals and arrange a site visit to assess your space.
- Step 02
Site visit and measure
We get to know your layout and requirements and offer tailored advice and recommendations.
- Step 03
Quote within 48 hours
You receive a detailed quote within 48 hours. No delays, no guesswork.
- Step 04
Design finalisation
Work with your existing designer, or let us connect you with a trusted partner. We finalise all materials, finishes and layouts.
- Step 05
Installation day
Our team arrives on time, keeps your space clean and completes your project with precision.
- Step 06
Follow-up
Every project includes a personal follow-up within 48 hours to make sure you are completely satisfied.
"The team did an amazing job creating my custom built cabinets... They go in depth with everything from the design and small details. Overall I am so happy with my design and quality of my cabinets."
Kitchen design questions
No. Many clients start with a few photos and a list of what is not working. We can guide you from there, or work from your designer's plans if you already have them.
Yes. We regularly build from supplied plans and check the details before anything is made.
Handleless suits a clean, modern look and is easy to clean. Handles add character and can be easier to grip. We talk through the options with you at the site visit.
Yes. A butler's pantry is one of the most useful additions to a family kitchen, and we can plan it alongside the main kitchen so the two work together.
The first site visit and consultation are free. You receive a detailed quote within 48 hours.

Let's plan your kitchen
Book a free consultation. Bring your ideas, your photos or your plans, and we will help you turn them into a kitchen that works.