

Kitchen installation
Kitchen installation, done with precision
The difference between a good kitchen and a great one is often the last few millimetres. We install with the care that makes doors line up, drawers glide and every edge sit true.
Where the finish is decided
A kitchen can be beautifully designed and carefully made, and still disappoint if the installation is rushed. Uneven gaps, doors that drift out of line and panels that do not quite meet the wall are installation problems, not design problems.
Installation is where we put our name on the work. Our founder, Rami, is our lead installer, and the team that installs your kitchen is the same small family team you have dealt with from the first visit.
Homeowners, builders and designers
Homeowners
renovating or fitting out a new home, who want one team accountable for the result
Builders
who need a joinery installer that turns up when scheduled and leaves the site ready for the next trade
Architects and interior designers
who want their drawings built faithfully, with practical advice on the details before anything is made
On time, clean and careful
- 01
We arrive when we say we will.
You get your installation date in advance
- 02
We keep the space clean.
Your home is treated with respect while we work
- 03
We set out and level.
Cabinets are set level and square, even when floors and walls are not
- 04
We fit and adjust.
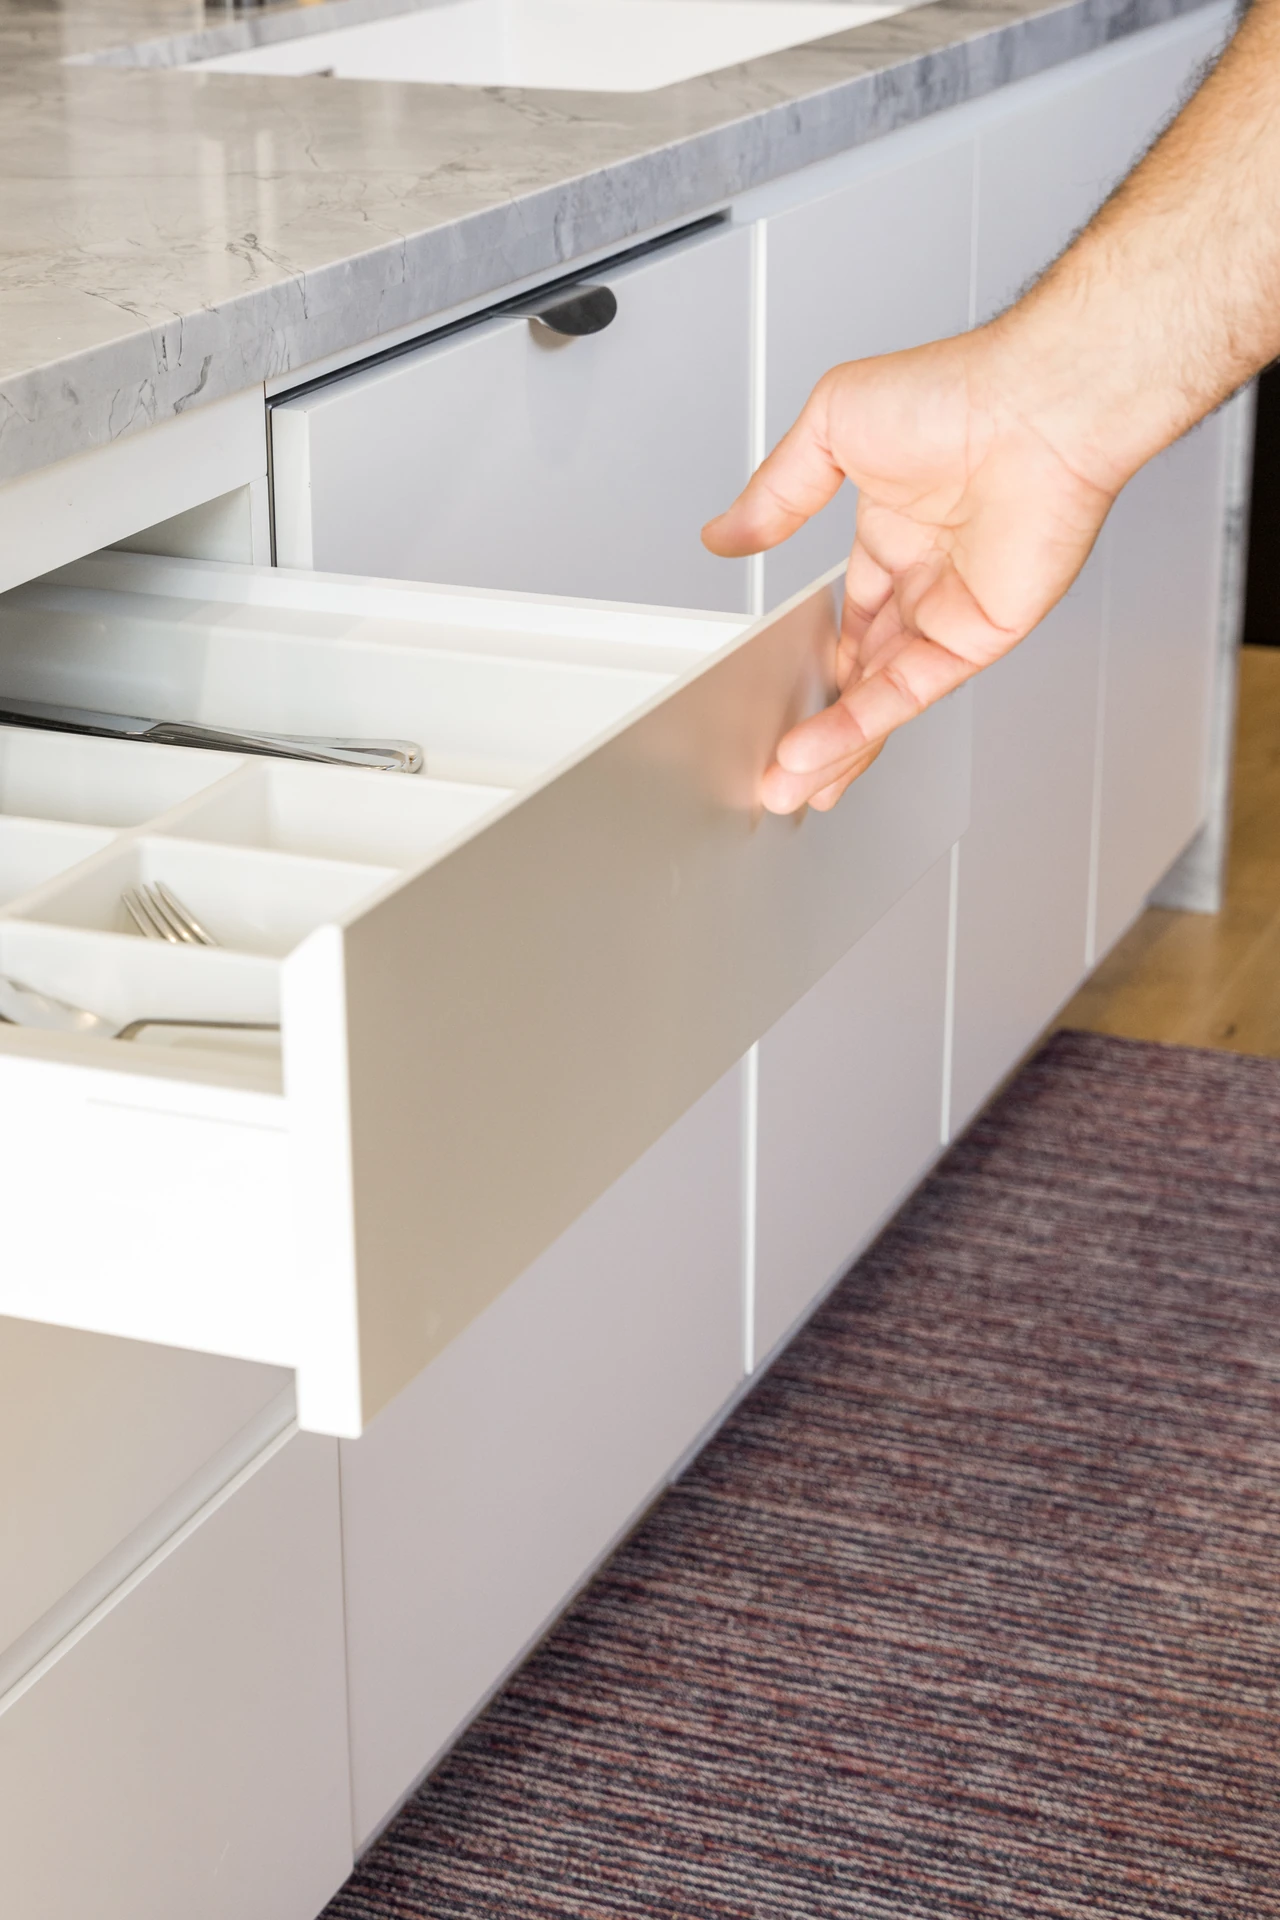
Doors and drawers are aligned and adjusted so gaps are even and everything closes softly
- 05
We check every detail.
Hinges, runners, handles, panels and edges are checked before we call it done
- 06
We clean up.
The space is left tidy and ready to use


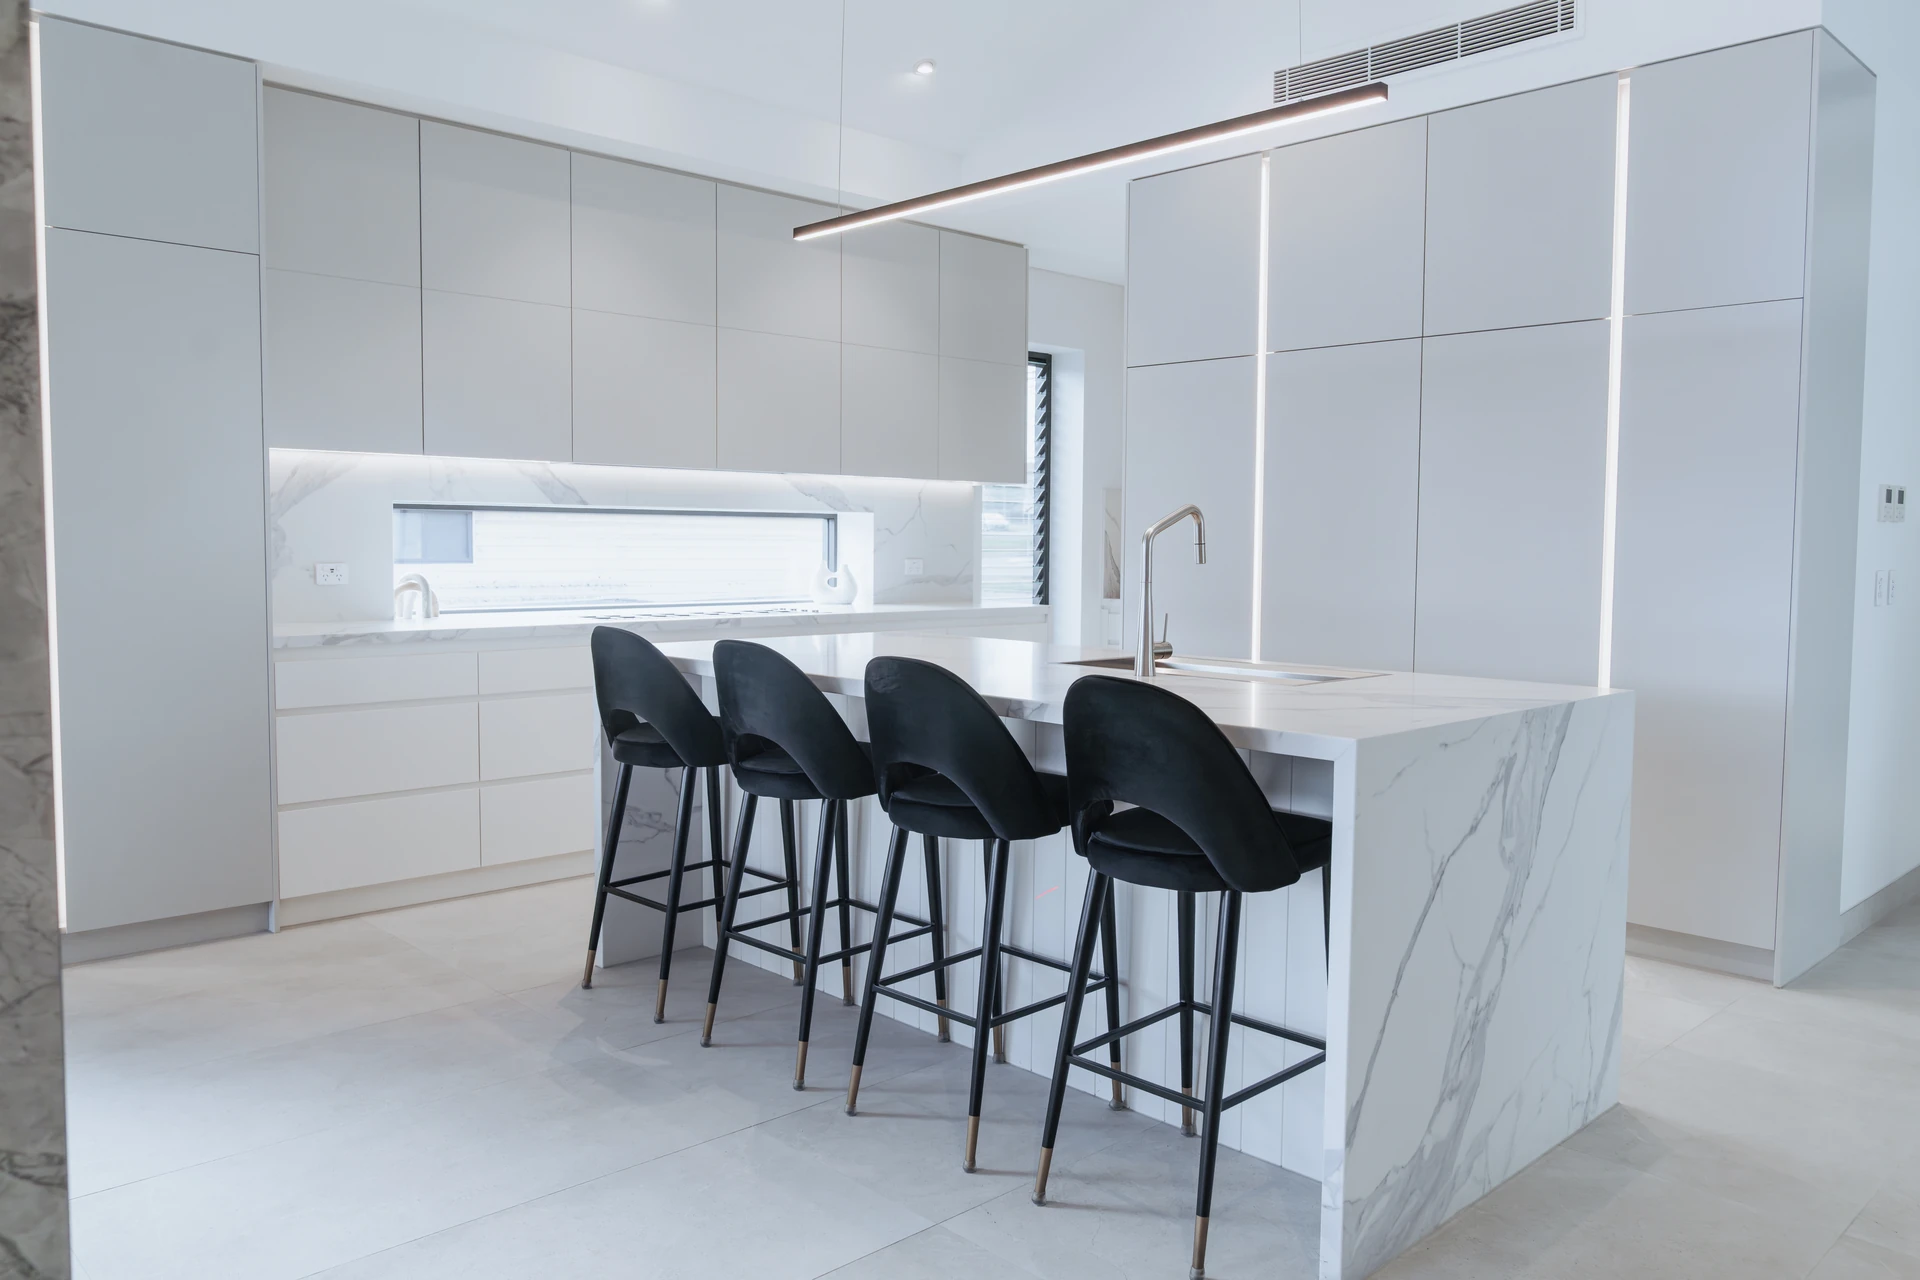
Built to your designer's drawings
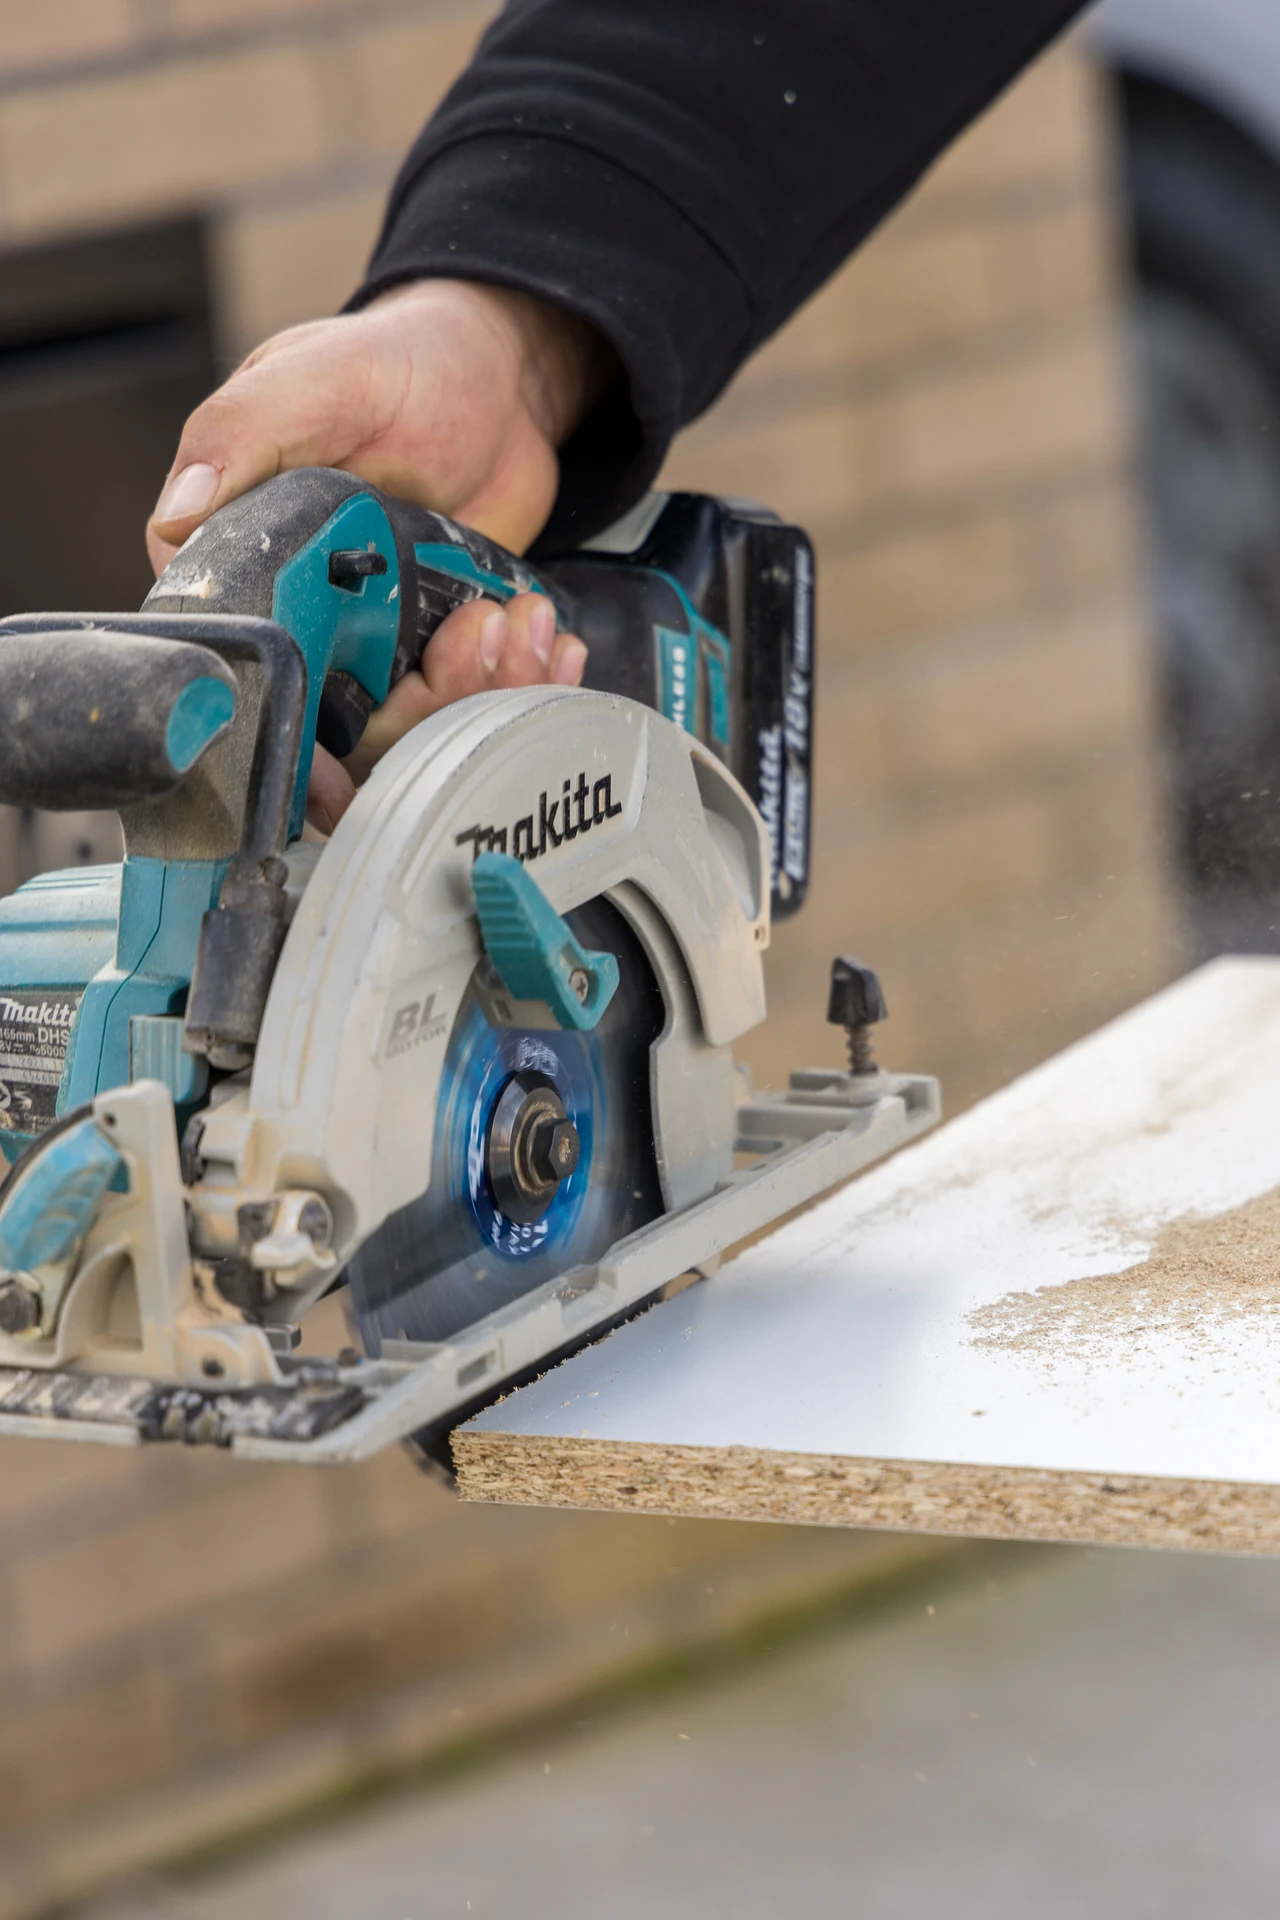
Already have a kitchen designed? We install from plans supplied by architects, interior designers and builders. Before anything is made, we check clearances, appliance sizes, panel joins and hardware so there are no surprises on installation day.
Small things, done properly
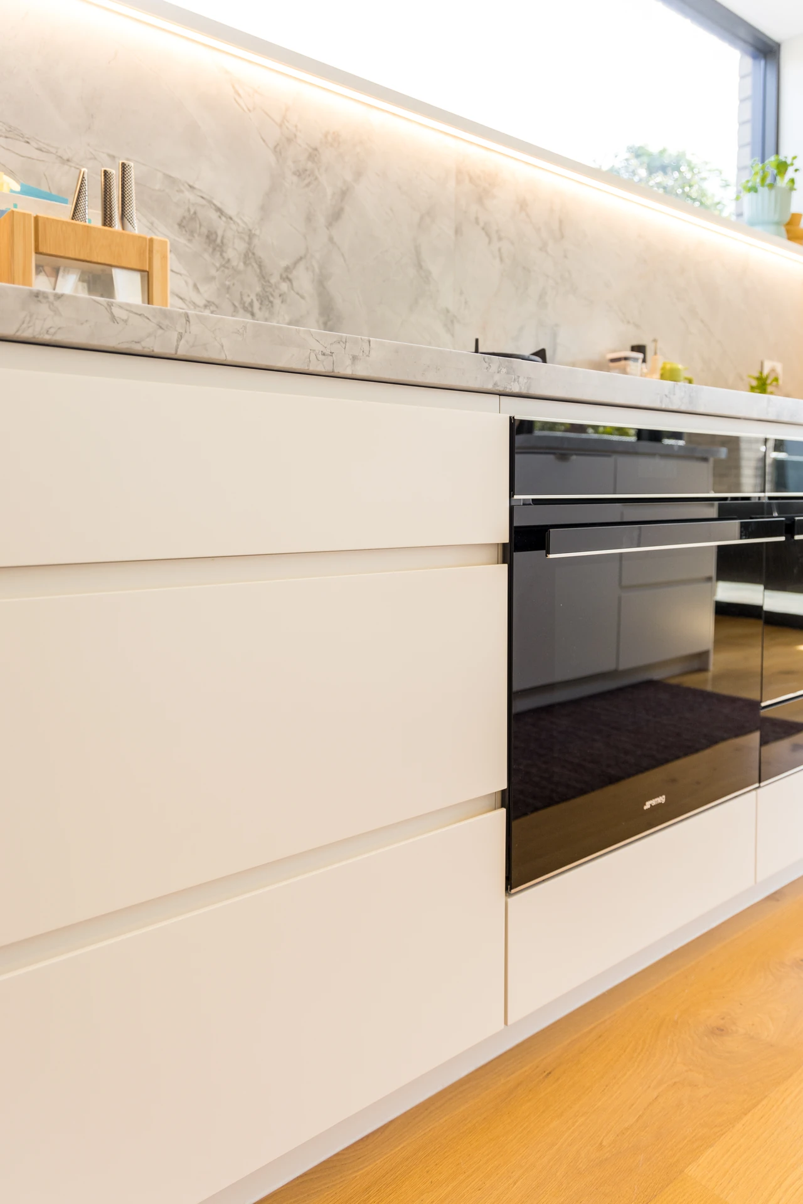
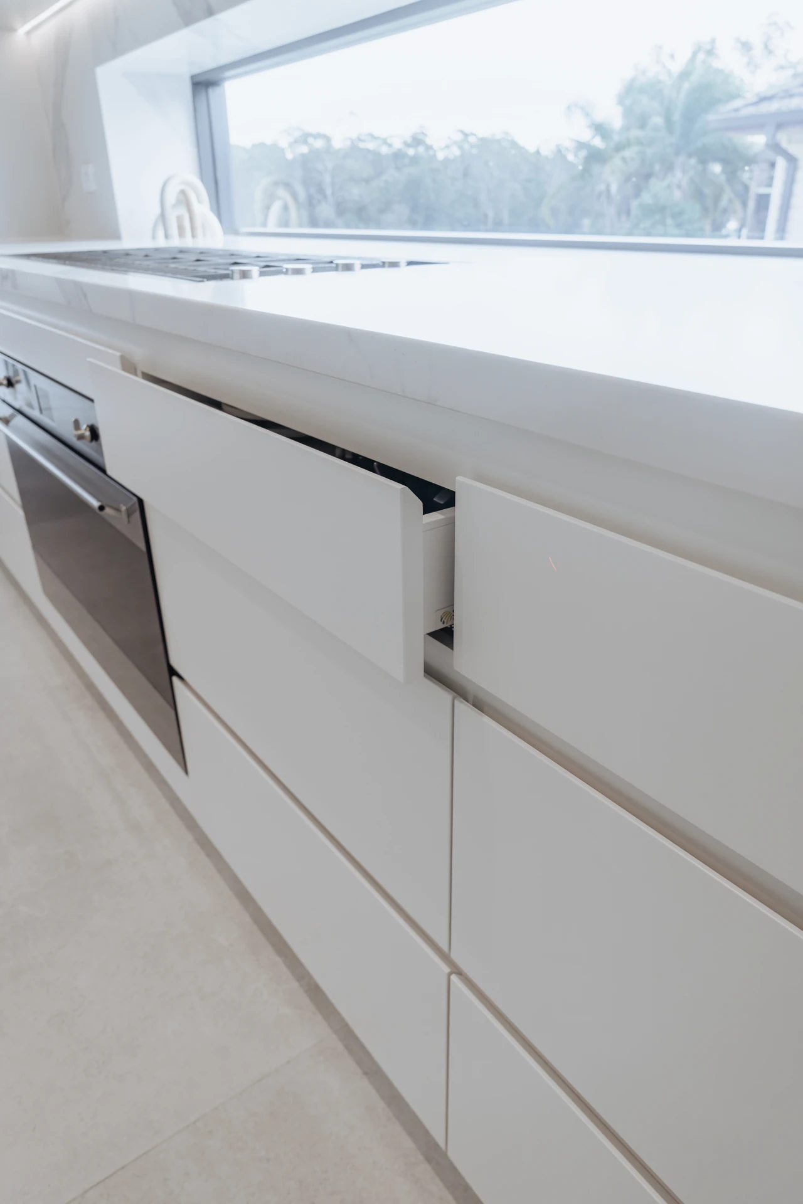
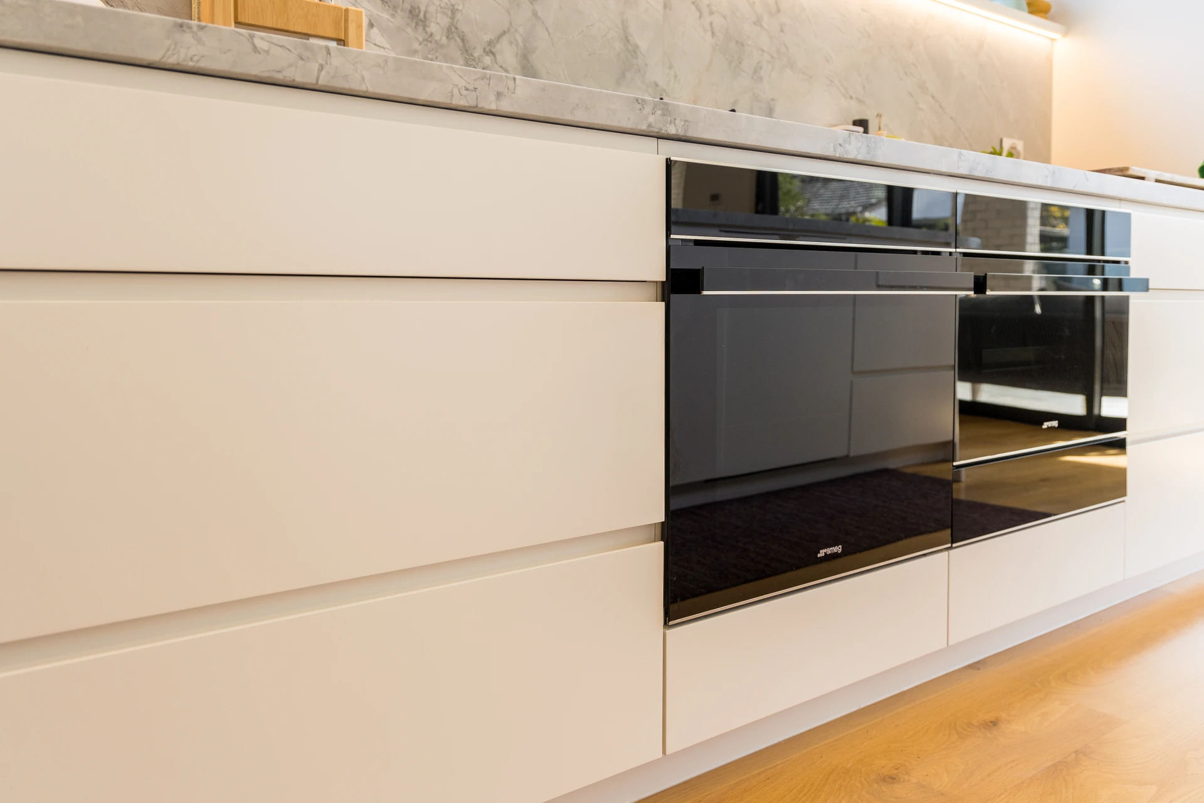
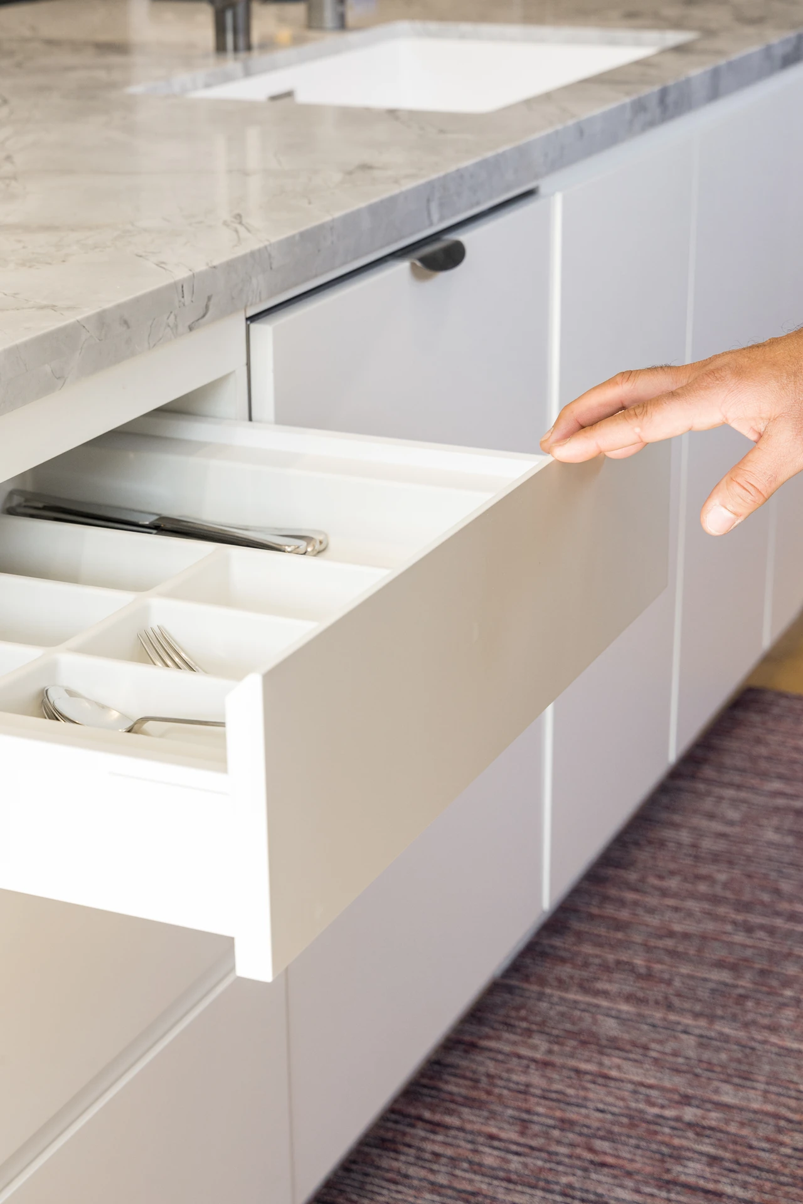
- Even reveals between doors and drawers
- Panels scribed neatly to walls, ceilings and bulkheads
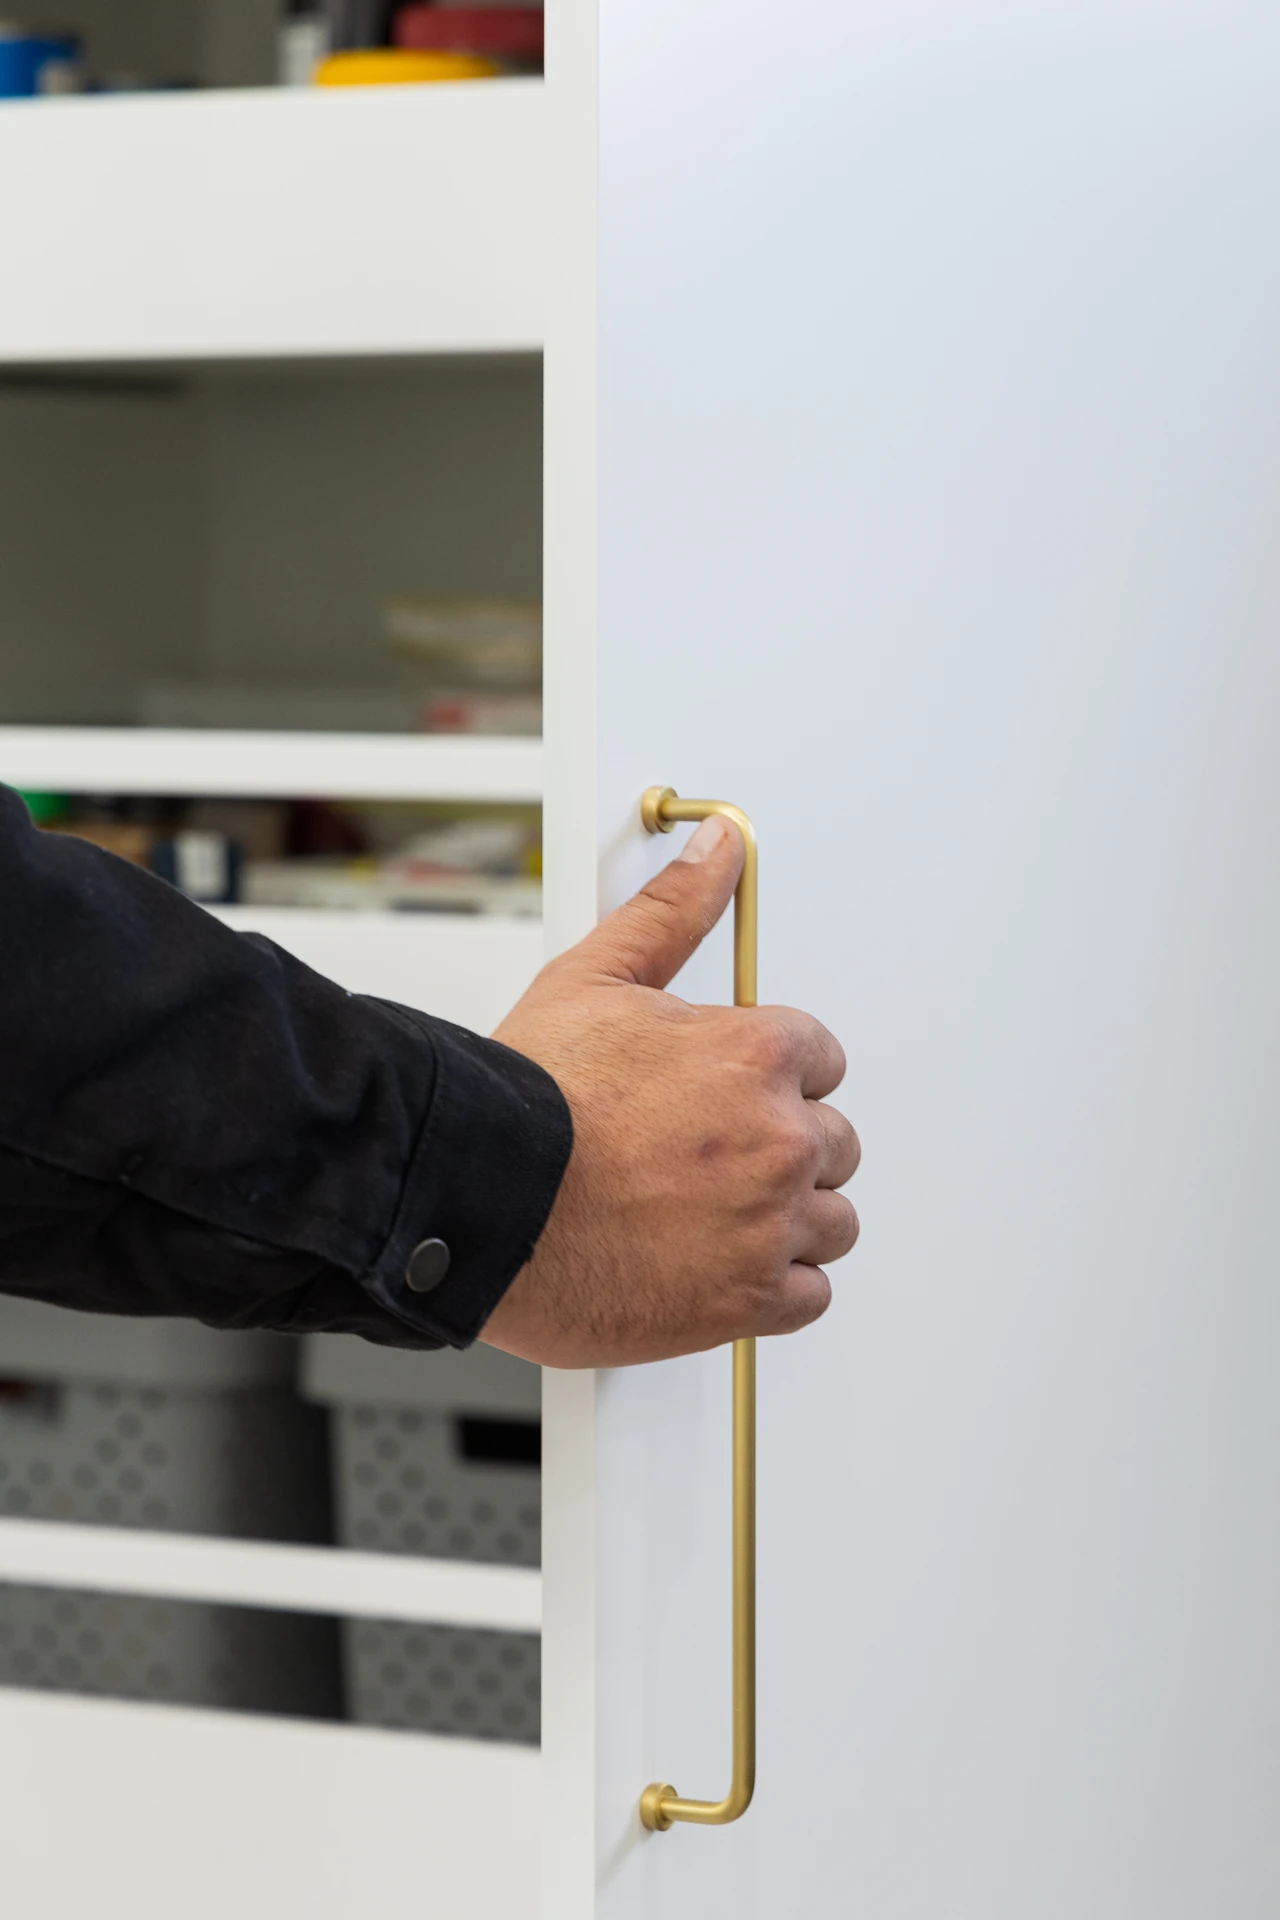
- Soft-close hinges and runners adjusted so every door and drawer closes quietly
- Clean lines along handleless finger-pull profiles
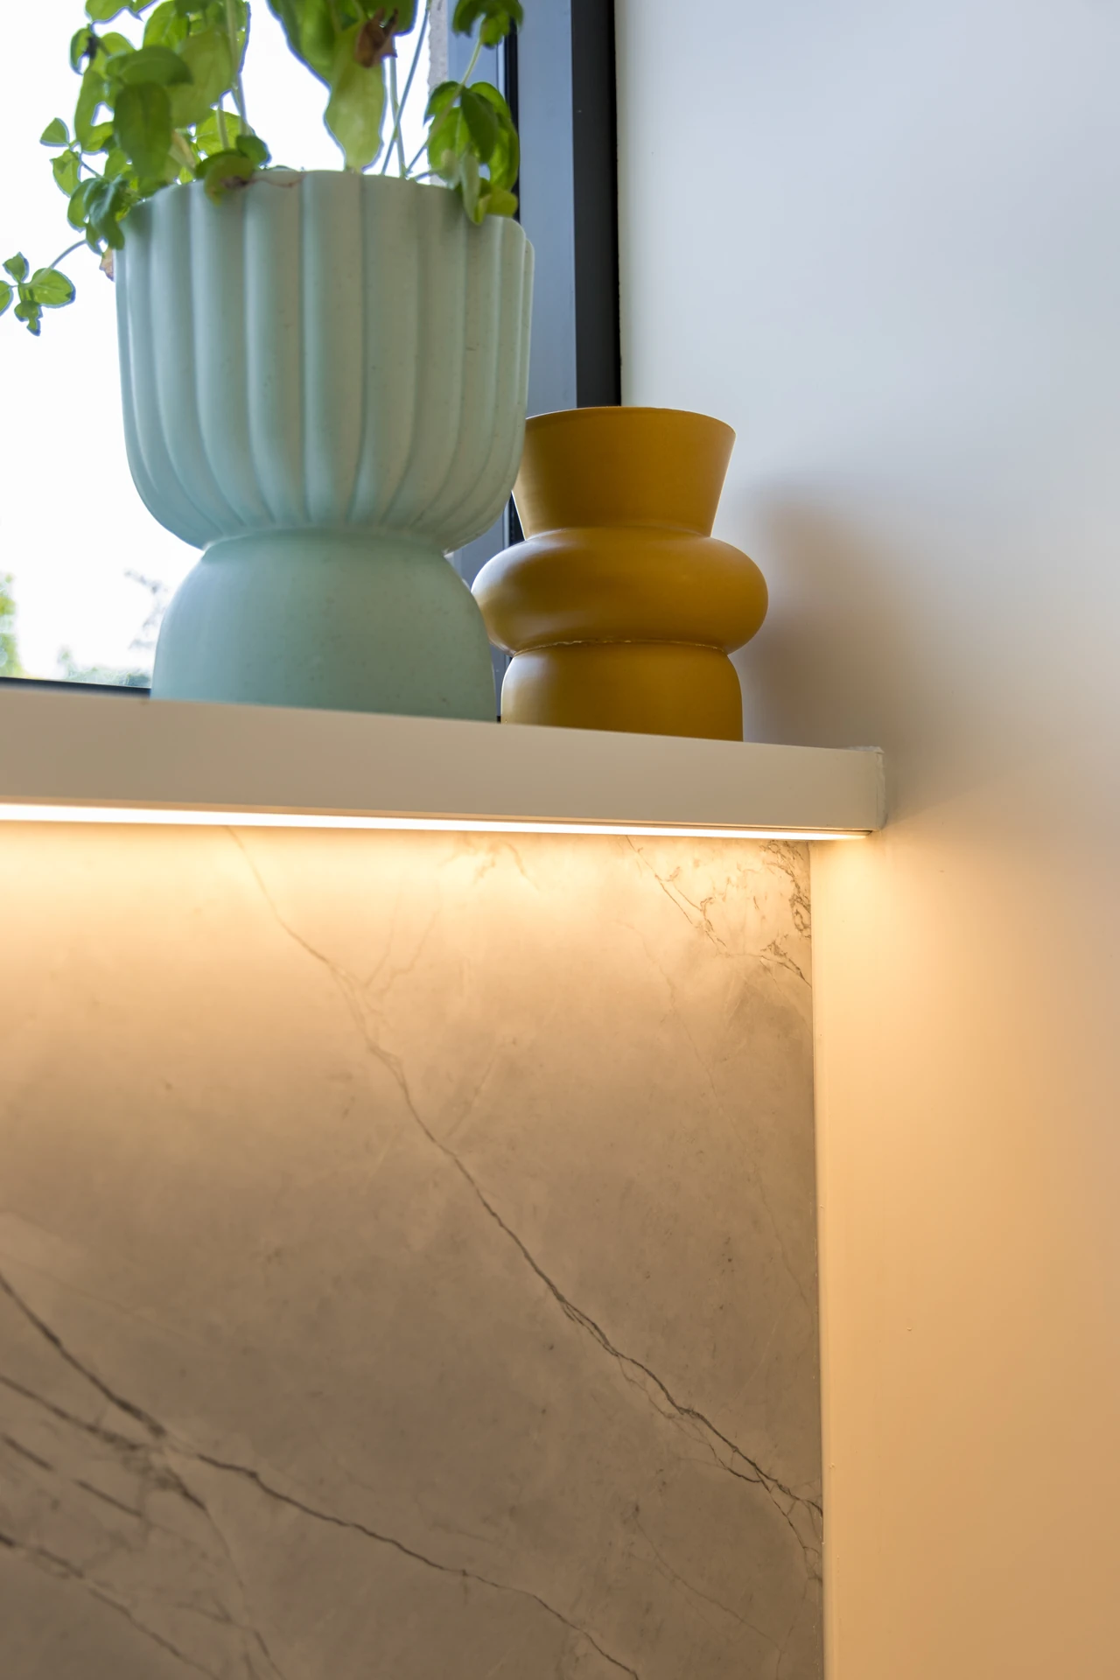
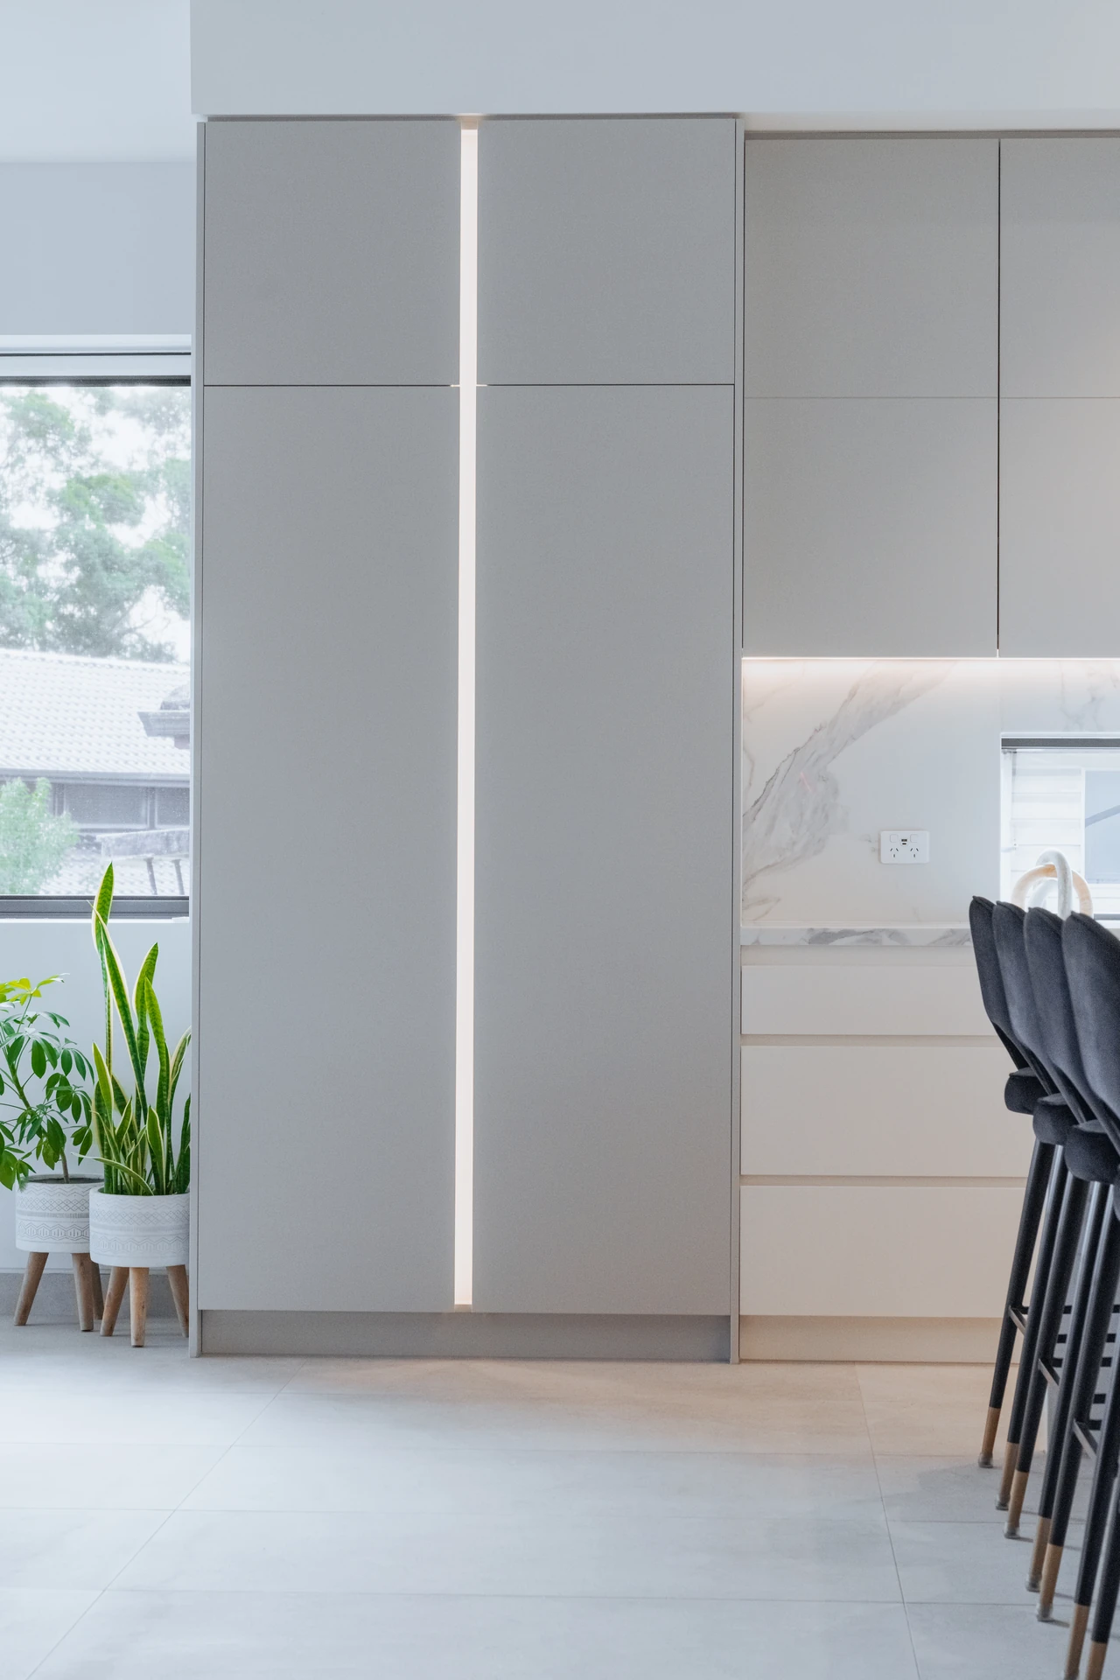
- Integrated lighting placed where it lights the bench, not your eyes
A recent installation
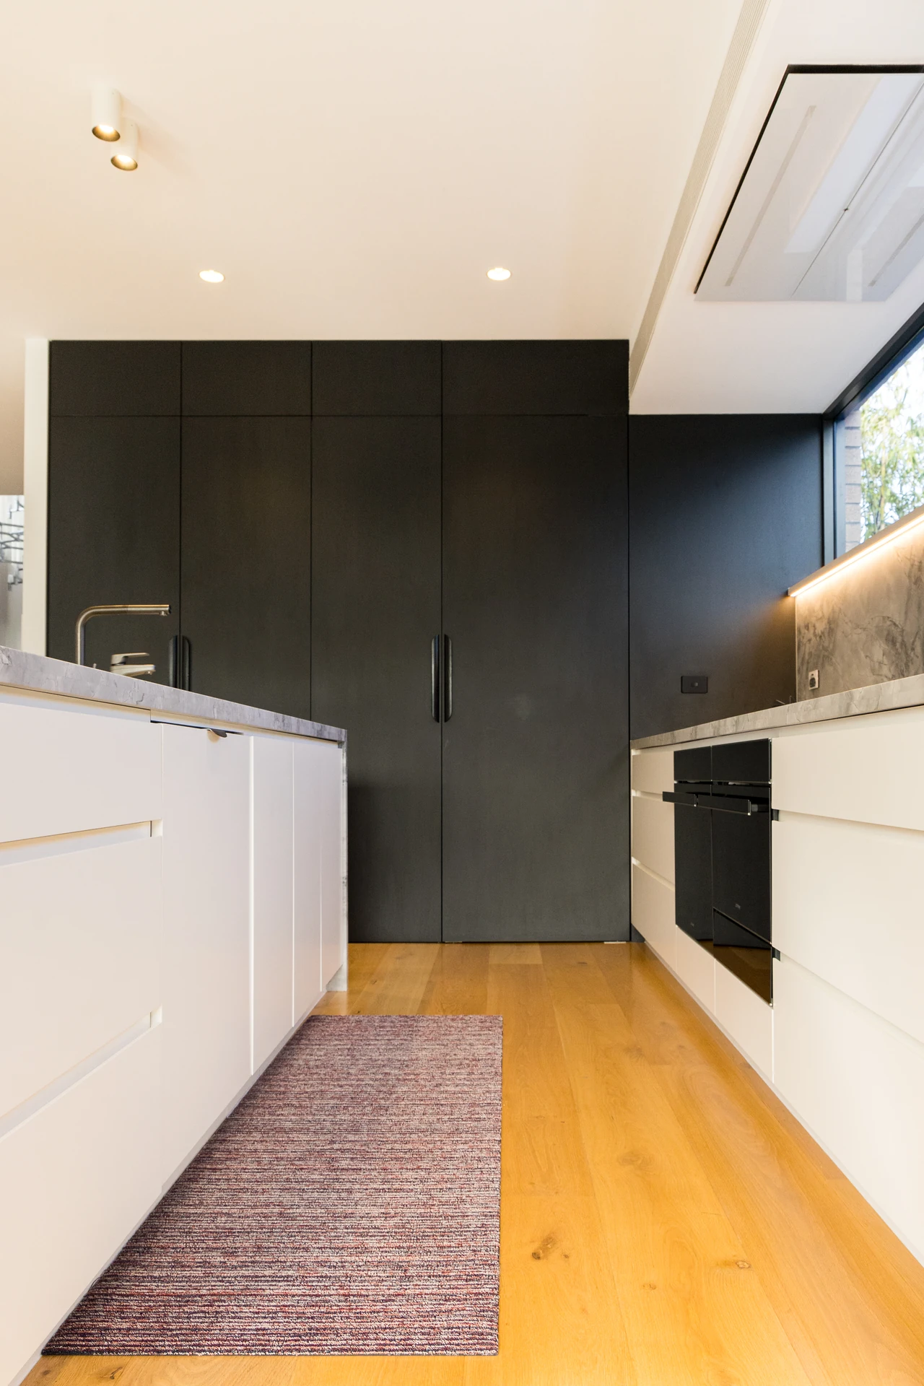
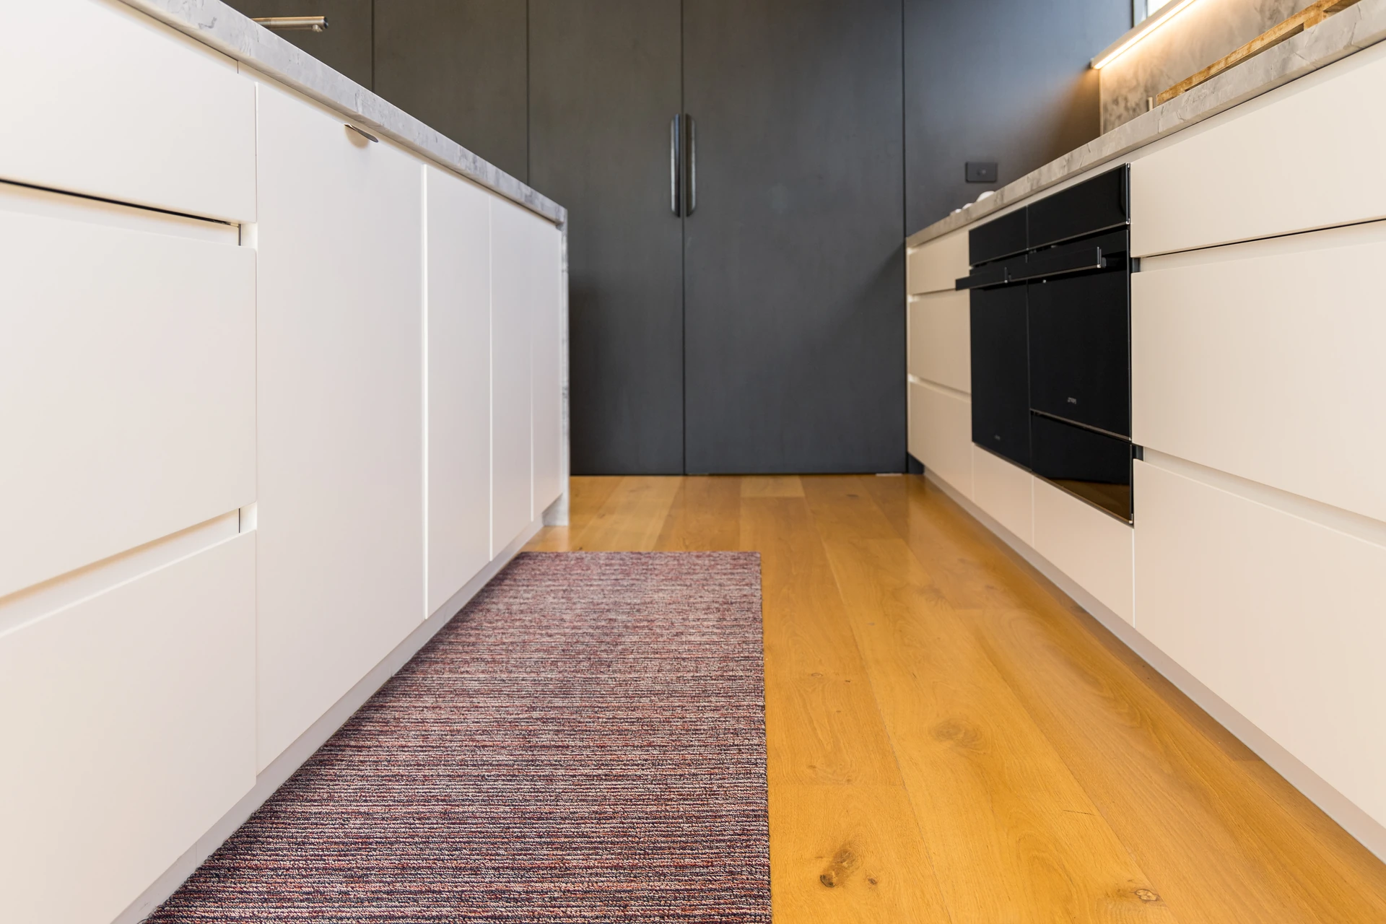
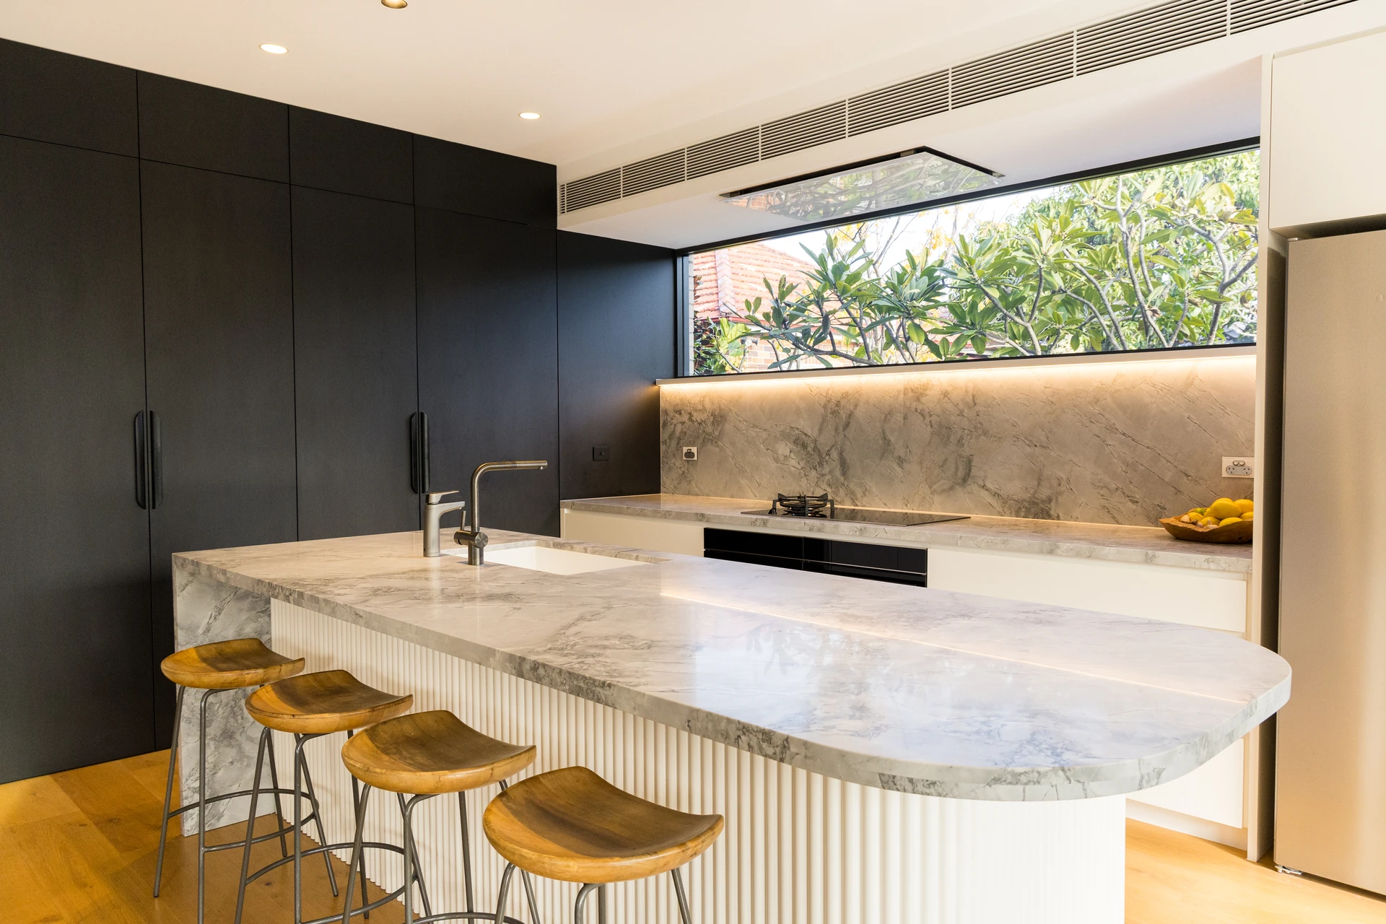
Dark tall cabinetry with a fluted island
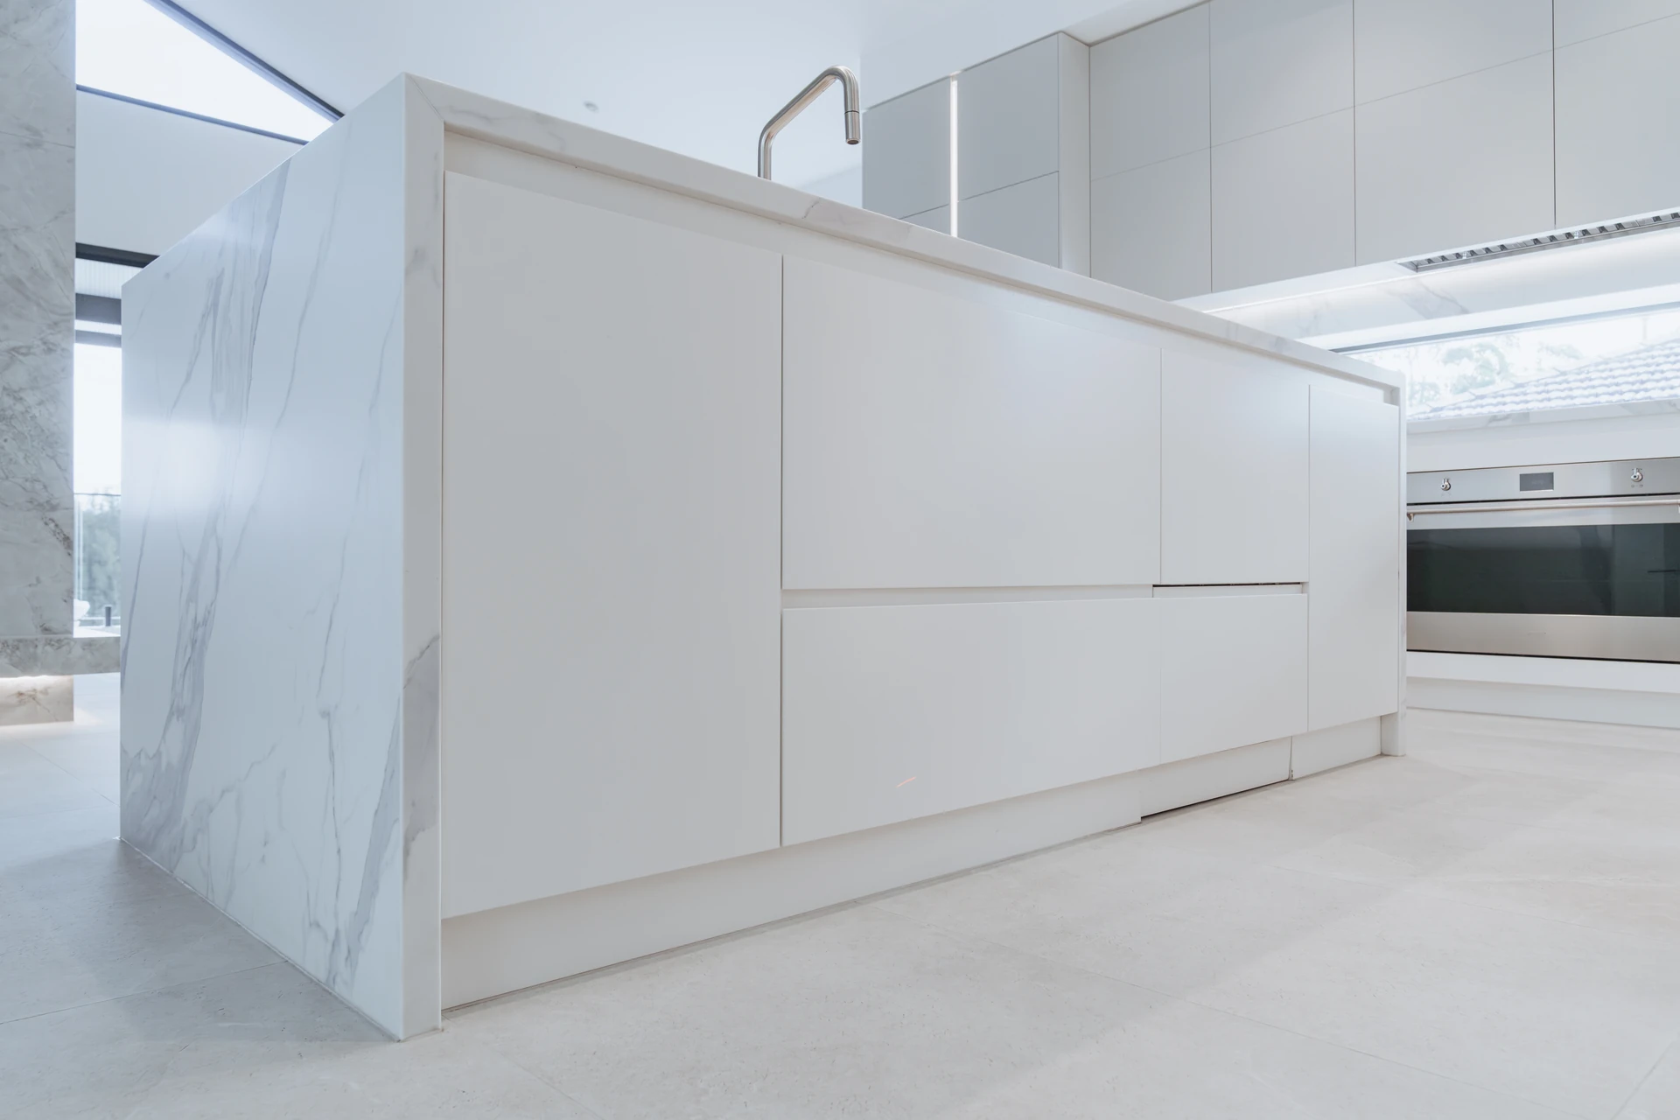
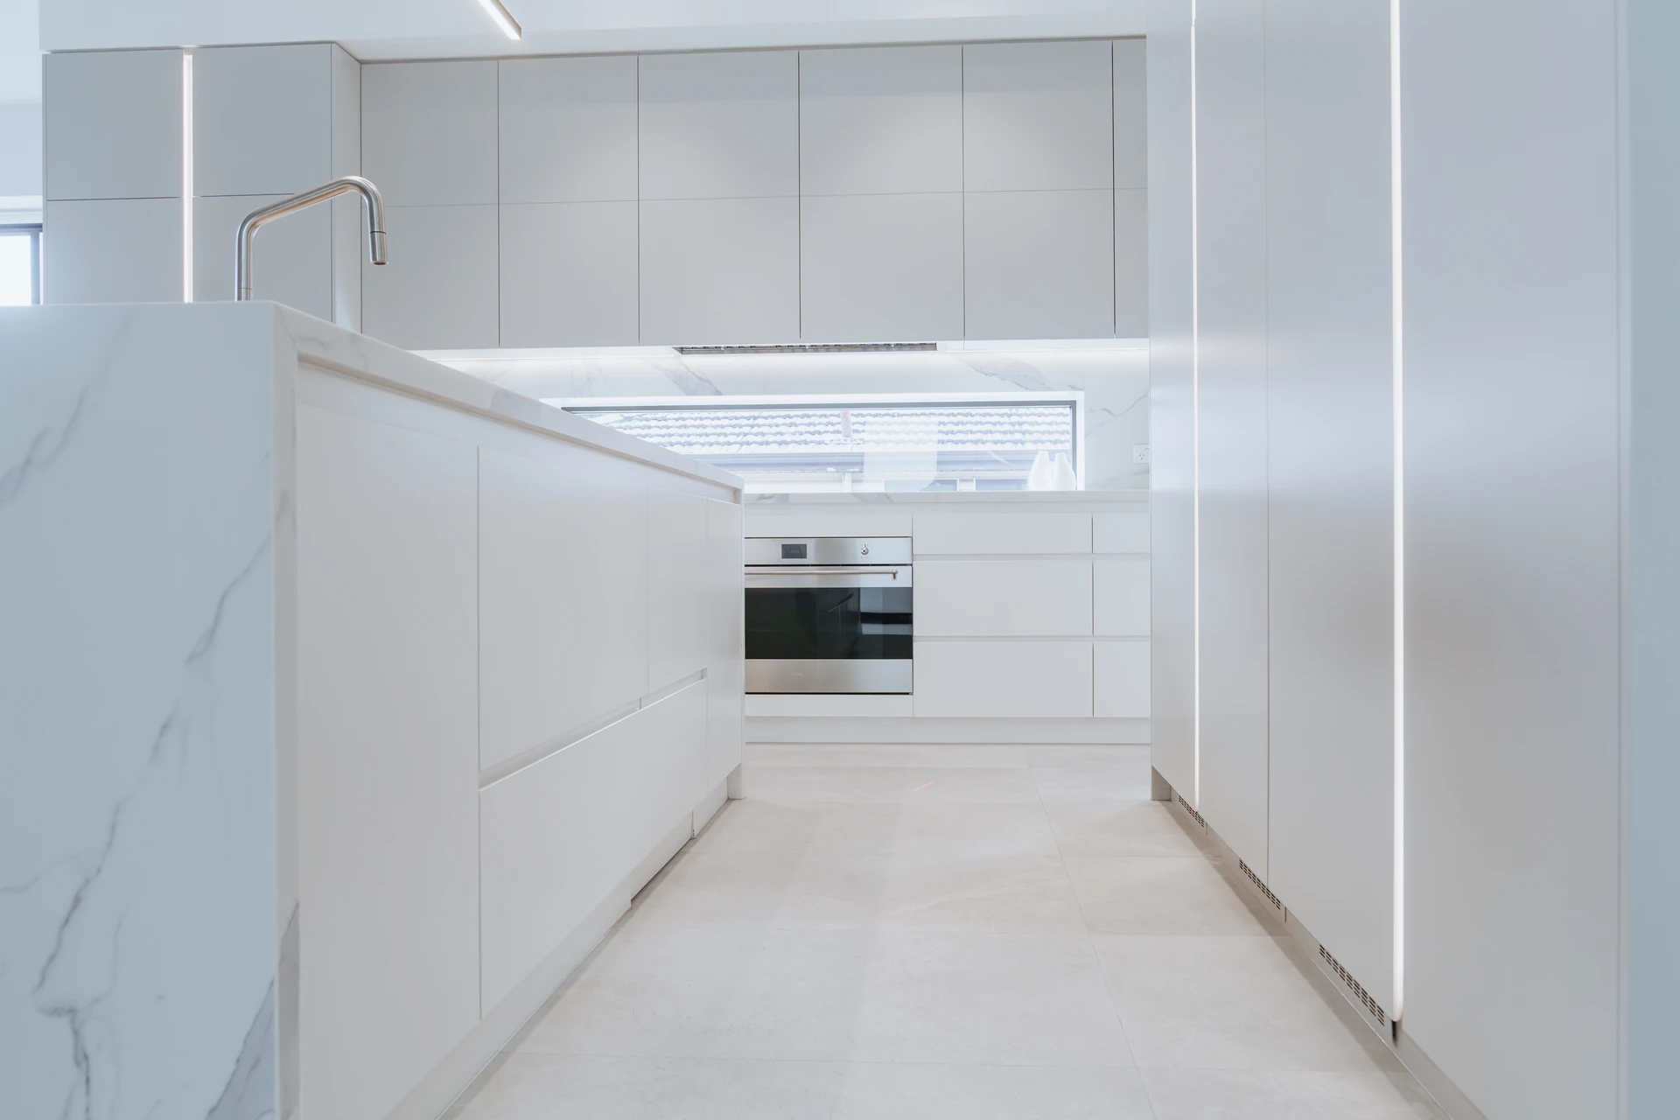
A full wall of dark tall cabinetry, a long run of white handleless drawers and a fluted island, all set level and true across an open-plan space. Integrated LED strips run under the shelving and along the splashback.
How it works


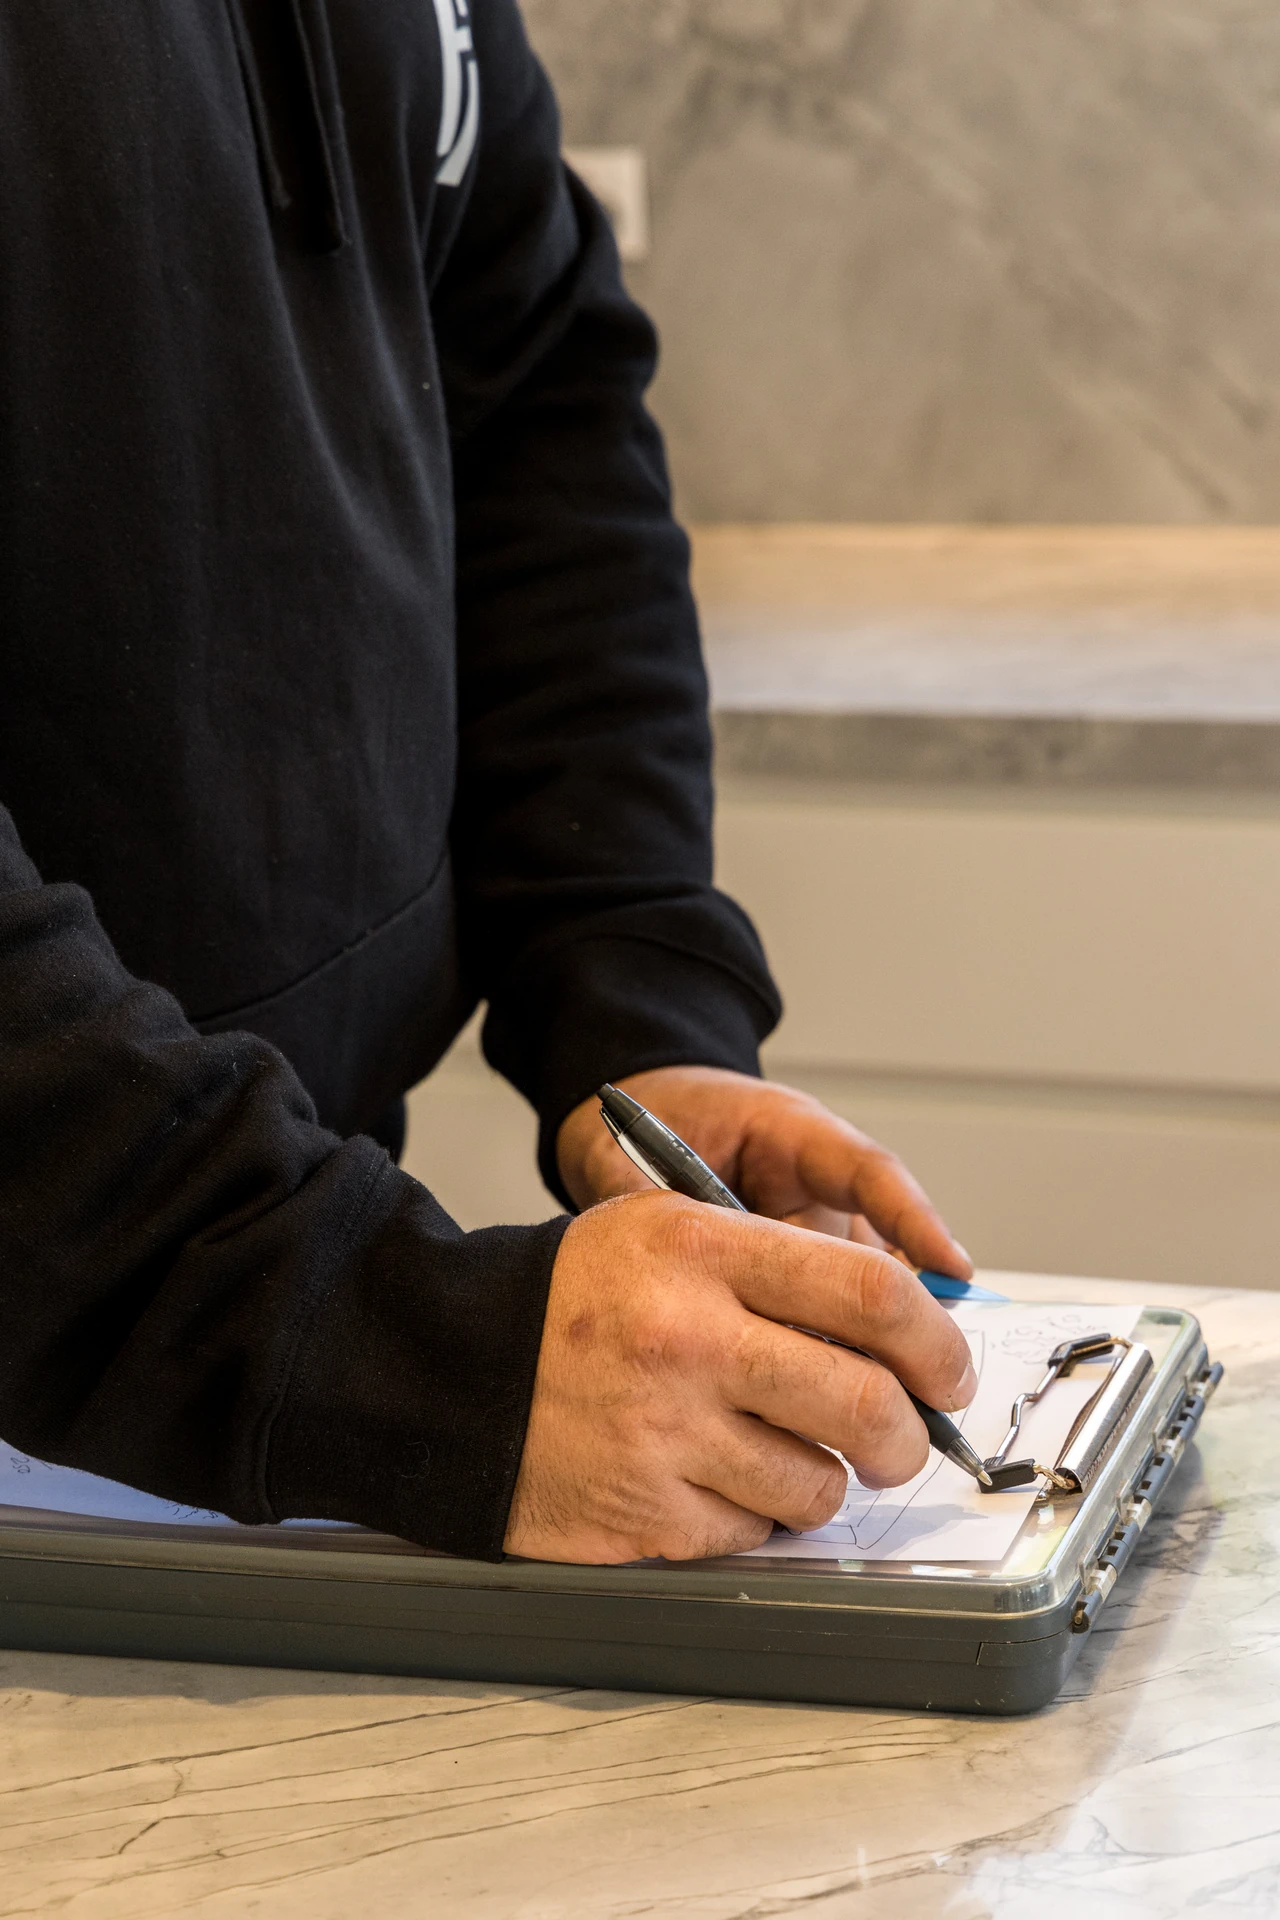

Installation is step five, but the planning in steps one to four is what makes installation day run smoothly.
- Step 01
Let's chat
It all starts with a conversation. We discuss your goals and arrange a site visit to assess your space.
- Step 02
Site visit and measure
We get to know your layout and requirements and offer tailored advice and recommendations.
- Step 03
Quote within 48 hours
You receive a detailed quote within 48 hours. No delays, no guesswork.
- Step 04
Design finalisation
Work with your existing designer, or let us connect you with a trusted partner. We finalise all materials, finishes and layouts.
- Step 05
Installation day
Our team arrives on time, keeps your space clean and completes your project with precision.
- Step 06
Follow-up
Every project includes a personal follow-up within 48 hours to make sure you are completely satisfied.
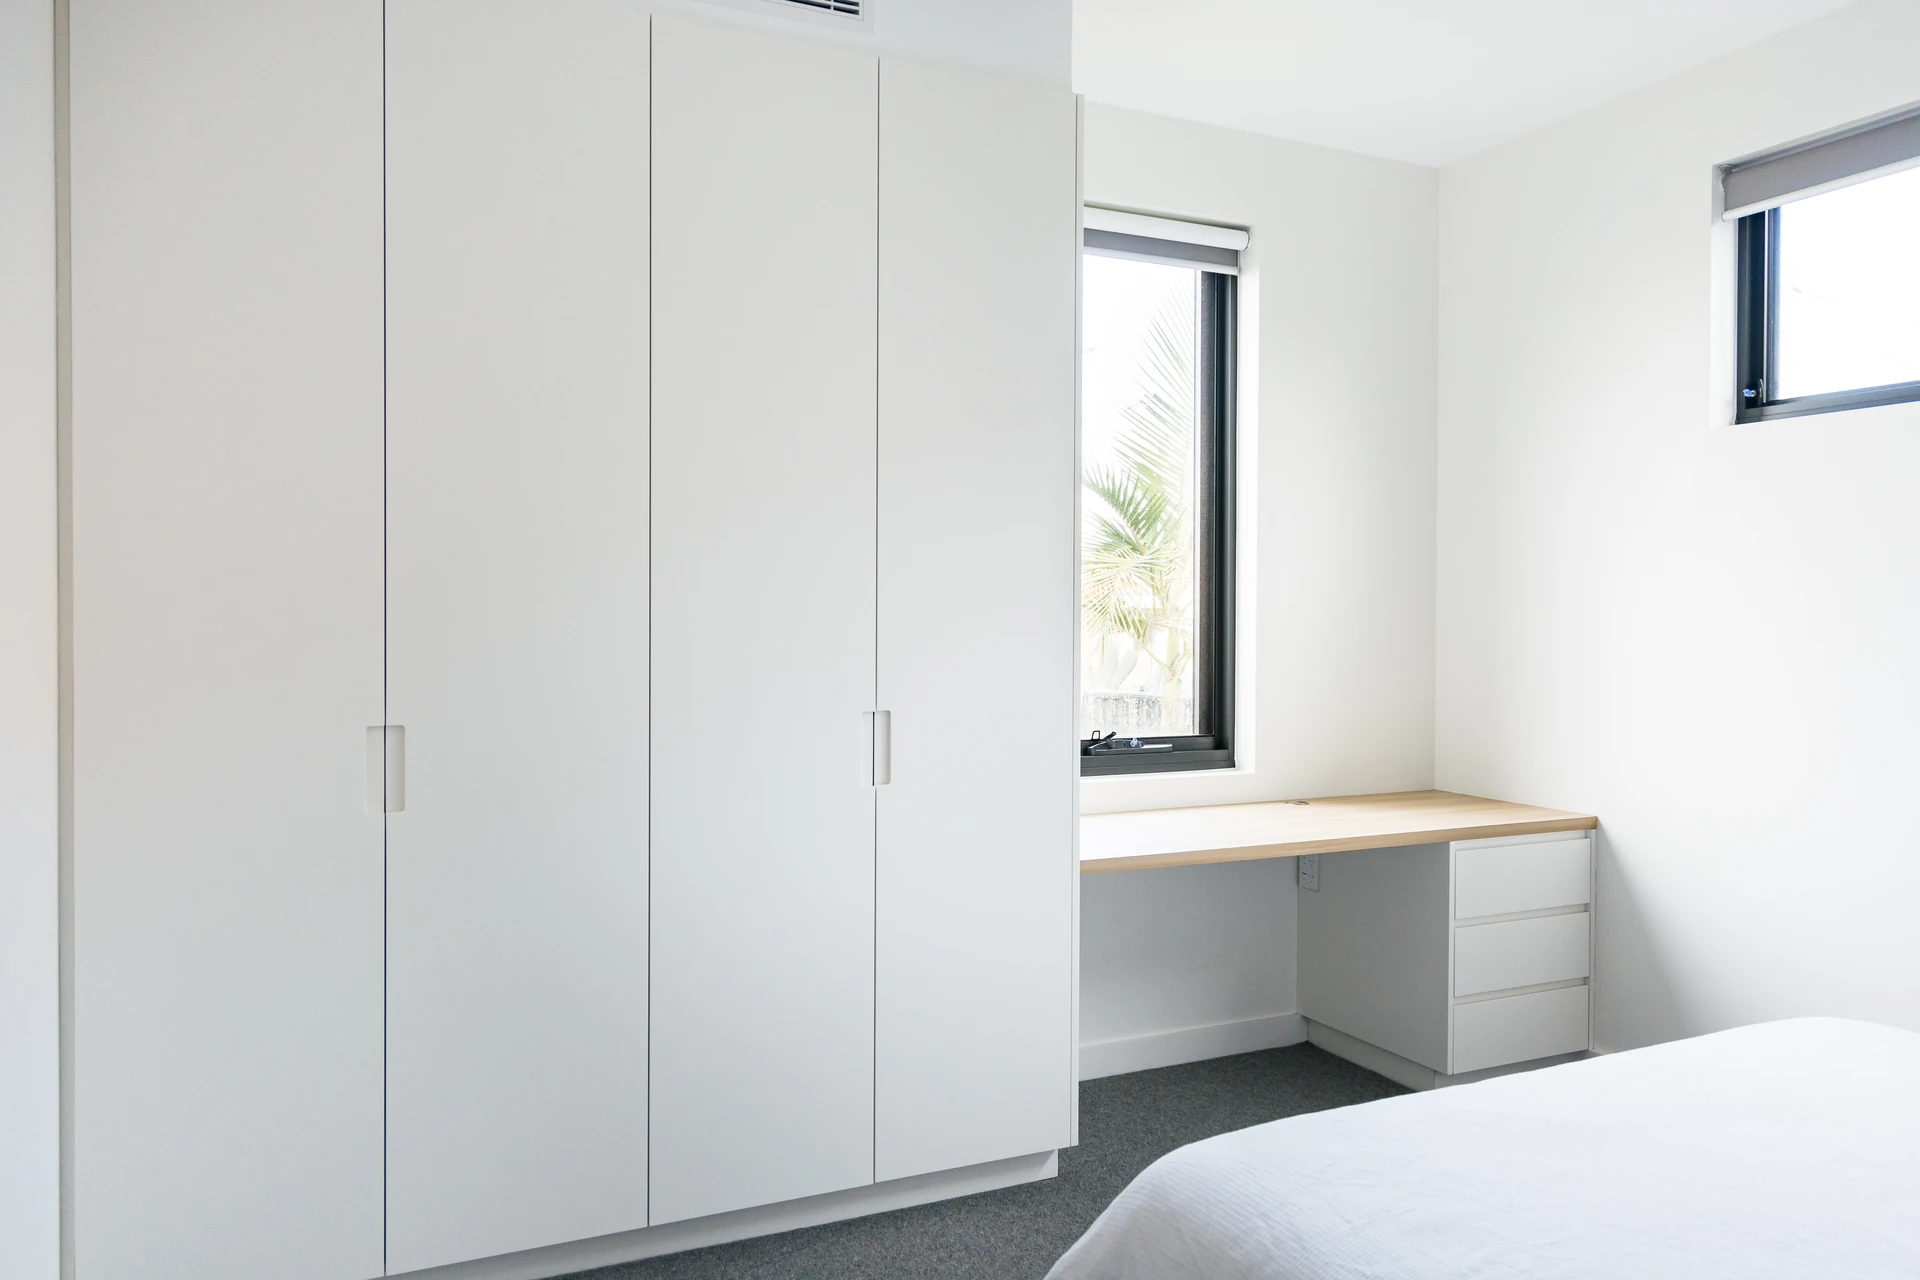
"The quality of the wardrobes is outstanding, with meticulous attention to detail and a beautiful finish. The team was professional, responsive, and committed to ensuring everything was perfect. They delivered on time, as promised, and the installation process was smooth and efficient."
Kitchen installation questions
It depends on the size and complexity of the kitchen. We give you a clear timeline with your quote and confirm the installation dates in advance.
Yes, we build and install from plans supplied by designers, architects and builders.
We follow up within 48 hours of handover to make sure everything is right. Your work is covered by our 10-year workmanship warranty.
Yes. A clean site is part of the job, every day.

Book your kitchen installation
Tell us about your project and we will arrange a free site visit and a detailed quote within 48 hours.