

Kitchen renovations
Kitchen renovations, handled by one team
A new kitchen in the home you already love. We plan it with you, build it to measure and install it with as little disruption as possible.
A better kitchen, without the chaos
Renovating a kitchen you live in is different from fitting one in a new build. Meals still need cooking, the household still needs to run, and you want it finished quickly and properly.
We keep it simple. One family team takes your renovation from first measure to final follow-up. You know who is coming, when they are coming and what happens next, and the person who designed your cabinetry is part of the team that installs it.
When a renovation makes sense
- Doors that sag, drawers that stick or edges that have started to peel
- Not enough bench space or storage for how you cook now
- A layout that sends everyone into each other's way
- A dated look that no longer suits the rest of the home
- Planning to sell, and the kitchen is the room buyers judge first
If two or more of these sound familiar, a renovation will change how the whole house feels.
What your renovation covers
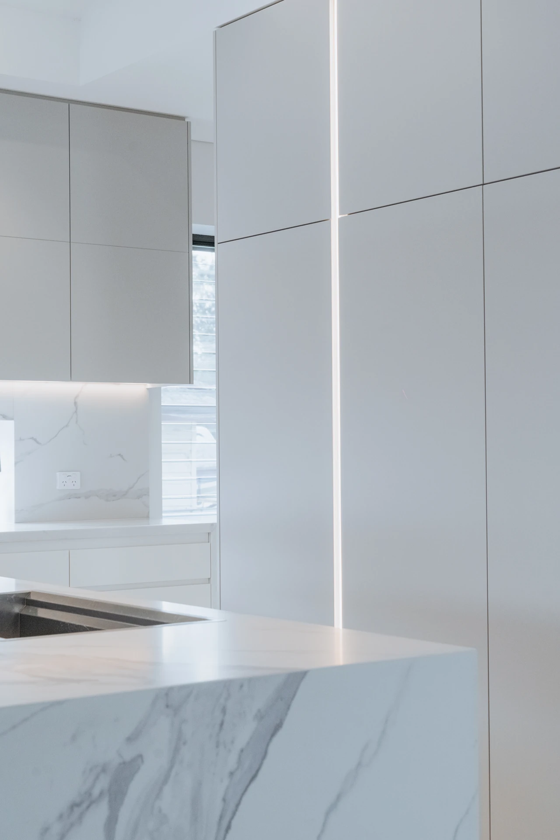
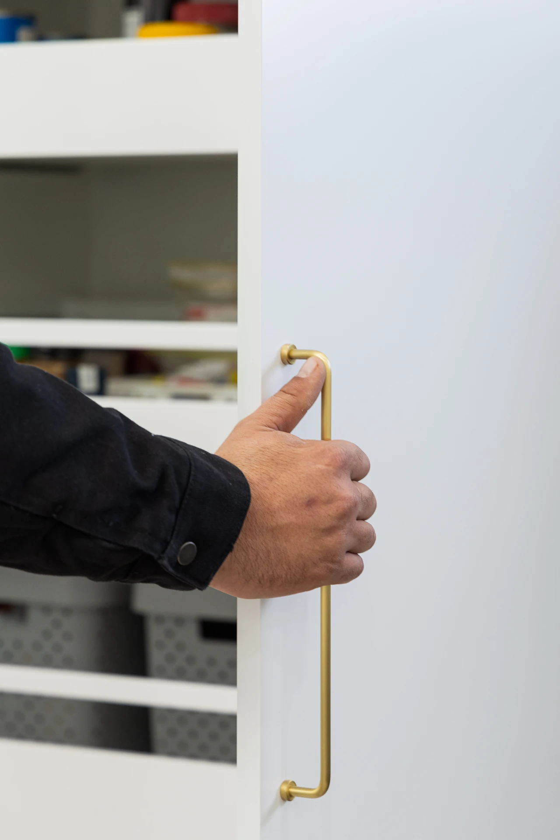
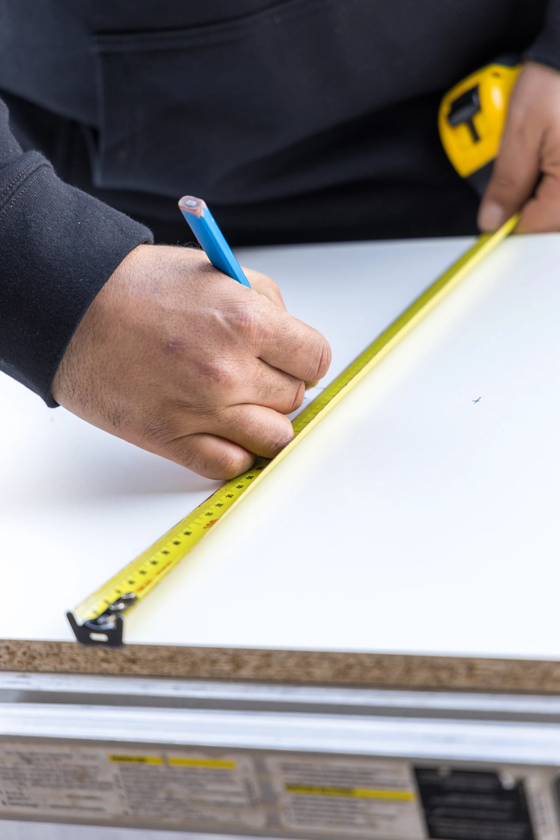
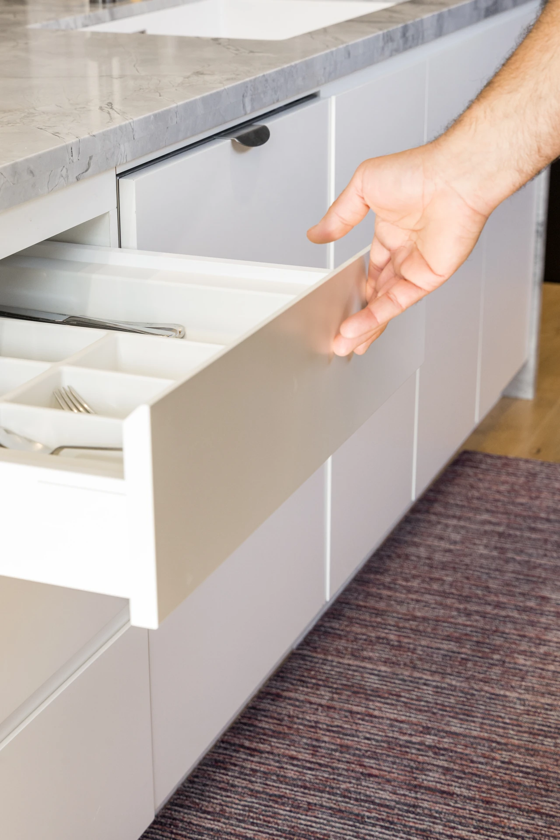
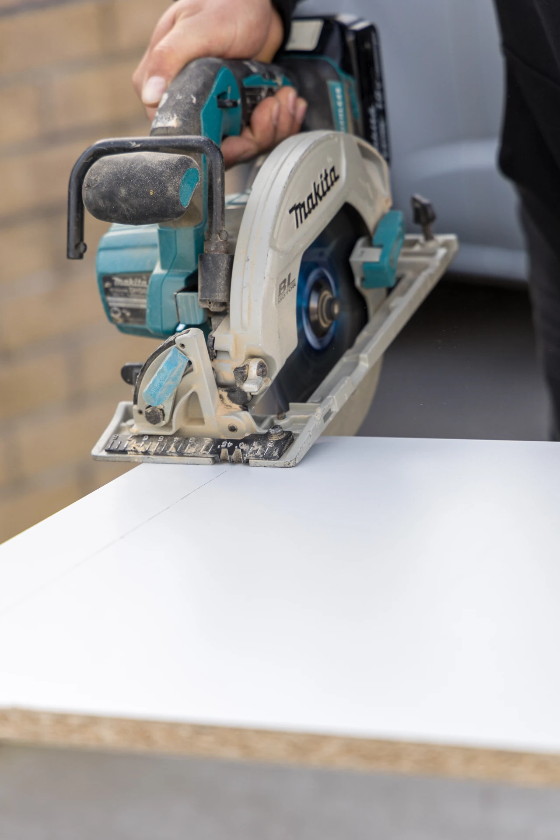
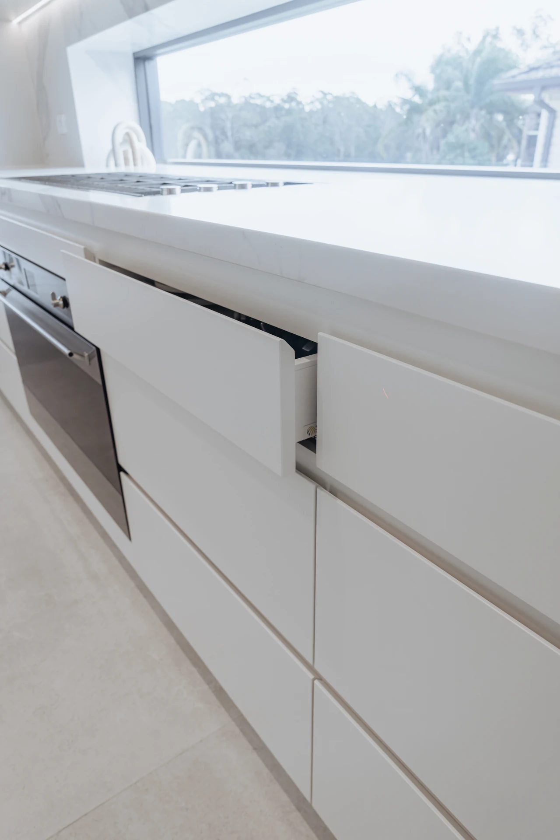
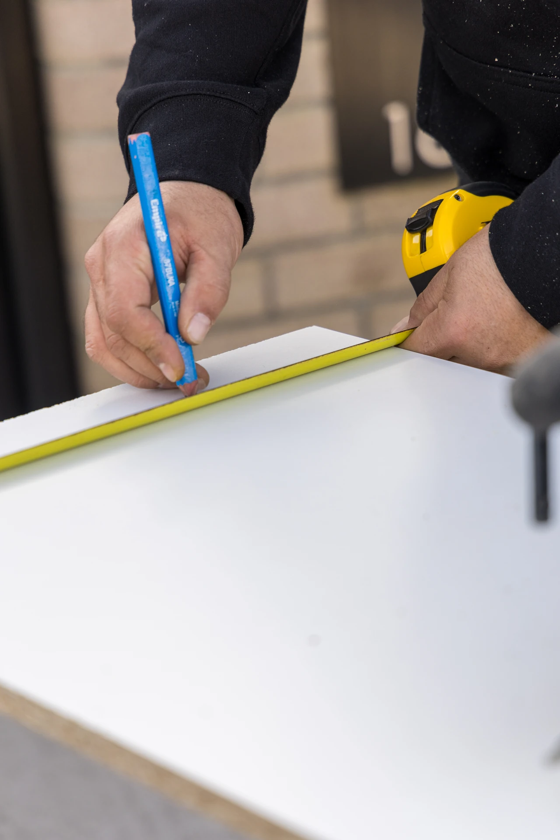
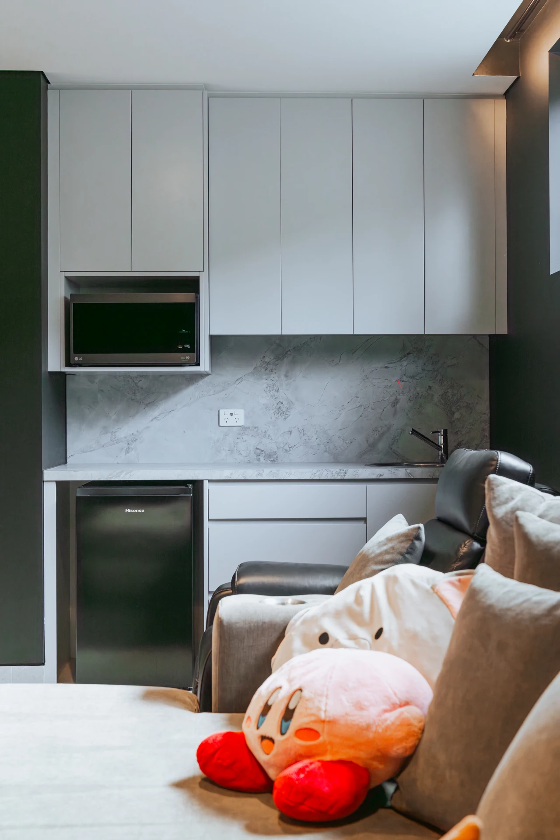
Site visit and measure.
We assess the existing kitchen, services and layout
Design and selections.
Layout, storage, finishes and hardware, finalised with you or your designer
Custom cabinetry.
Made to measure for your space
Removal of the old kitchen.
Benchtops and splashbacks.
Plumbing and electrical connections.
Installation.
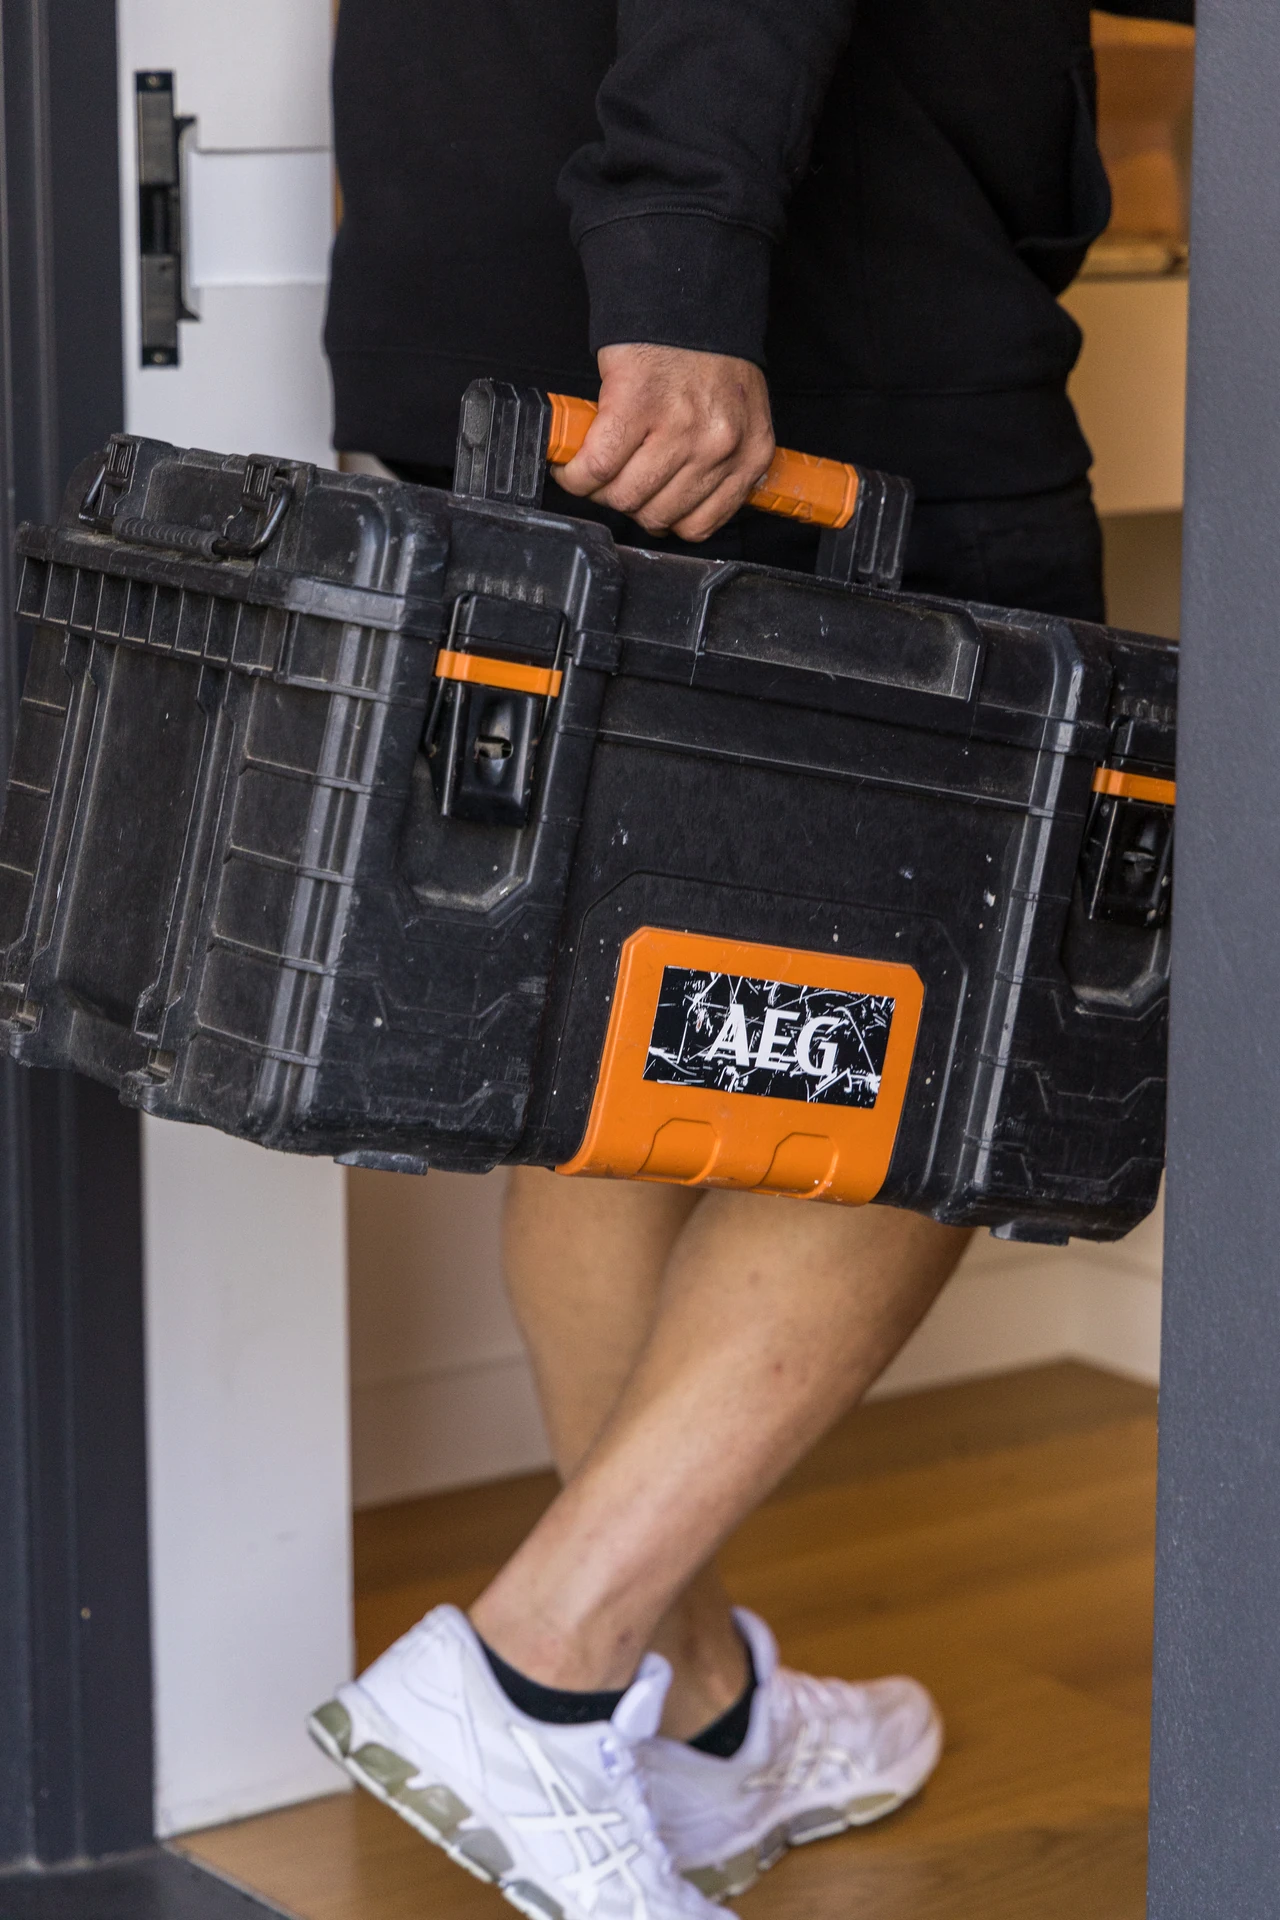
Careful, precise and clean, with your home kept tidy throughout
Follow-up.
A personal check-in within 48 hours of handover
Make it yours
- Layouts
- galley, L-shape, U-shape and island kitchens, planned around how you move through the room.
- Storage
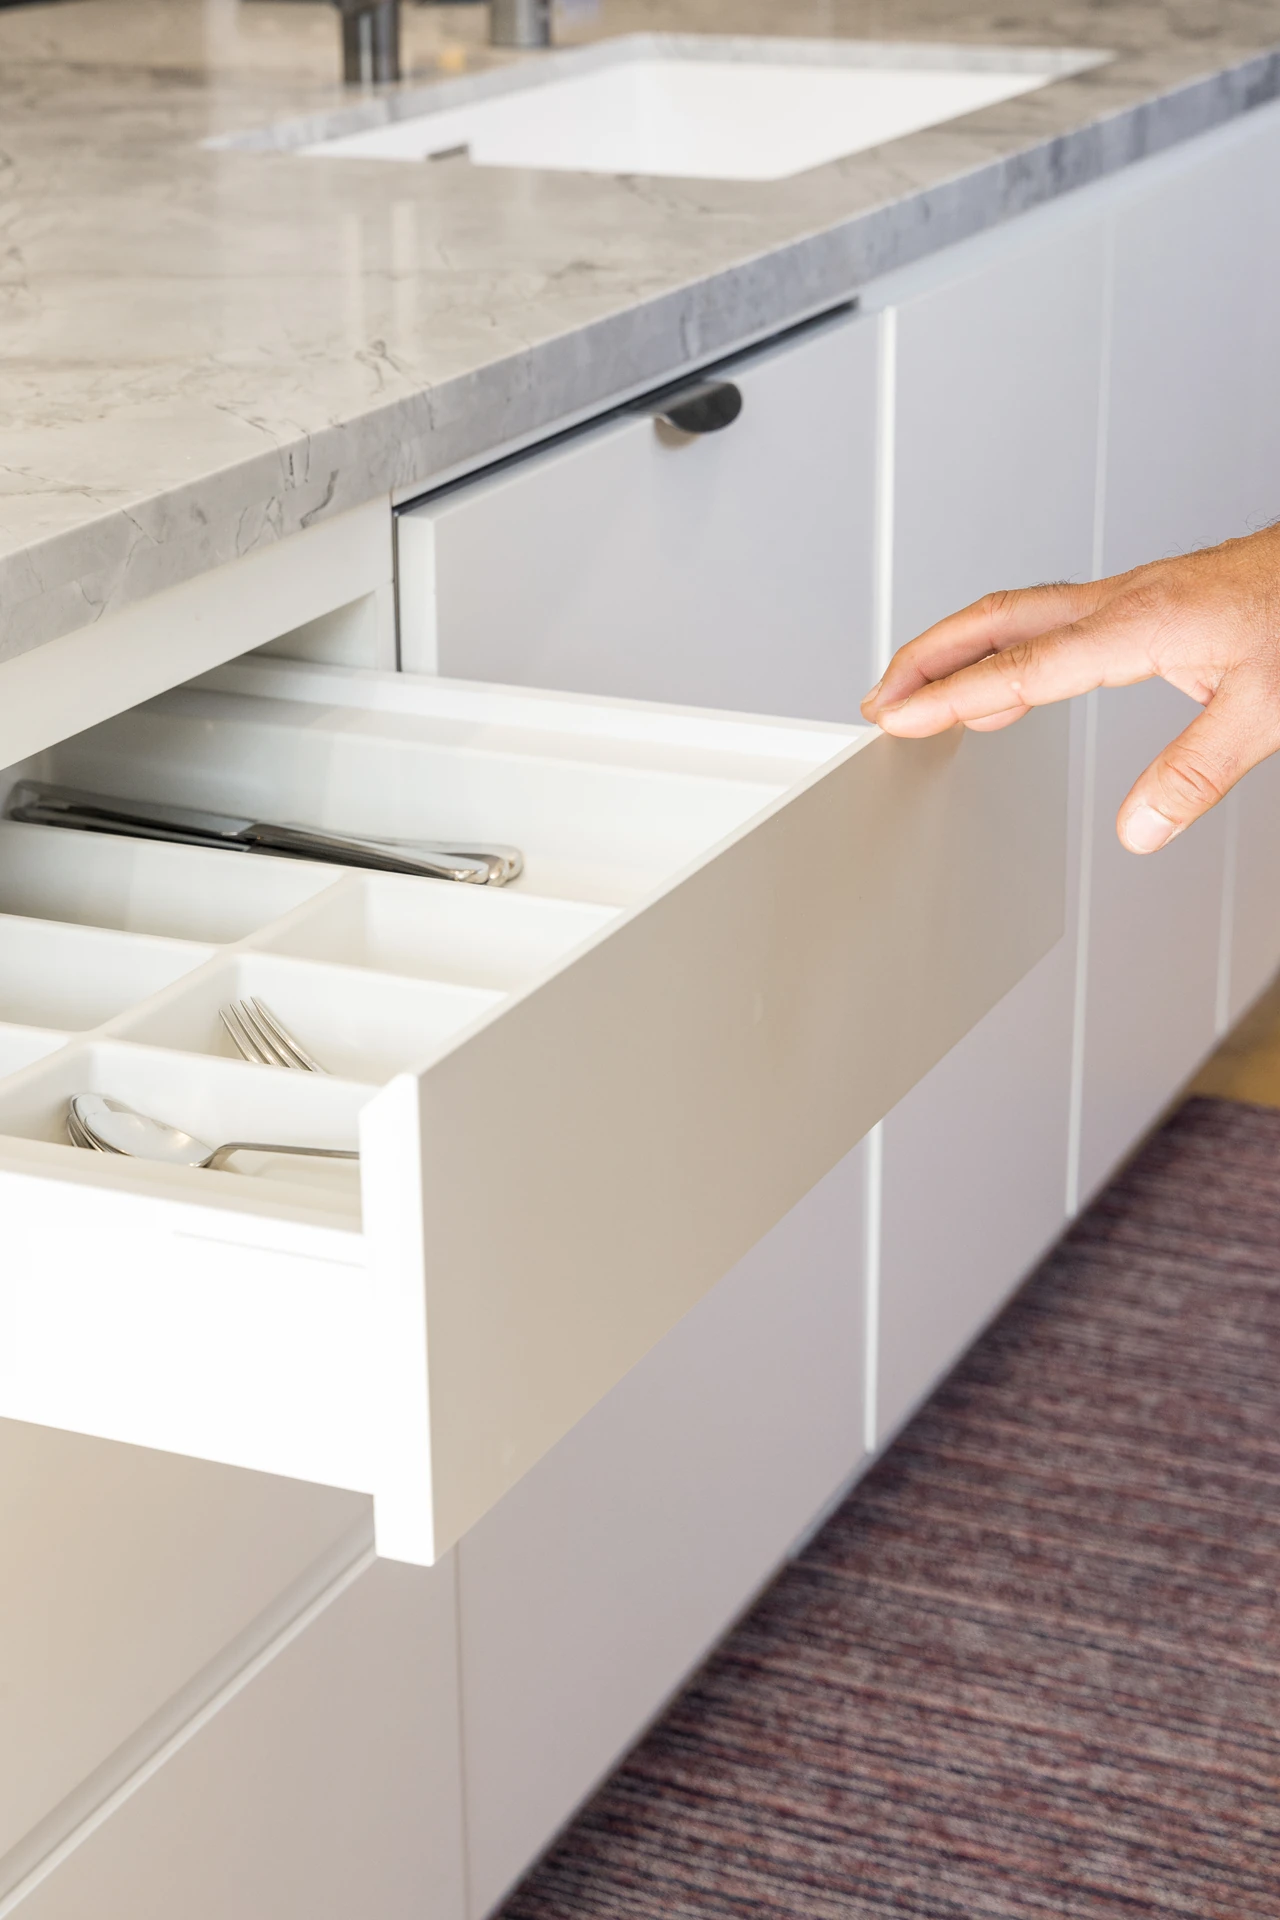
- deep pot drawers, tall pantries, appliance cupboards, integrated bins and corner solutions.
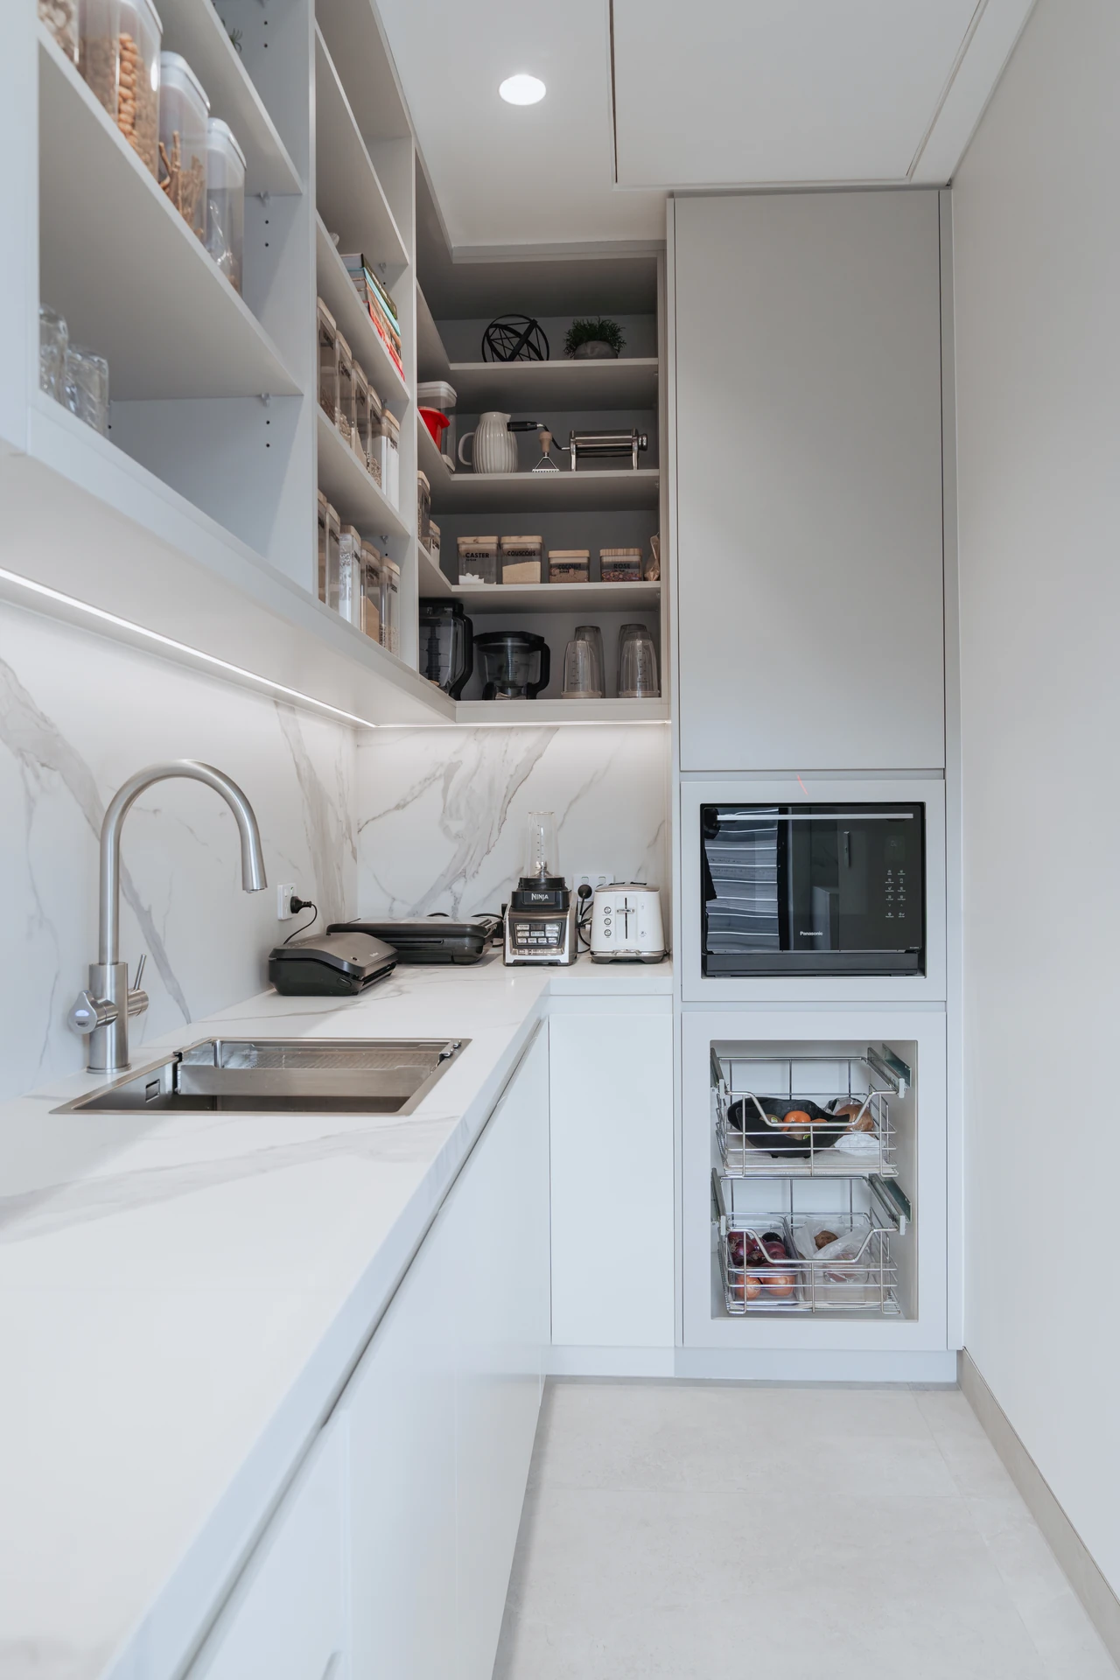
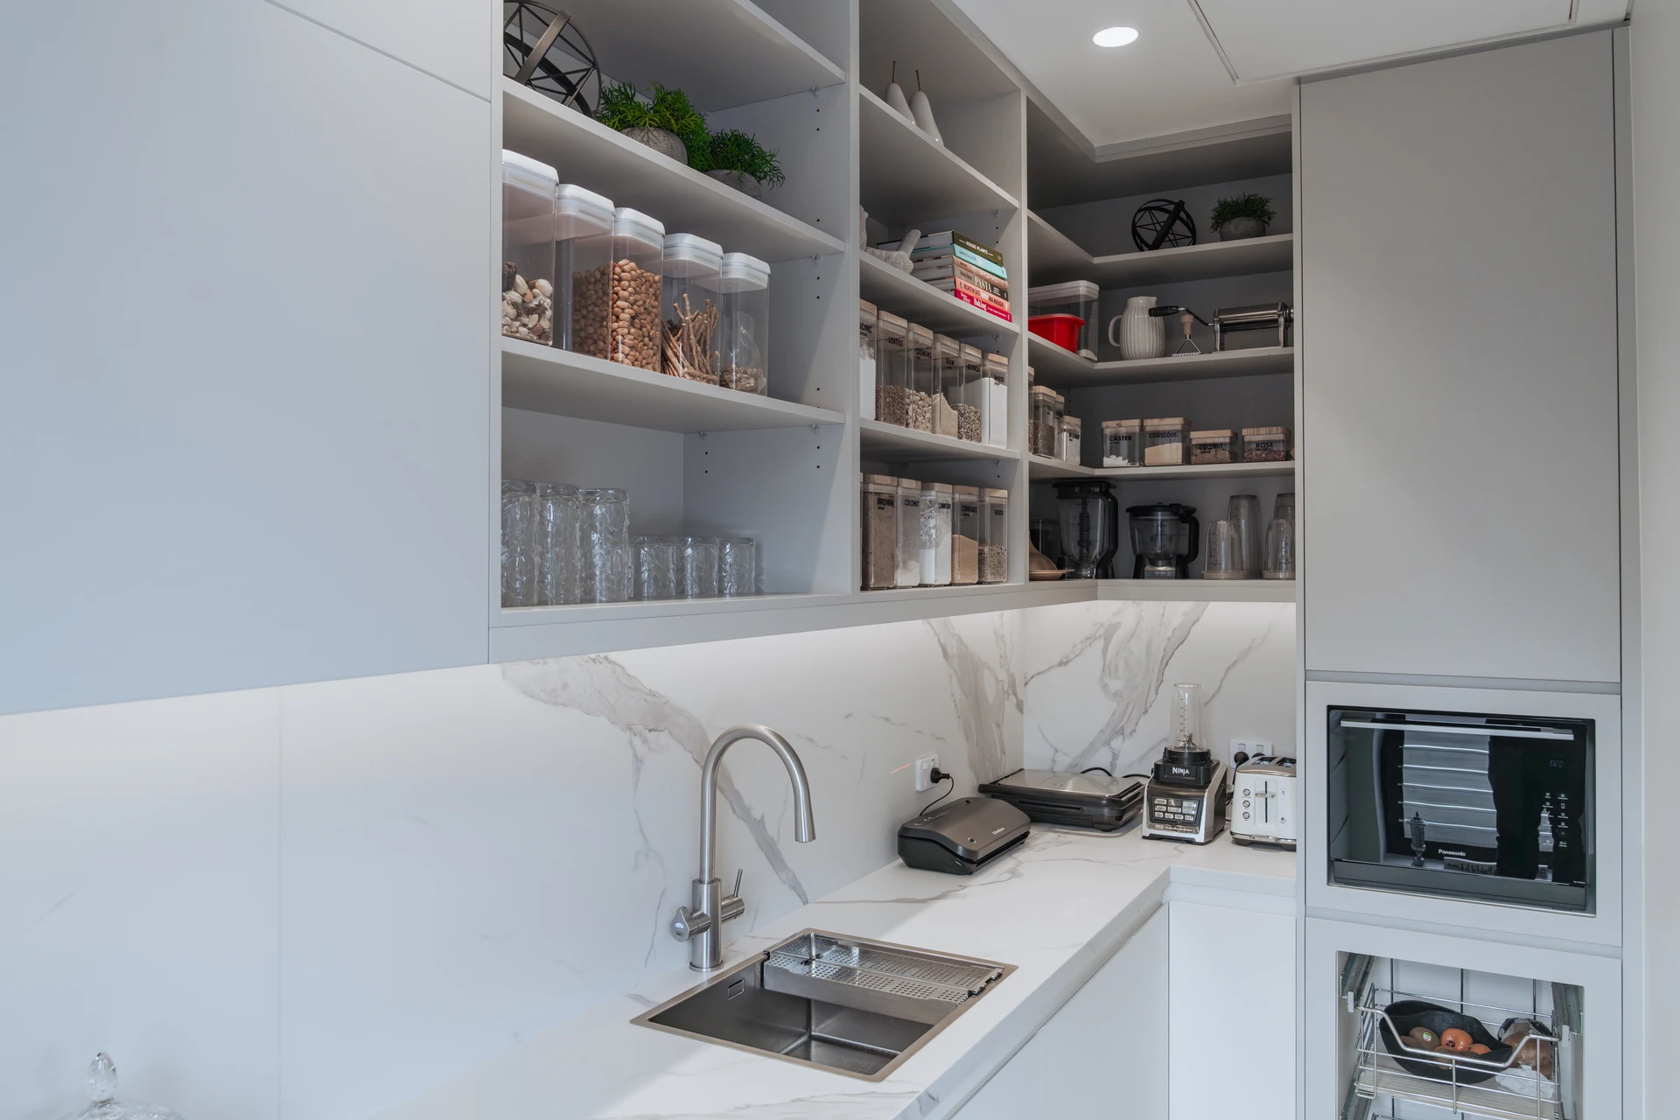
- Butler's pantry or scullery
- a second zone for the kettle, toaster and the mess you would rather keep out of sight.
- Door styles
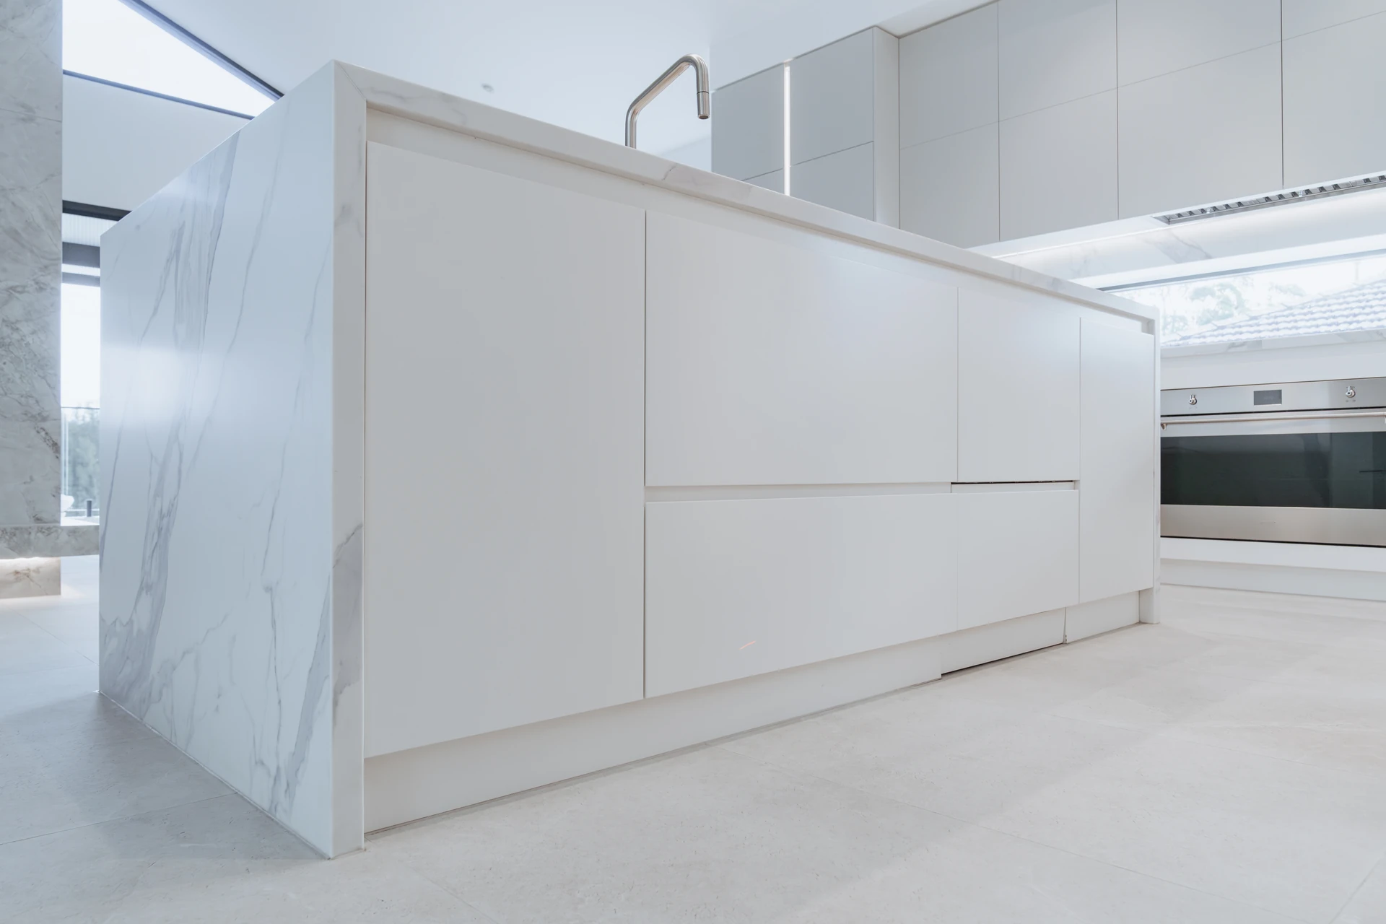
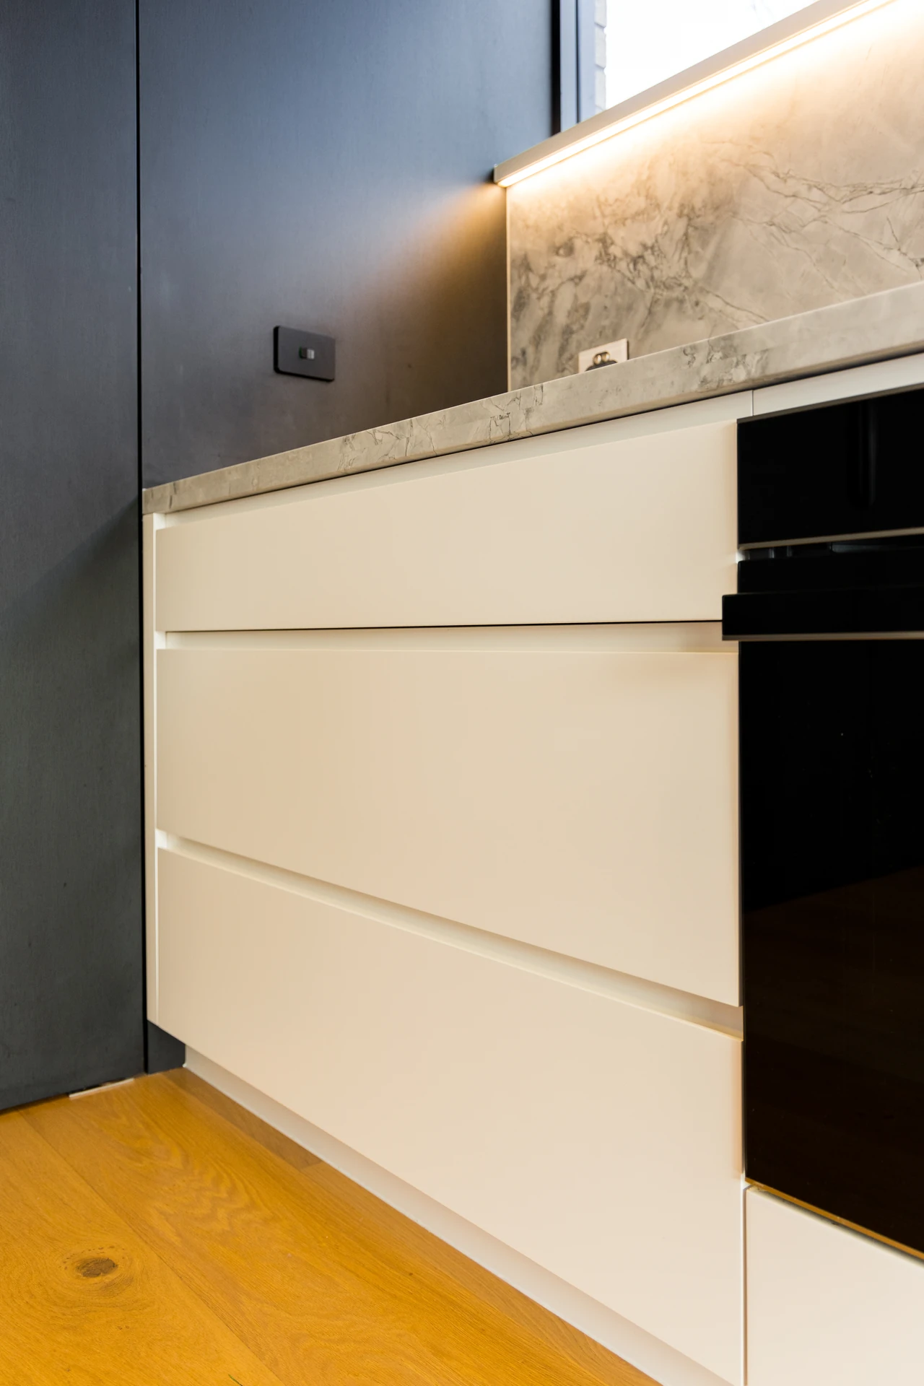
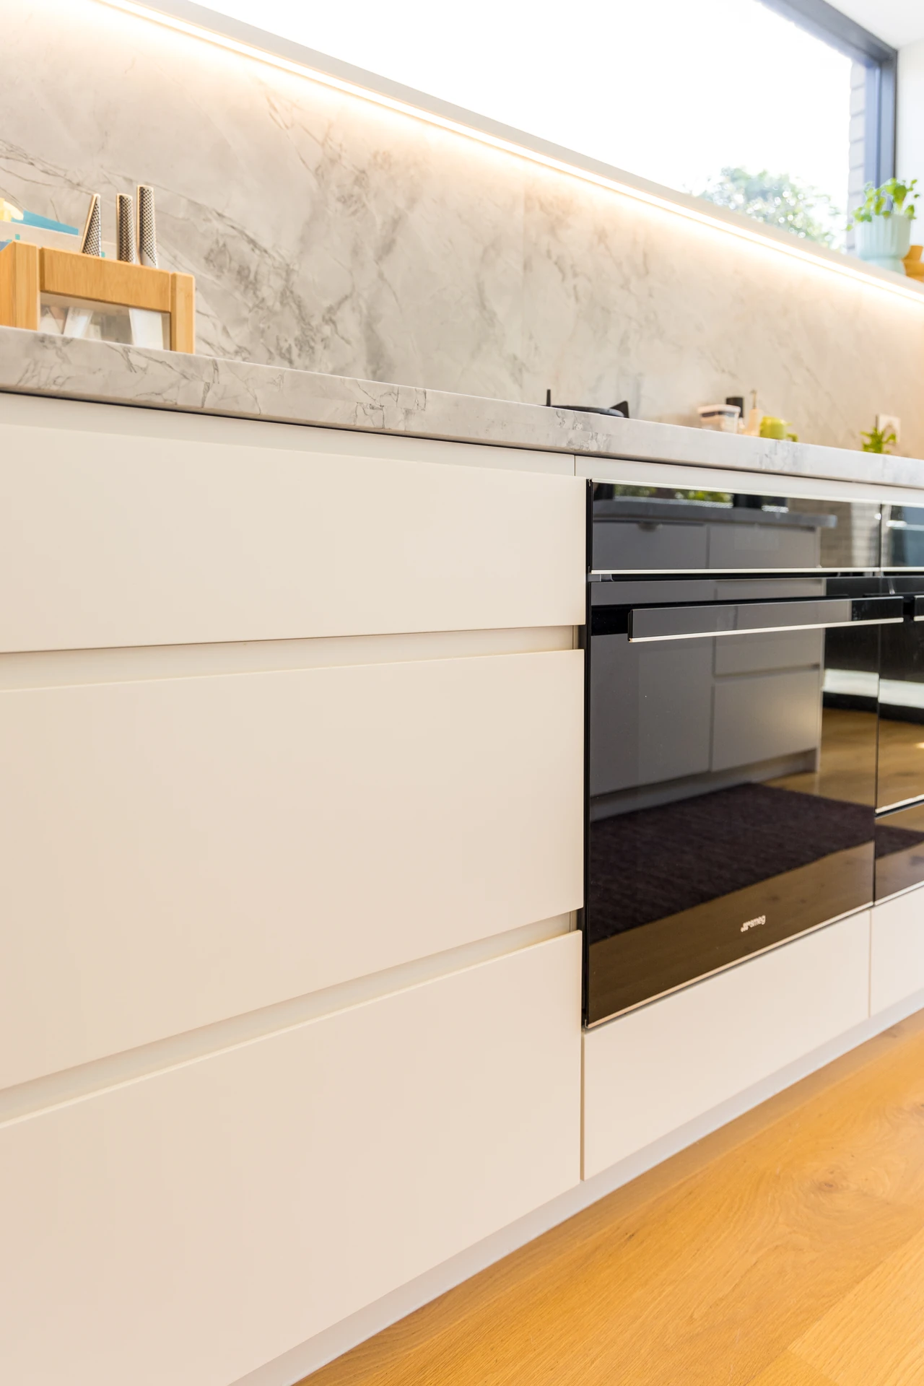
- handleless finger-pull, slimline integrated profiles, shaker or flat panel with statement handles.
- Finishes
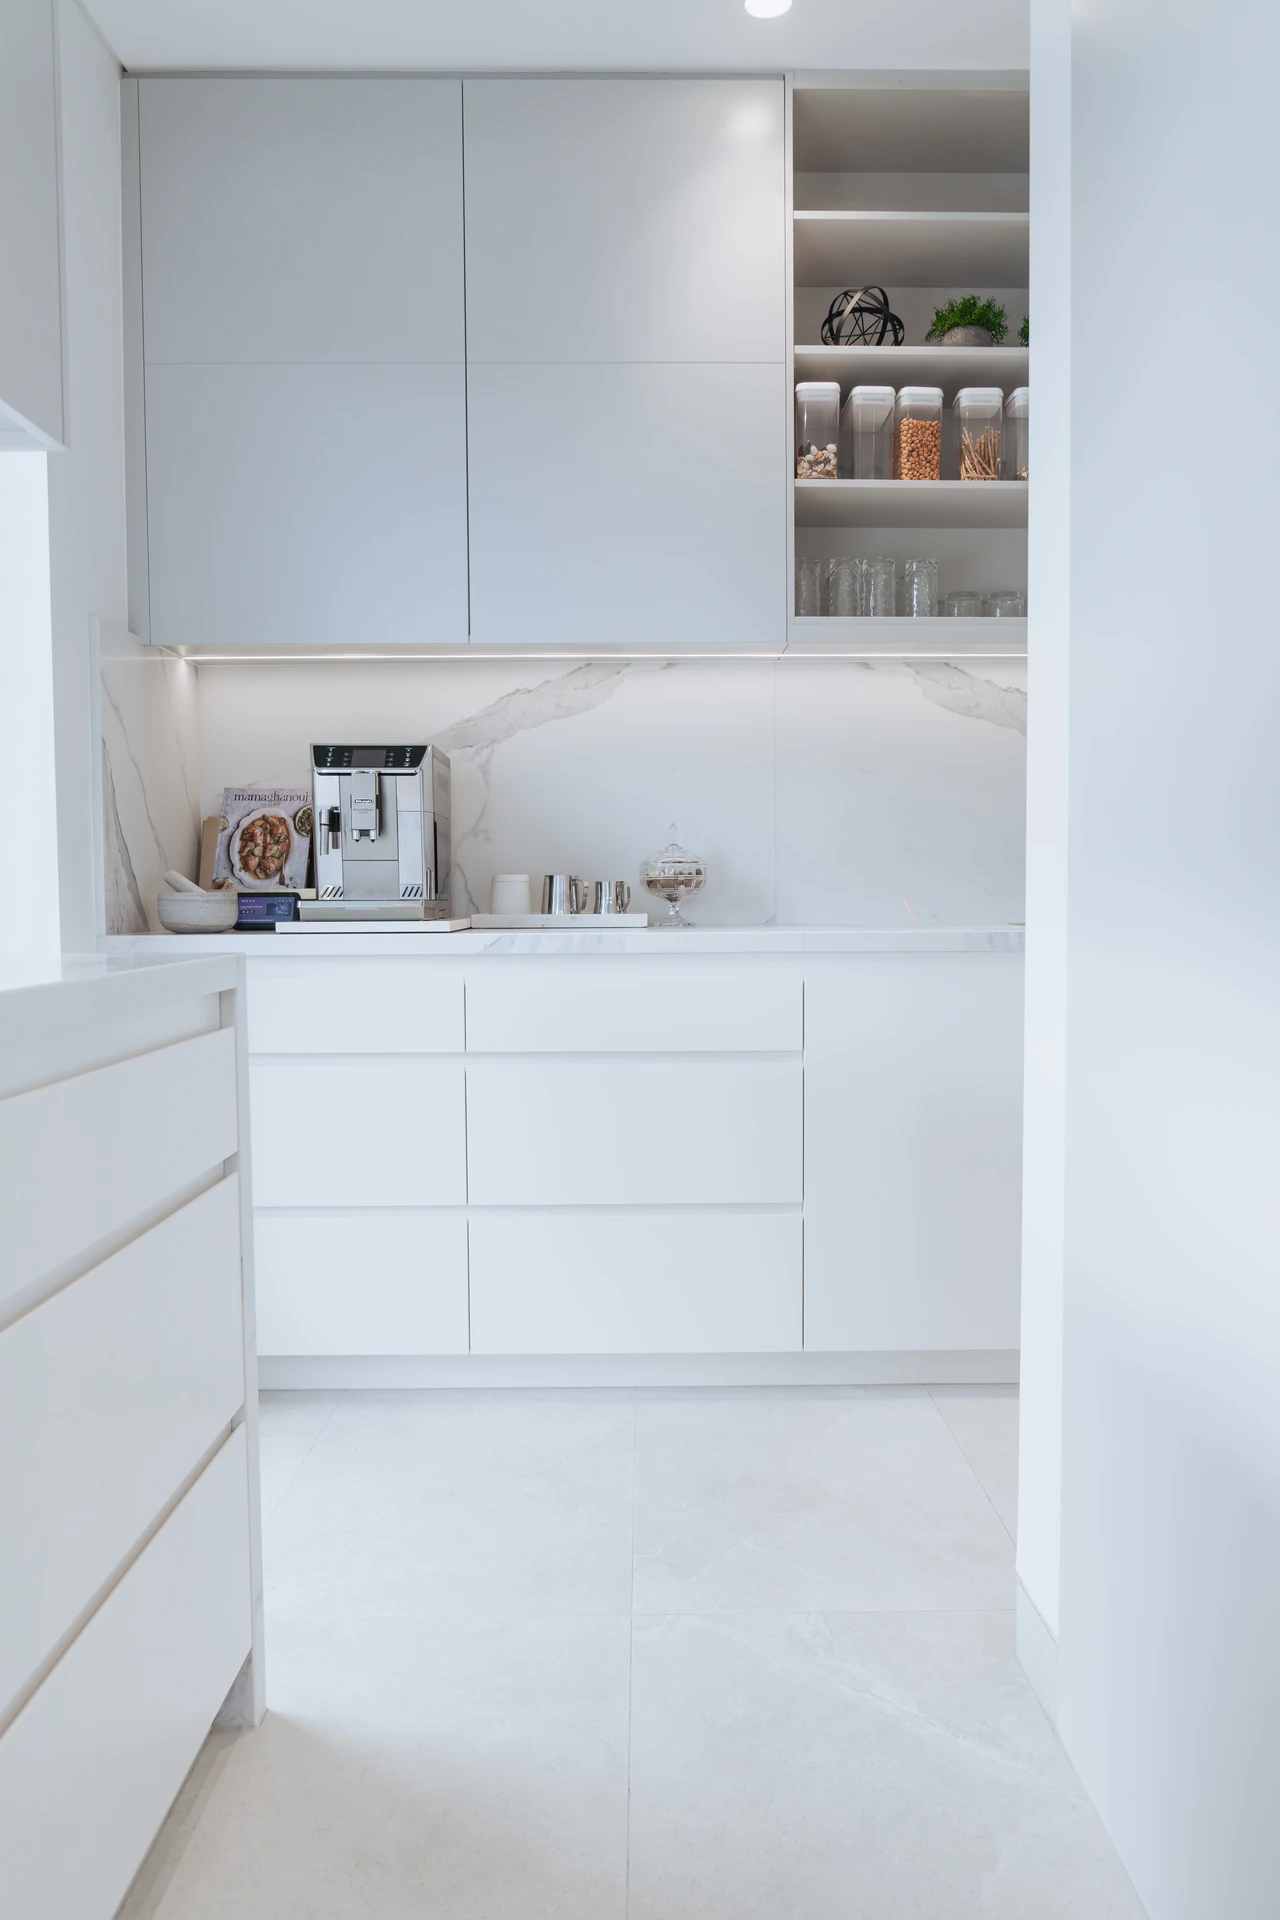
- crisp white, deep charcoal and black, warm woodgrain, and textured surfaces.
- Details
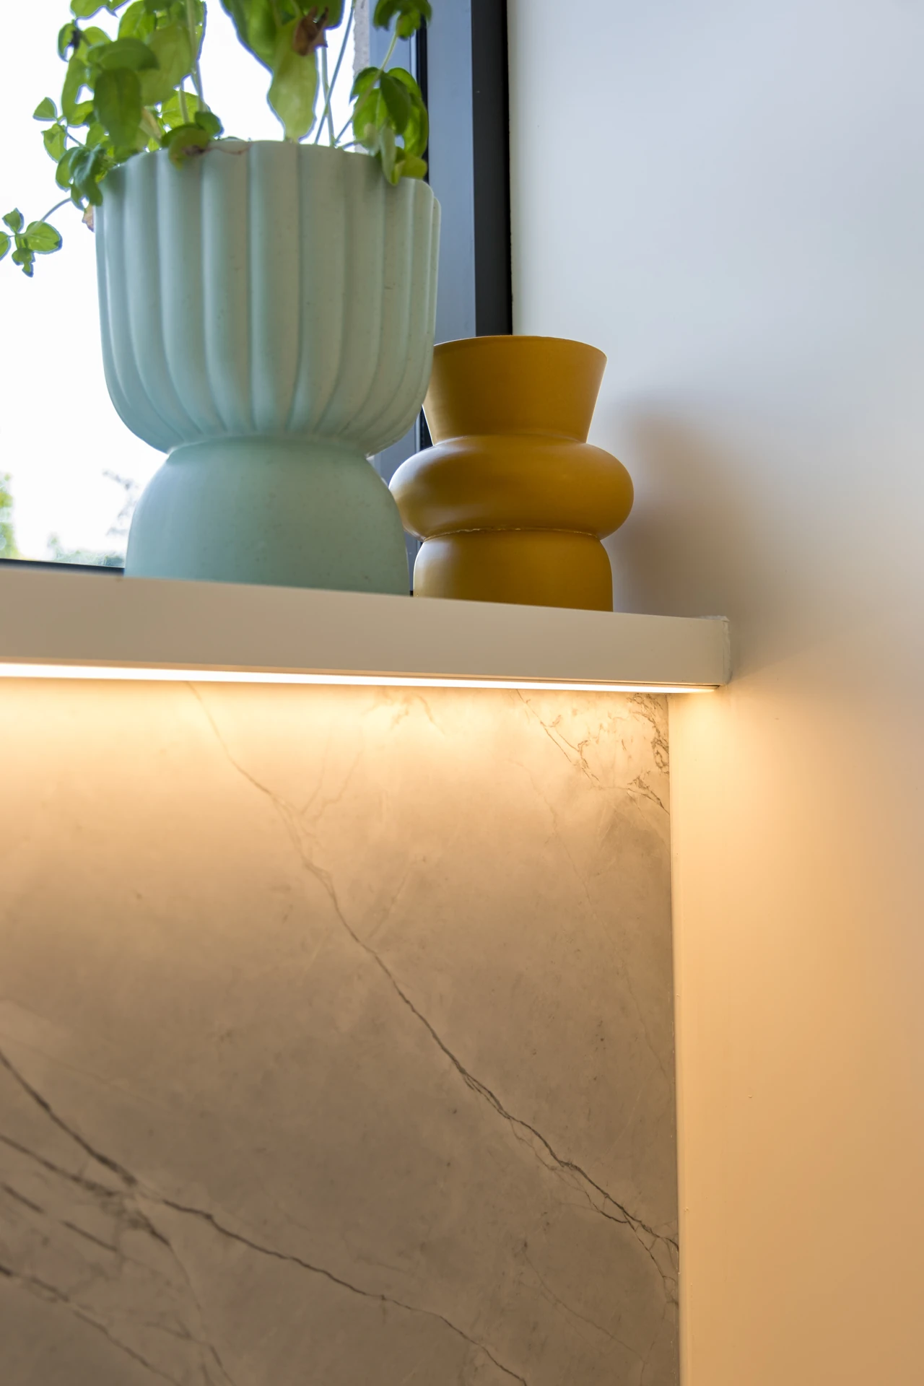
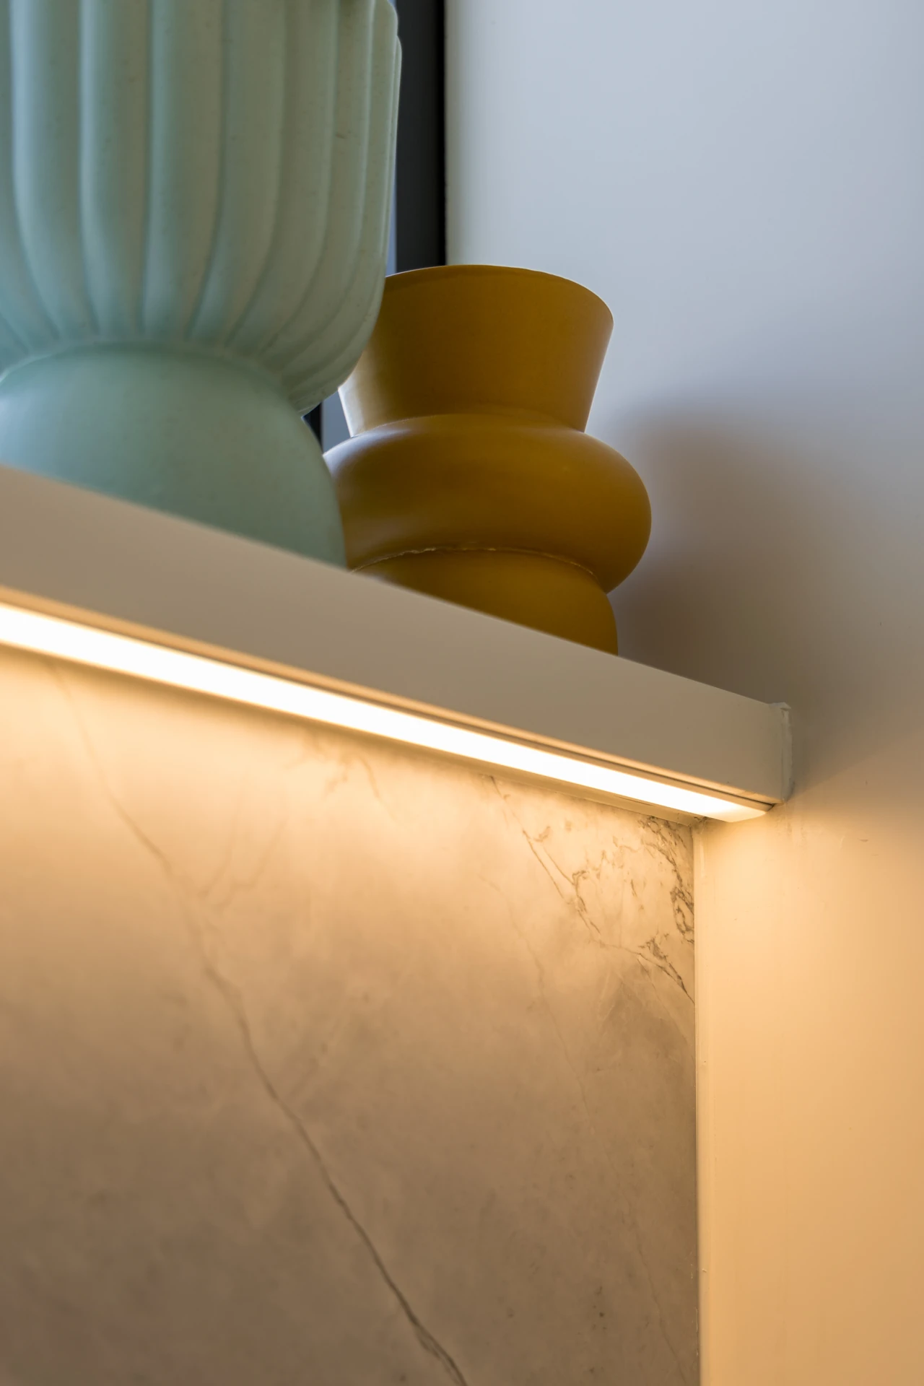
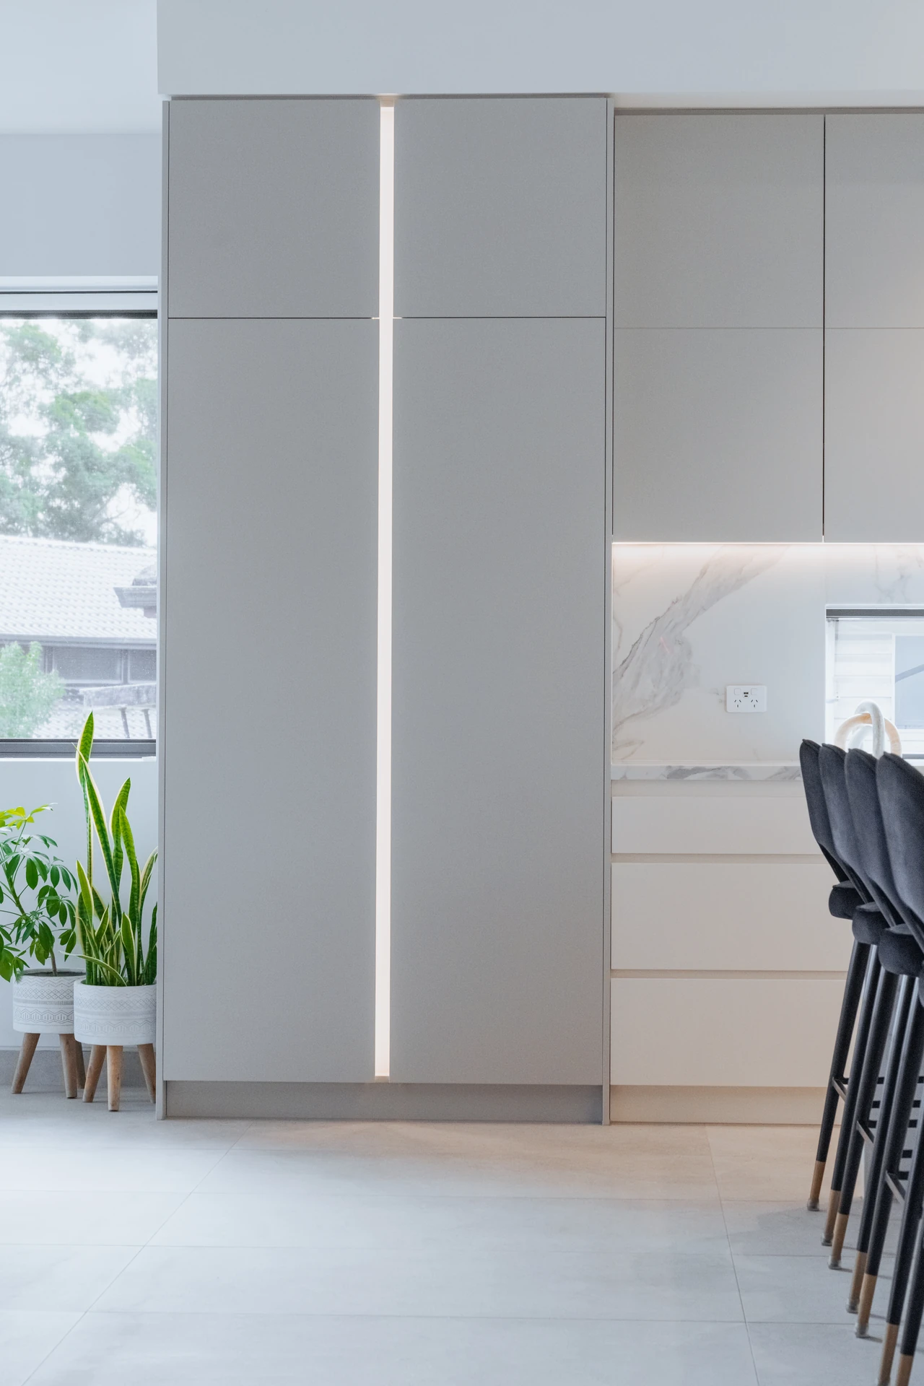
- fluted island panels, integrated LED strip lighting, open shelving and waterfall benchtop ends.
Inside a recent renovation
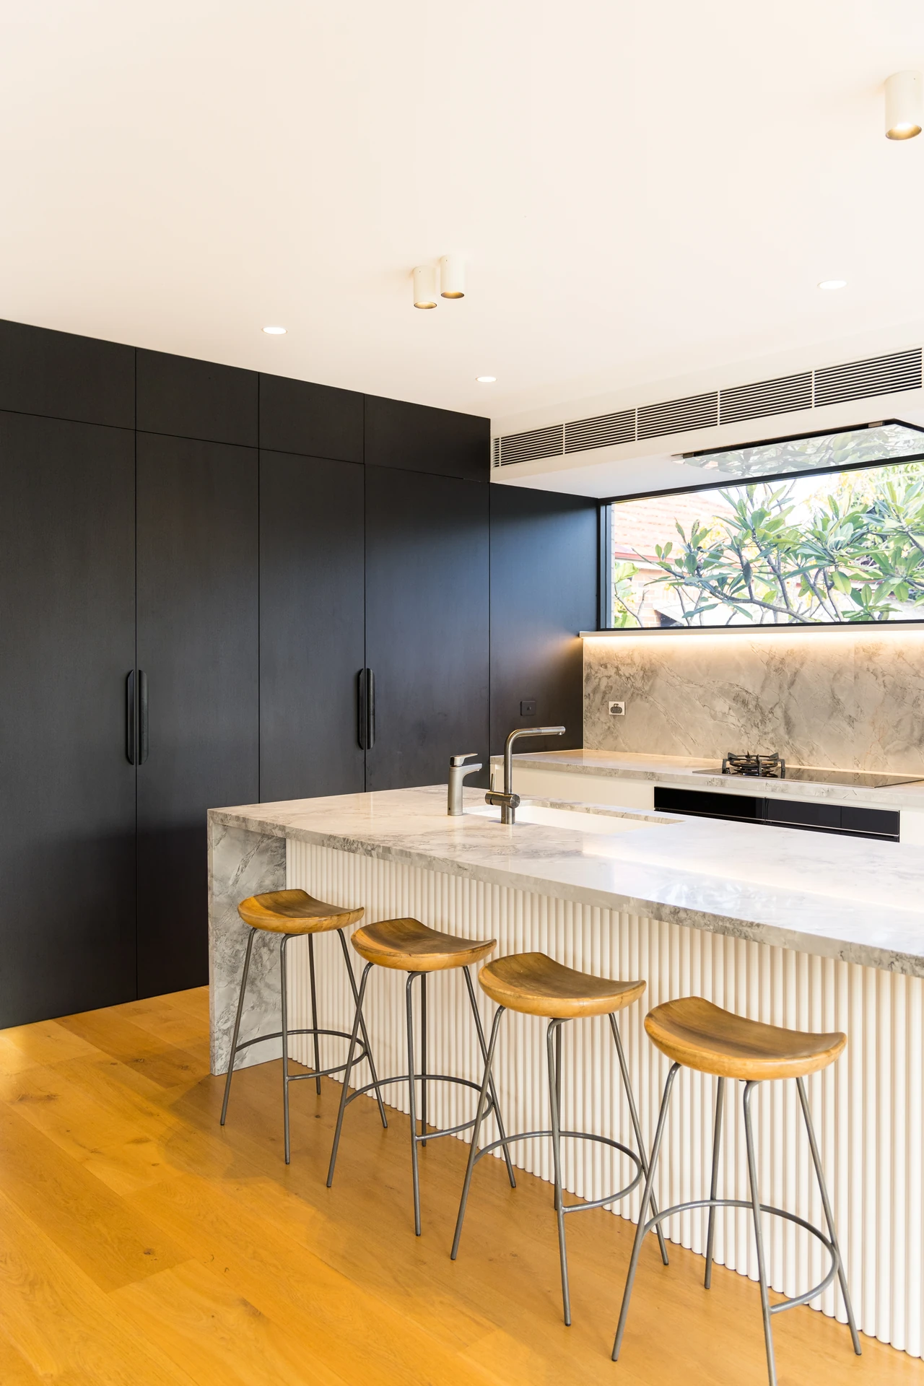
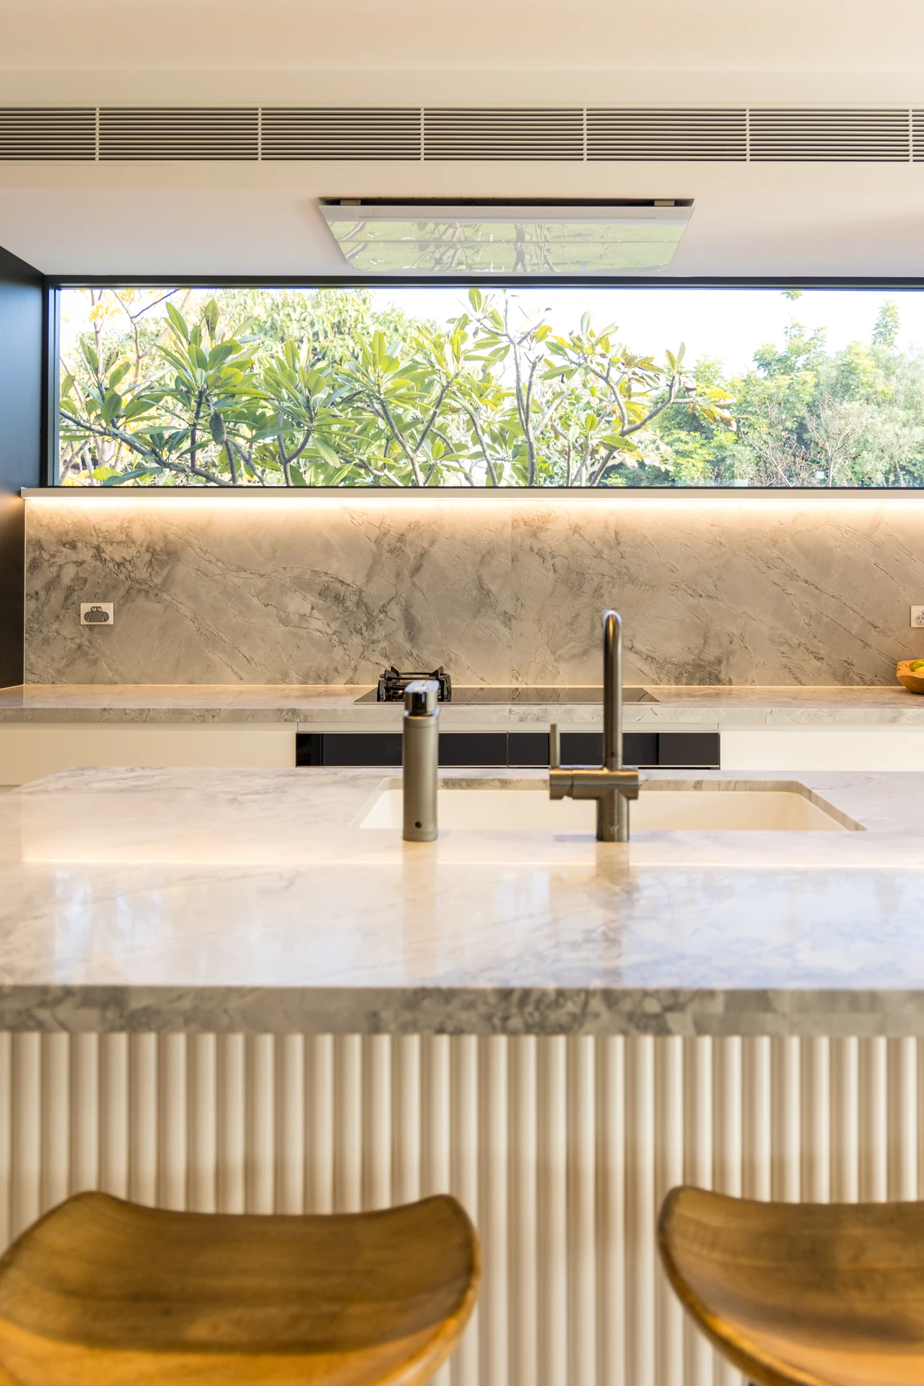
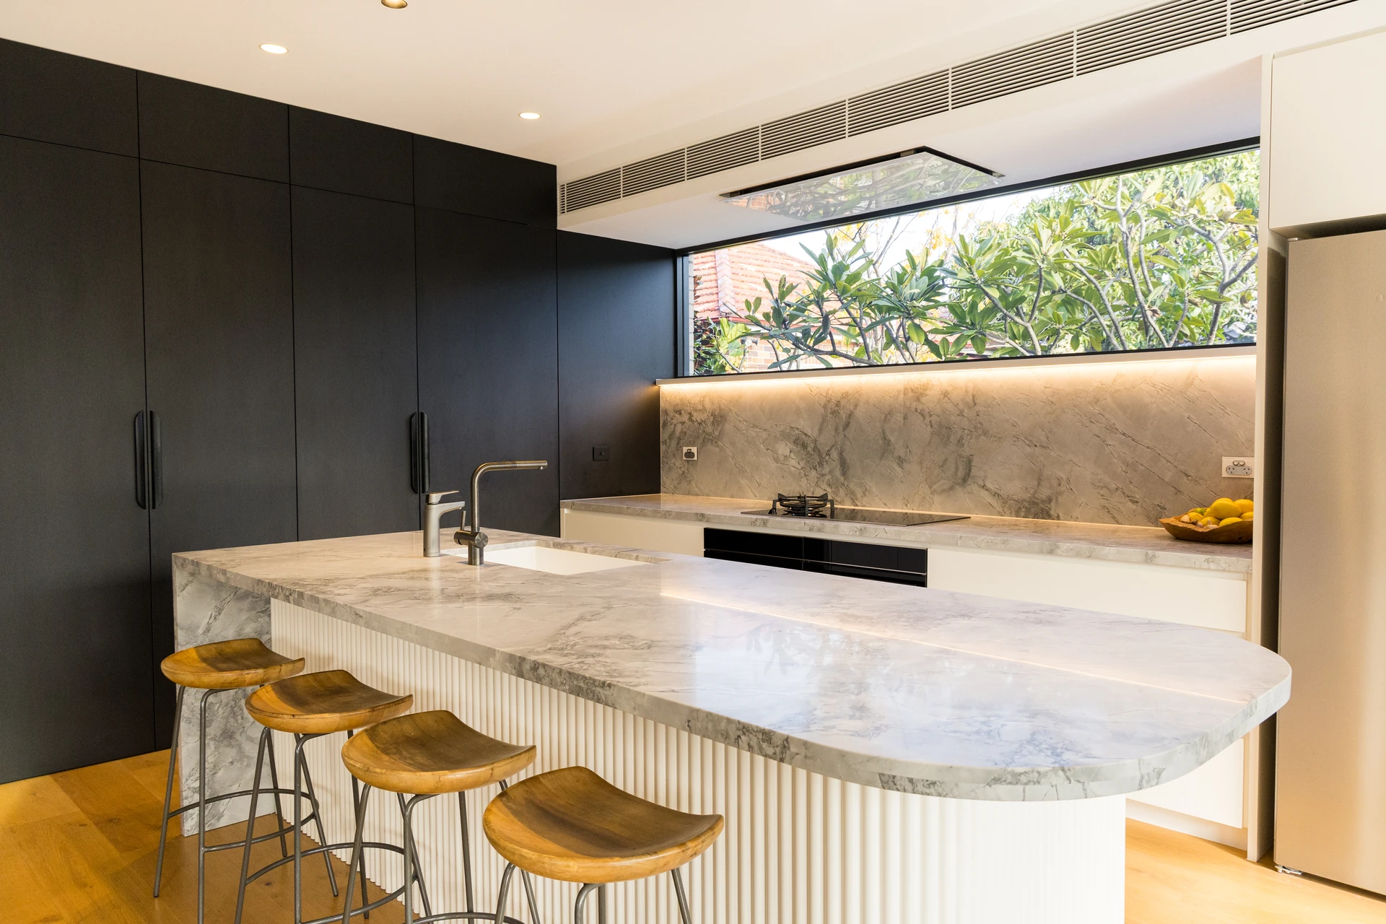
Dark tall cabinetry with a fluted island
A wall of dark tall cabinetry hides the fridge, pantry and storage, while white handleless base cabinets keep the working side light and calm. The island carries a veined benchtop over a fluted front, with seating for four. LED strips light the splashback and the open shelf.
Our renovation process


- Step 01
Let's chat.
Tell us what is not working in your current kitchen and what you would love instead.
- Step 02
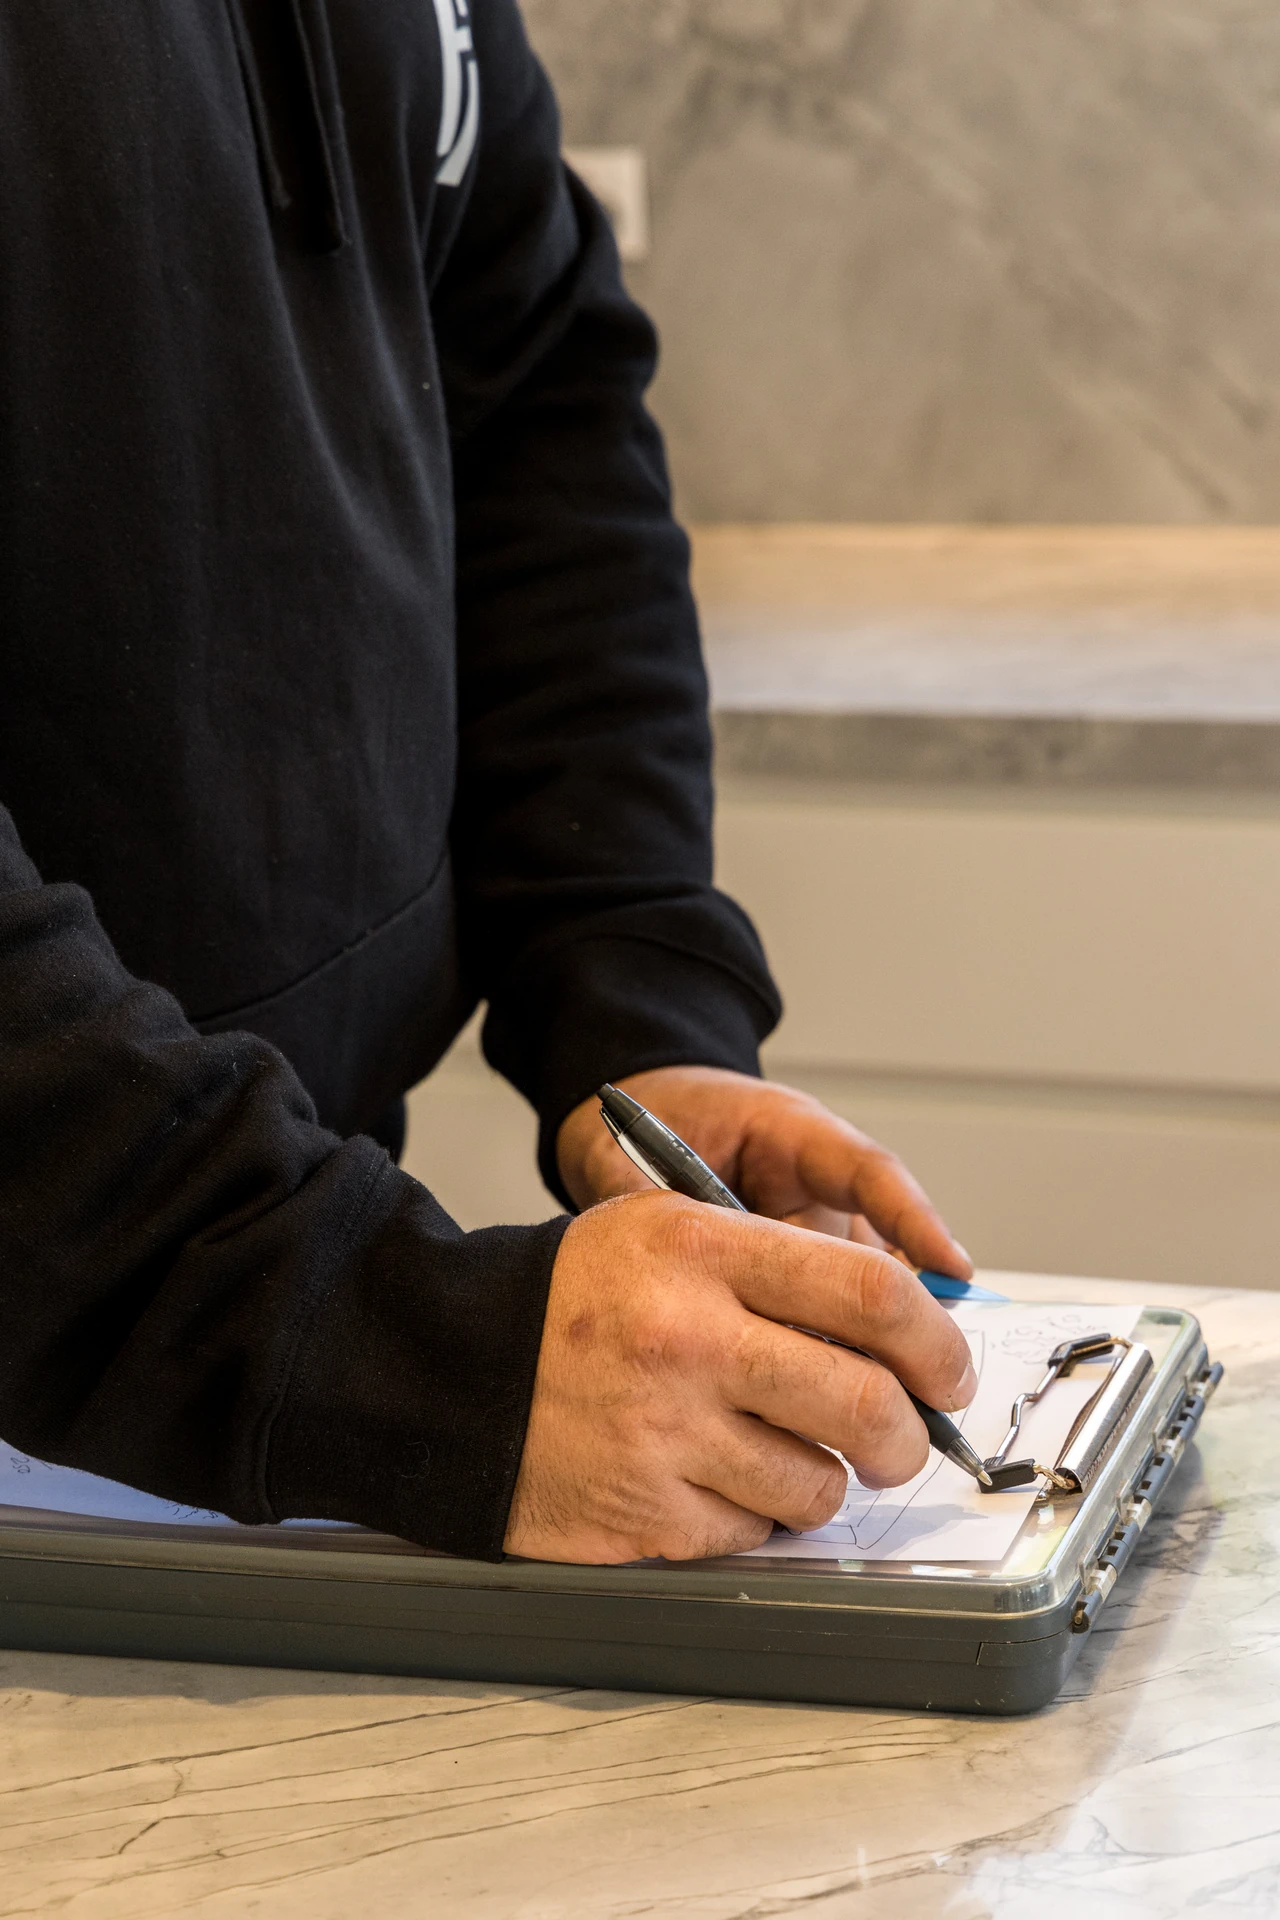
Site visit and measure.
We measure, check the existing services and talk through layouts and finishes.
- Step 03
Quote within 48 hours.
A detailed quote, so you can see exactly where your budget goes.
- Step 04
Design finalisation.
Layout, materials, hardware and colours locked in. Work with your own designer or with ours.
- Step 05
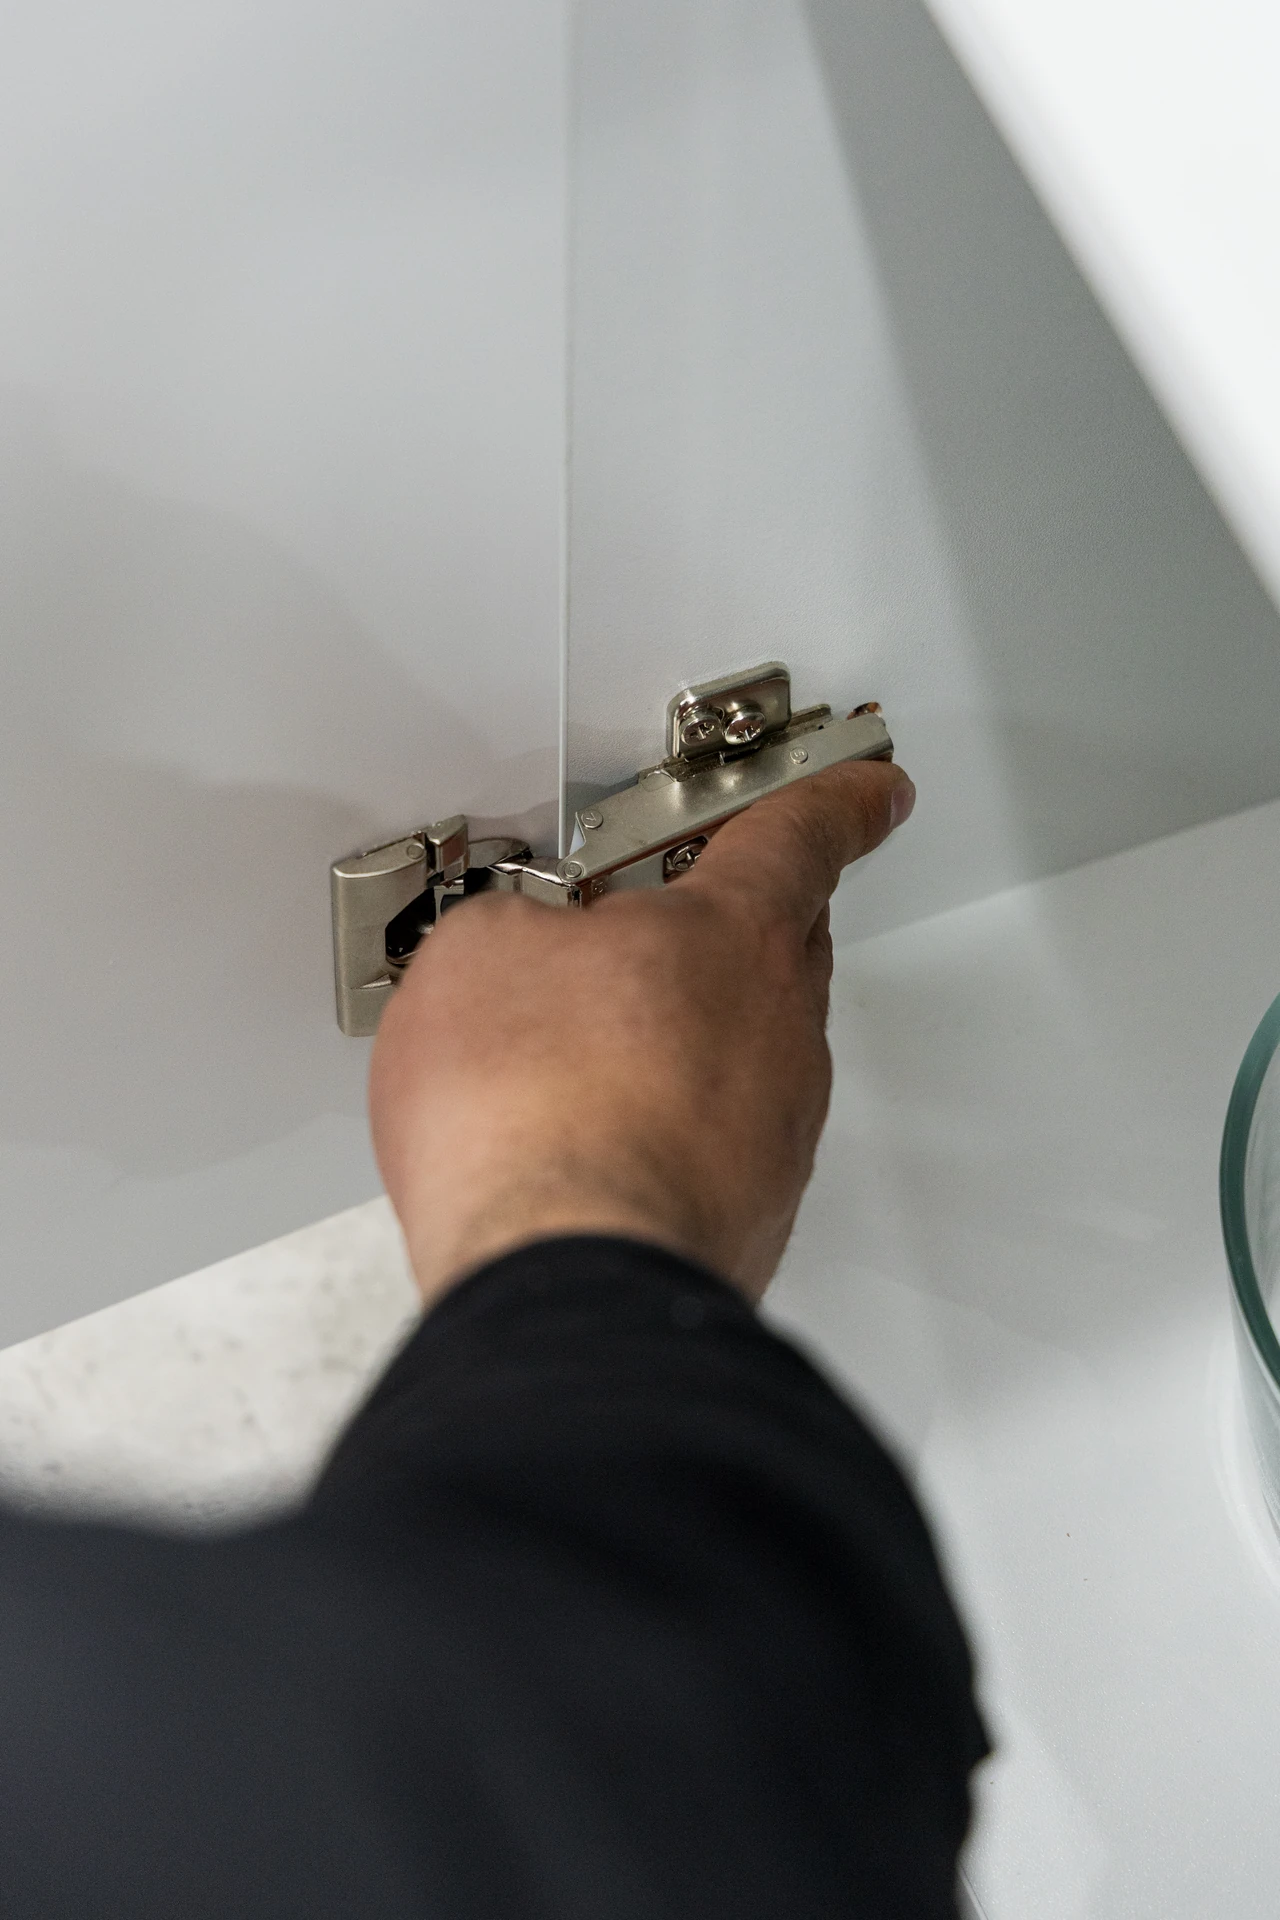
Installation.
We arrive when we say we will, keep the space clean and install with precision.
- Step 06
Follow-up.
We check in within 48 hours of handover to make sure everything is exactly right.
What shapes your quote
- The size of the kitchen and the amount of cabinetry
- Layout changes, such as moving the sink or adding an island
- Your choice of finishes, door styles and hardware
- Benchtop material
- Extras such as a butler's pantry, integrated lighting or appliance cupboards
Every quote is detailed, so you can see what each selection adds and adjust to suit your budget.
"The team were very accommodating to what I wanted and my time frame. Fast turn around time. Amazing work done by men on the day. Great price."
Kitchen renovation questions
It depends on the size of the kitchen and the selections you make. Your quote includes a clear timeline from approval to installation, and we keep you updated at each stage.
For a short period, no. We plan the installation to keep the time without a working kitchen as short as possible and tell you the dates in advance.
Often, yes. We check sizes at the site visit and design the cabinetry around the appliances you want to keep.
Yes. Many clients carry the same finishes into the laundry, bathroom or living areas so the home feels consistent.
Yes. The consultation and measure are free, and you receive your detailed quote within 48 hours.
Related services

Ready for a kitchen that works?
Book a free onsite consultation. We will measure, talk through ideas and send a detailed quote within 48 hours.