

Kitchens
Custom kitchens, made for the way you live
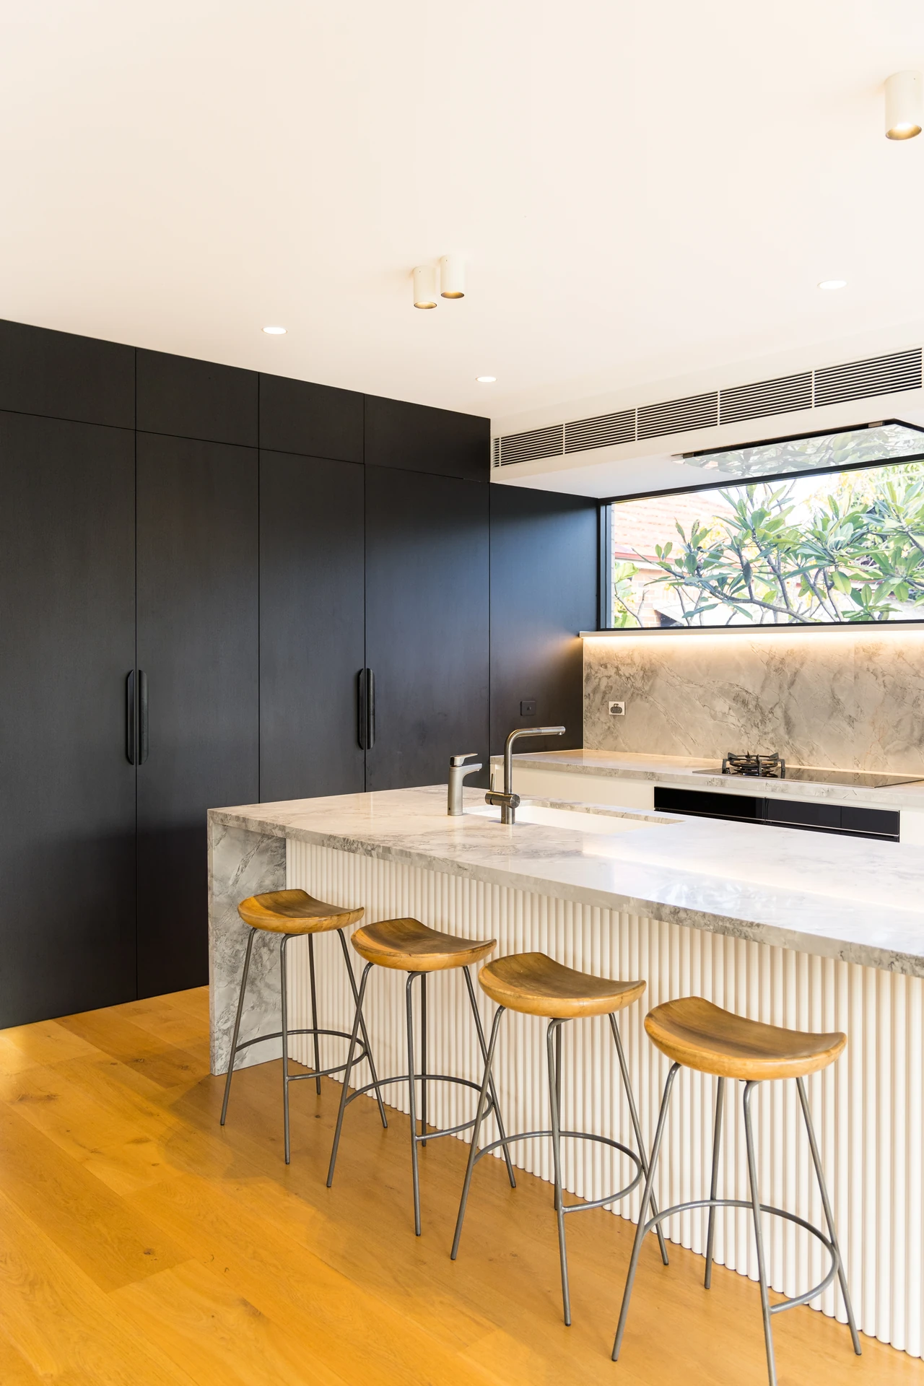
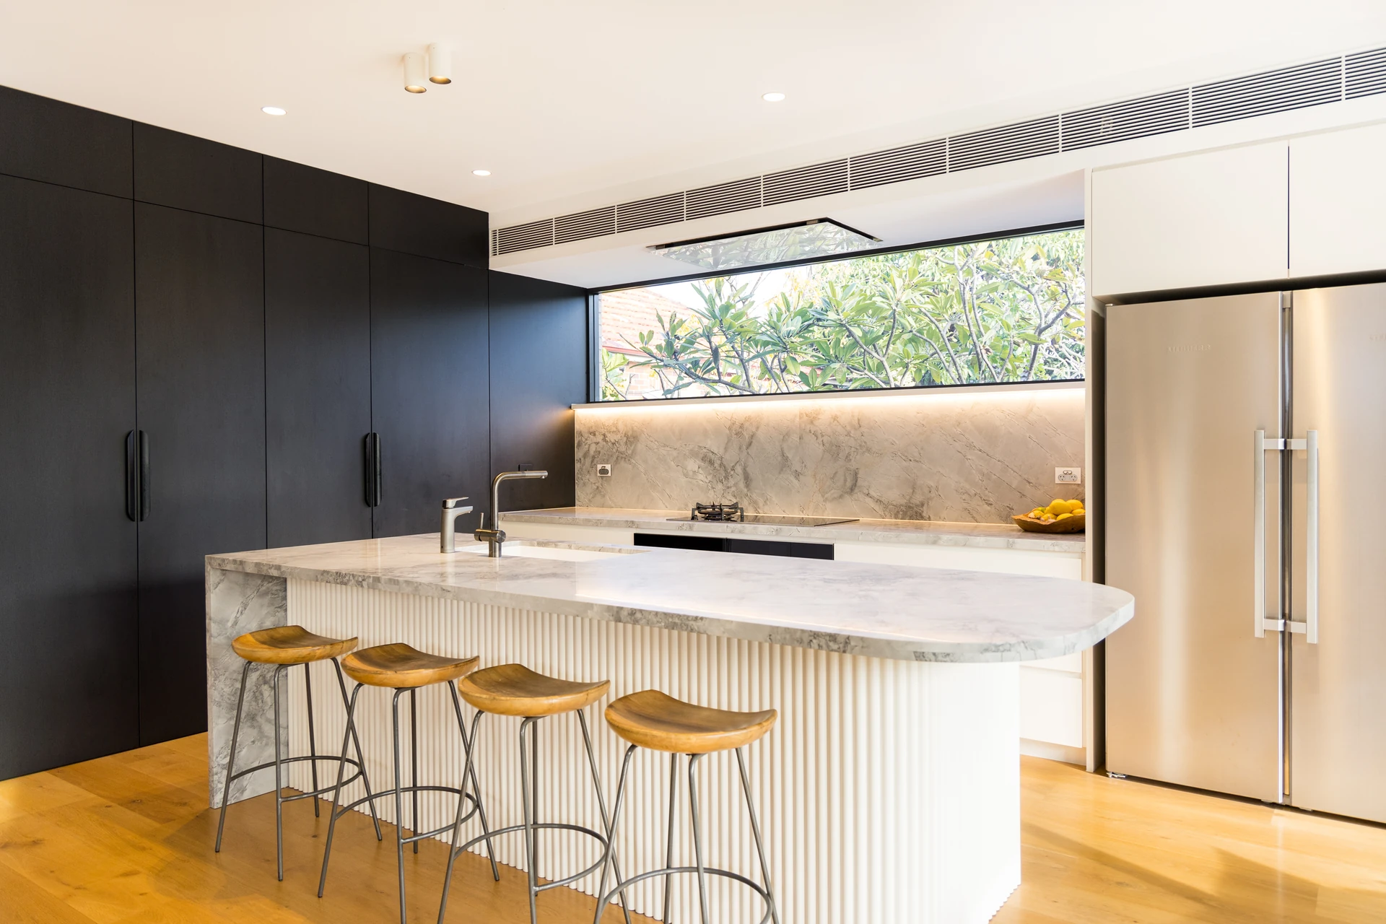
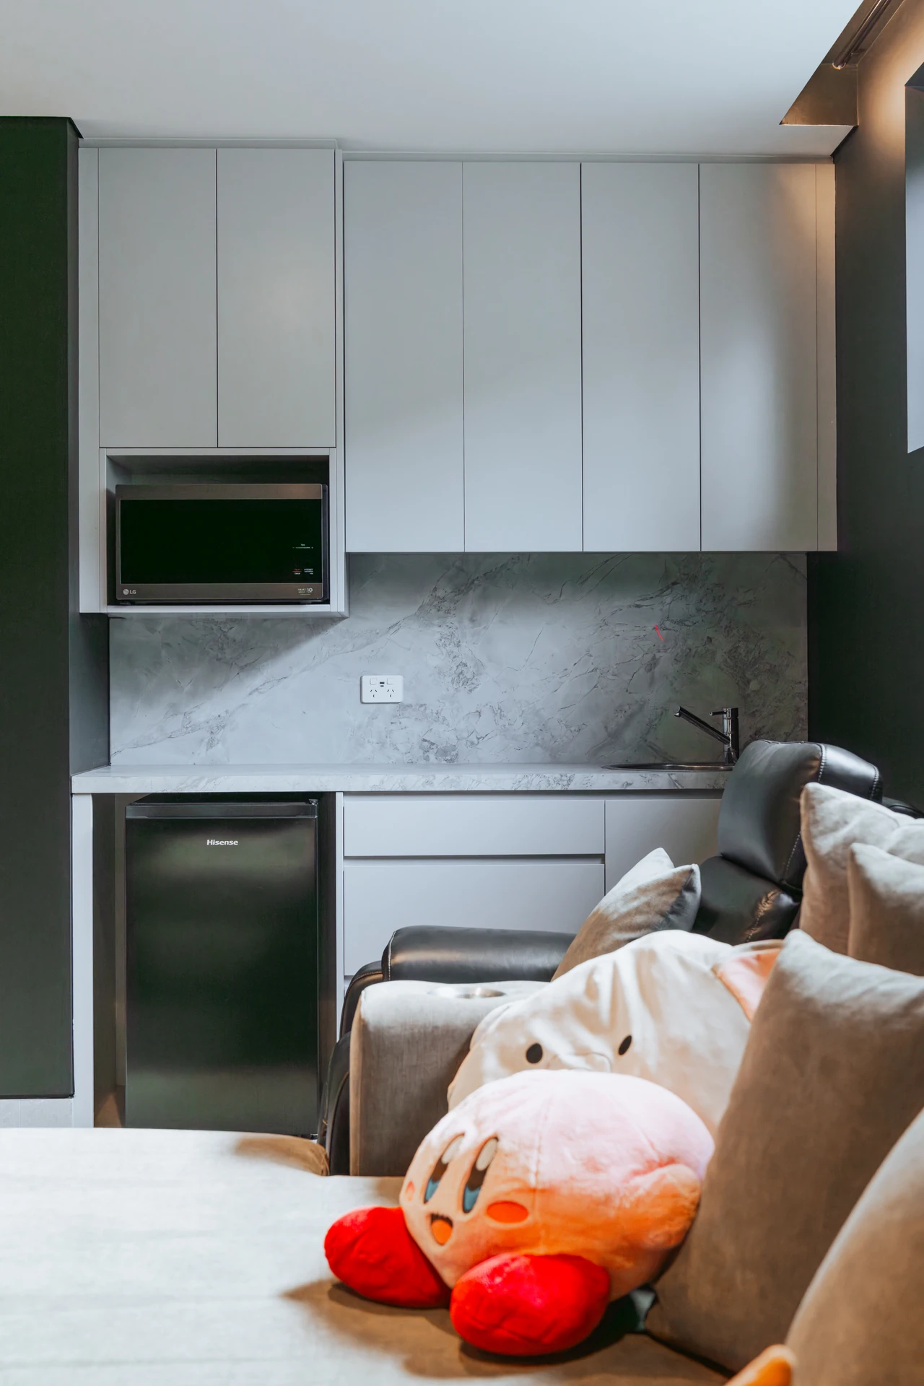
From a full renovation to a precise install from your designer's plans, we build kitchens that are calm to look at and easy to live with.
The room that has to do everything
Your kitchen is where the day starts and where everyone ends up. It has to store more than any other room, survive more than any other room and still look good when people come over.
That is why we start with how you use it. Where the shopping lands. Who cooks, and how many at once. Which appliances live on the bench and which ones you would rather never see. Then we design the cabinetry, storage and finishes around those answers, and install it with the care a room like this deserves.
How we can help
 Kitchen renovationsReplacing a tired kitchen in a home you live in. We plan it, build it and manage the installation so the disruption is short and the result lasts.
- Kitchen designNot sure what layout or finishes will work? We help you plan storage, flow and materials before anything is made.
- Kitchen installationAlready have a design or plans from your architect, designer or builder? We build and install to the millimetre.
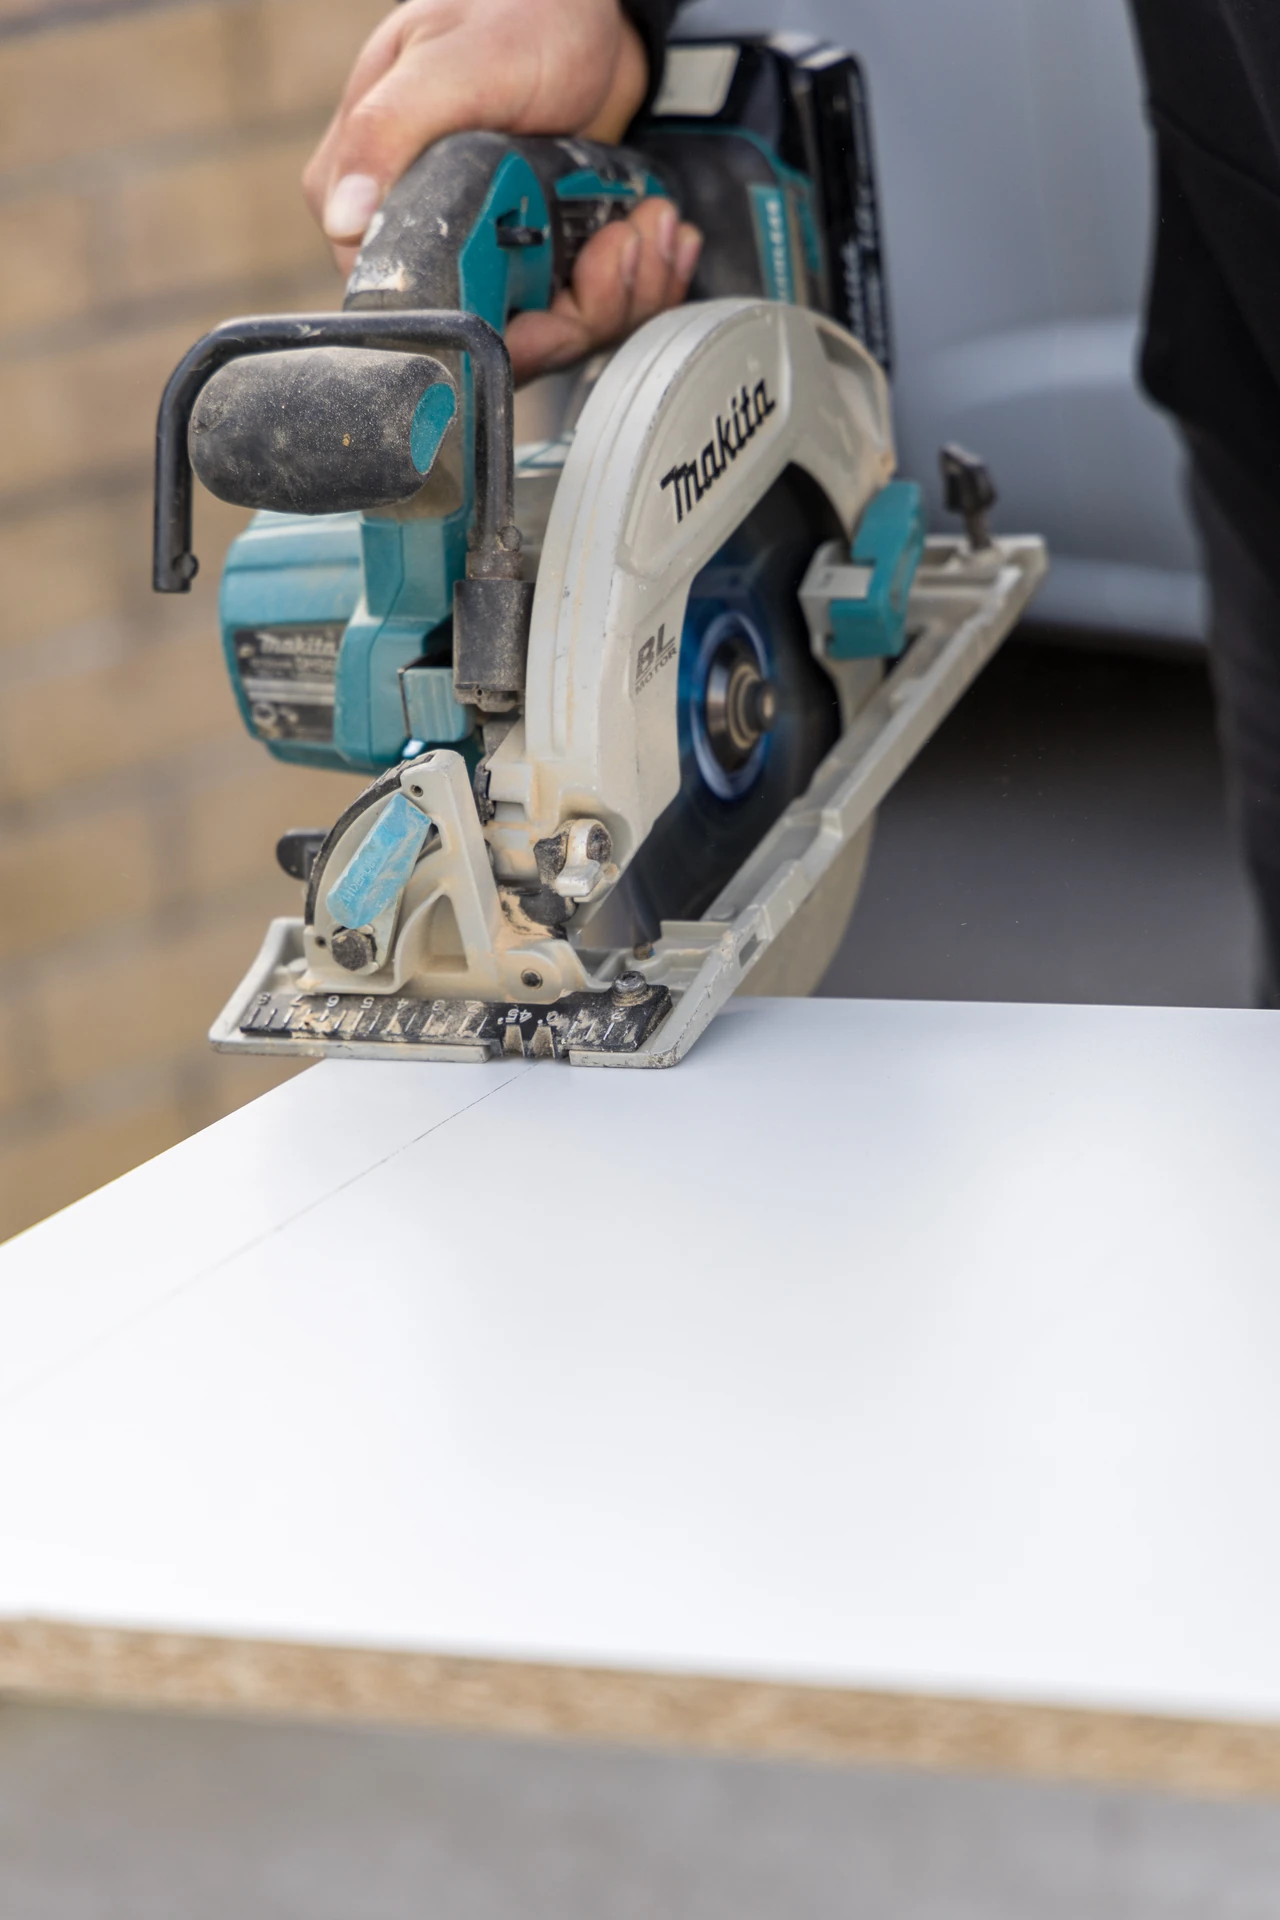
The details that make the difference
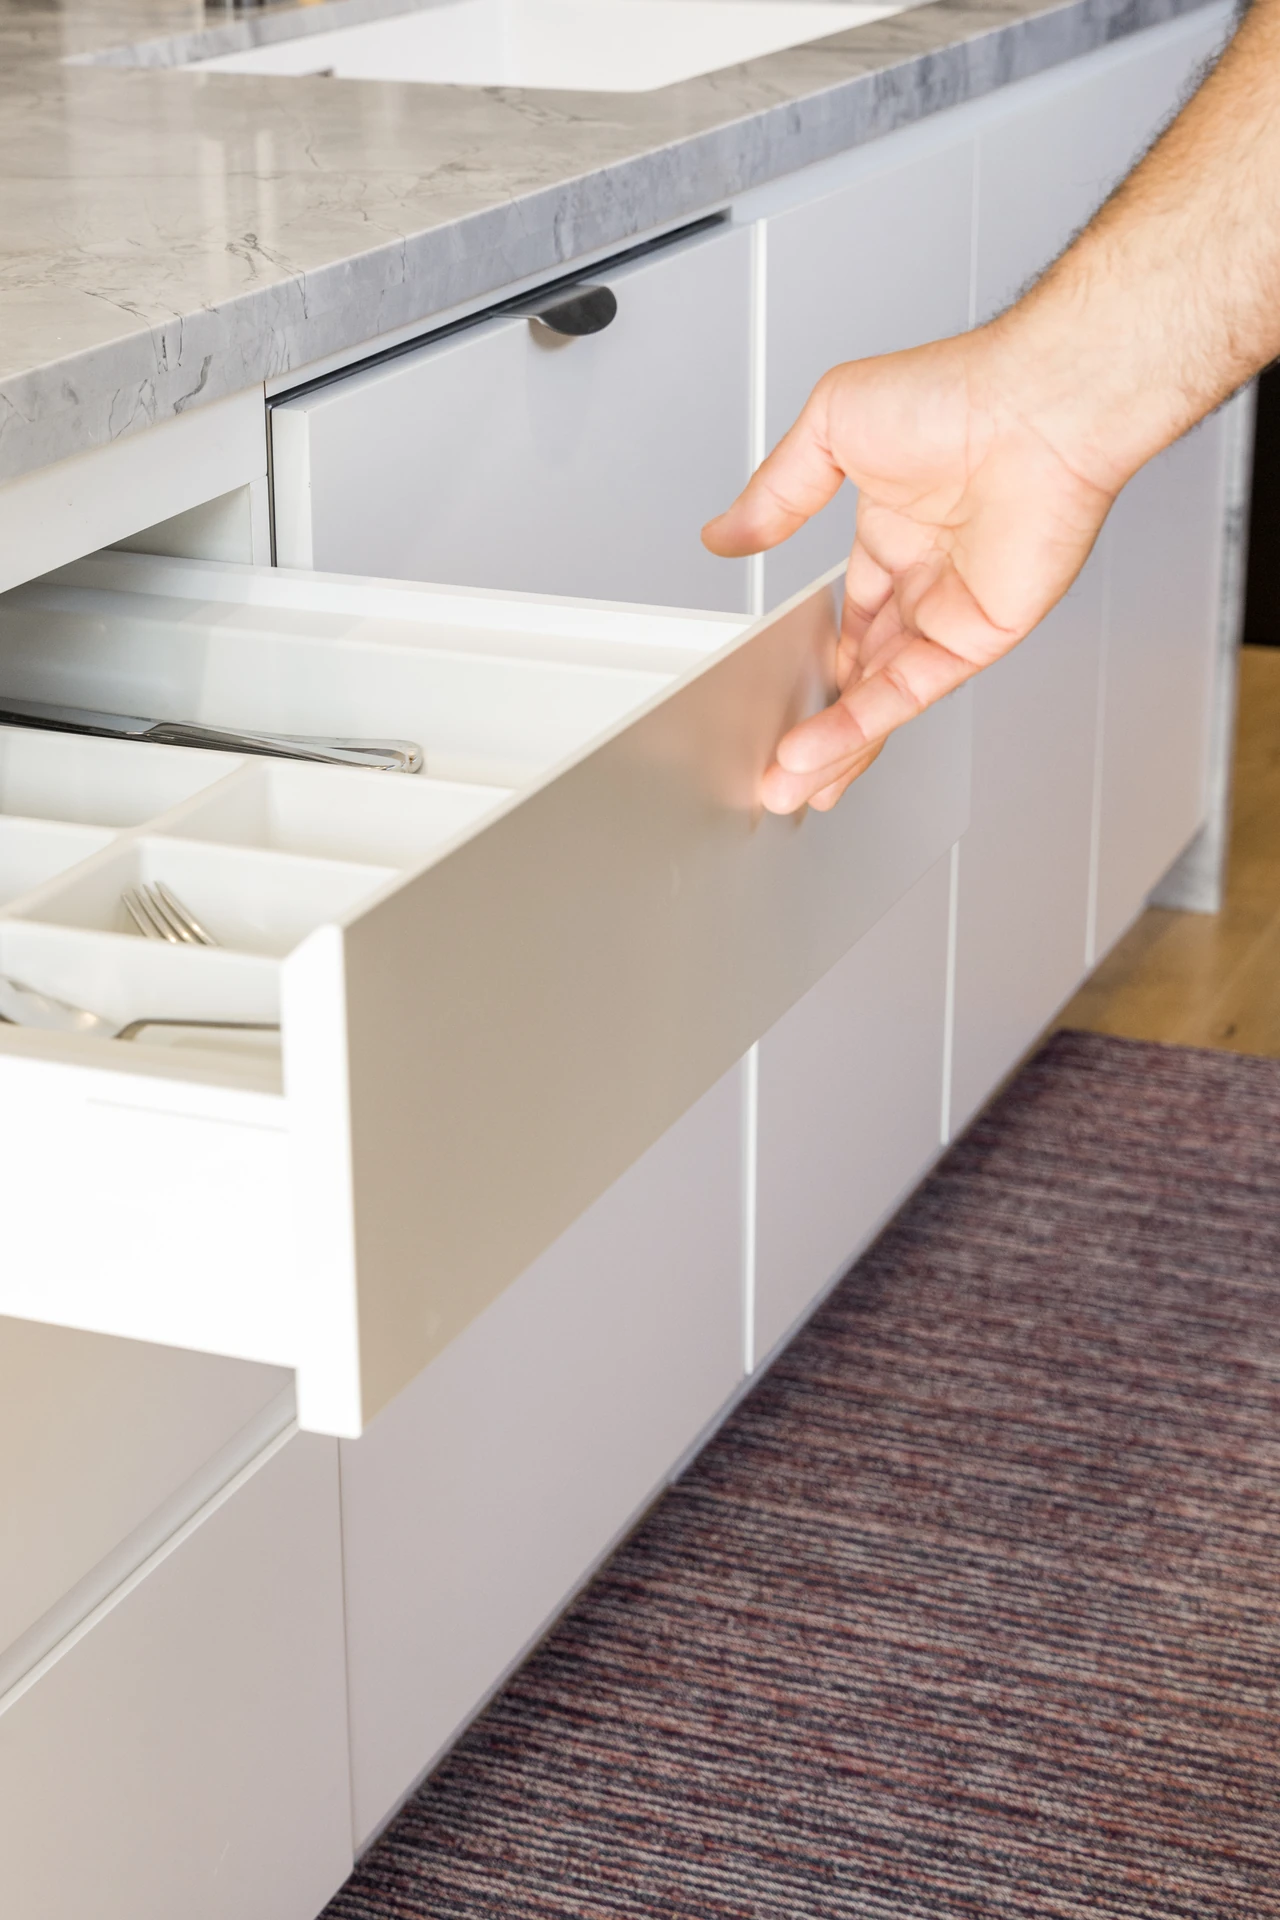
Storage planned around you.
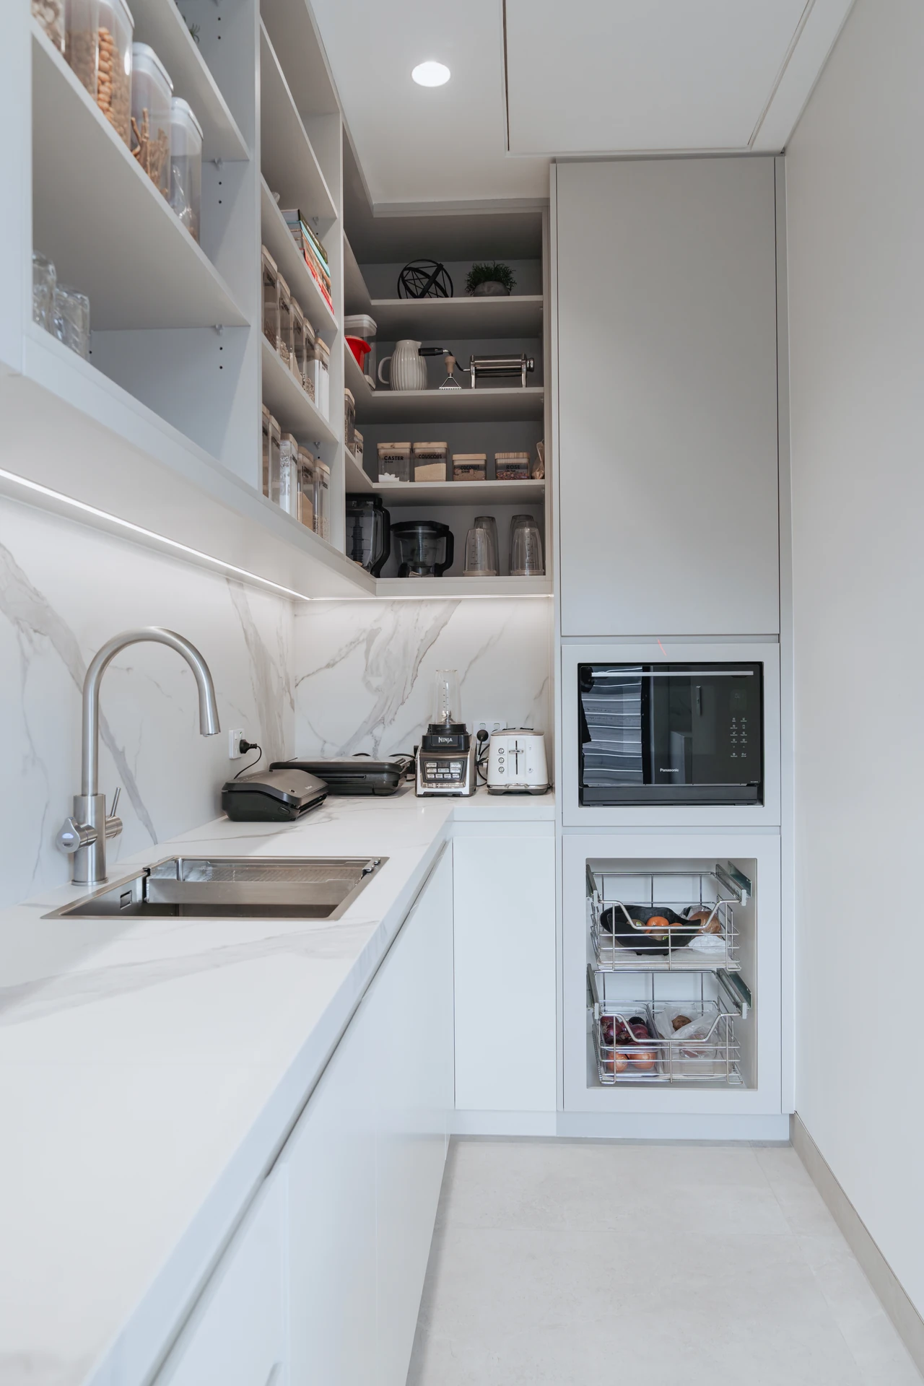
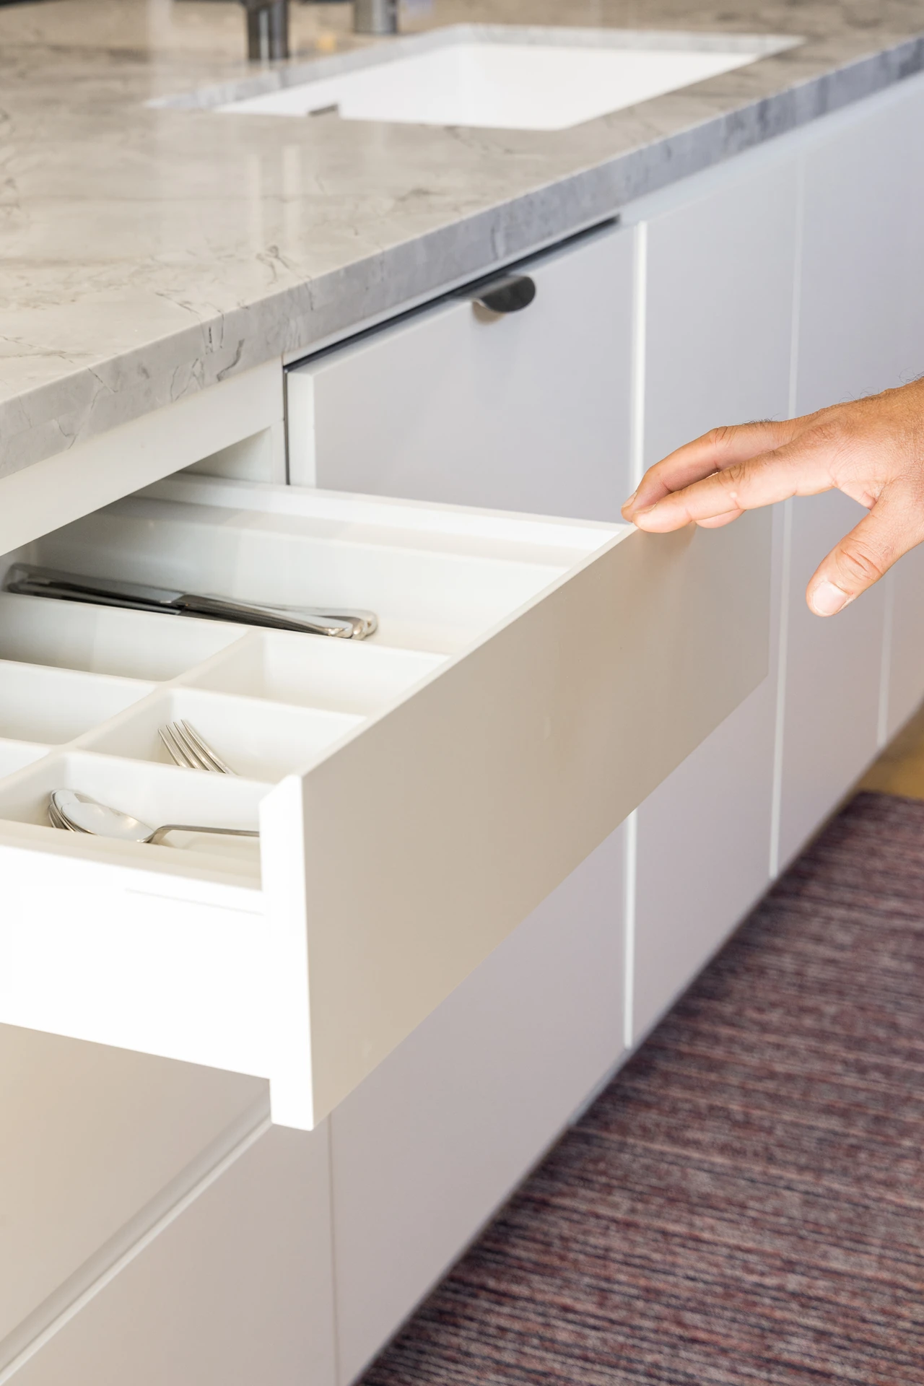
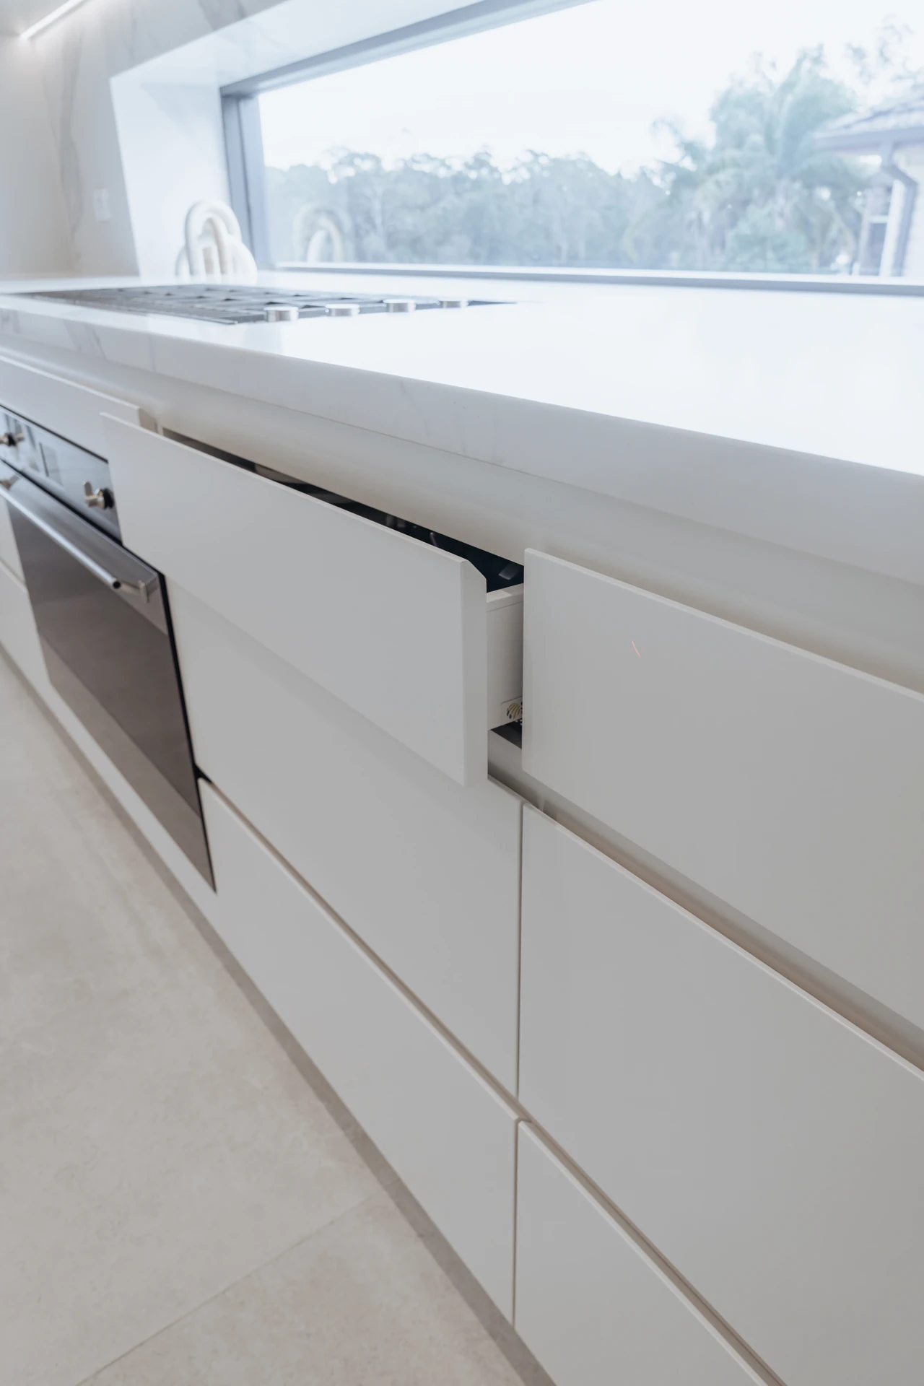
Deep drawers for pots, tall pantries, appliance cupboards and corner solutions that actually get used.
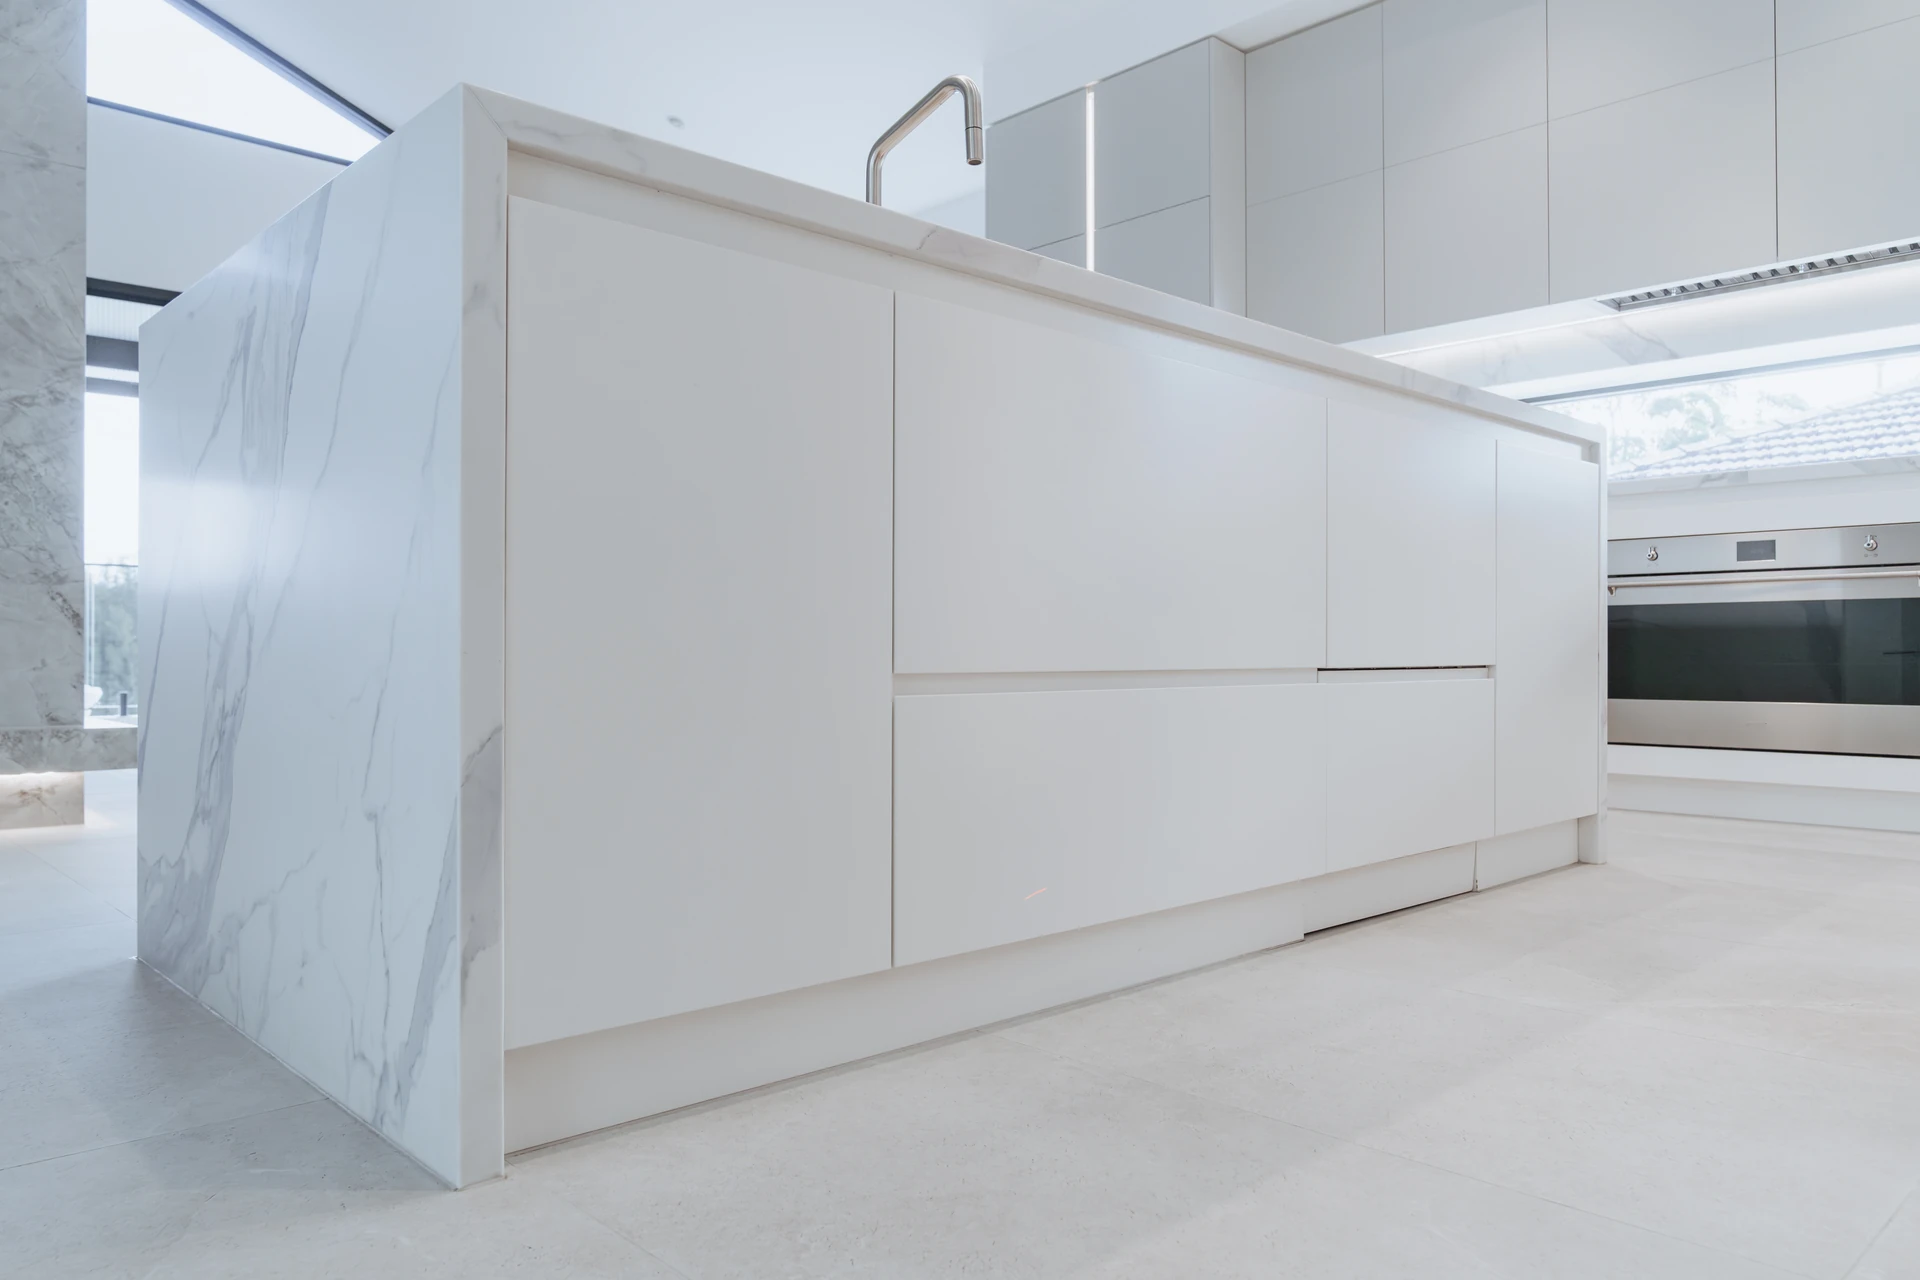
Handleless or handled.
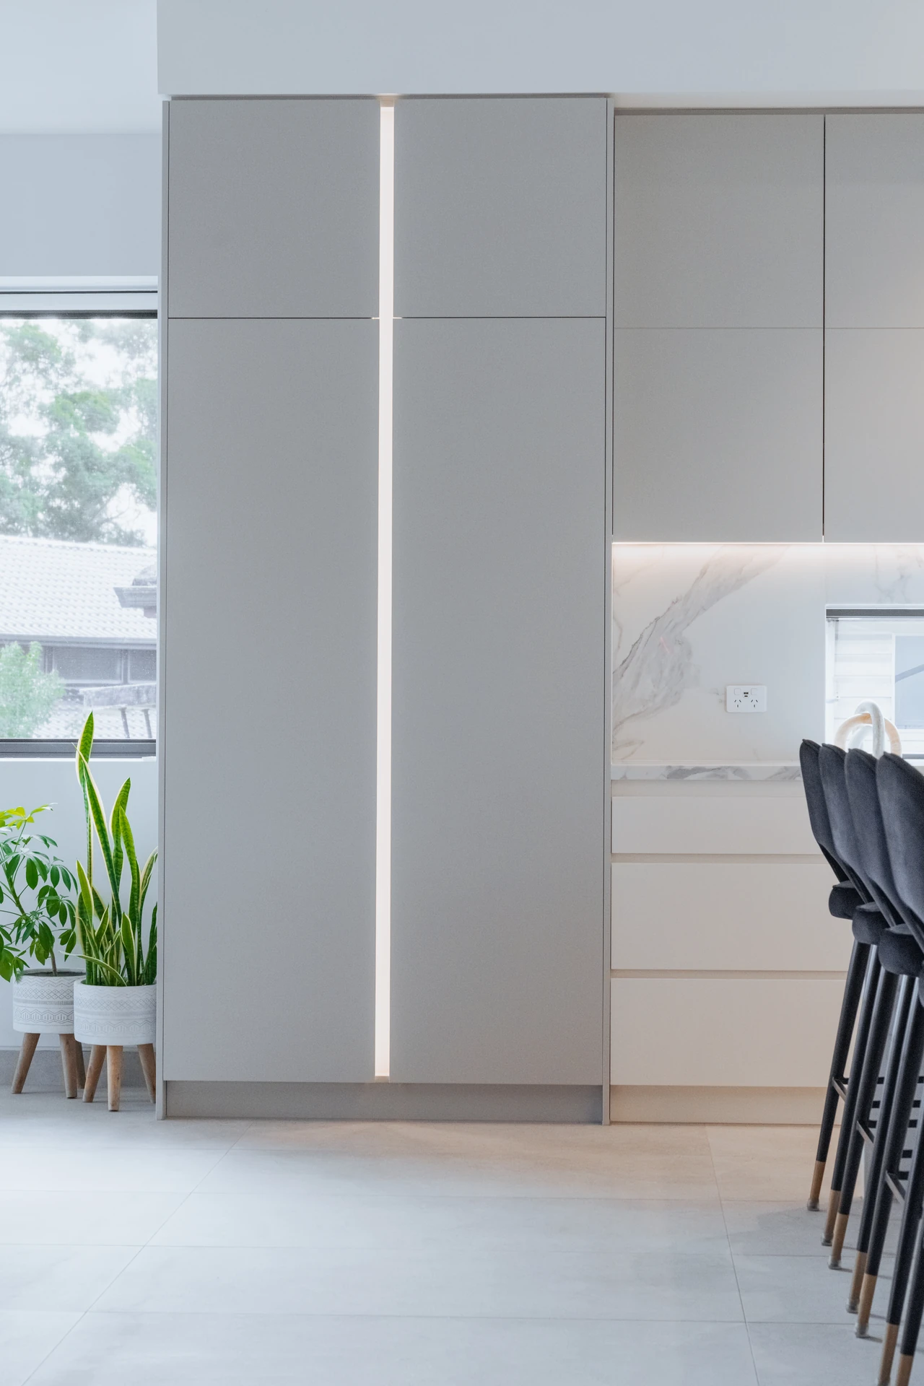
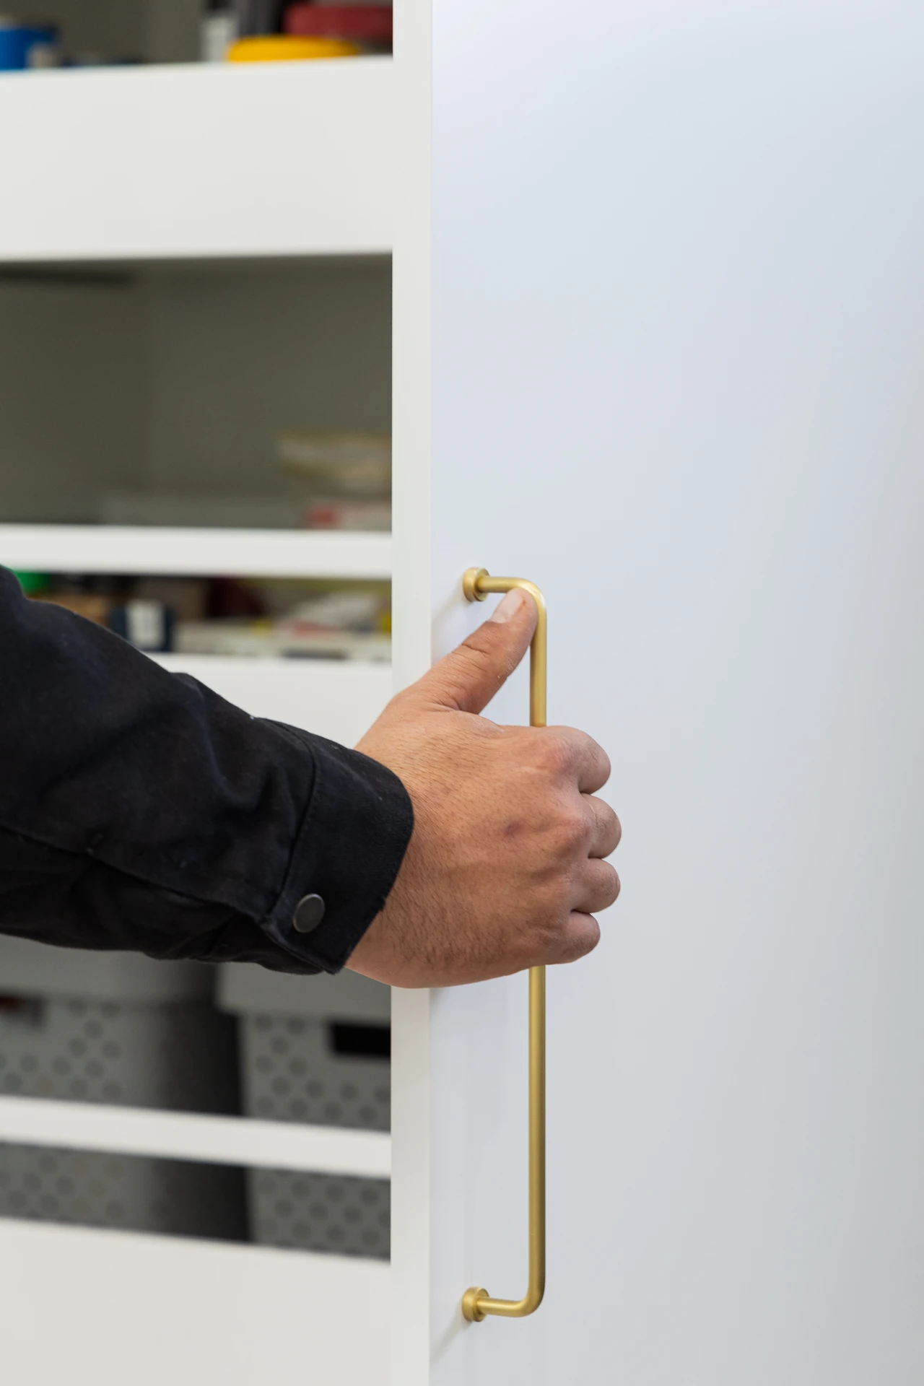
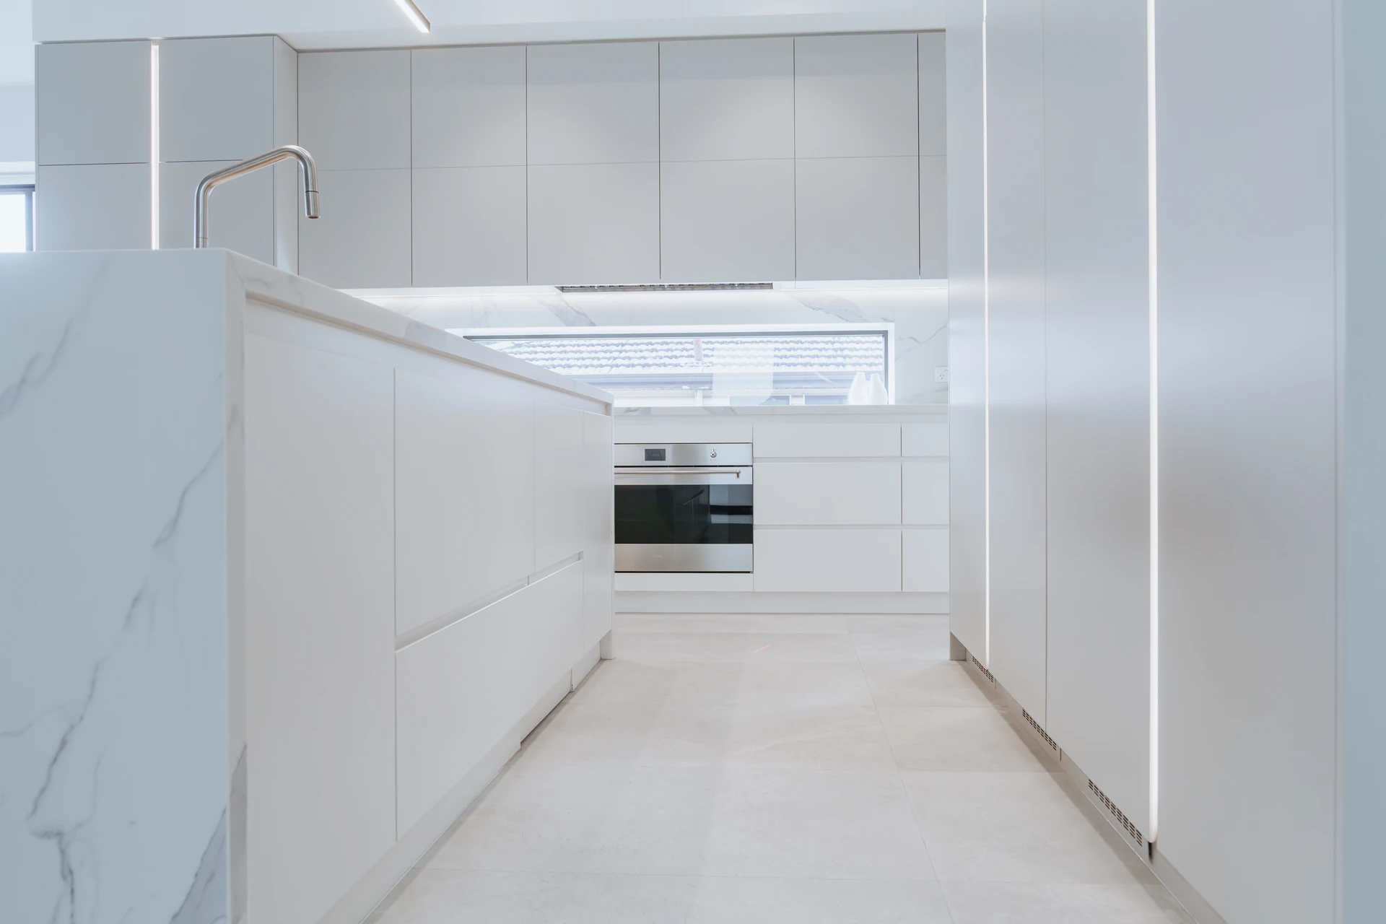
Finger-pull rails, integrated profiles or statement handles, chosen to suit the style of the home.
Butler's pantries and sculleries.
A second work zone with open shelving and bench space, so the main kitchen stays clear.
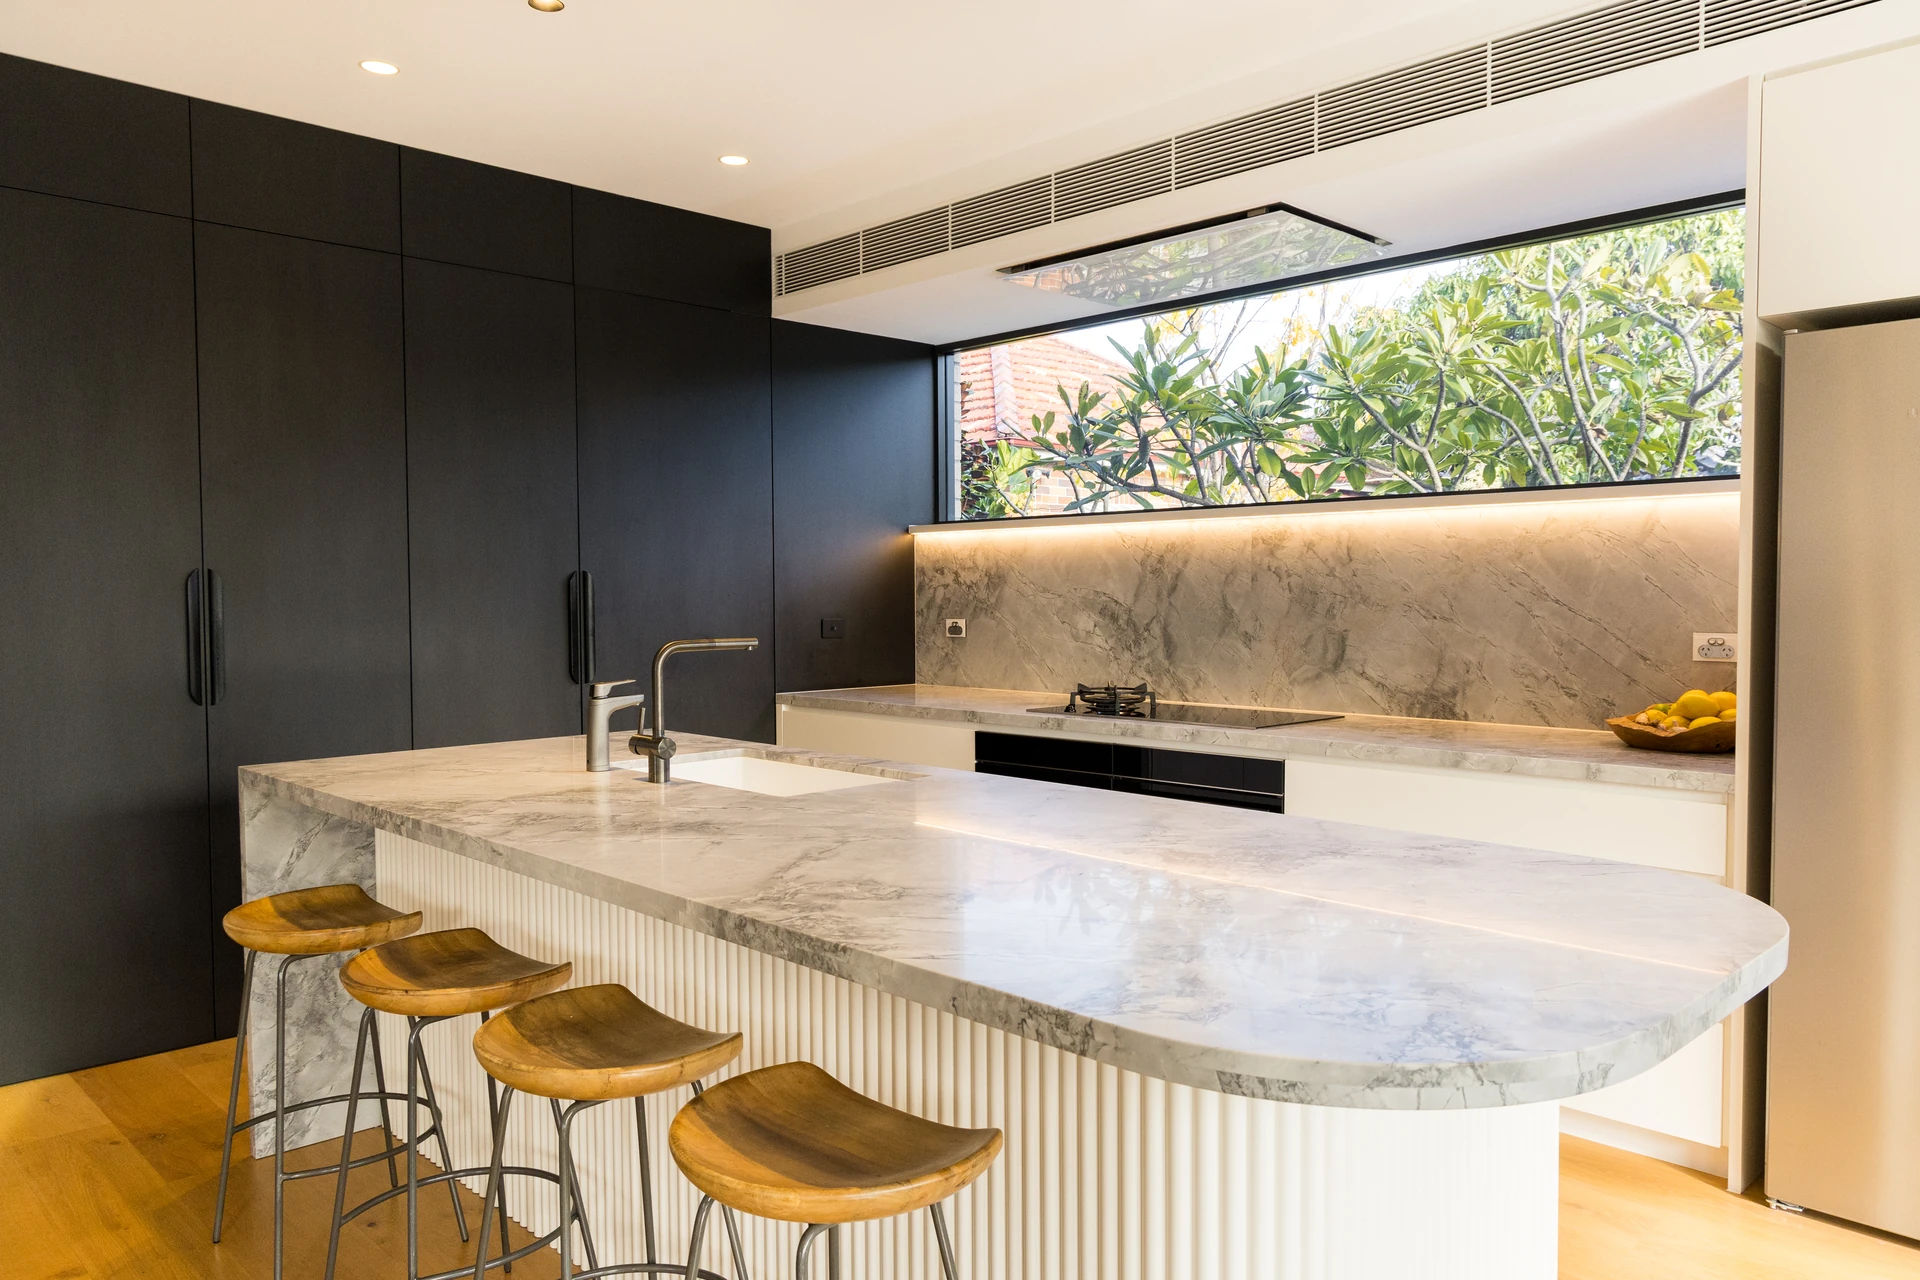
Islands that work.
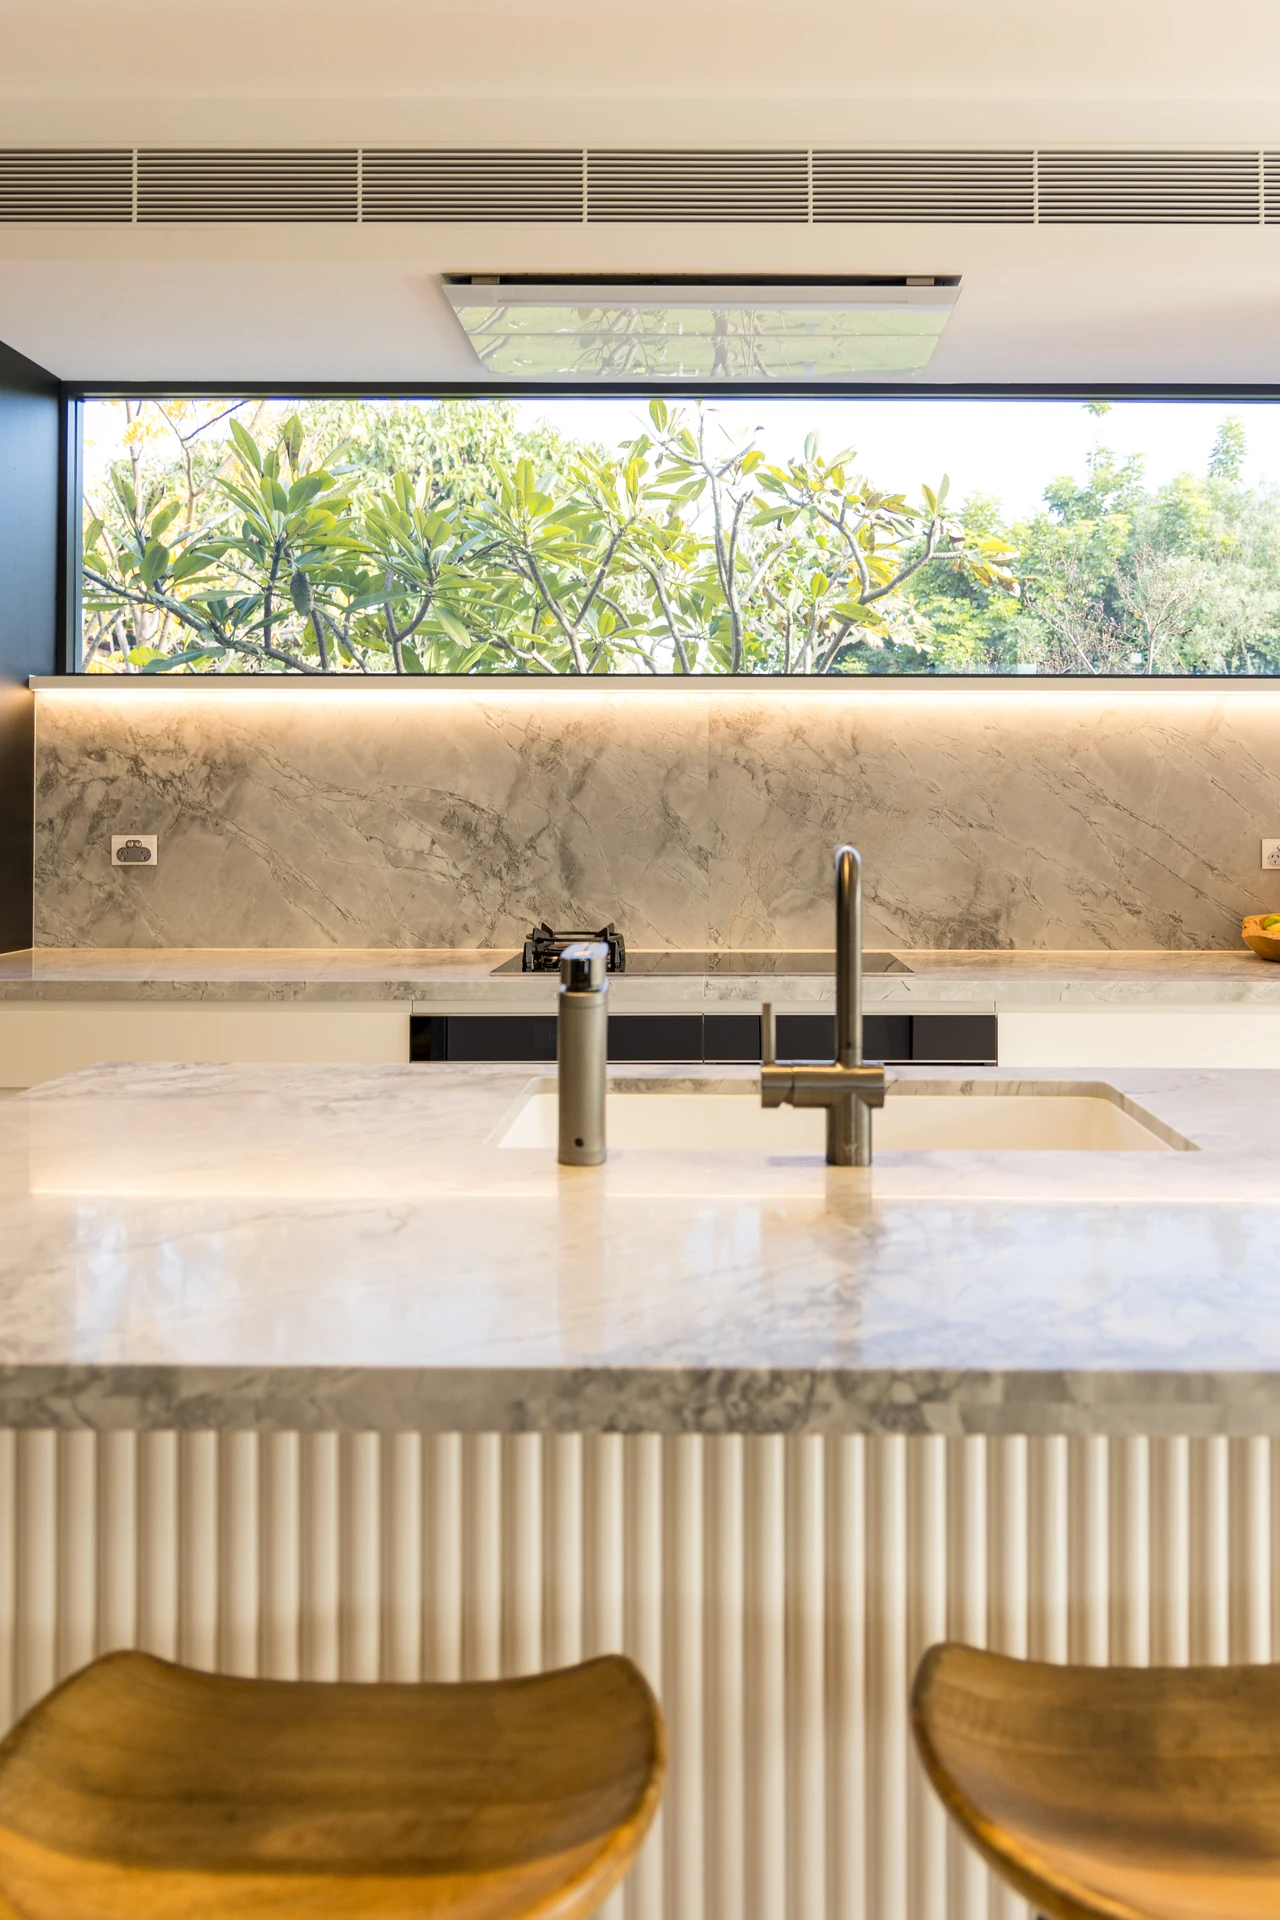
Seating, storage and preparation space balanced so the island earns its footprint.
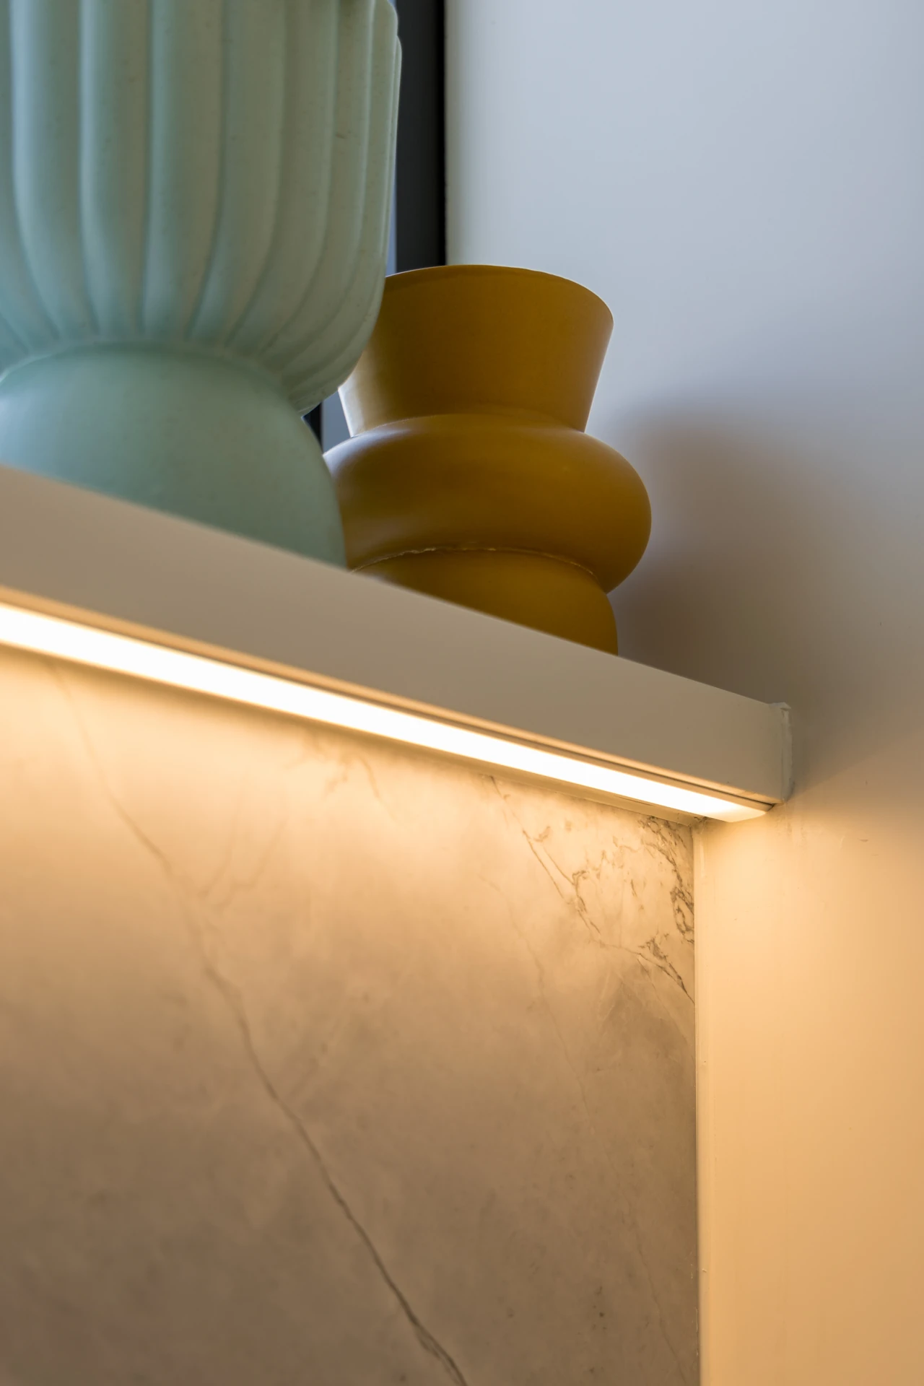
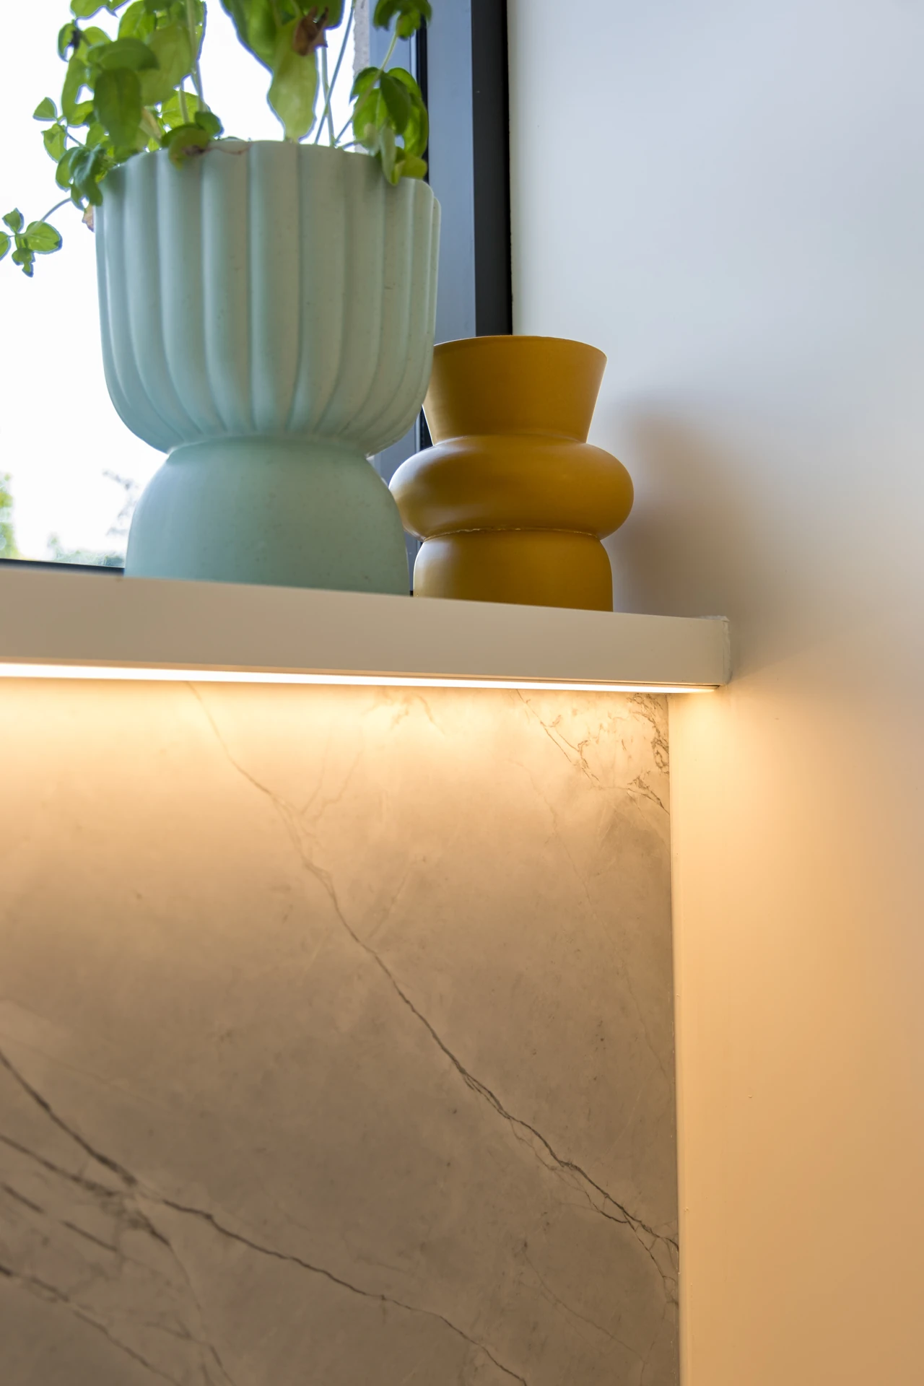
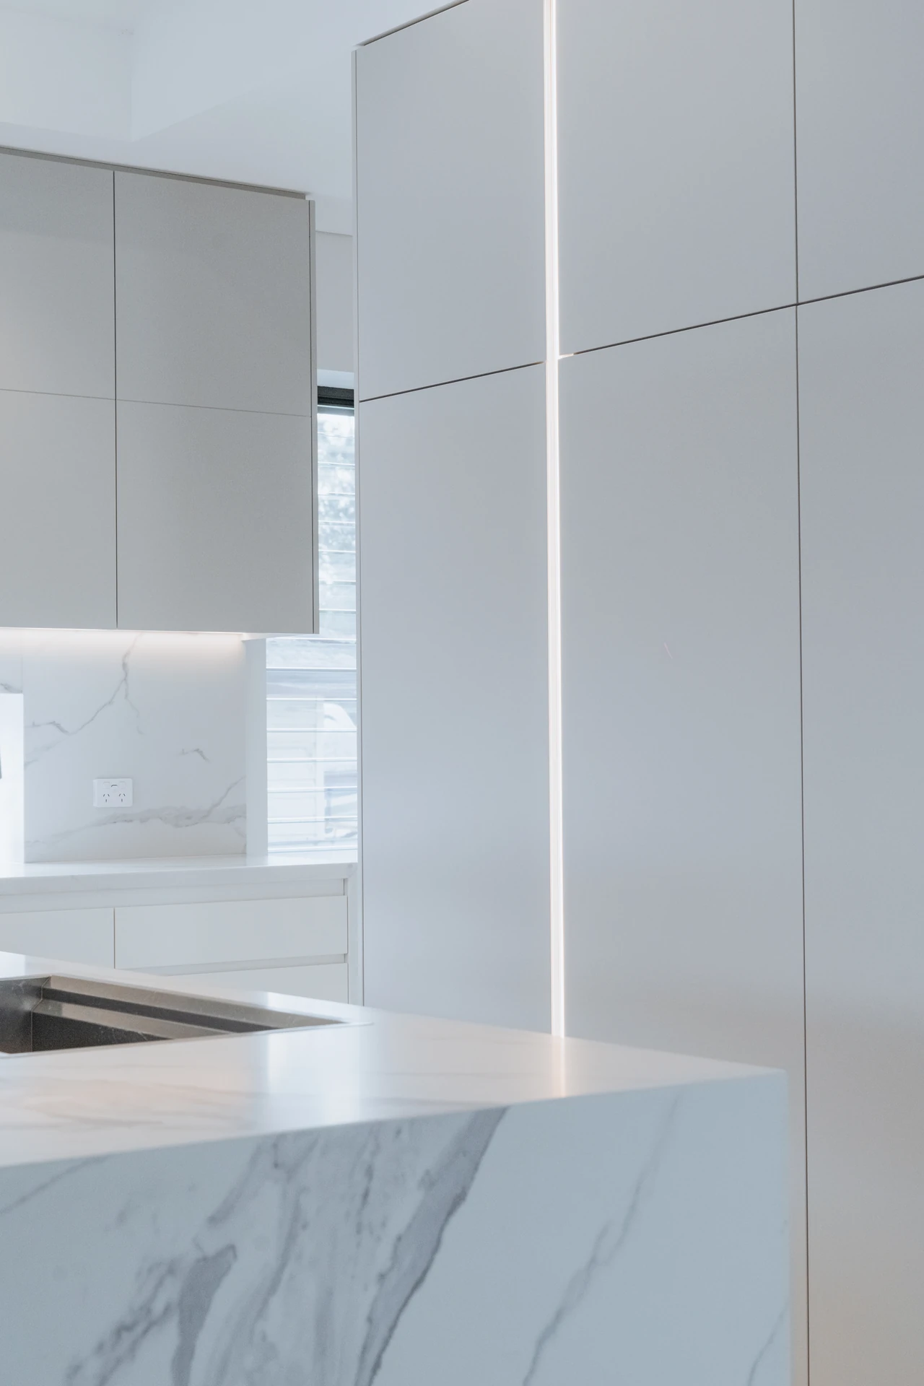
Lighting built in.
LED strips under shelves and overheads, so benches are lit where you work.
Finishes that last.
Matte, woodgrain and textured finishes chosen for daily wear as much as for looks.
From first visit to final follow-up


We make it seamless. Six steps from first conversation to final follow-up.
- Step 01
Let's chat
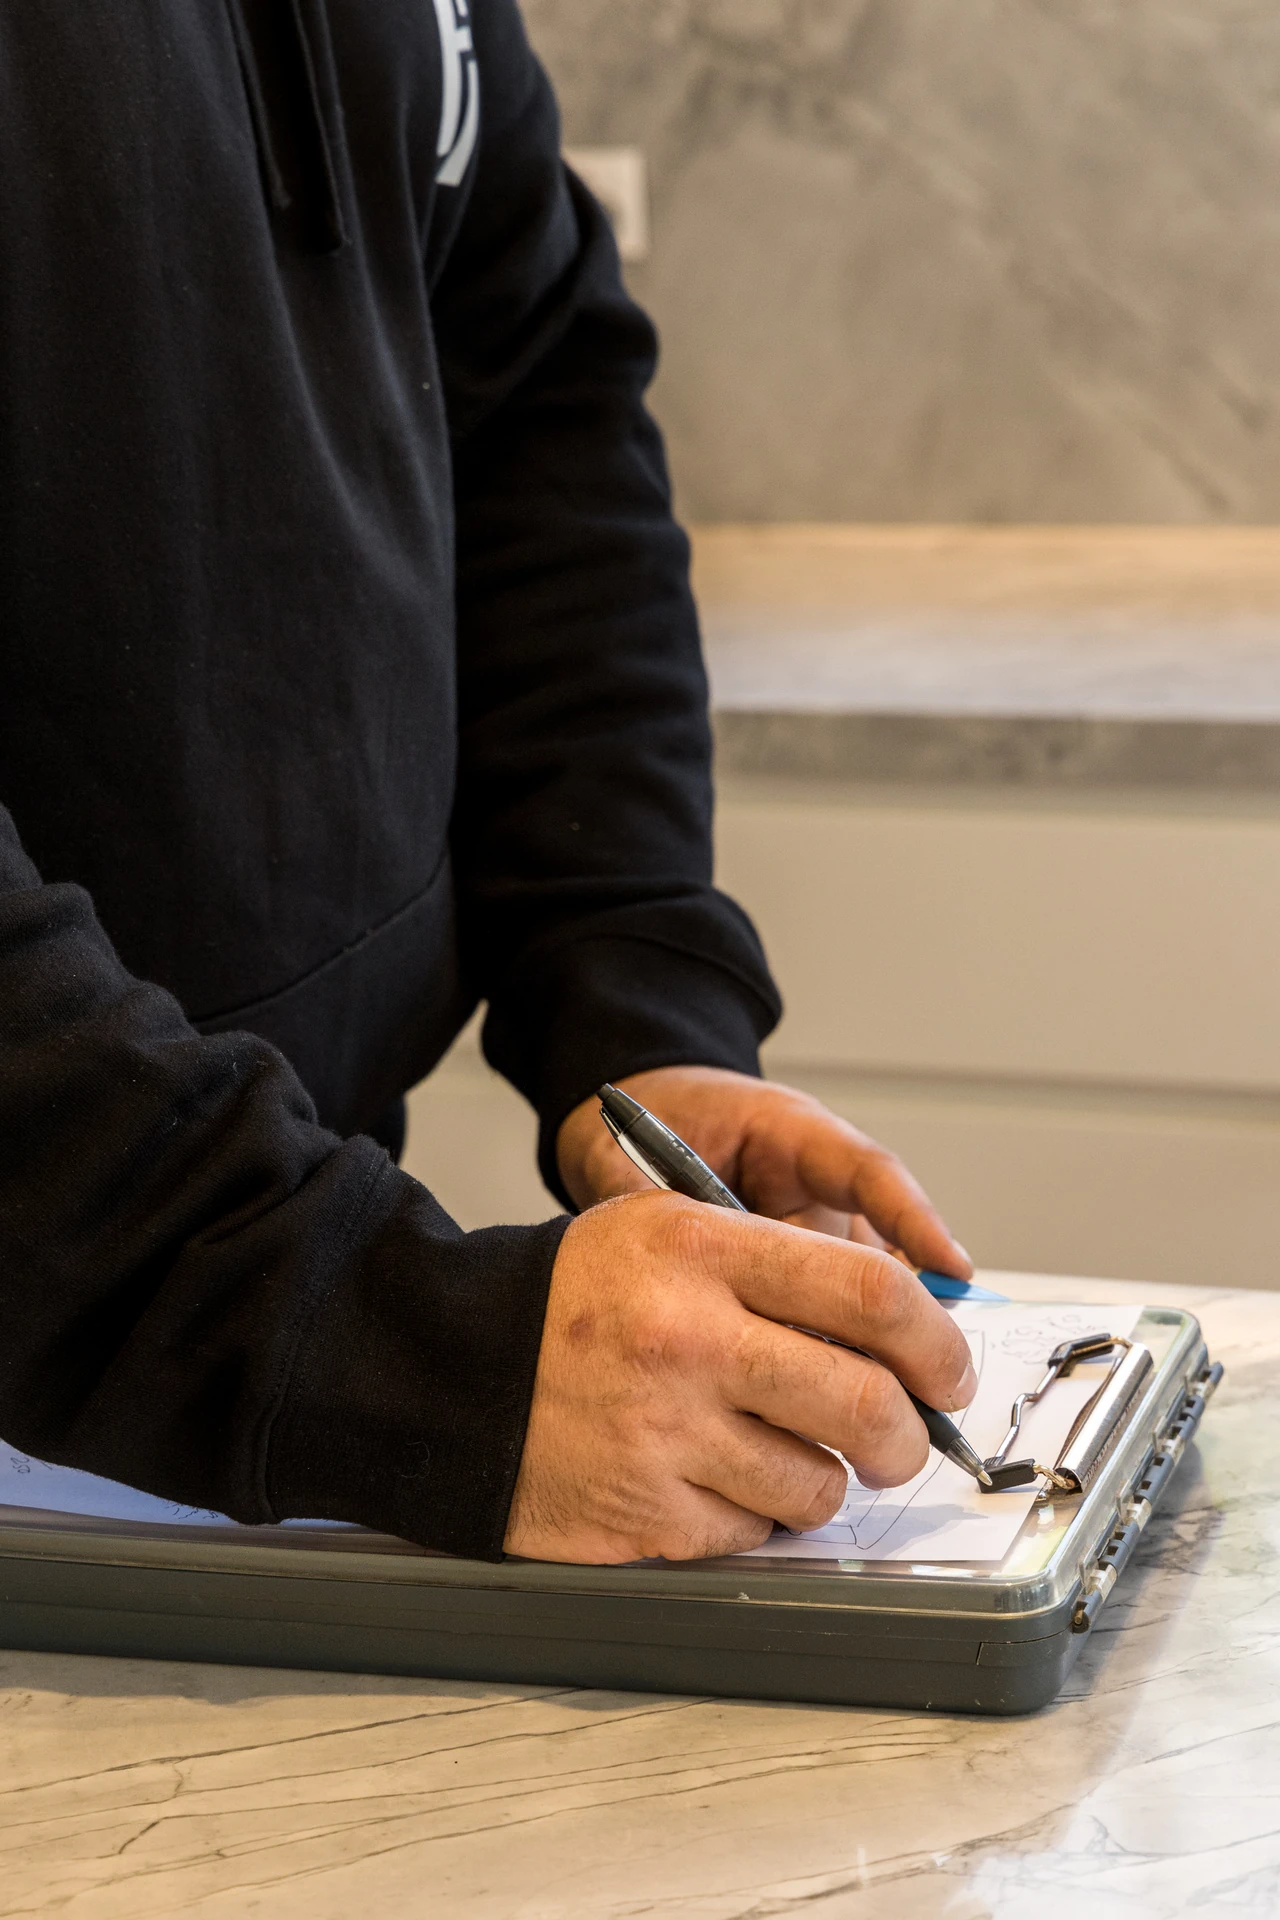
It all starts with a conversation. We discuss your goals and arrange a site visit to assess your space.
- Step 02
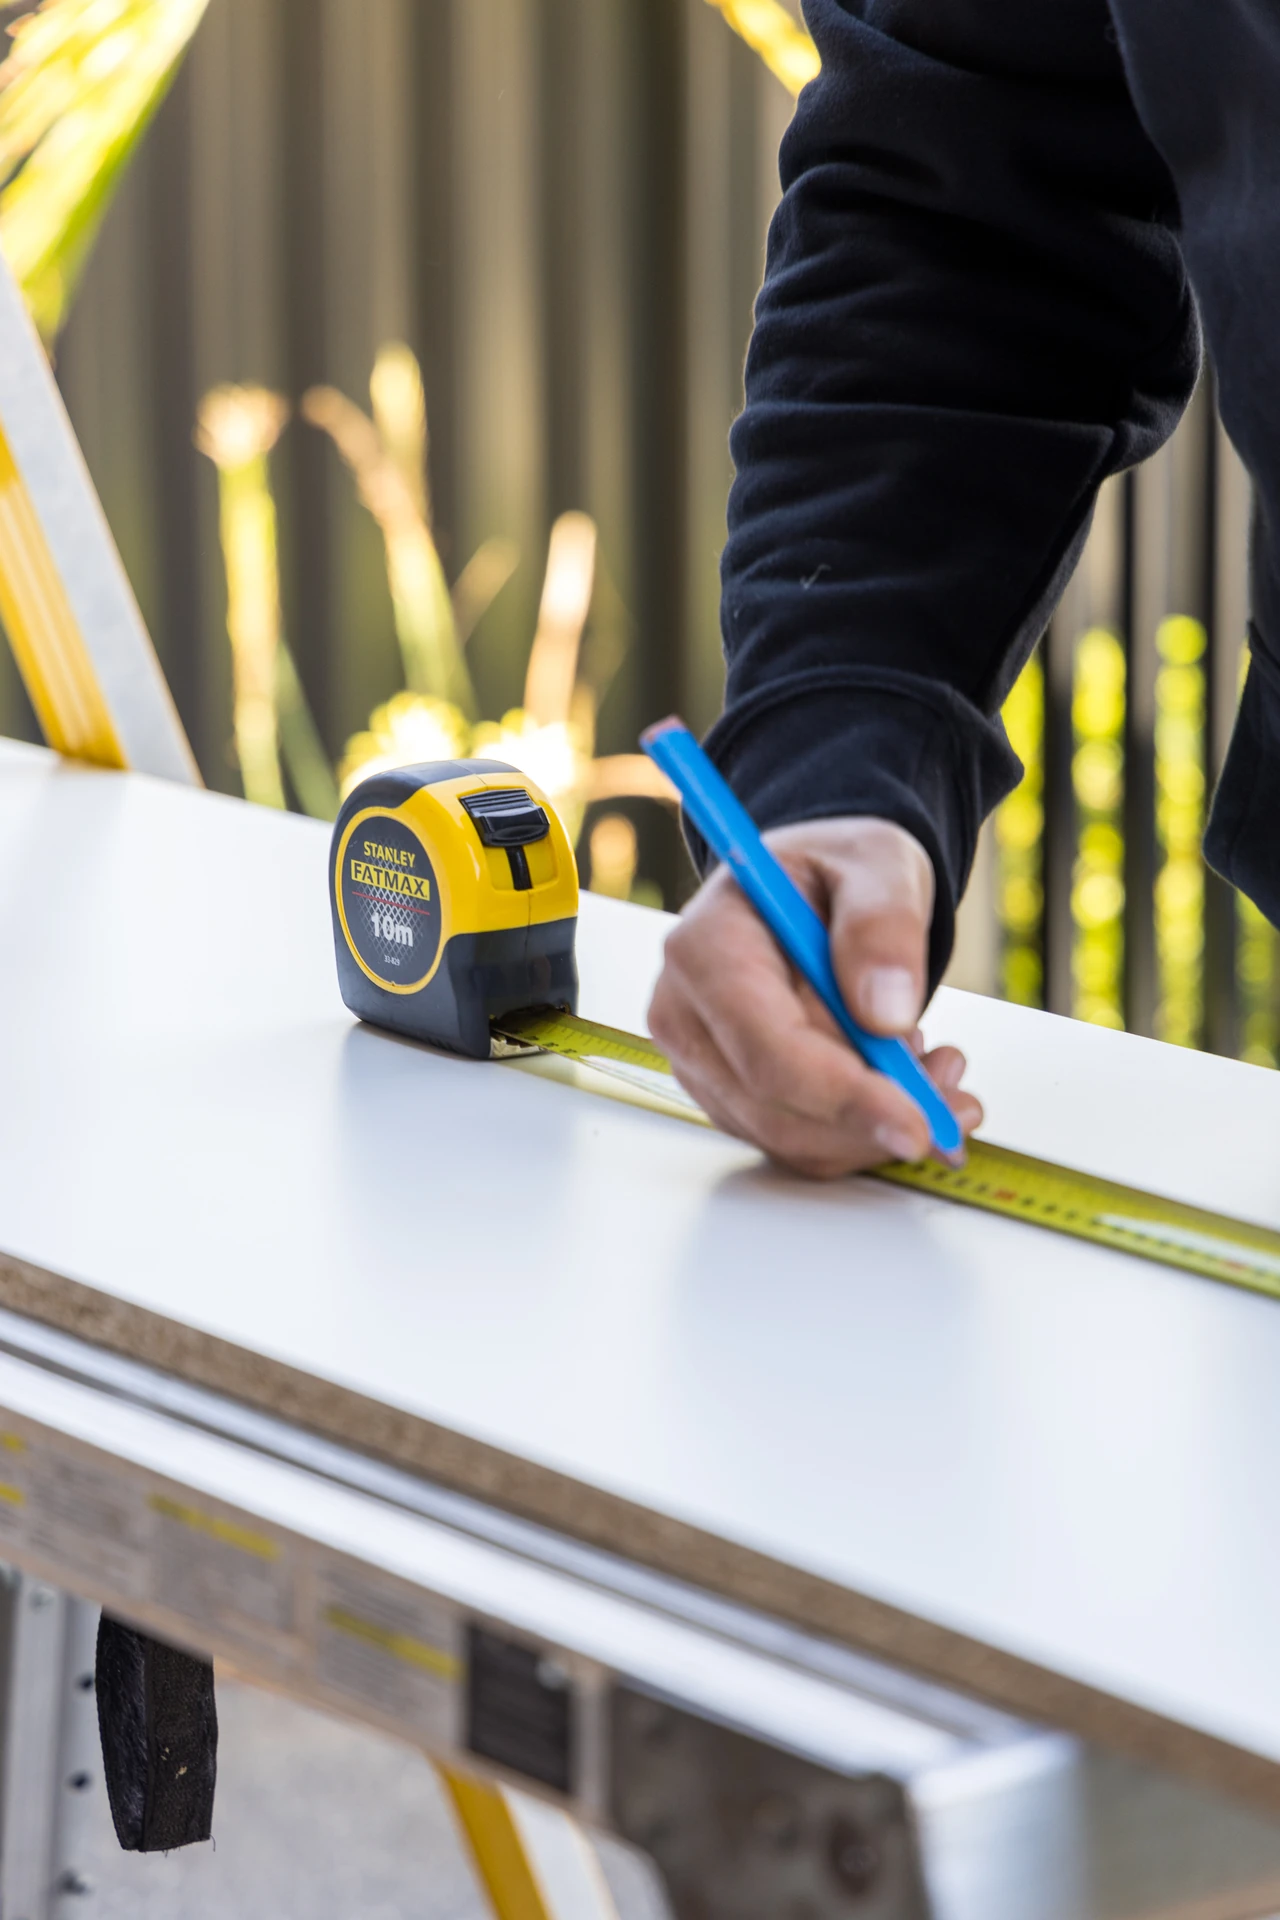
Site visit and measure
We get to know your layout and requirements and offer tailored advice and recommendations.
- Step 03
Quote within 48 hours
You receive a detailed quote within 48 hours. No delays, no guesswork.
- Step 04
Design finalisation
Work with your existing designer, or let us connect you with a trusted partner. We finalise all materials, finishes and layouts.
- Step 05
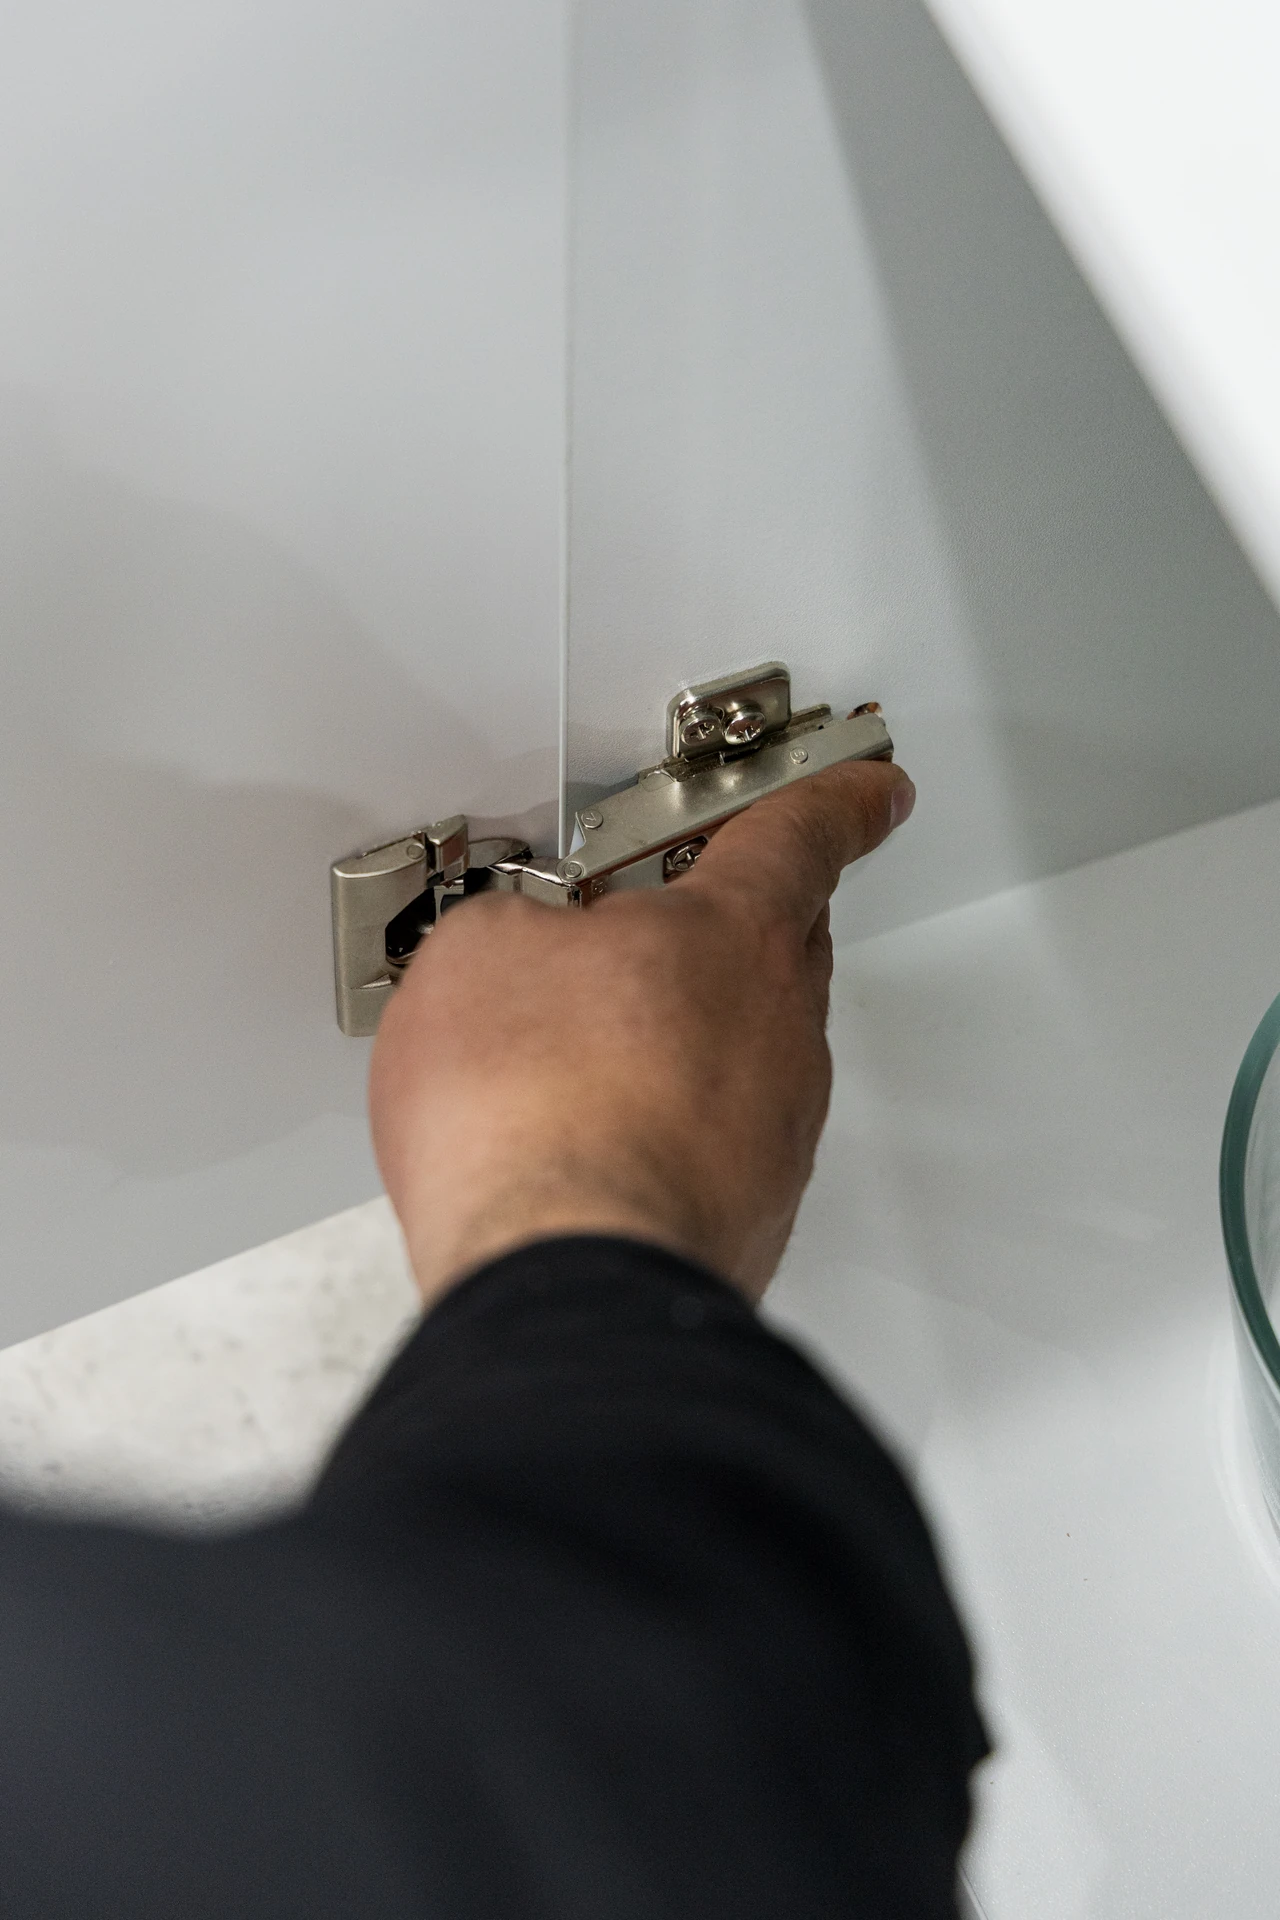
Installation day
Our team arrives on time, keeps your space clean and completes your project with precision.
- Step 06
Follow-up
Every project includes a personal follow-up within 48 hours to make sure you are completely satisfied.
Why choose us for your kitchen
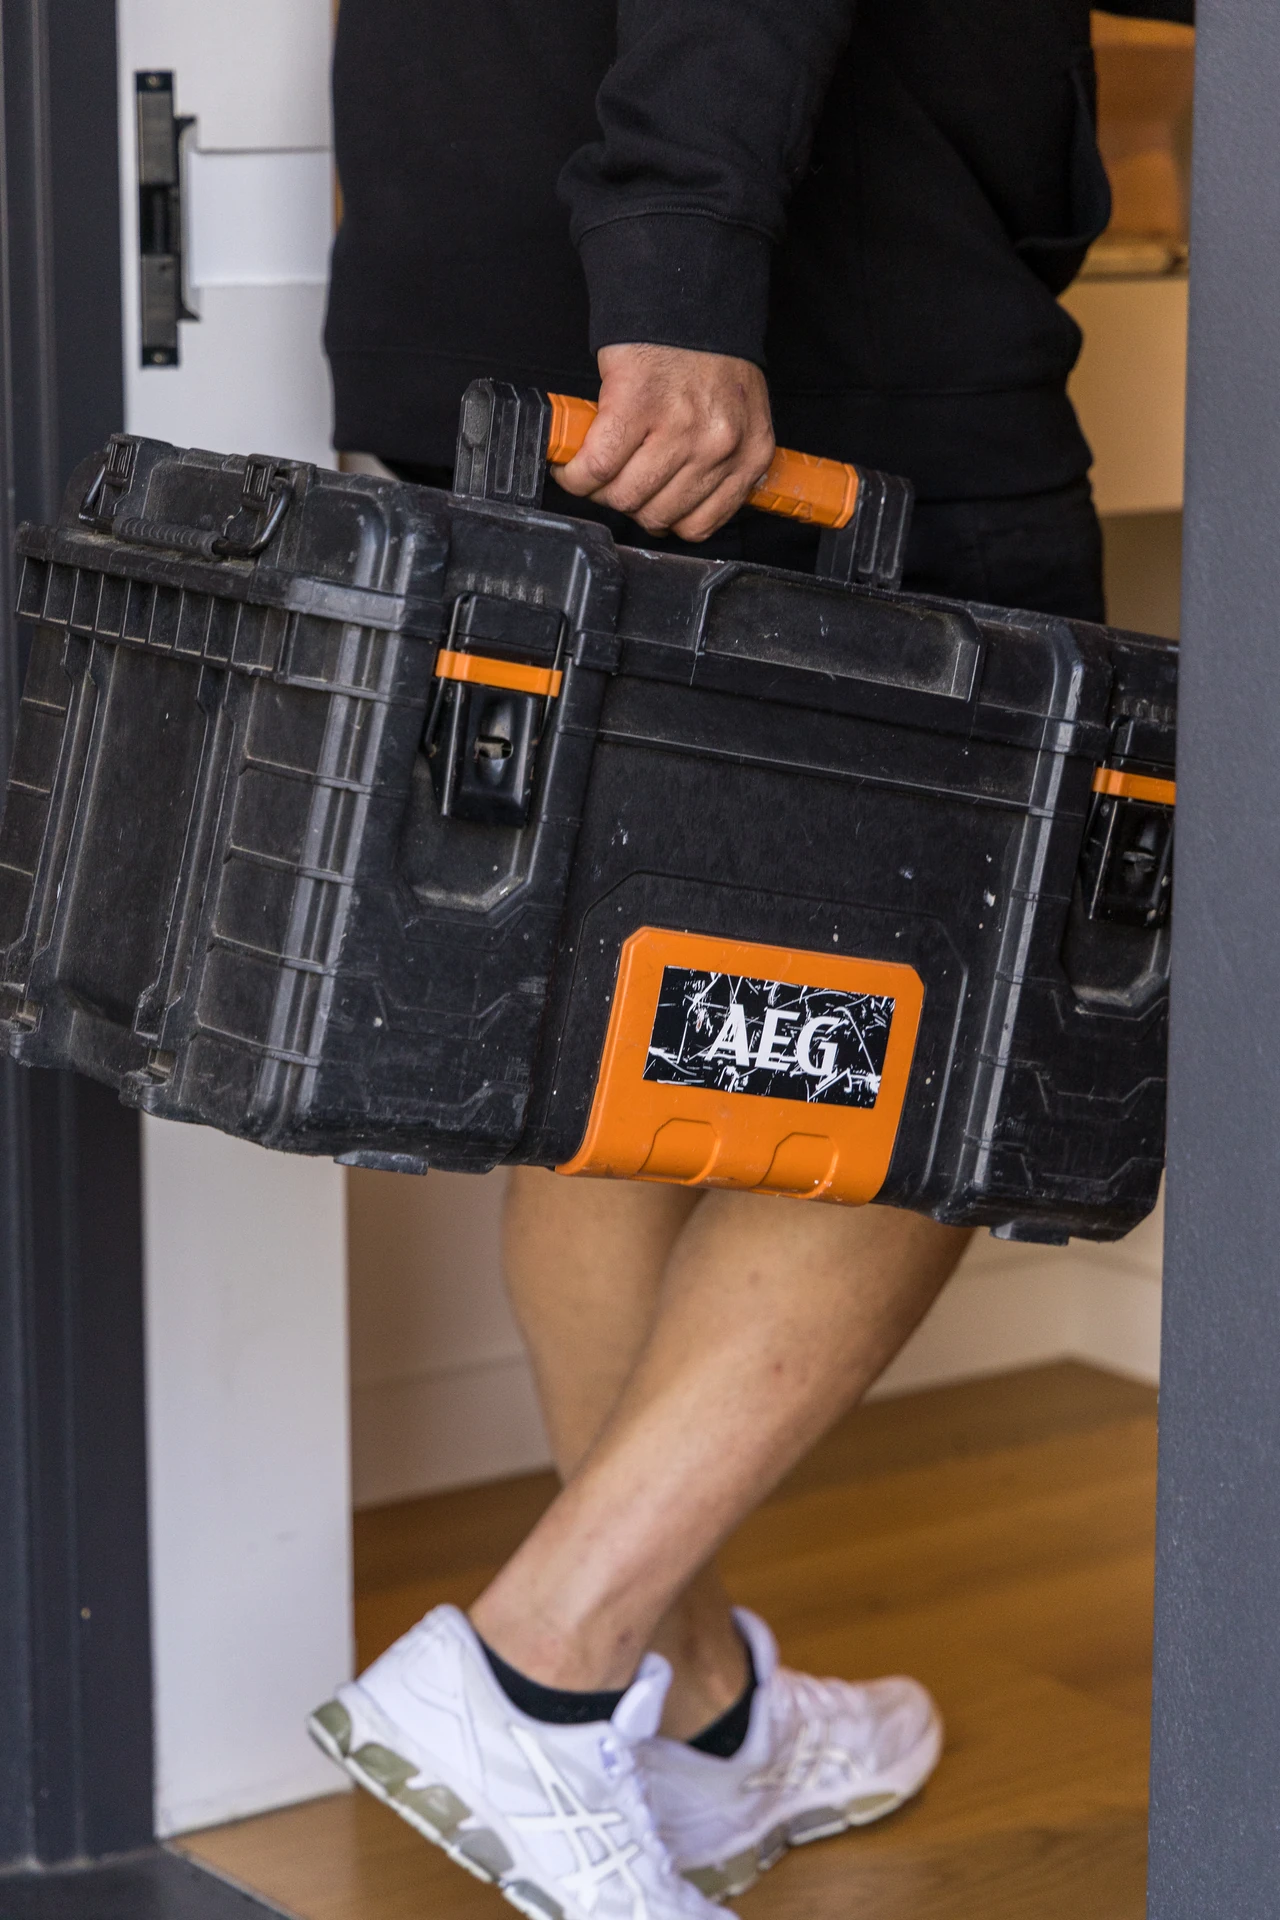
One family team.
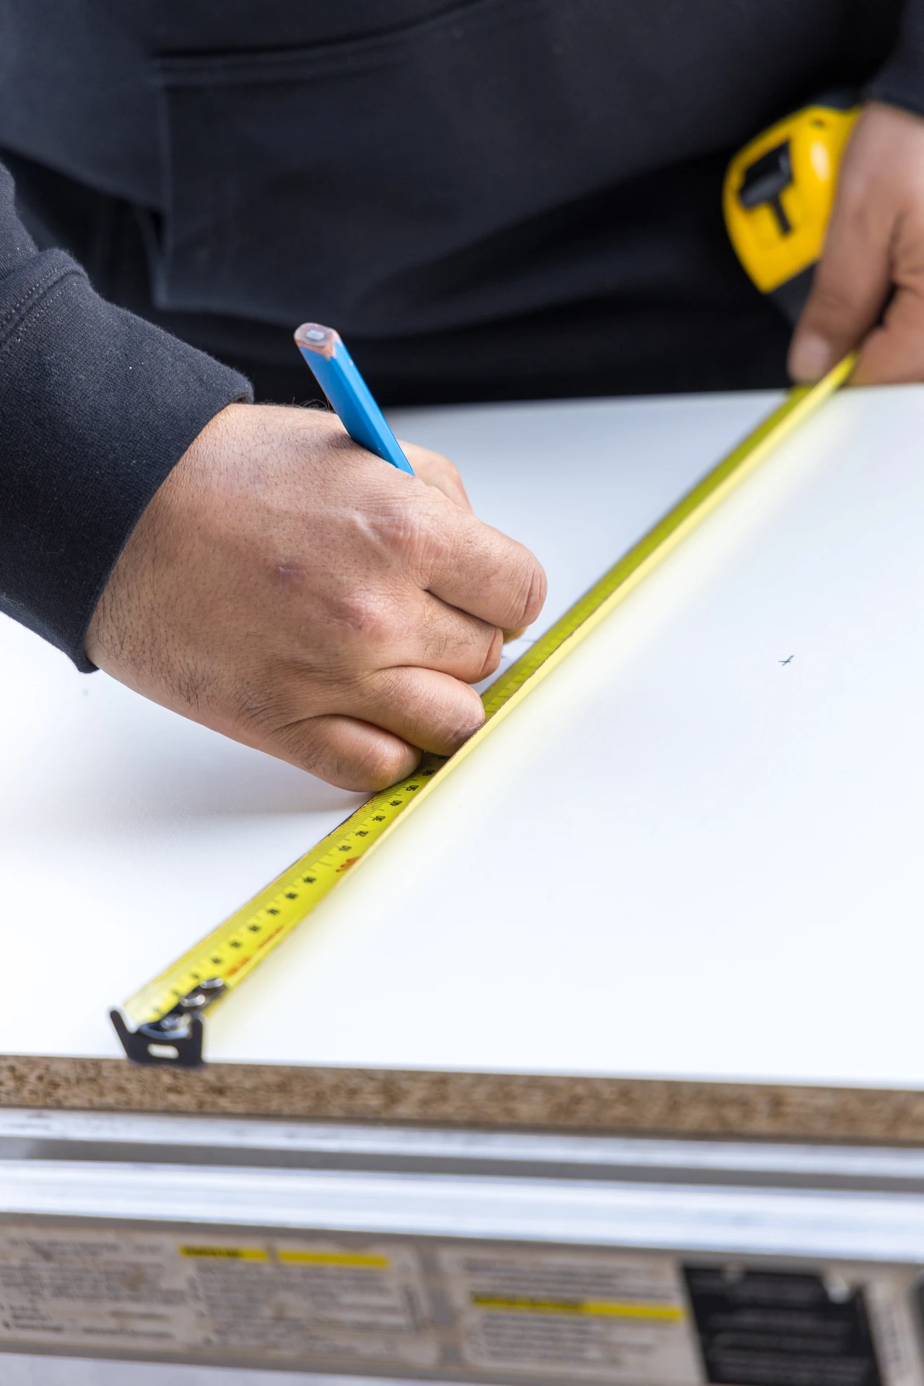
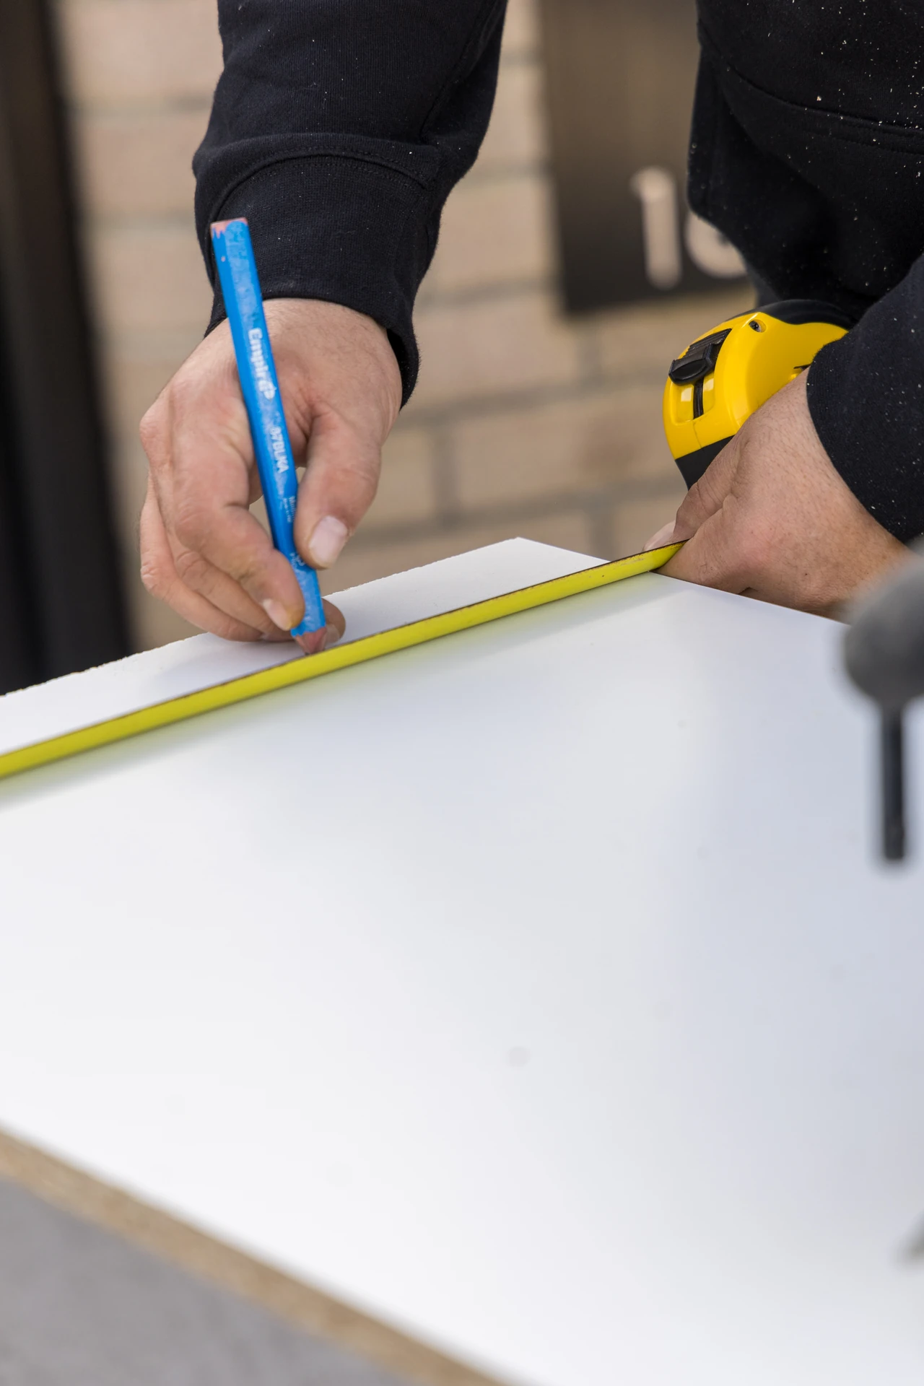
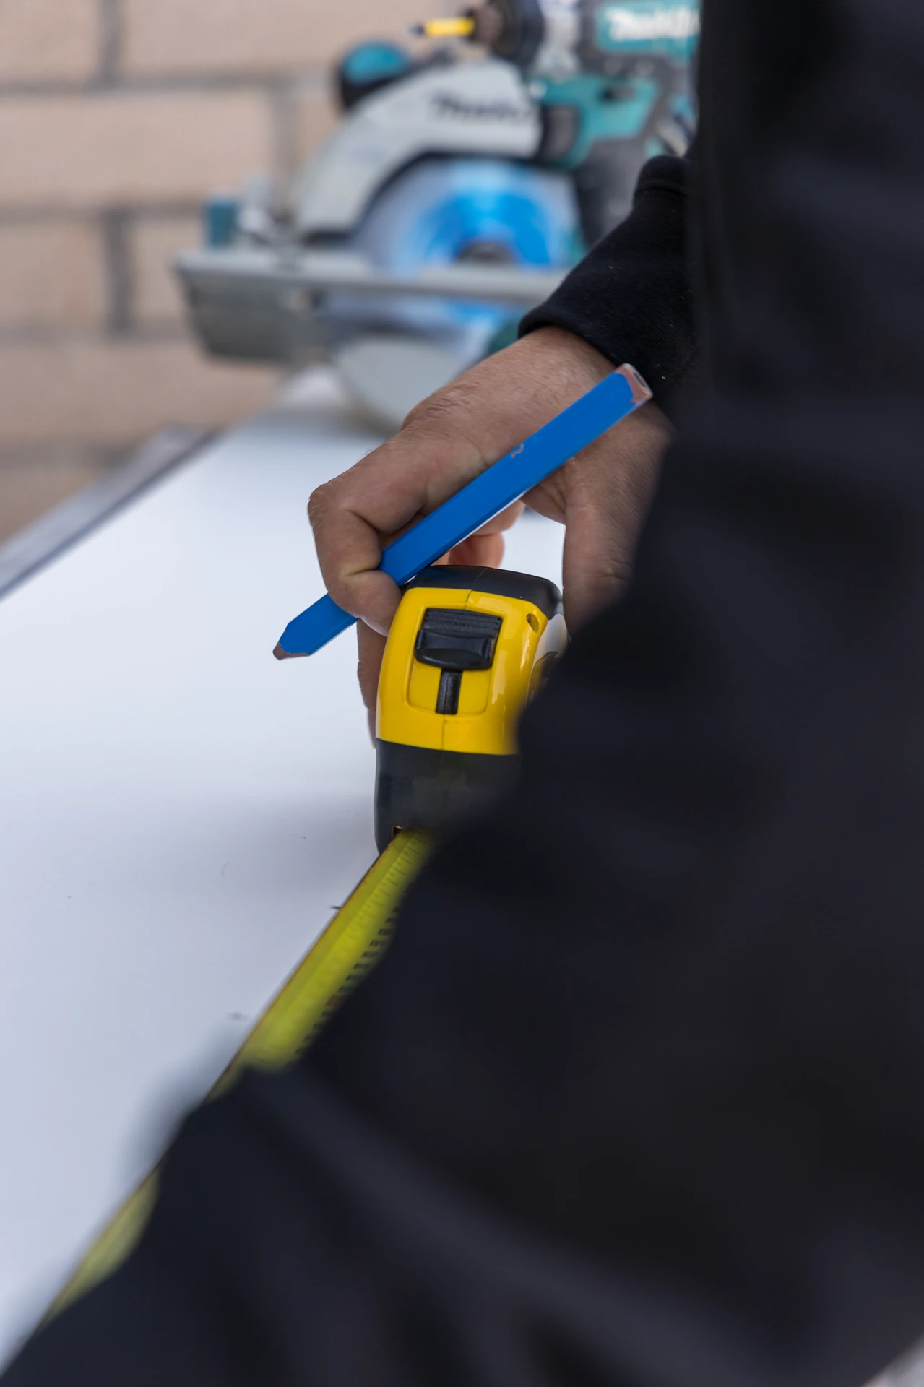
The people who measure your kitchen are the people who install it
Quote in 48 hours.
A detailed quote within two days of your site visit
Clean, respectful trades.
We keep your home clean and treat it with respect
10-year workmanship warranty
"The team did an amazing job creating my custom built cabinets... They go in depth with everything from the design and small details. Overall I am so happy with my design and quality of my cabinets."
Kitchen questions
Every kitchen is different, so price depends on the size of the room, the layout, the materials and hardware you choose, and whether it is a new install or a renovation. After a free site visit, you receive a detailed quote within 48 hours so you know exactly where your budget goes.
Both. We can design your kitchen with you, or build and install from plans by your designer, architect or builder.
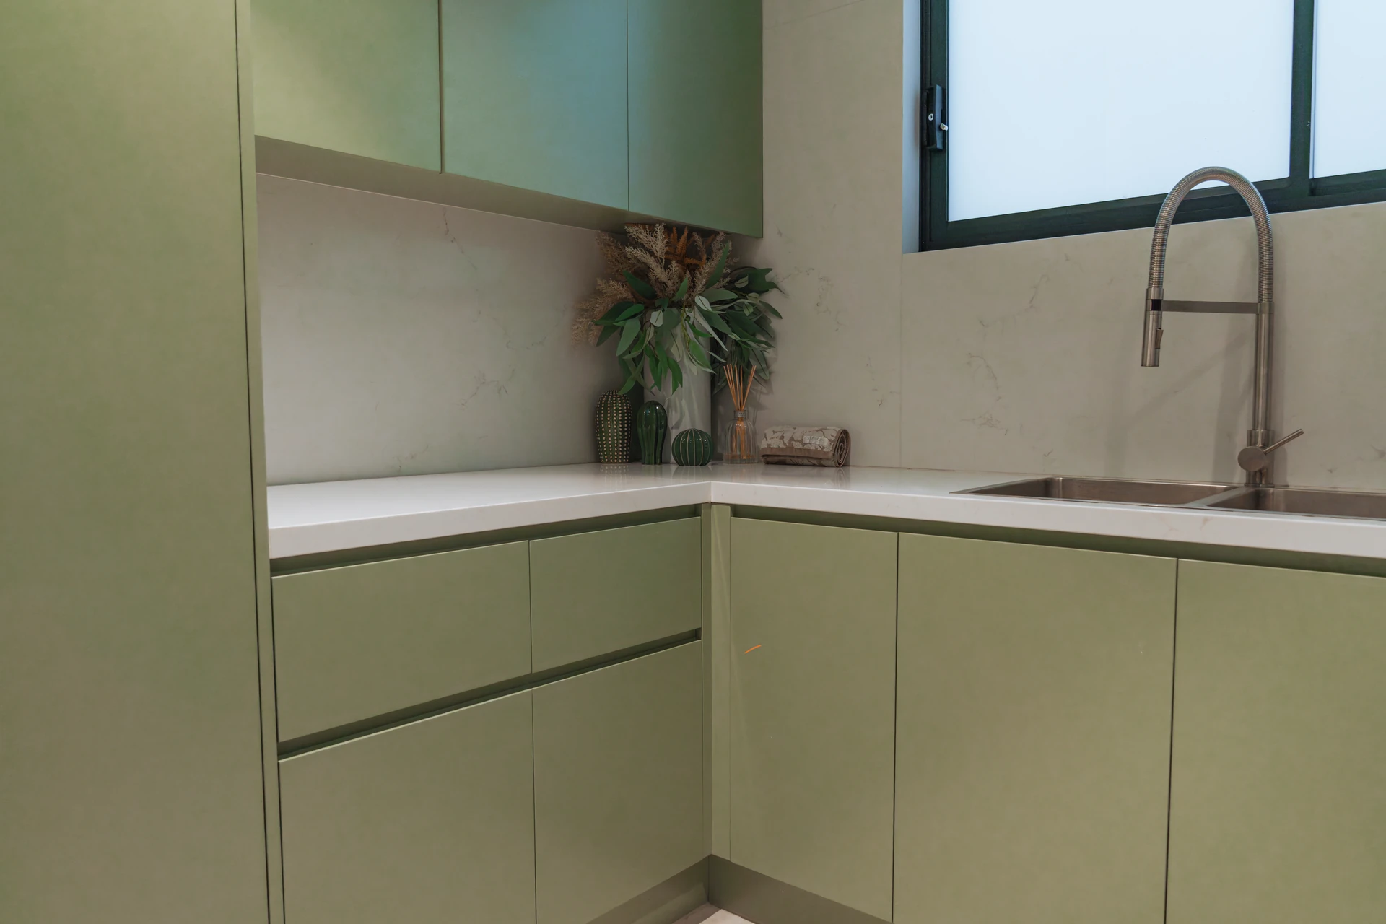
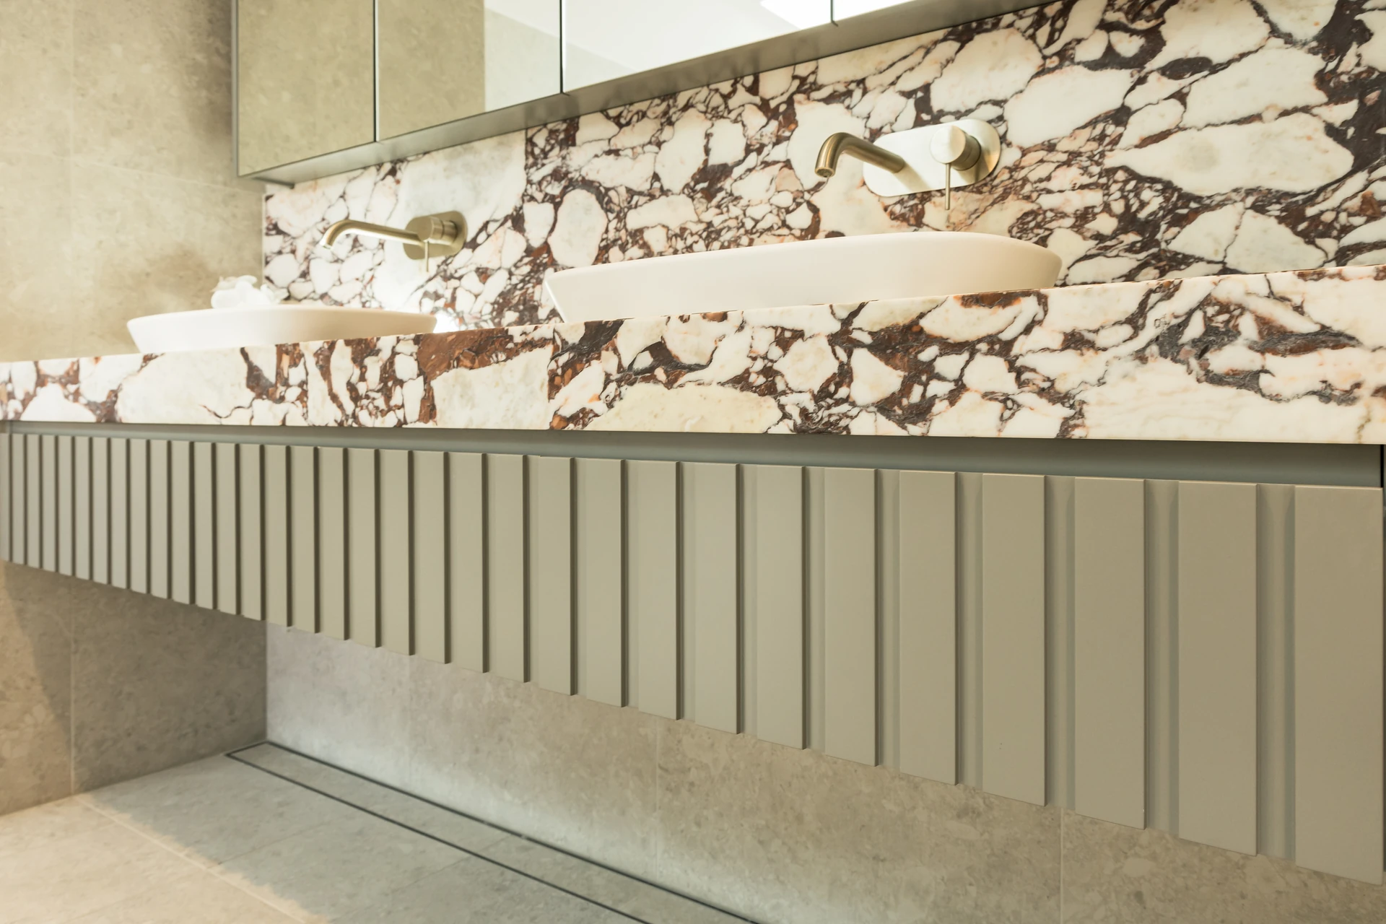
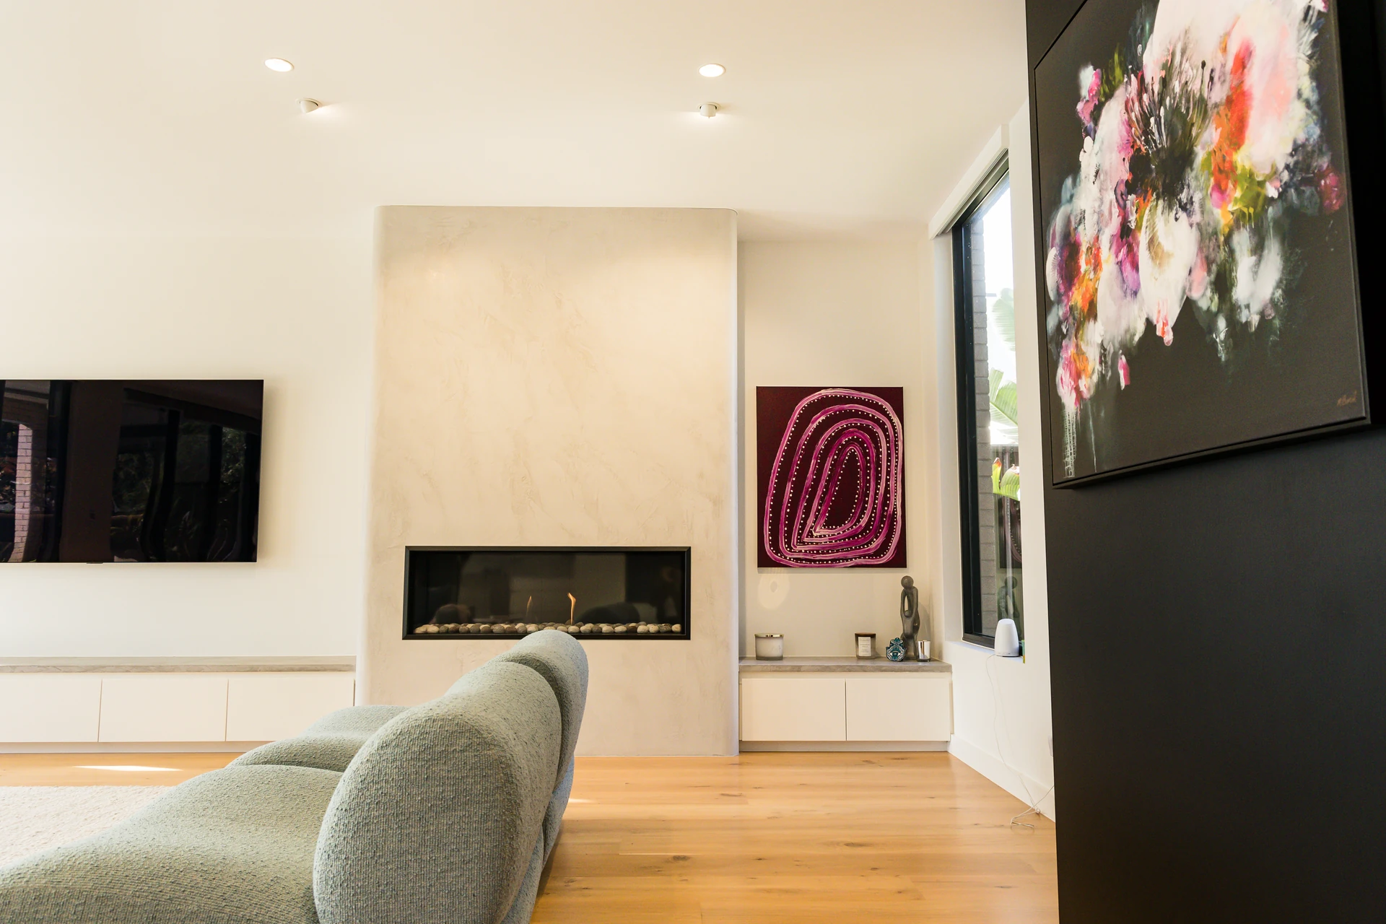
Yes. We can carry the same finishes into your laundry, vanity, TV unit or wardrobes so the home feels consistent.
It depends on size and selections. Your quote includes a clear timeline from approval to installation.
We work across Sydney and surrounding suburbs.
You might also need

Start with a conversation
Book a free onsite consultation. We will measure, listen and send you a detailed quote within 48 hours.