Two-person study with overhead storage
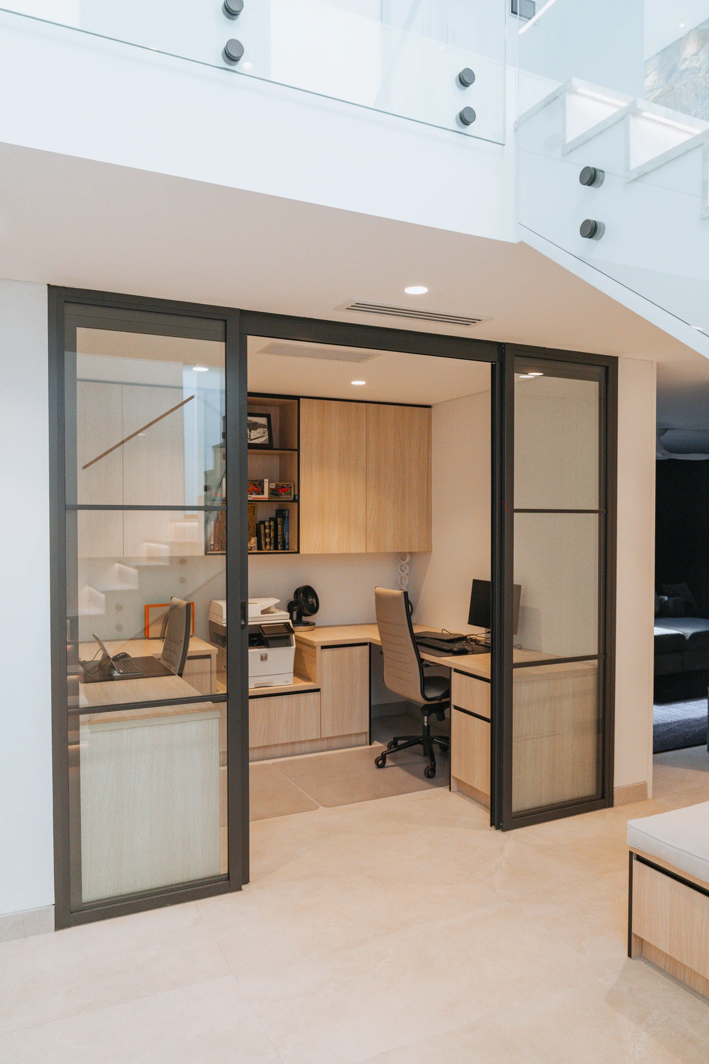
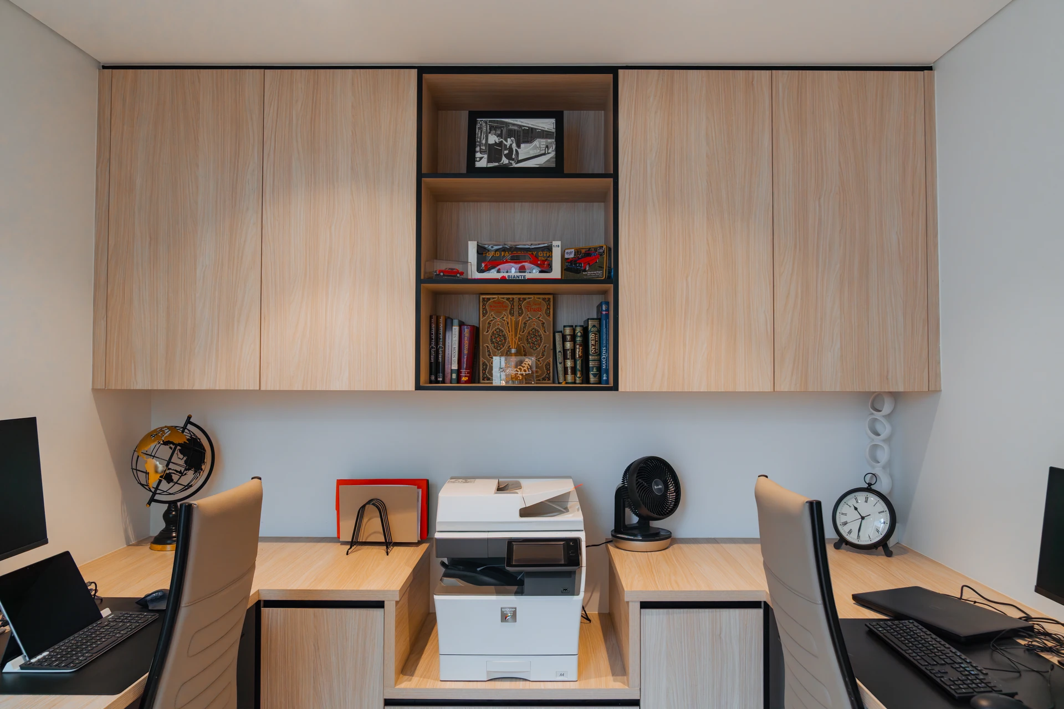
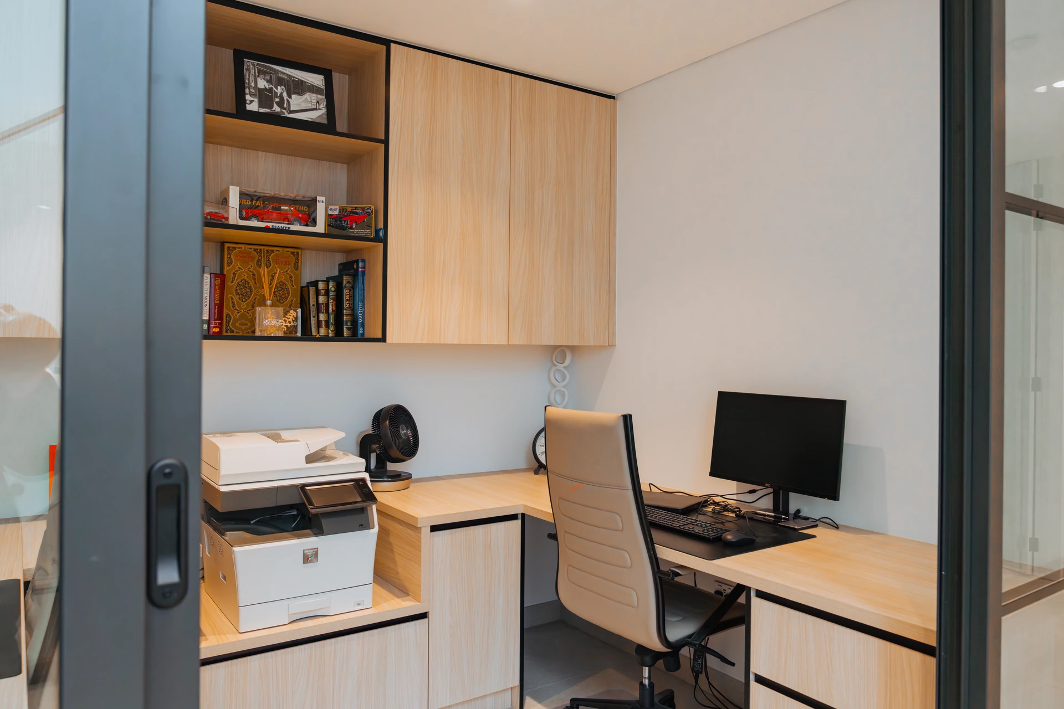
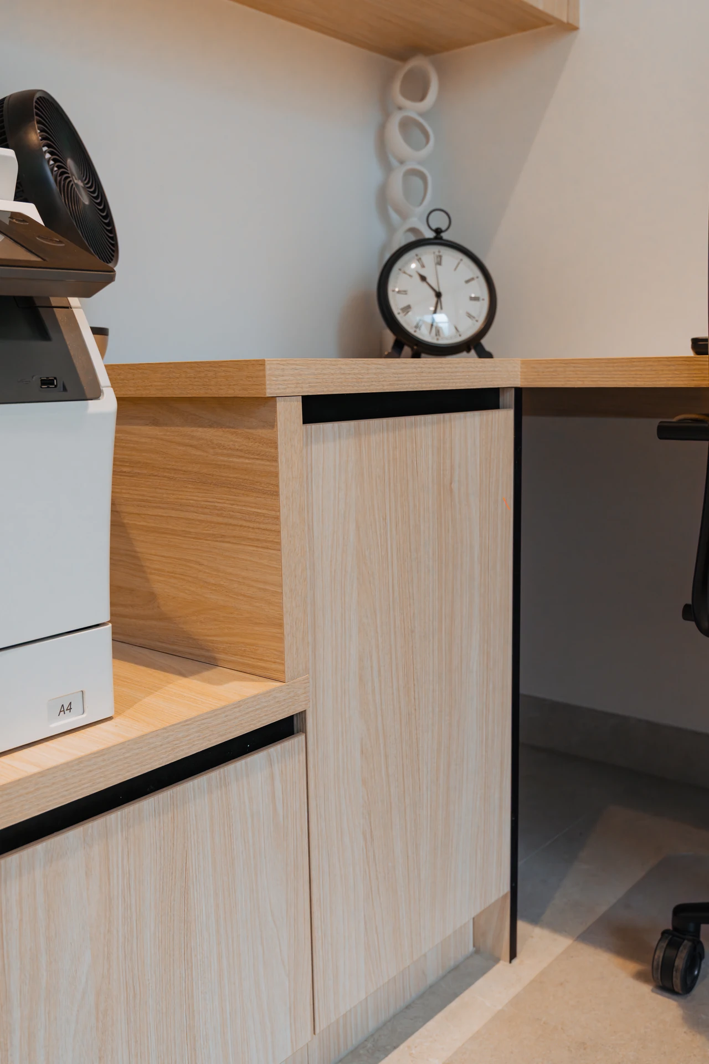
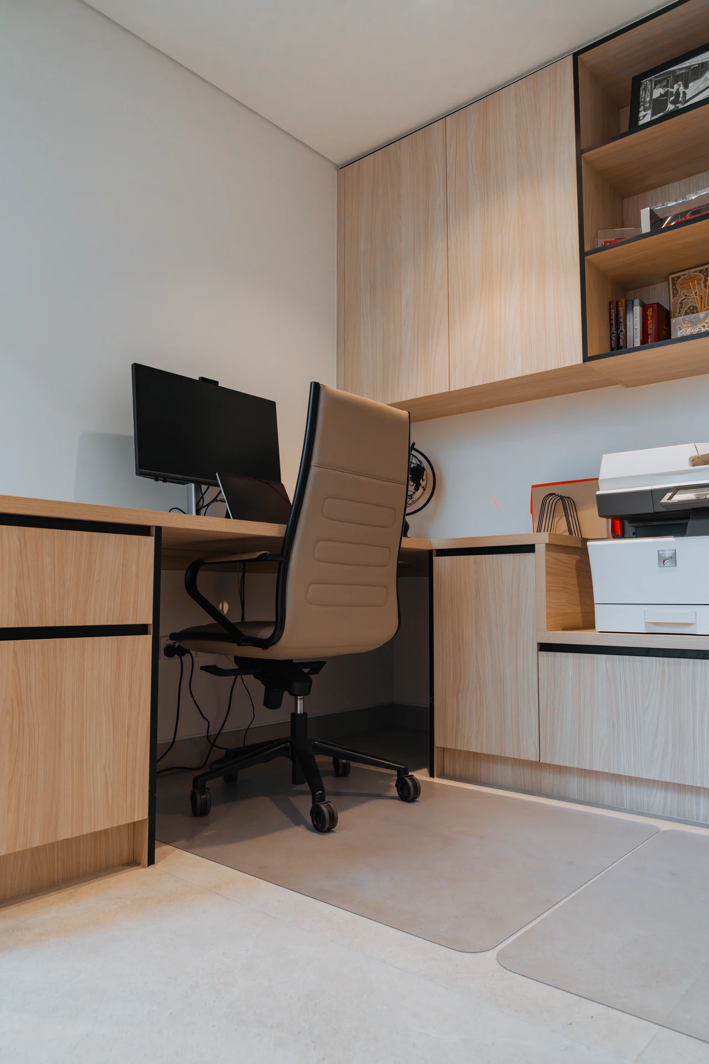
A shared home office behind black-framed glass doors, with two desks, overhead cupboards, open shelving and a dedicated printer cupboard, finished in timber with fine black accent lines.

Office fit-outs
Built-in desks, shelving and storage designed around how you work, so your study is organised, comfortable and a room you are happy to spend the day in.
A kitchen table and a laptop only go so far. A proper home office gives you a desk at the right height, storage for the printer and paperwork, shelves for books and files, and a background you are happy to show on video calls.
Built-in joinery makes the most of the room, whether it is a dedicated study, a corner of a bedroom or a nook under the stairs. Everything has a place, cables are tucked away, and the room still feels like part of your home.
Built-in desks.
Sized for one or two people, with knee space and cable management
Overhead cupboards and open shelving.
For files, books, display and the things you need within reach
Printer and storage cupboards.
Hide the printer, paper and stationery behind doors
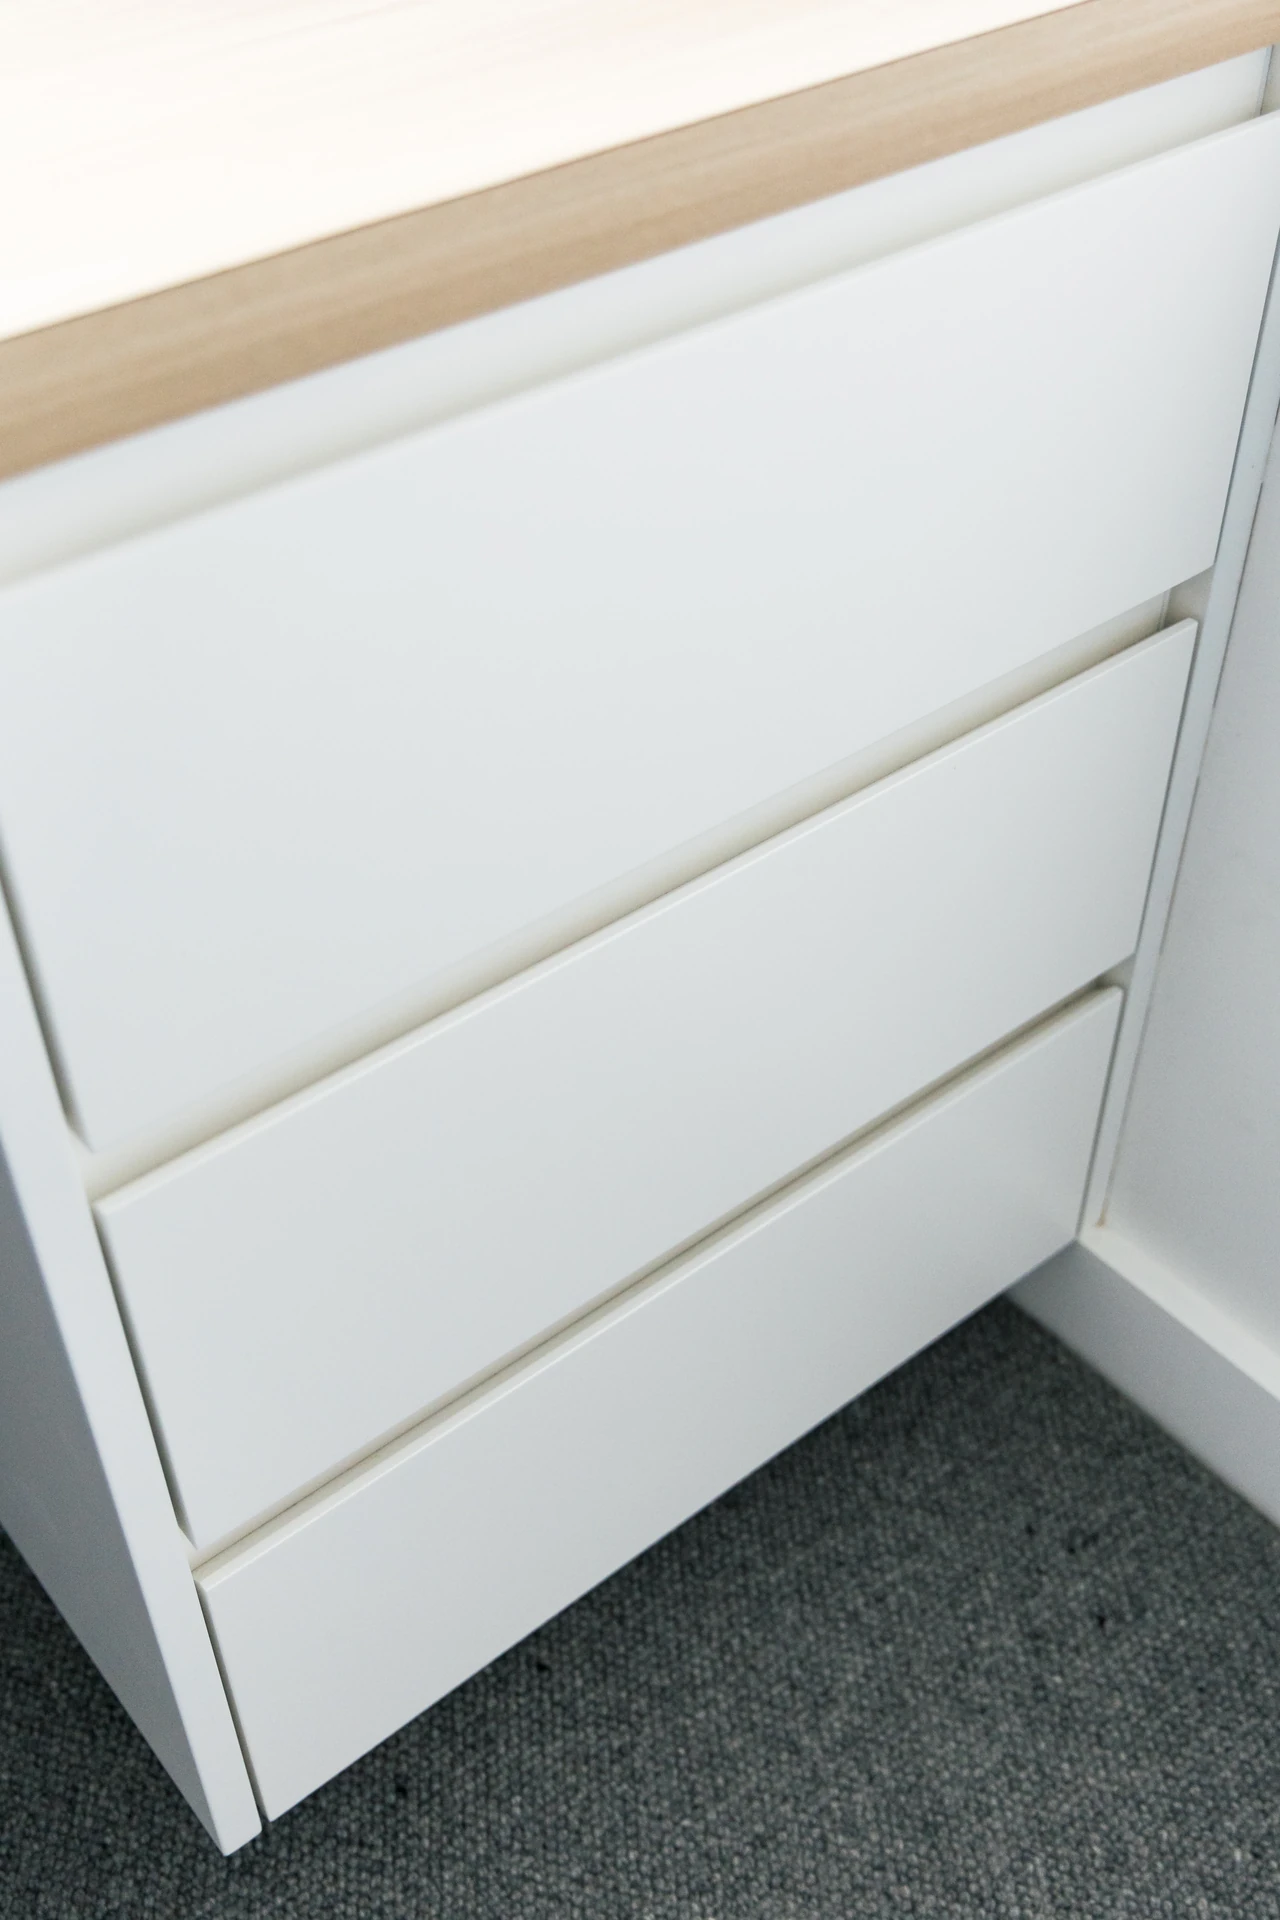
Filing drawers.
Deep drawers for documents and supplies
Feature walls.
Desk, shelving and screen combined in one piece of joinery
Study nooks.
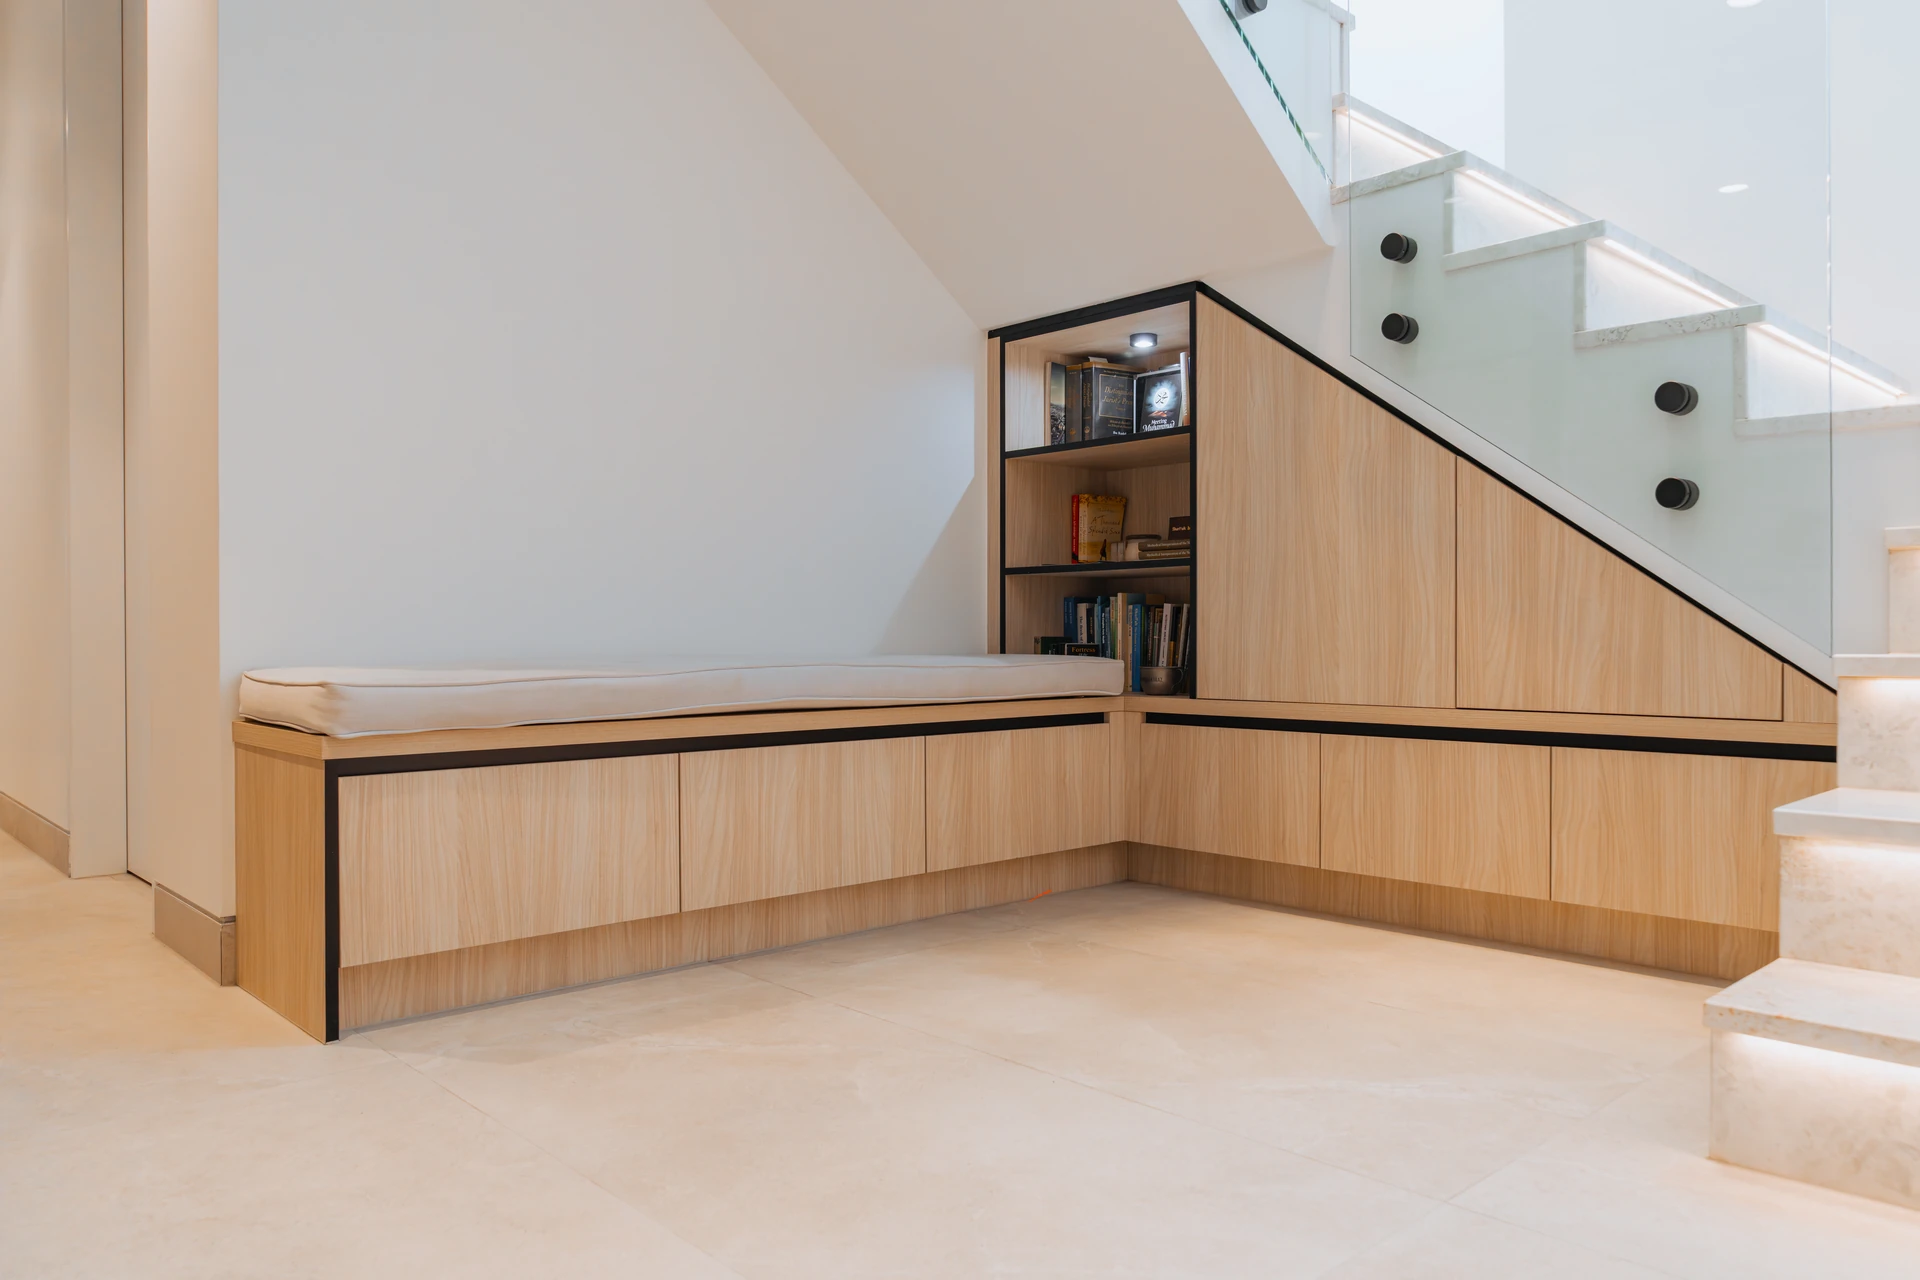
Compact desks in bedrooms, landings and under stairs
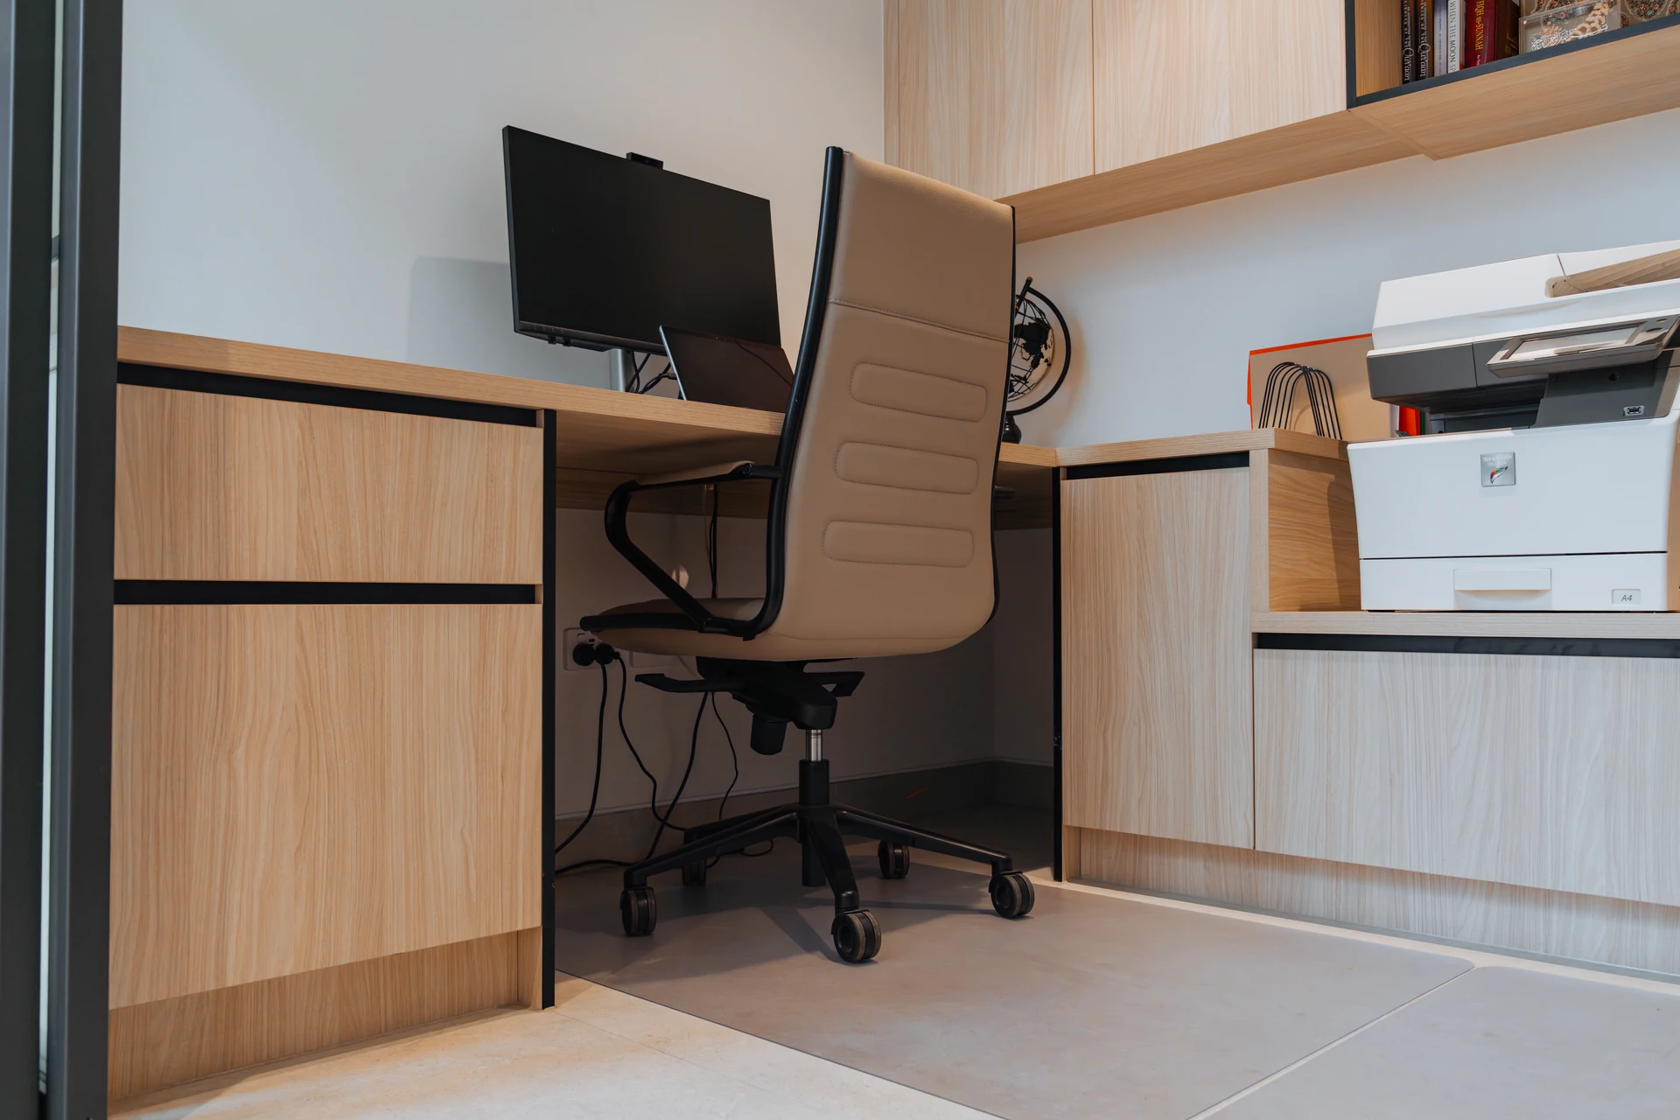
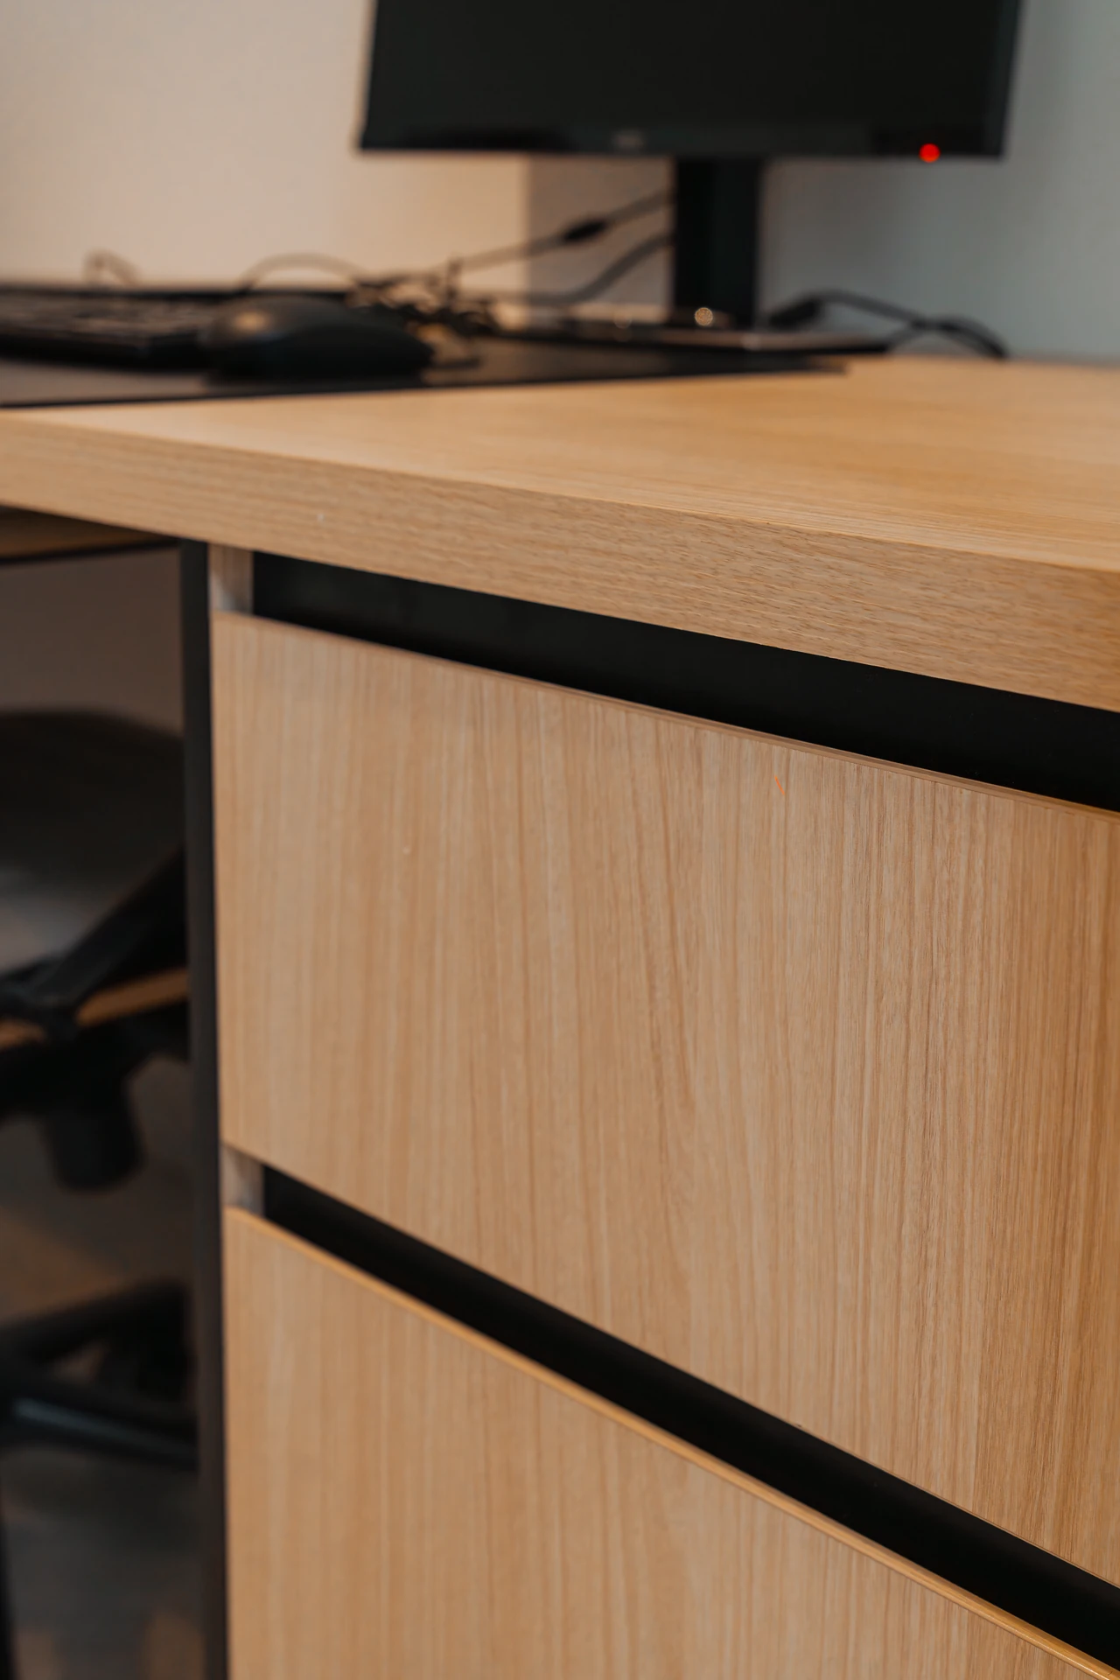
A shared home office behind black-framed glass doors, with two desks, overhead cupboards, open shelving and a dedicated printer cupboard, finished in timber with fine black accent lines.
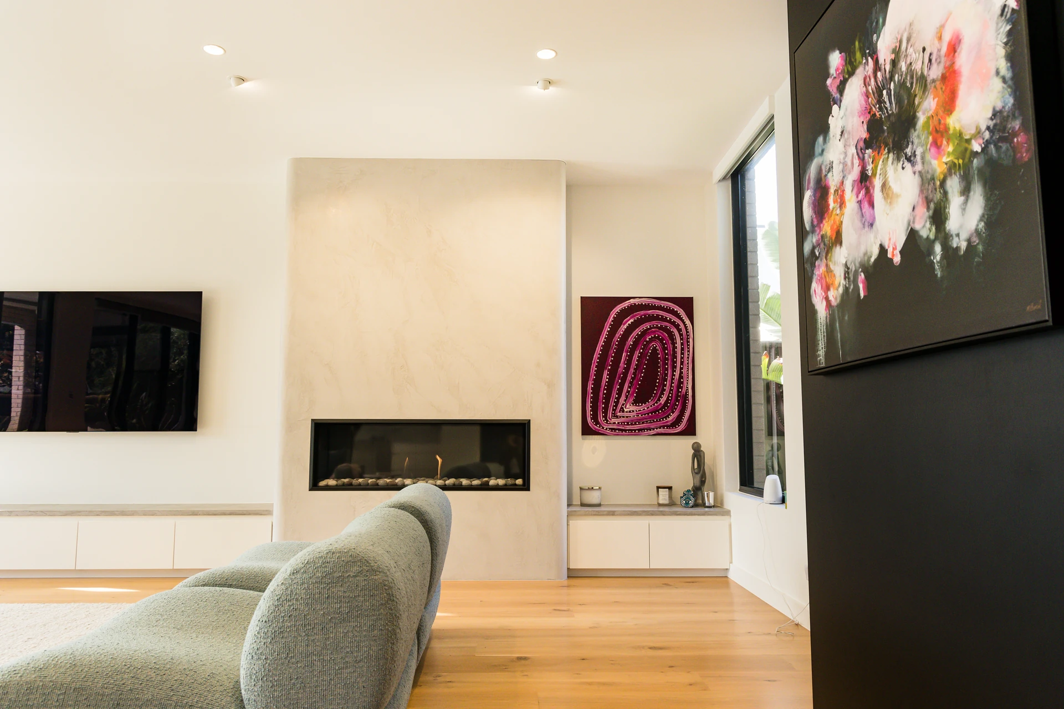
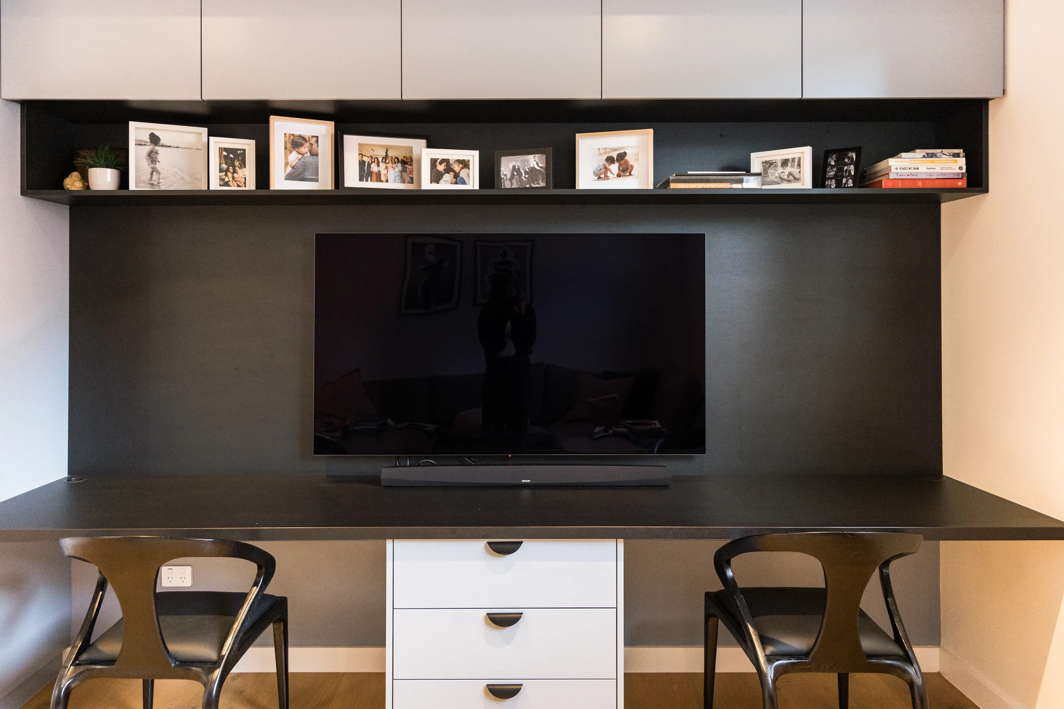
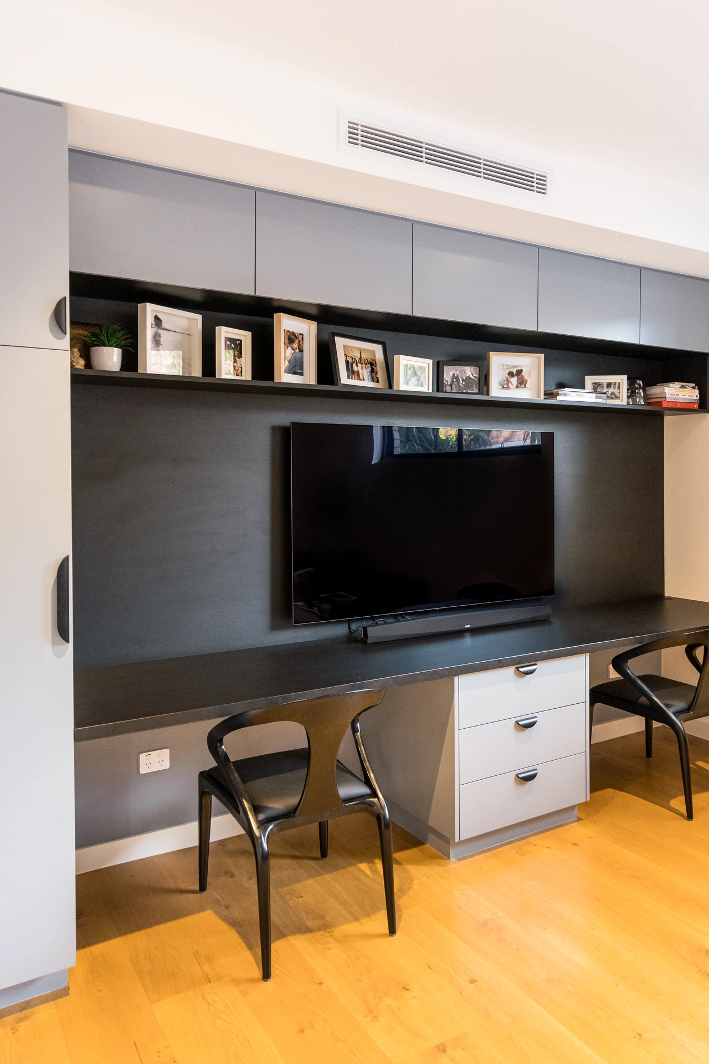
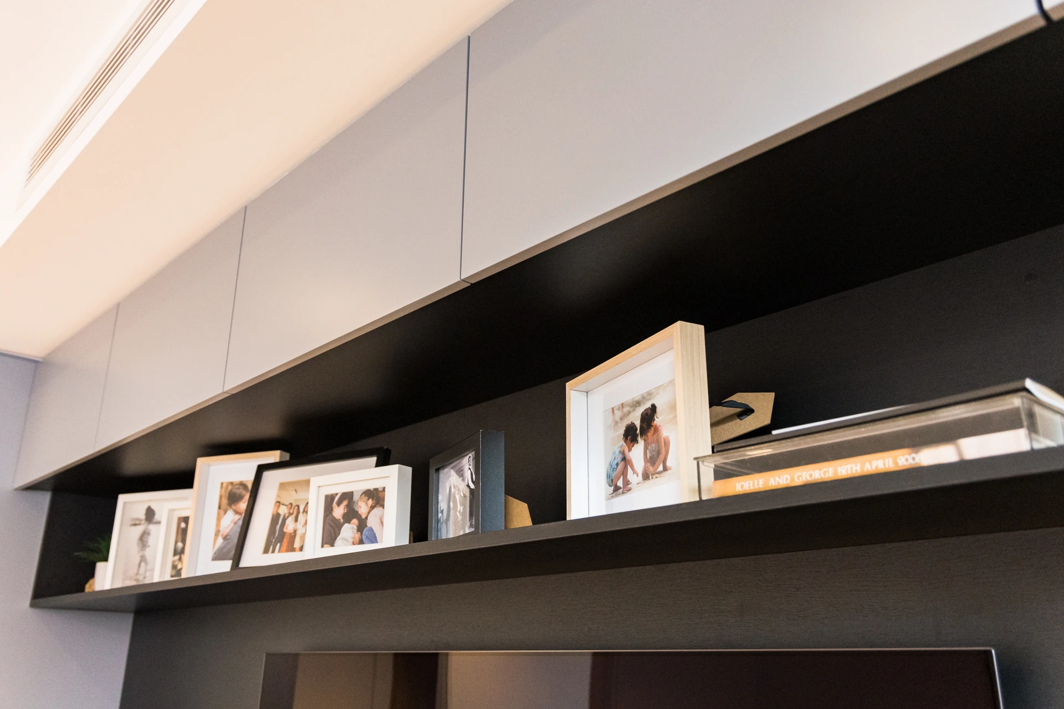
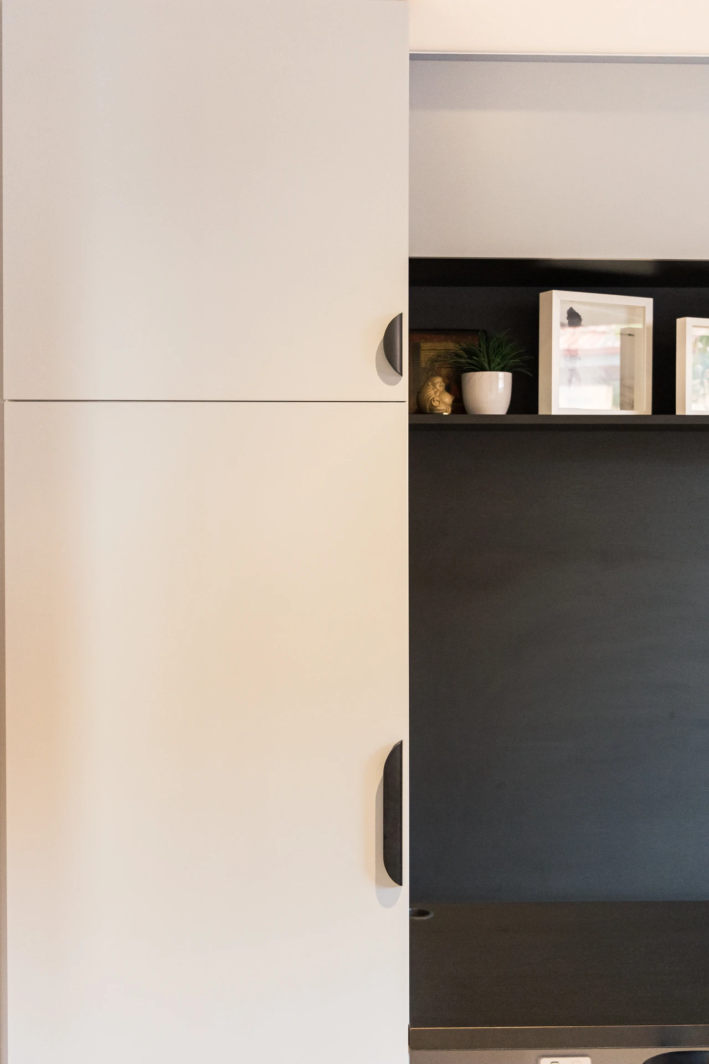
A full-width wall unit in charcoal and white, combining a mounted screen, a long photo ledge, twin desks with drawers and a tall storage cupboard.
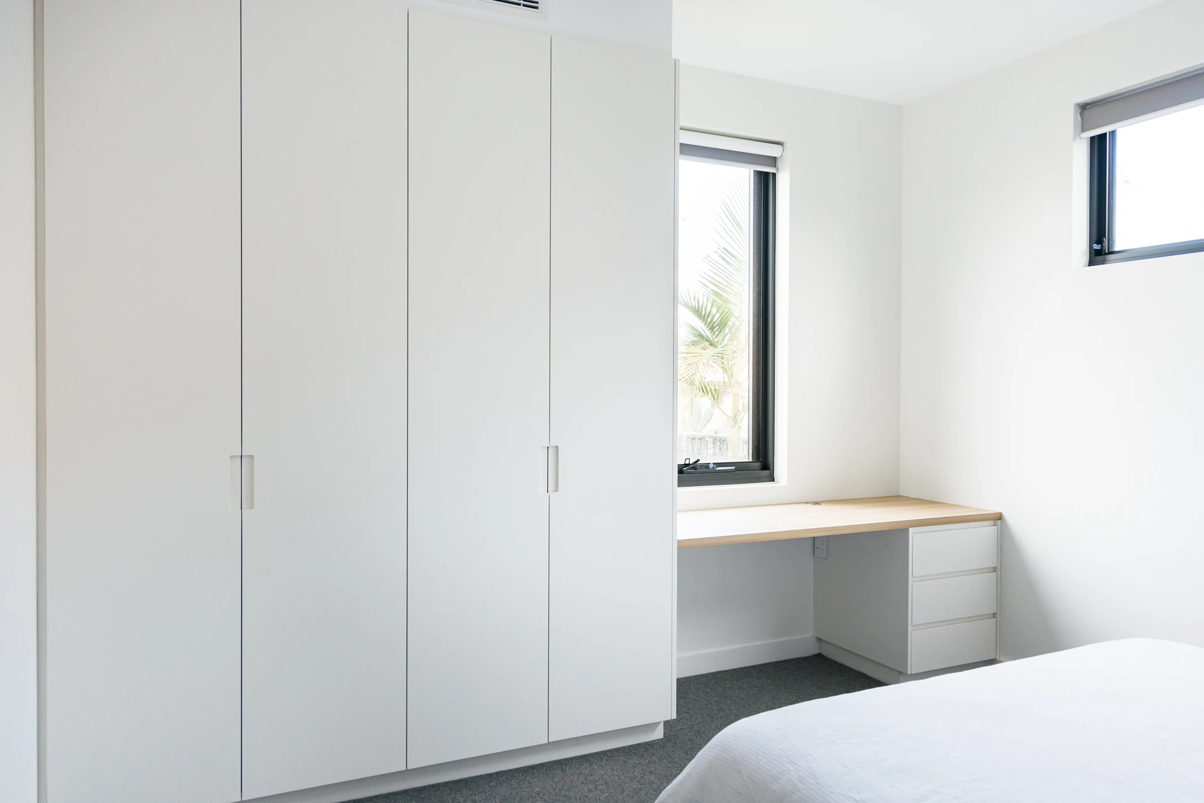
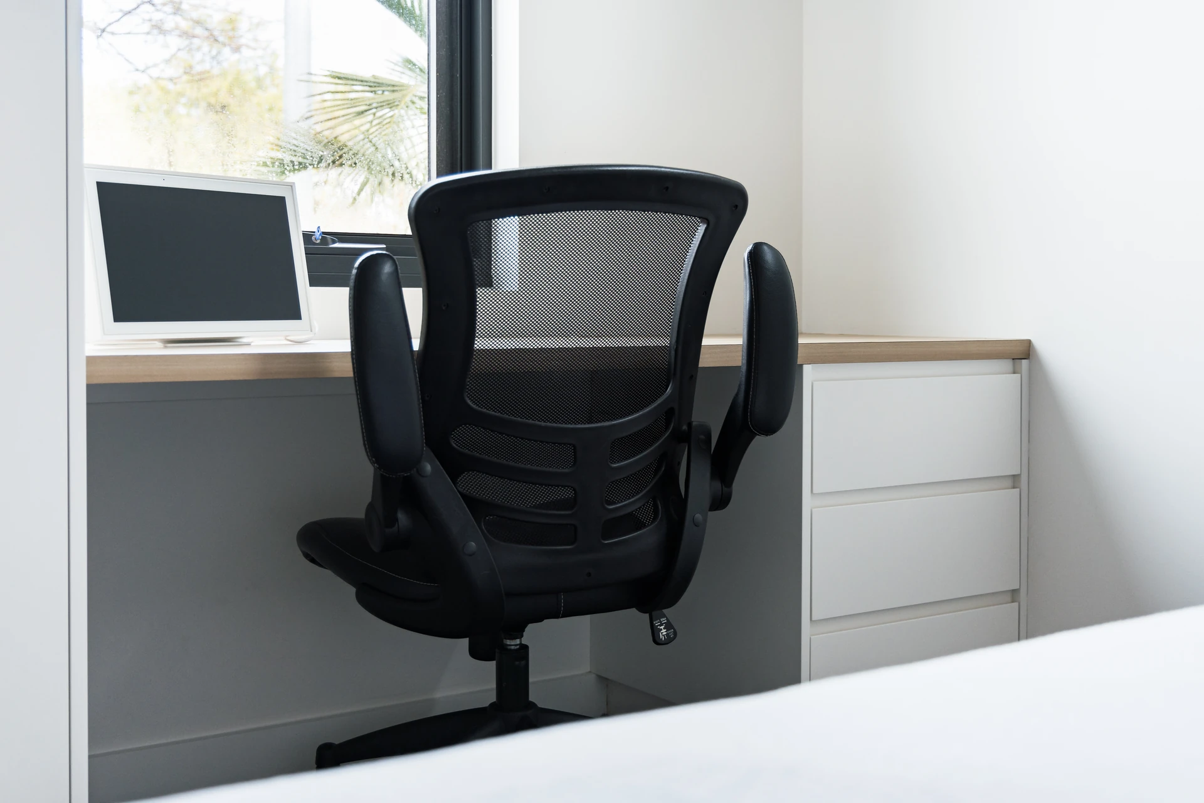
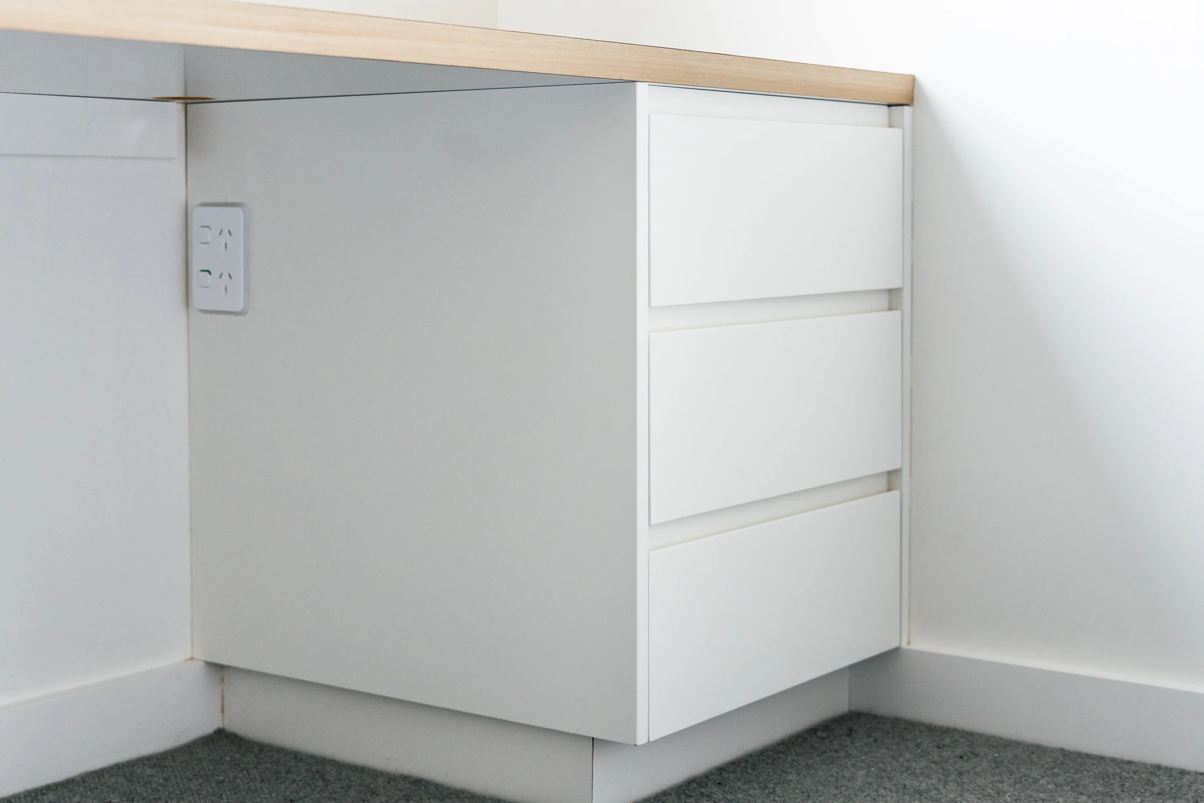
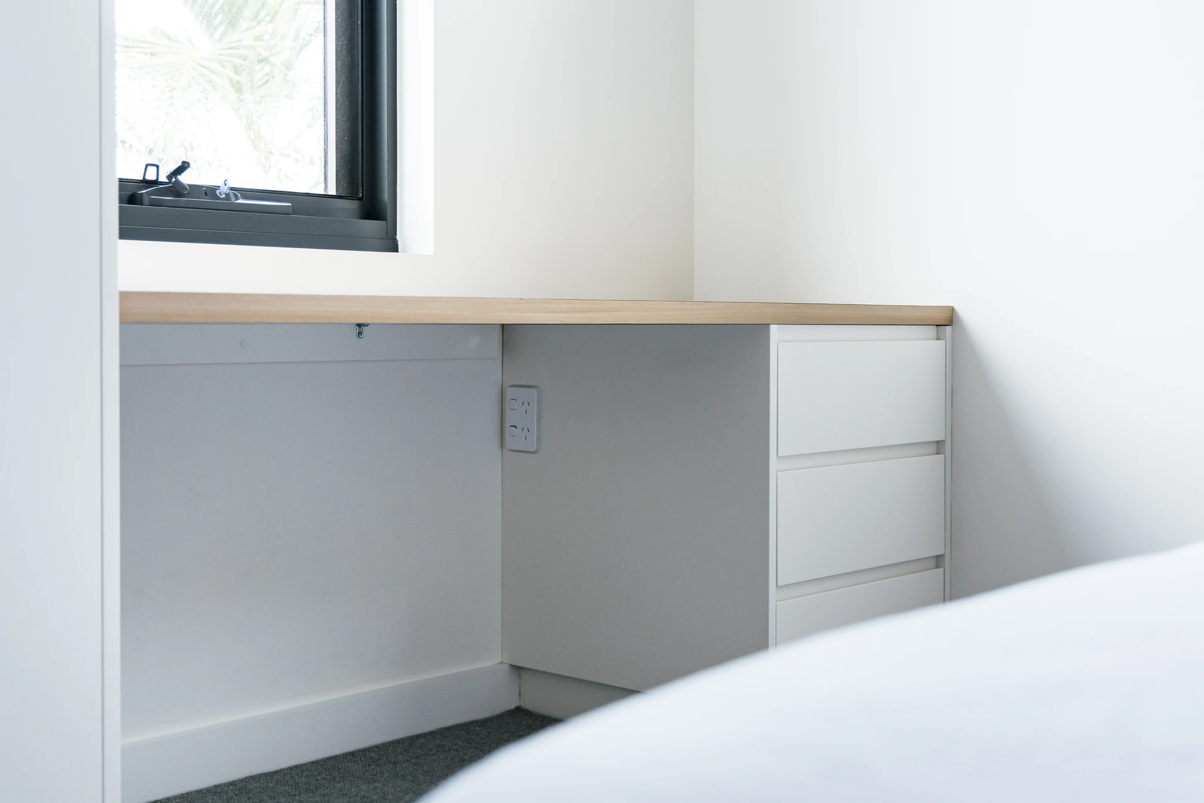
A floating desk and drawer unit beneath the window, paired with a floor-to-ceiling built-in wardrobe.

We make it seamless. Six steps from first conversation to final follow-up.
Let's chat
It all starts with a conversation. We discuss your goals and arrange a site visit to assess your space.
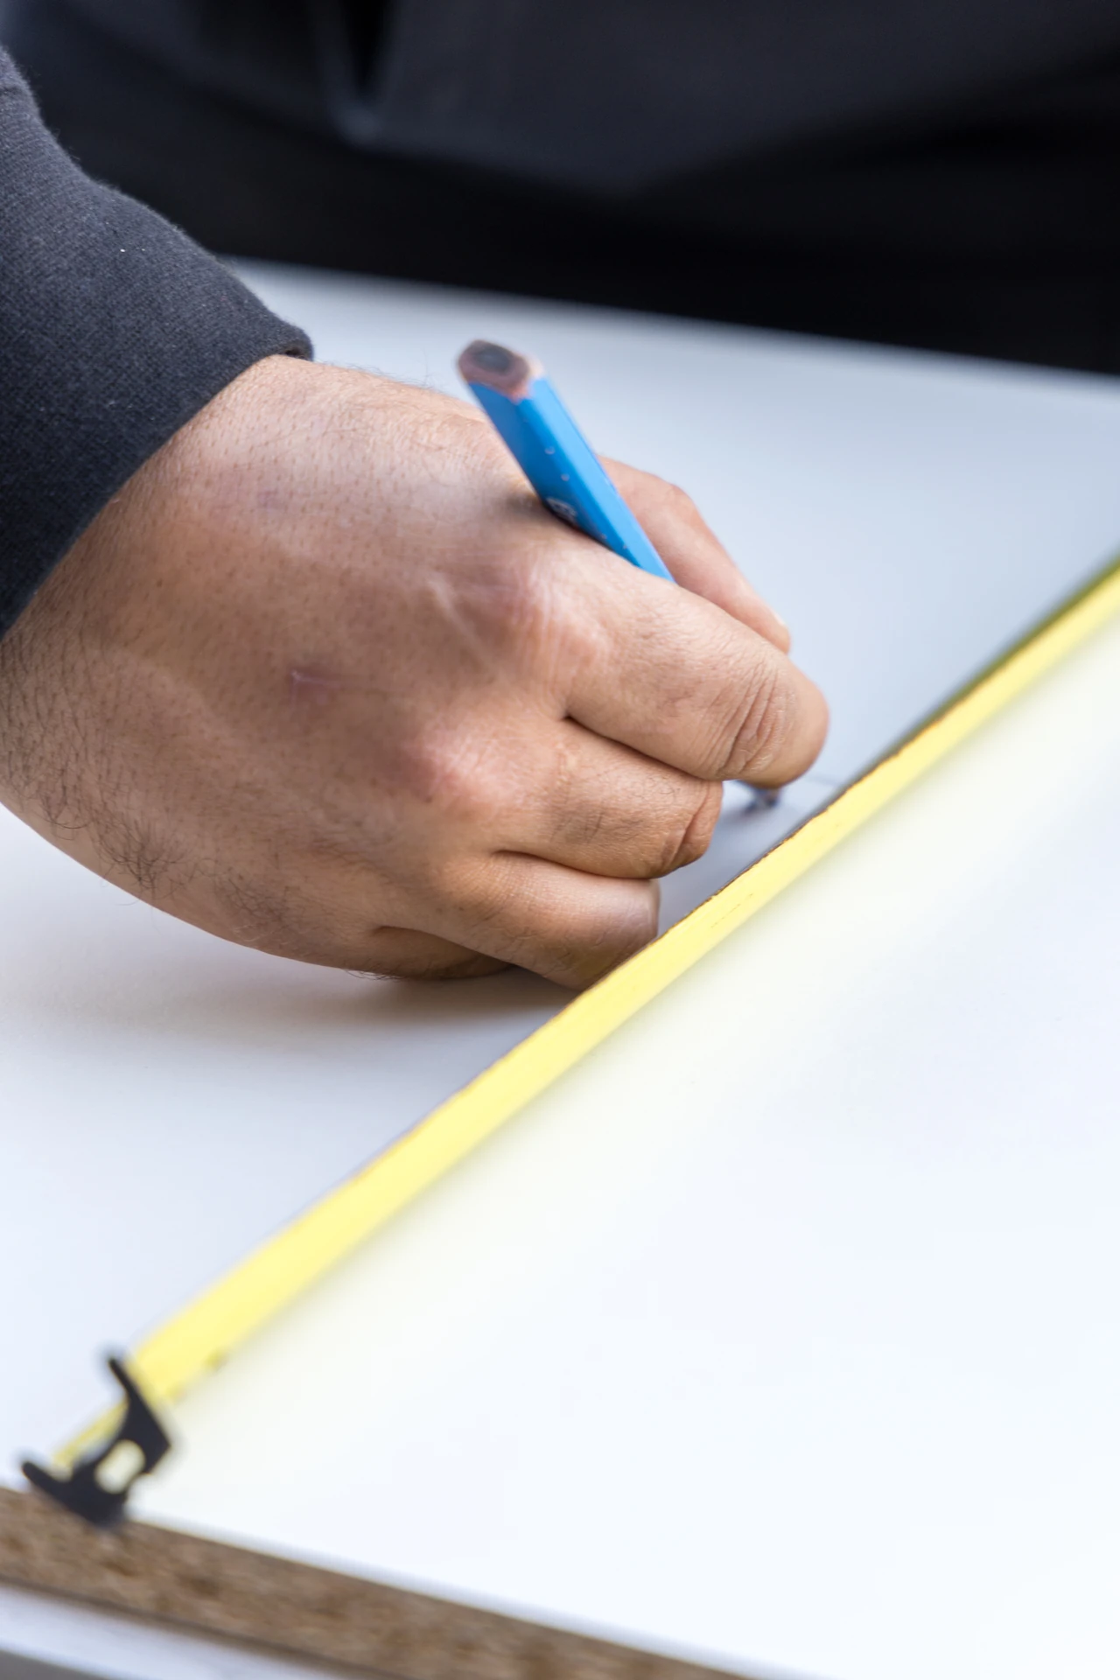
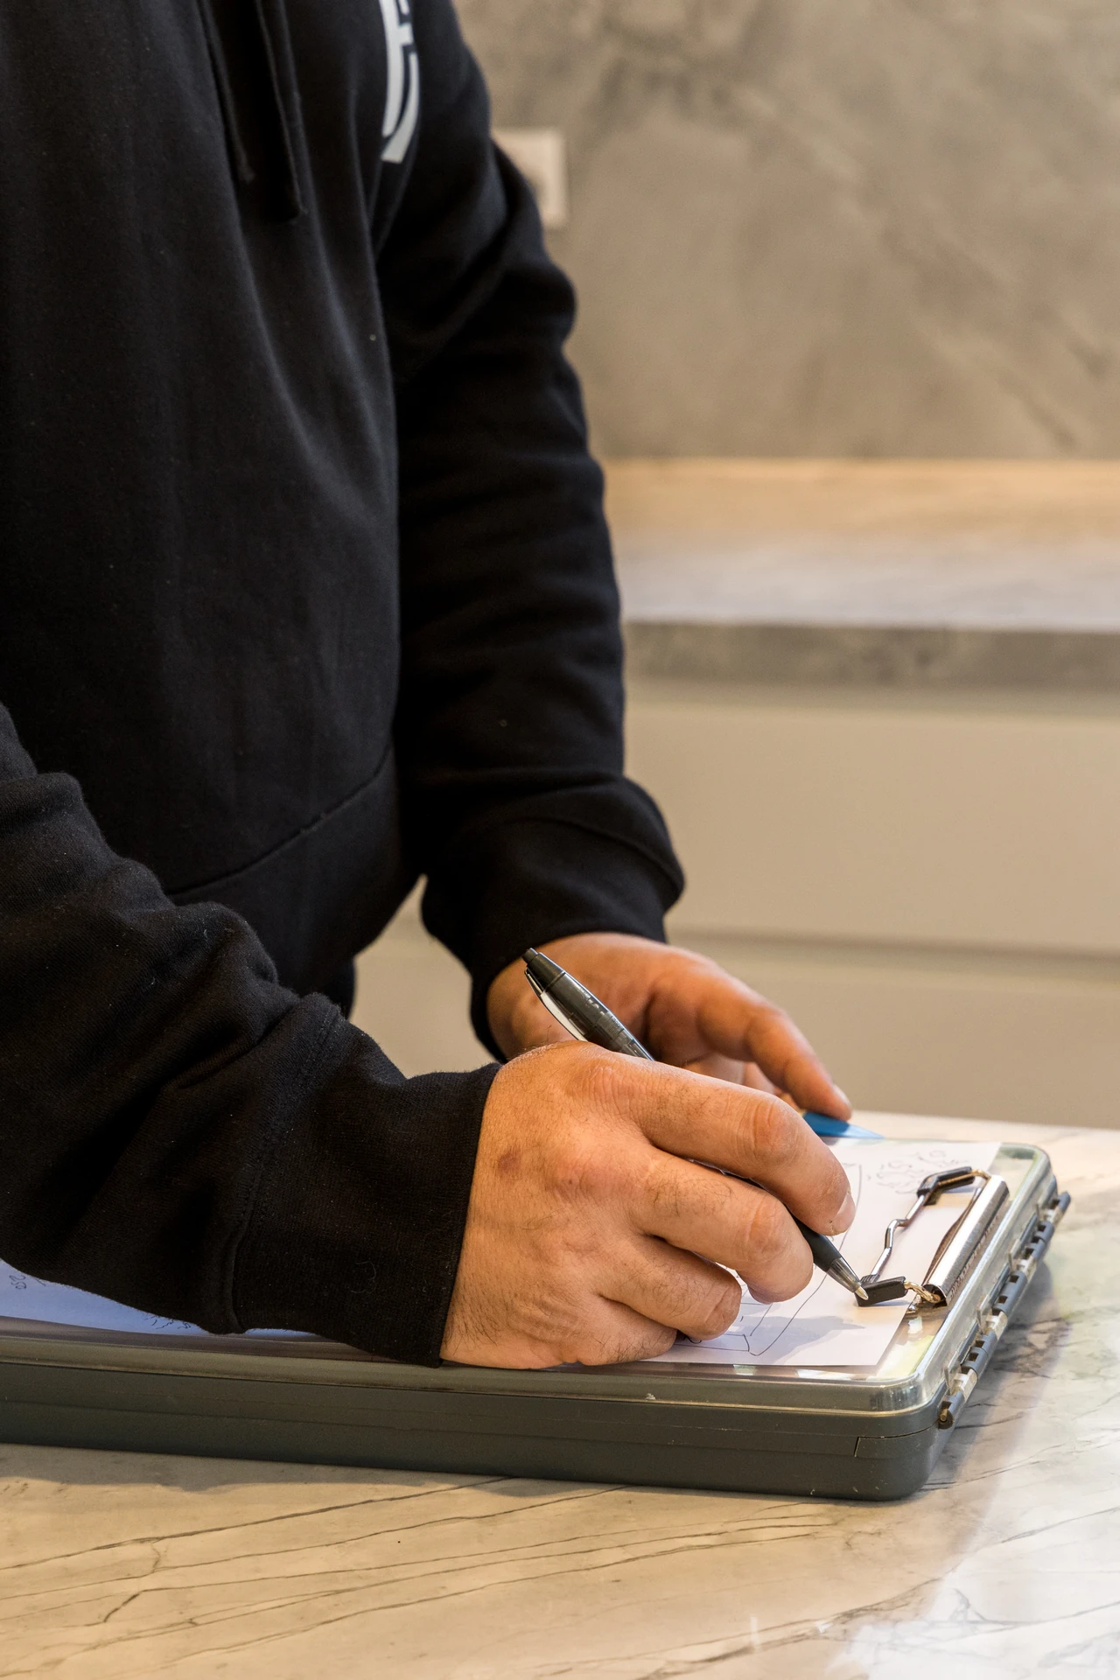
Site visit and measure
We get to know your layout and requirements and offer tailored advice and recommendations.
Quote within 48 hours
You receive a detailed quote within 48 hours. No delays, no guesswork.
Design finalisation
Work with your existing designer, or let us connect you with a trusted partner. We finalise all materials, finishes and layouts.
Installation day
Our team arrives on time, keeps your space clean and completes your project with precision.
Follow-up
Every project includes a personal follow-up within 48 hours to make sure you are completely satisfied.
"This company is a great example of 10/10 customer service whilst being affordable. The team are contactable and efficient and was happy to cater to exactly what we wanted."
Most people work comfortably at a standard desk height, but we can adjust it to suit you and your chair. We confirm it at the site visit.
Yes. We plan cable holes, trays and cupboards so cords stay out of sight.
Yes. A built-in desk and shelving can be designed alongside a wardrobe or space for a sofa bed.
Yes. We can use the same finishes as your kitchen, wardrobes or living room joinery.
Book a free consultation. We will measure the room, talk through how you work and send a detailed quote within 48 hours.