Low-line cabinet and fireplace wall
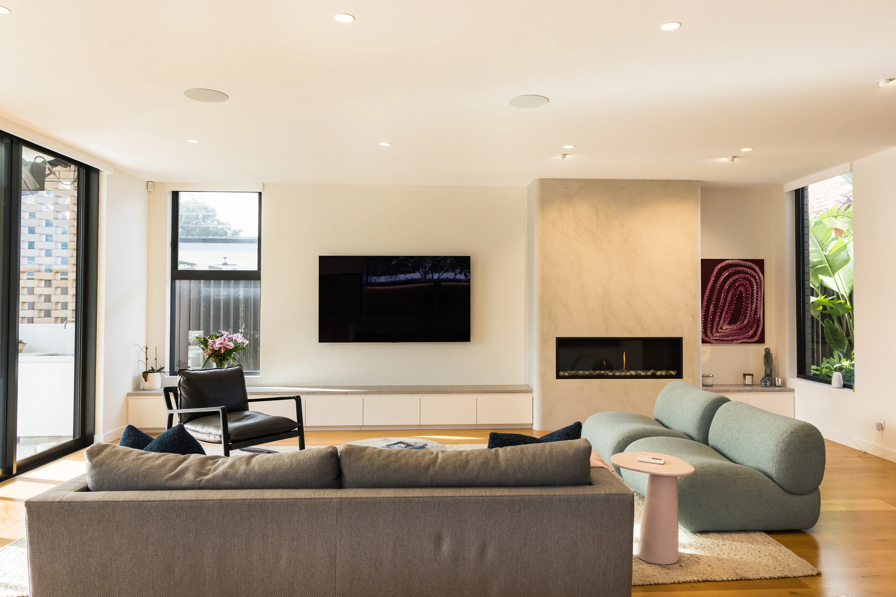
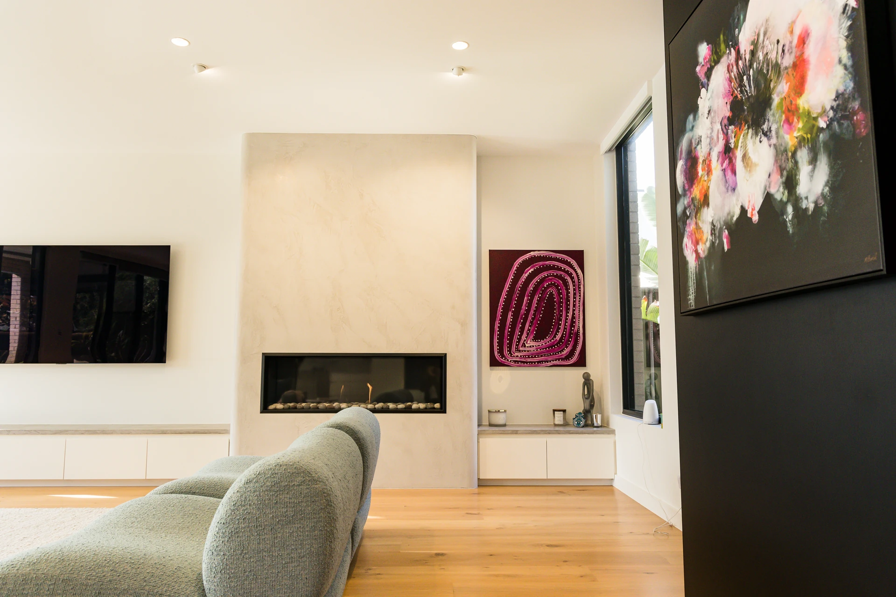
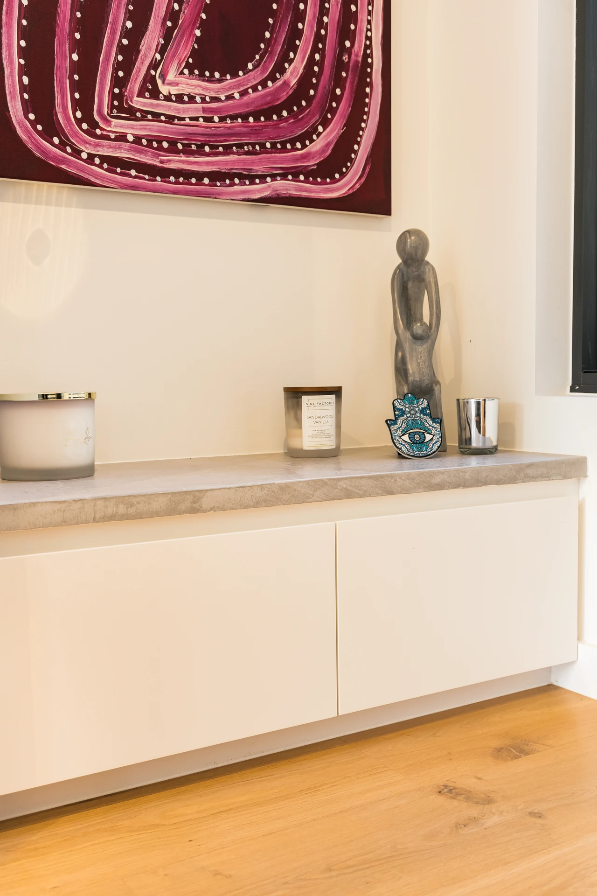
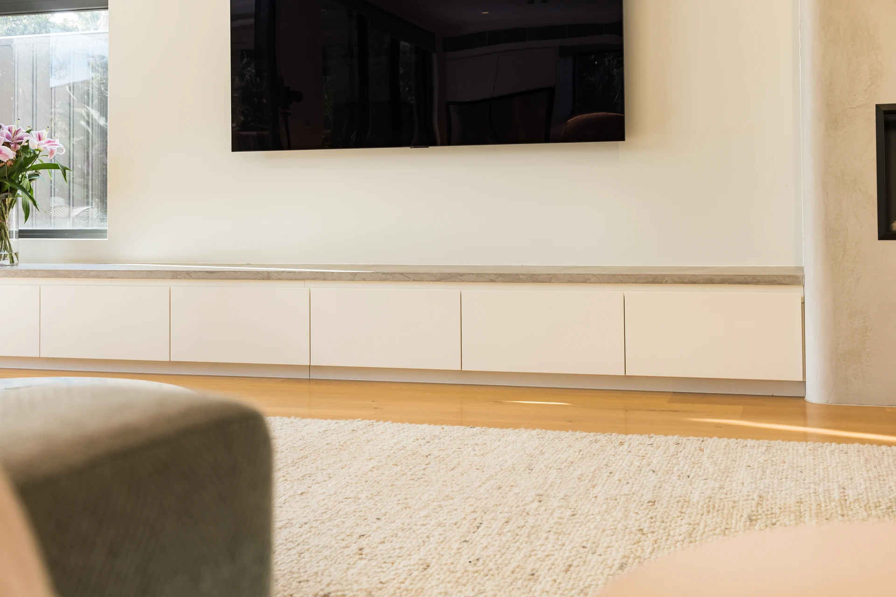
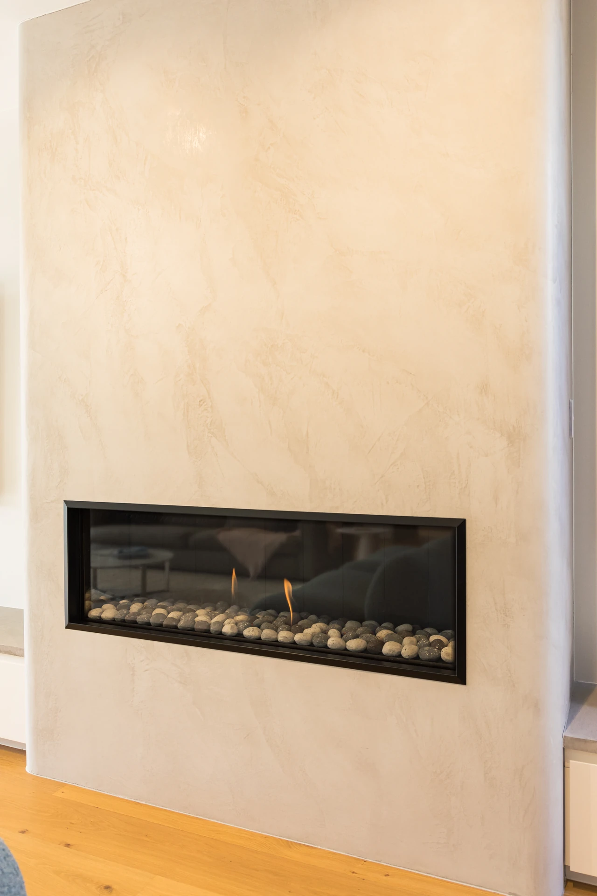
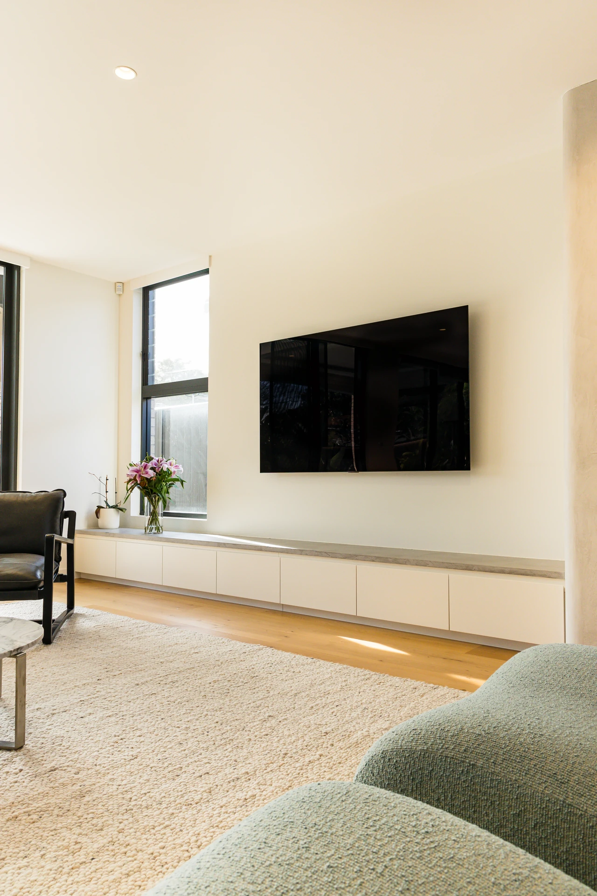
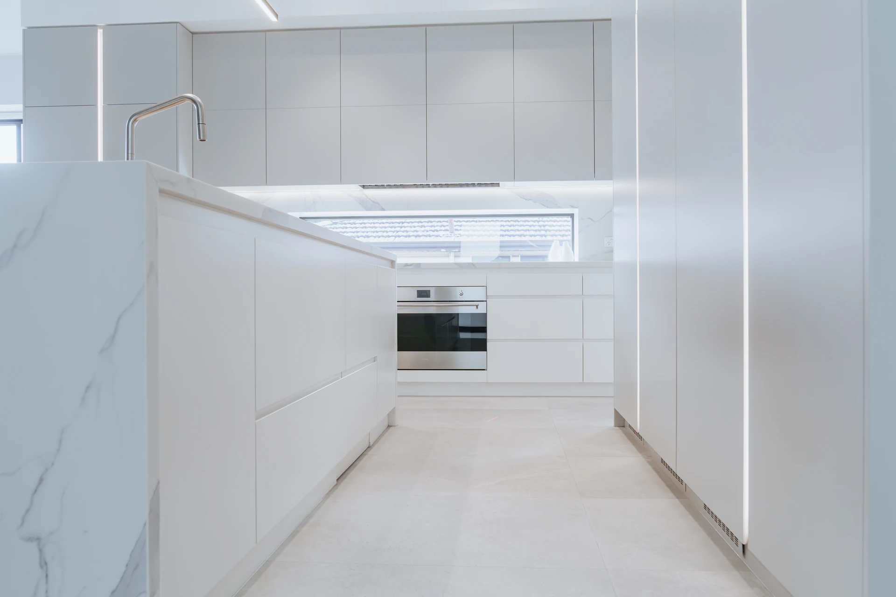
A long white low-line cabinet with a stone-look top runs the length of an open living room, beside a full-height marble-look fireplace surround. Clean, calm and built for everyday family life.

Custom TV cabinets
Entertainment units that frame the screen, hide the cables and store everything else, made to fit your wall, your technology and your style.
The TV wall is the focal point of most living rooms, and it is usually the messiest. Consoles, remotes, routers, speakers and cables all gather in one place, and a freestanding unit rarely hides them well.
A custom TV cabinet solves it. It is built to the width of your wall, sized for your screen and equipment, and designed so the technology disappears and the room looks calm.
Low-line cabinets.
A long, floating or floor-standing unit beneath a wall-mounted screen, clean and minimal
Wall-to-wall units.
Low cabinetry running the full width of the room, often with a stone or timber top
Media walls.
Cabinetry, shelving and panelling combined into a feature wall around the screen
Bookshelf units.
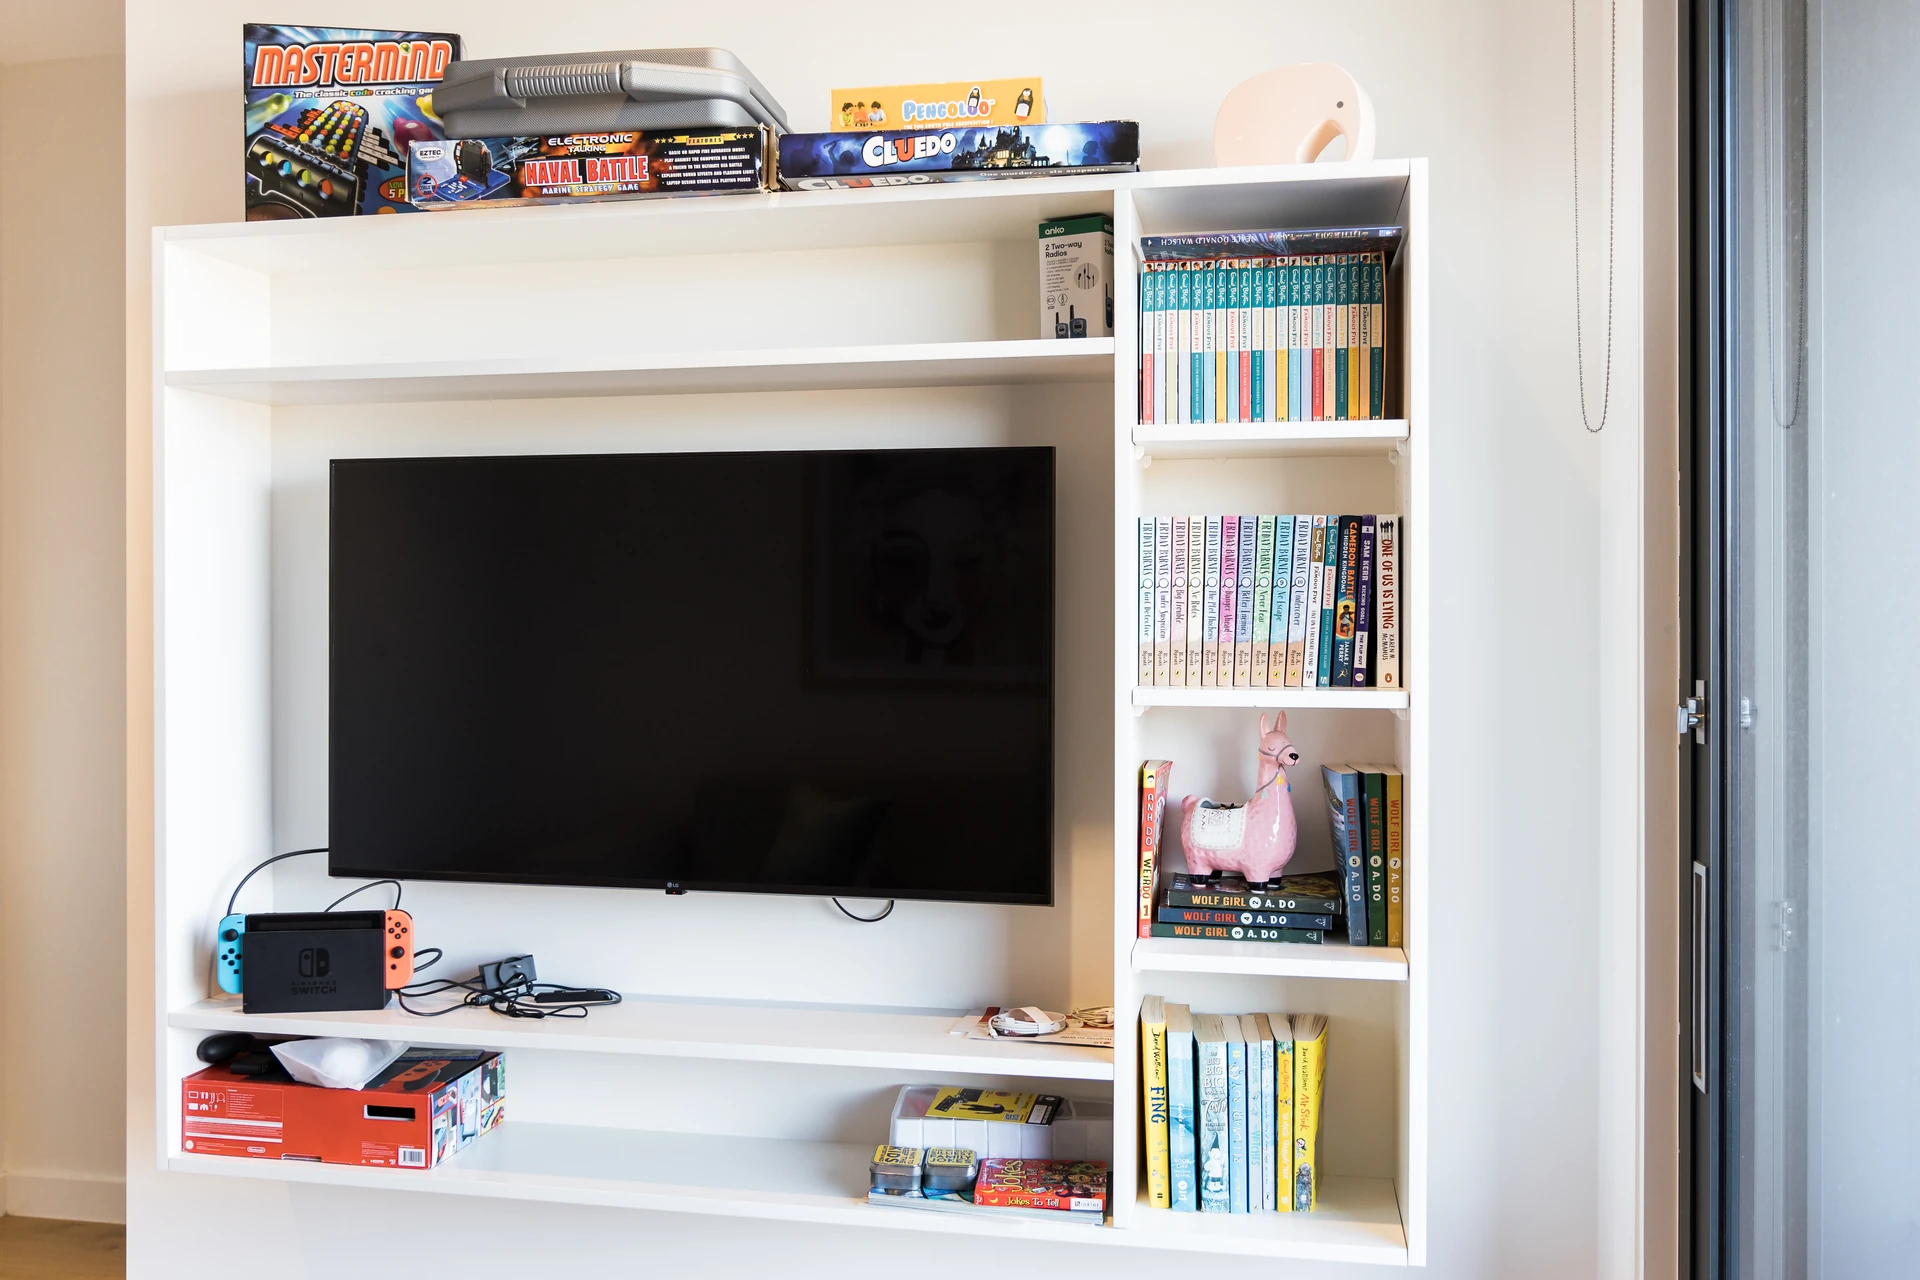
A screen surrounded by open shelving for books, games and display
Bedroom TV units.
Combined with wardrobes or drawers in one wall
Cable management.
Cable paths and holes planned so cords run out of sight
Ventilated doors.
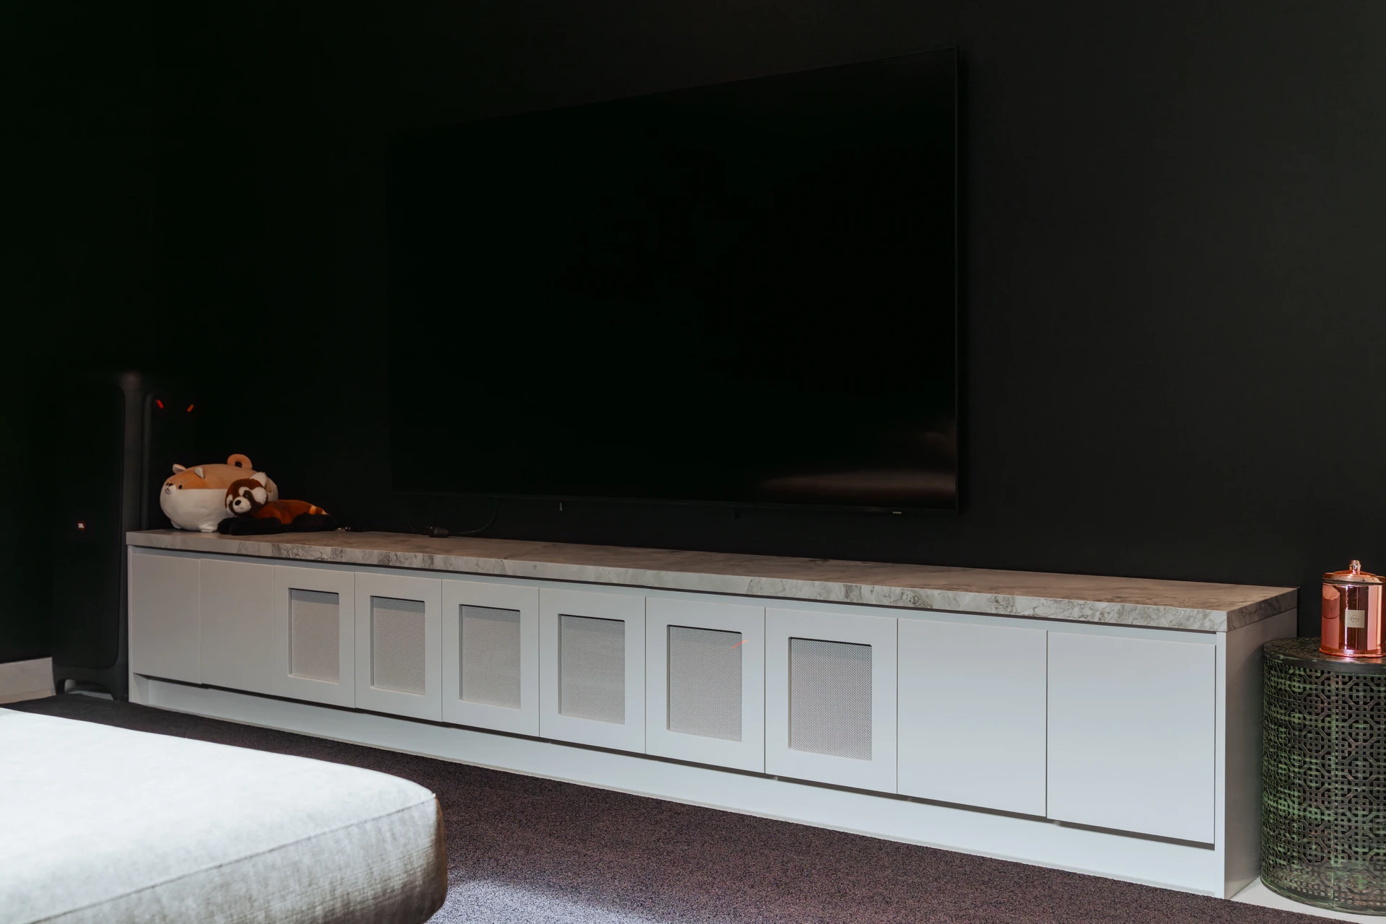
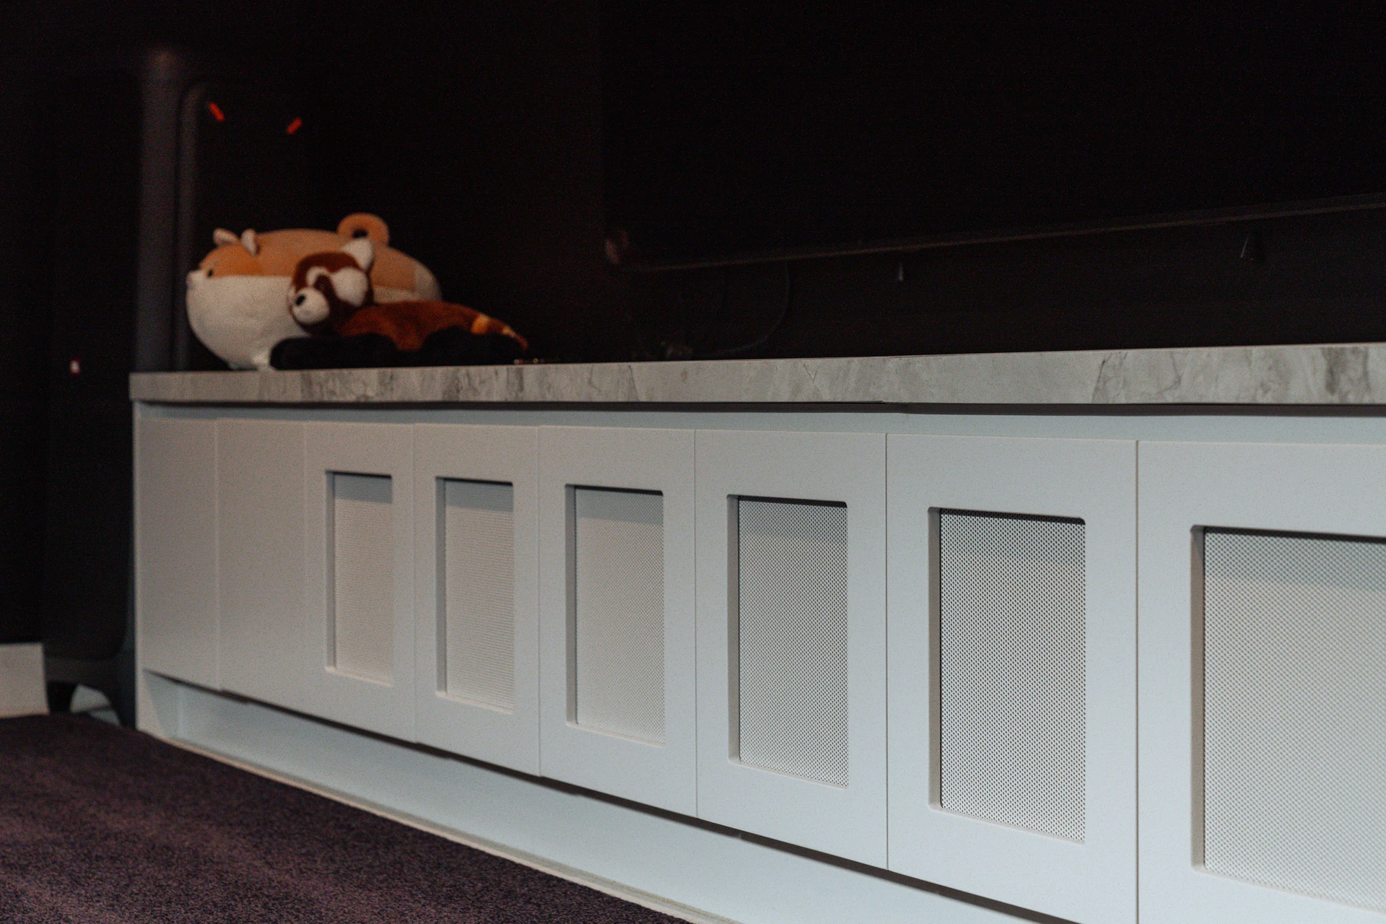
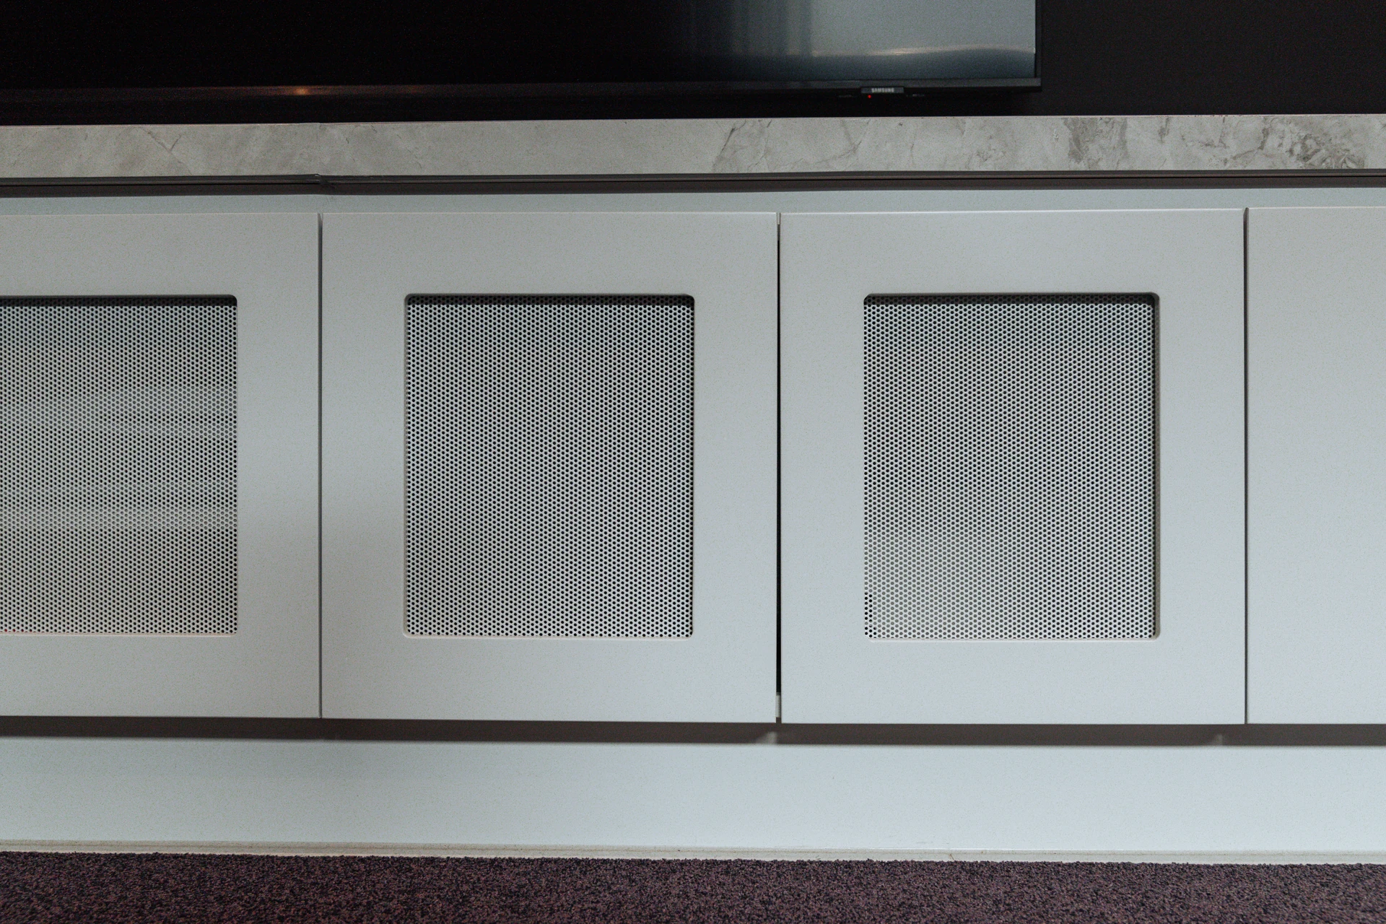
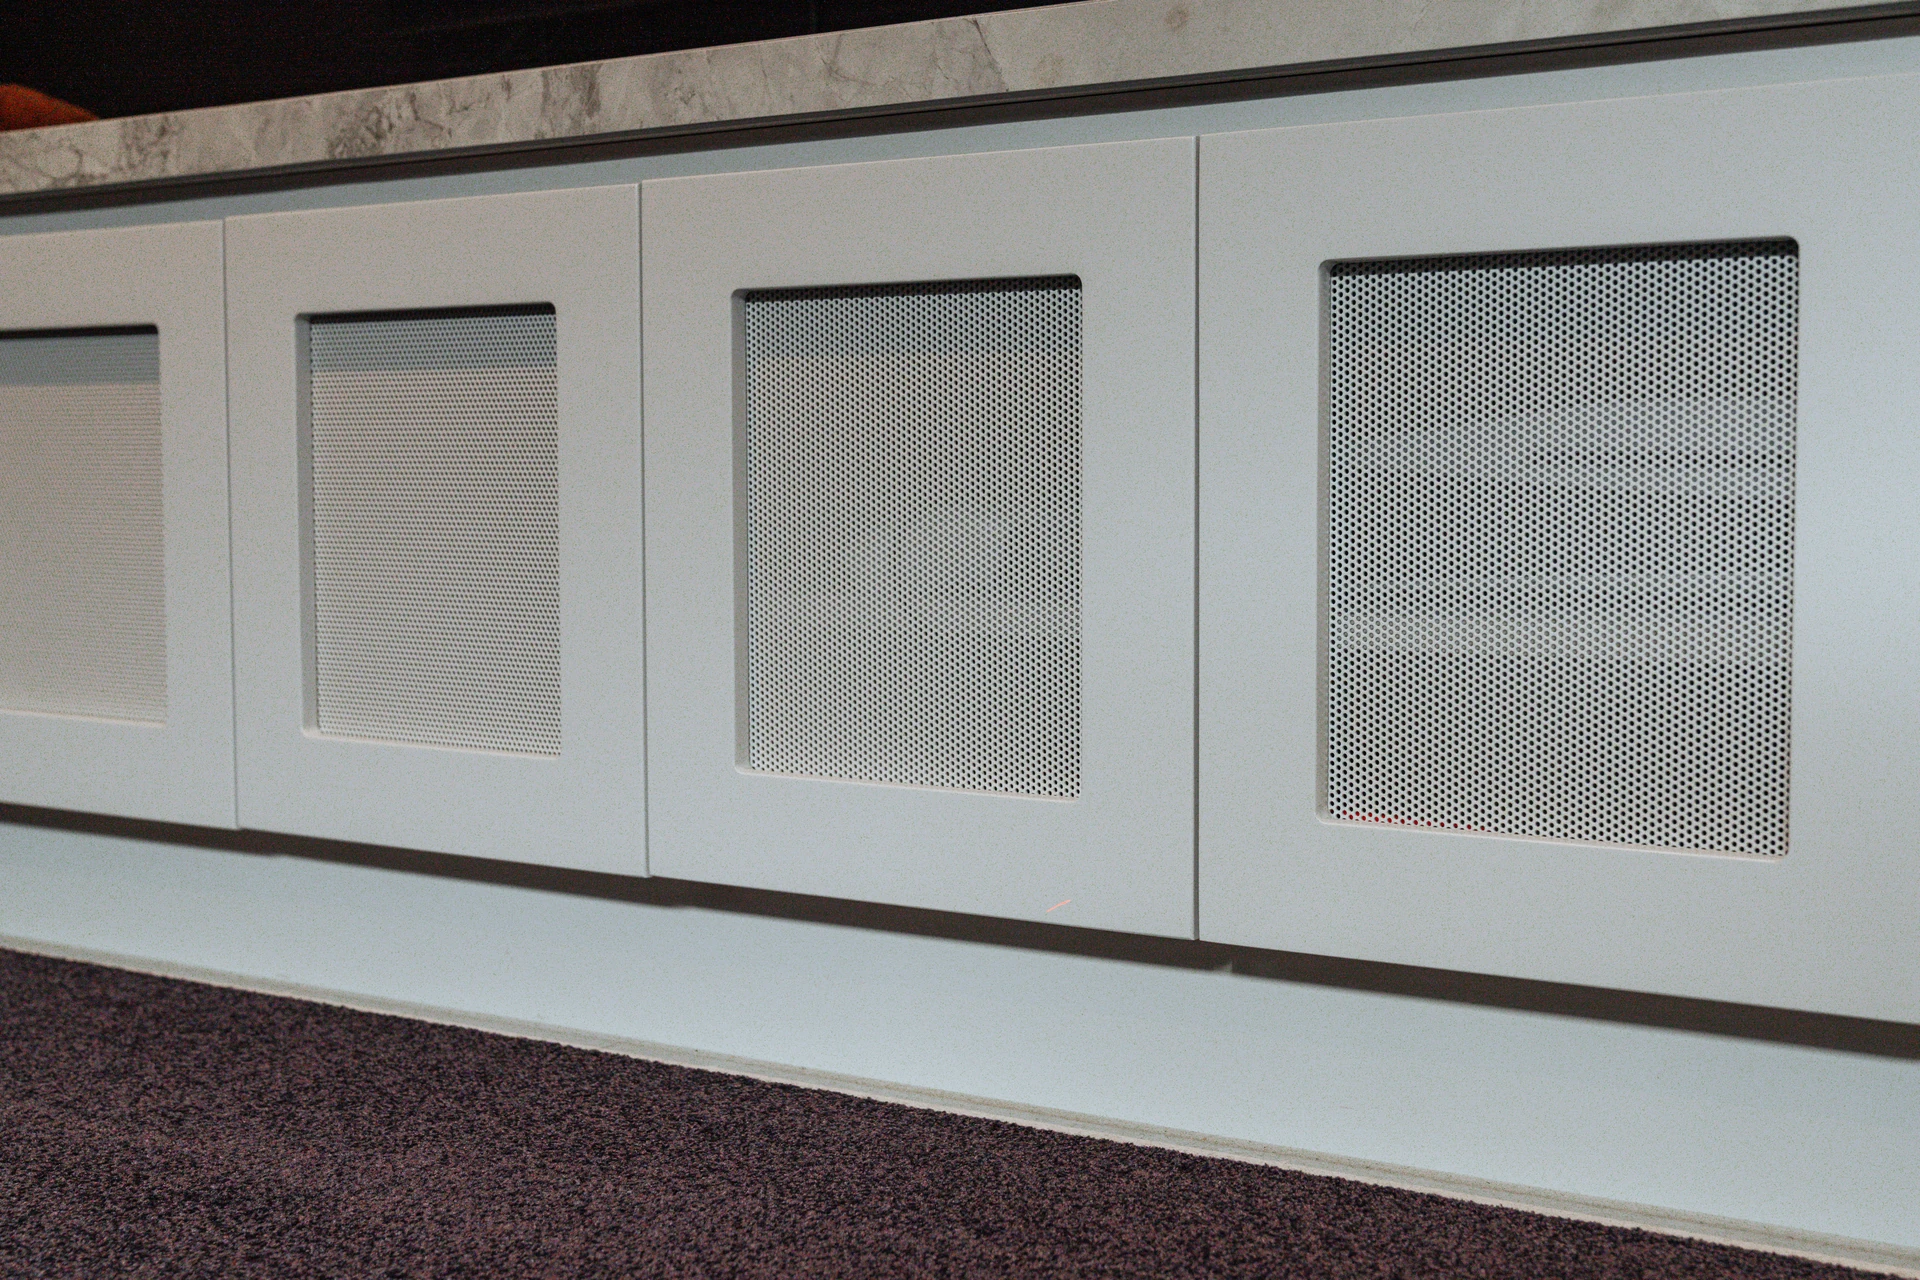
Vented or mesh-panel doors so consoles and AV equipment stay cool while hidden
Soundbar and speaker space.
Shelves and openings sized for your equipment
Drawers for the clutter.
Controllers, cables, games and chargers out of sight
Integrated lighting.
LED strips in shelving and under floating units
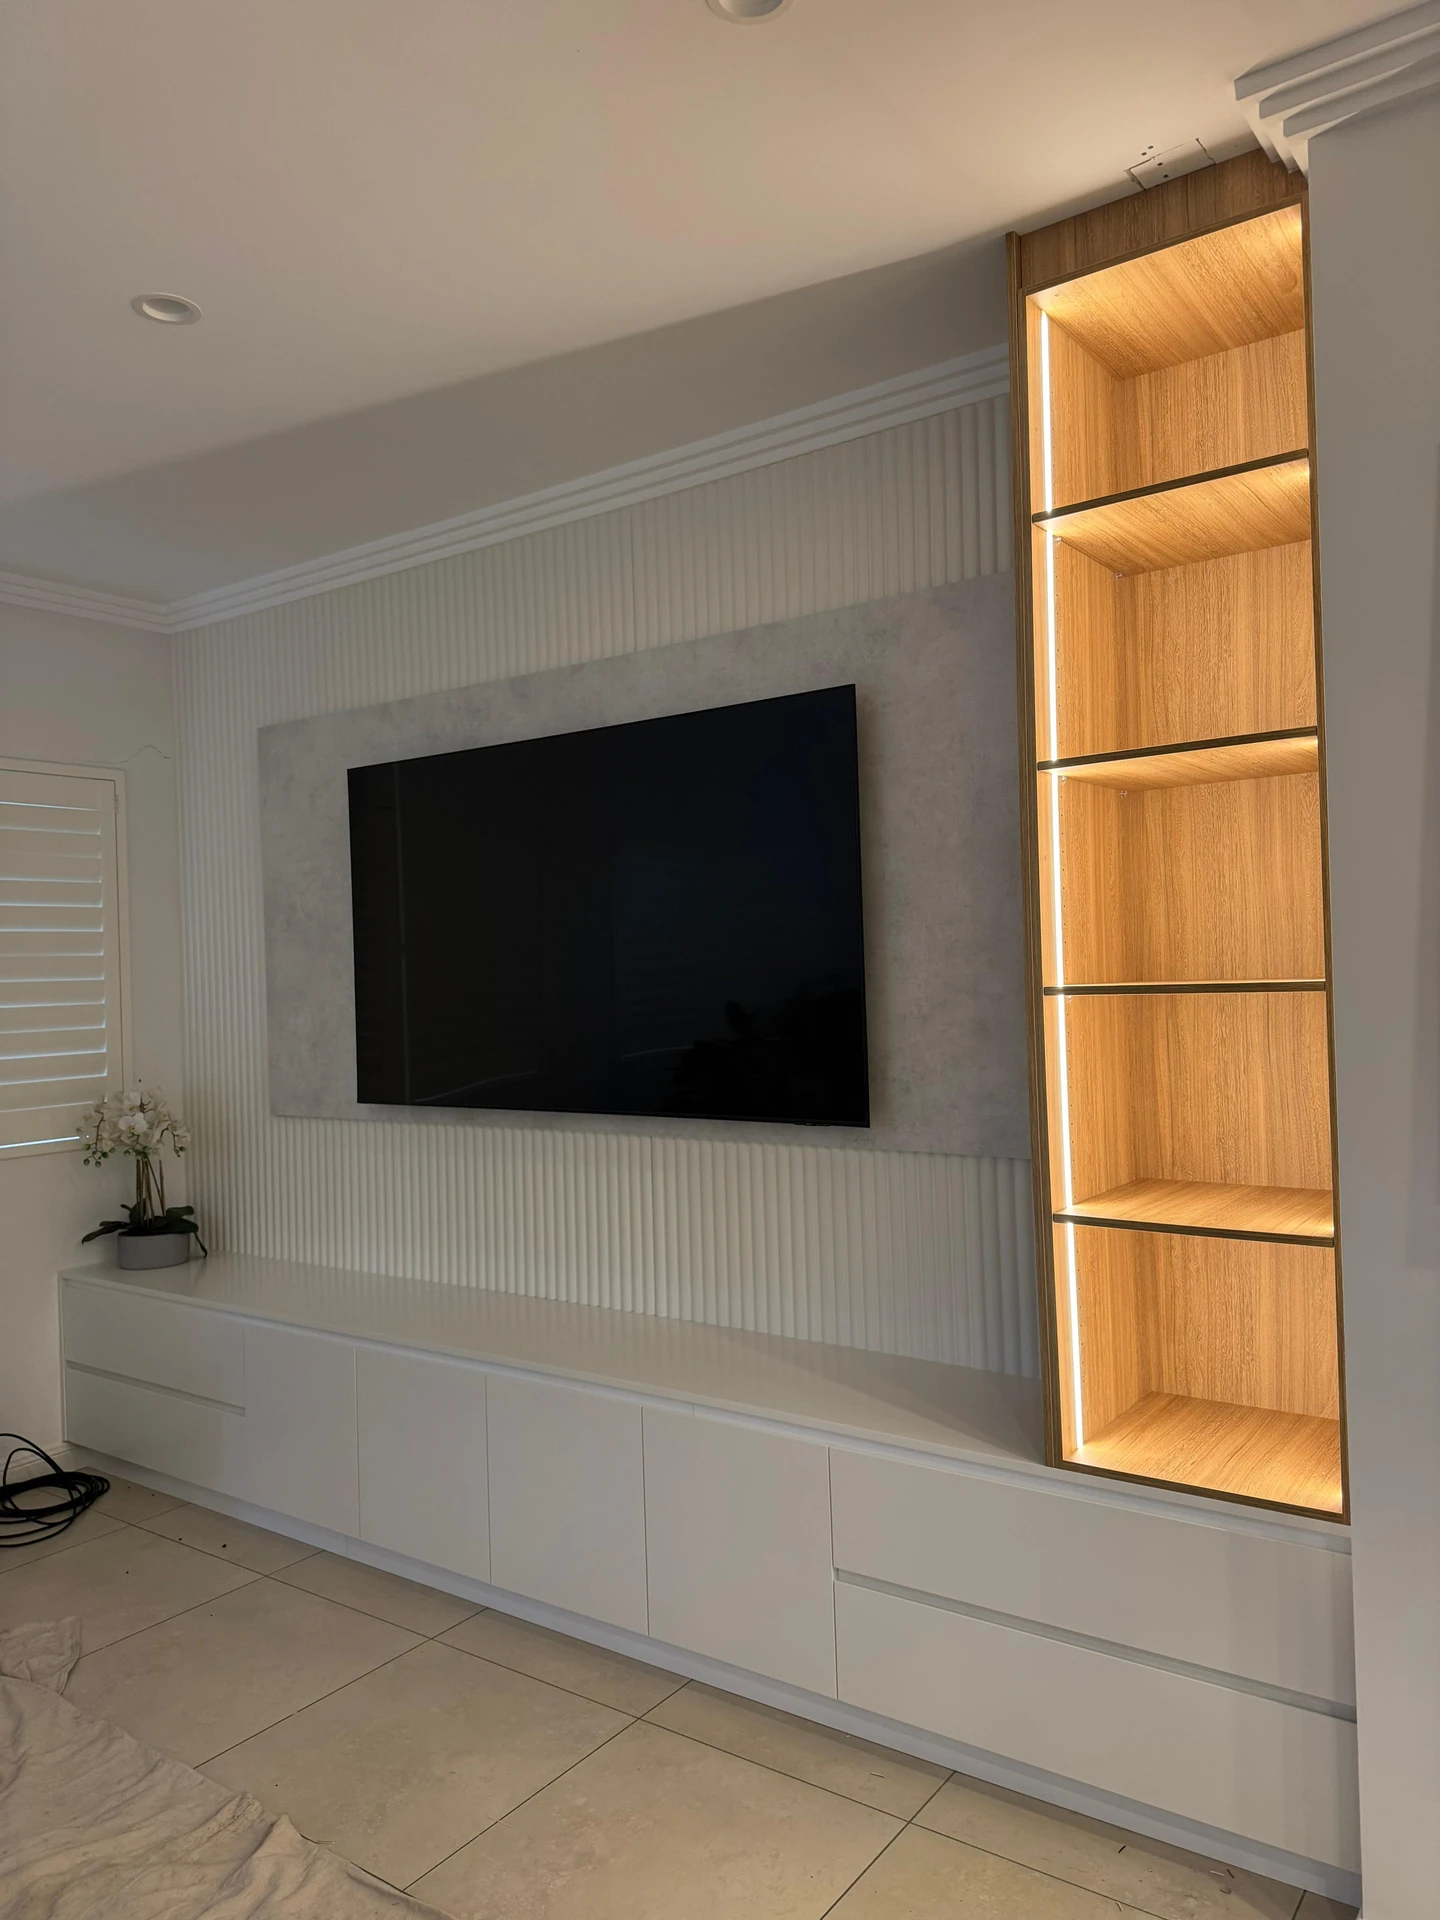
A long white low-line cabinet with a stone-look top runs the length of an open living room, beside a full-height marble-look fireplace surround. Clean, calm and built for everyday family life.
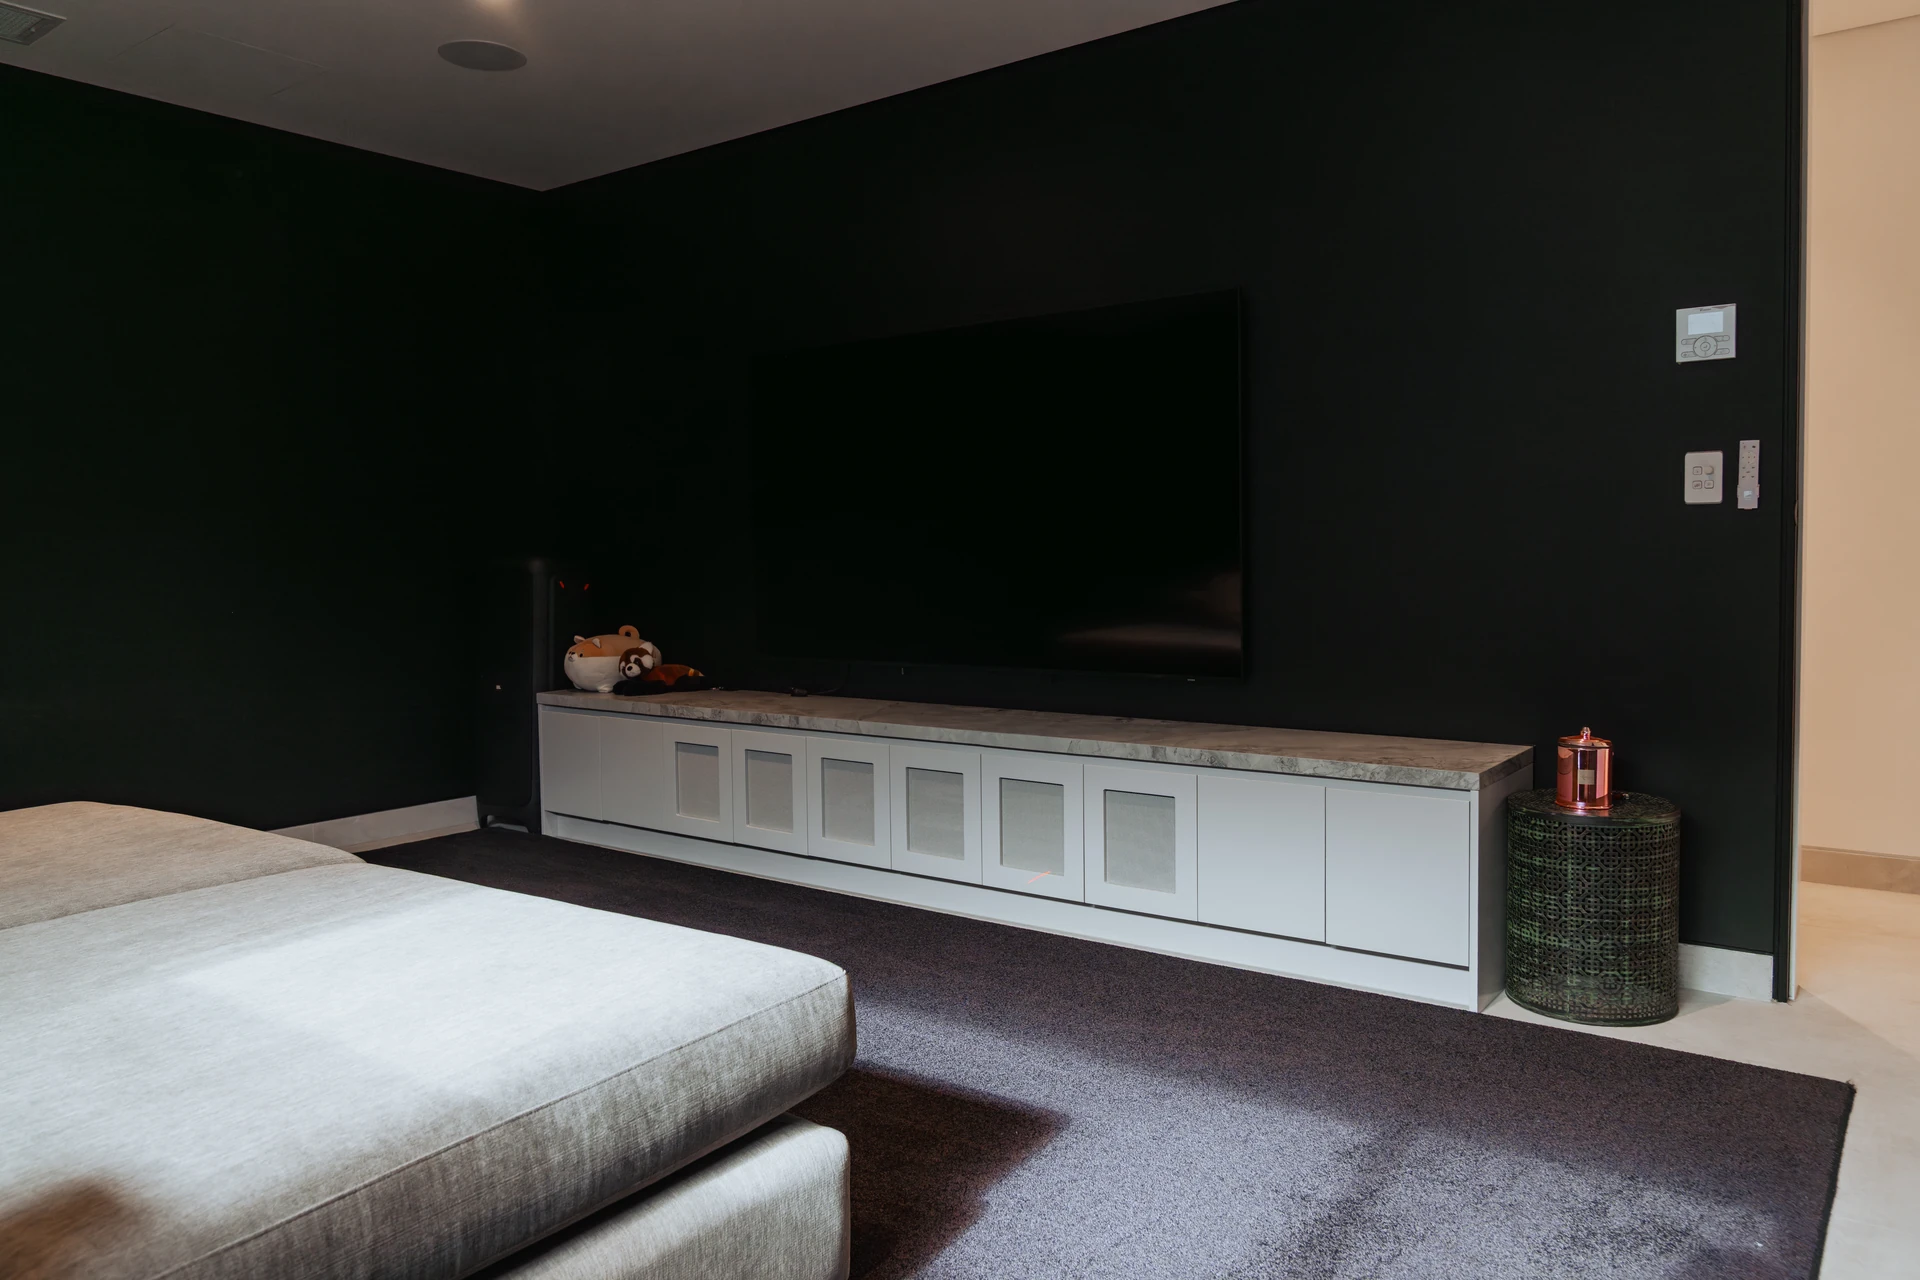
A wall-to-wall white cabinet in a dark media room, with framed vented panels that let AV equipment breathe and a veined stone-look top.
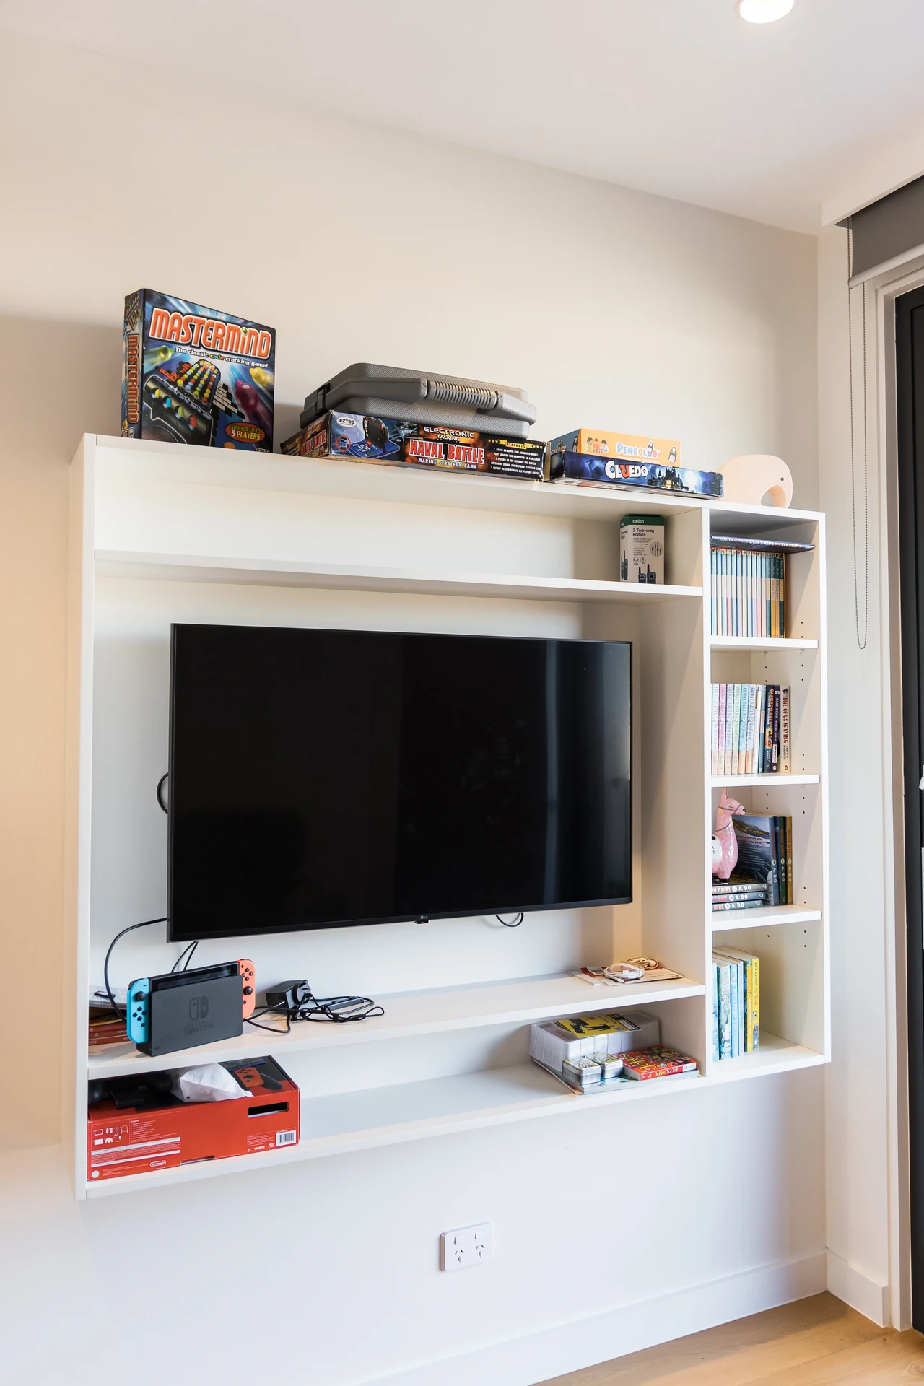
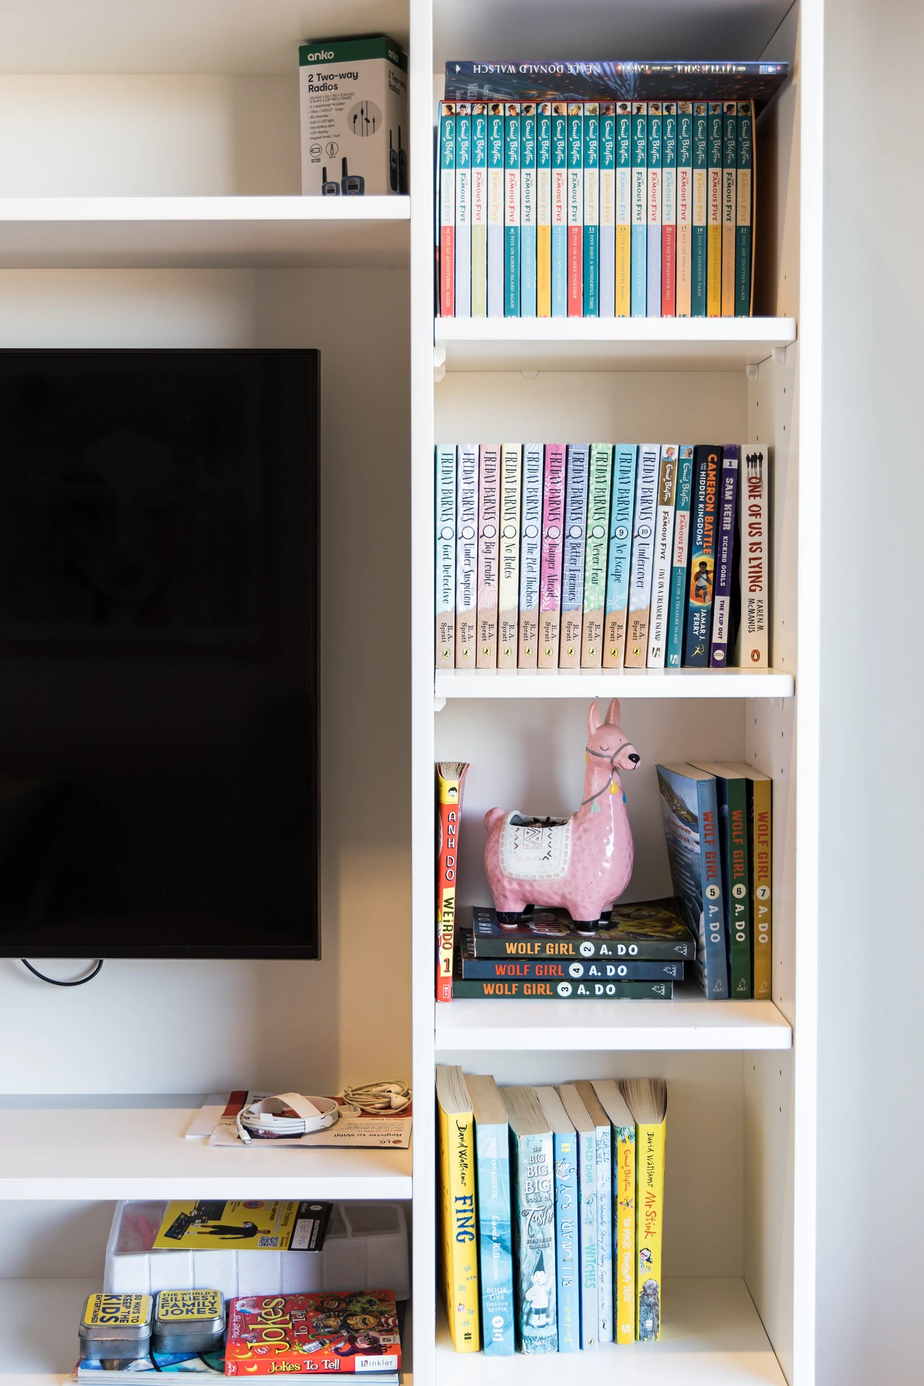
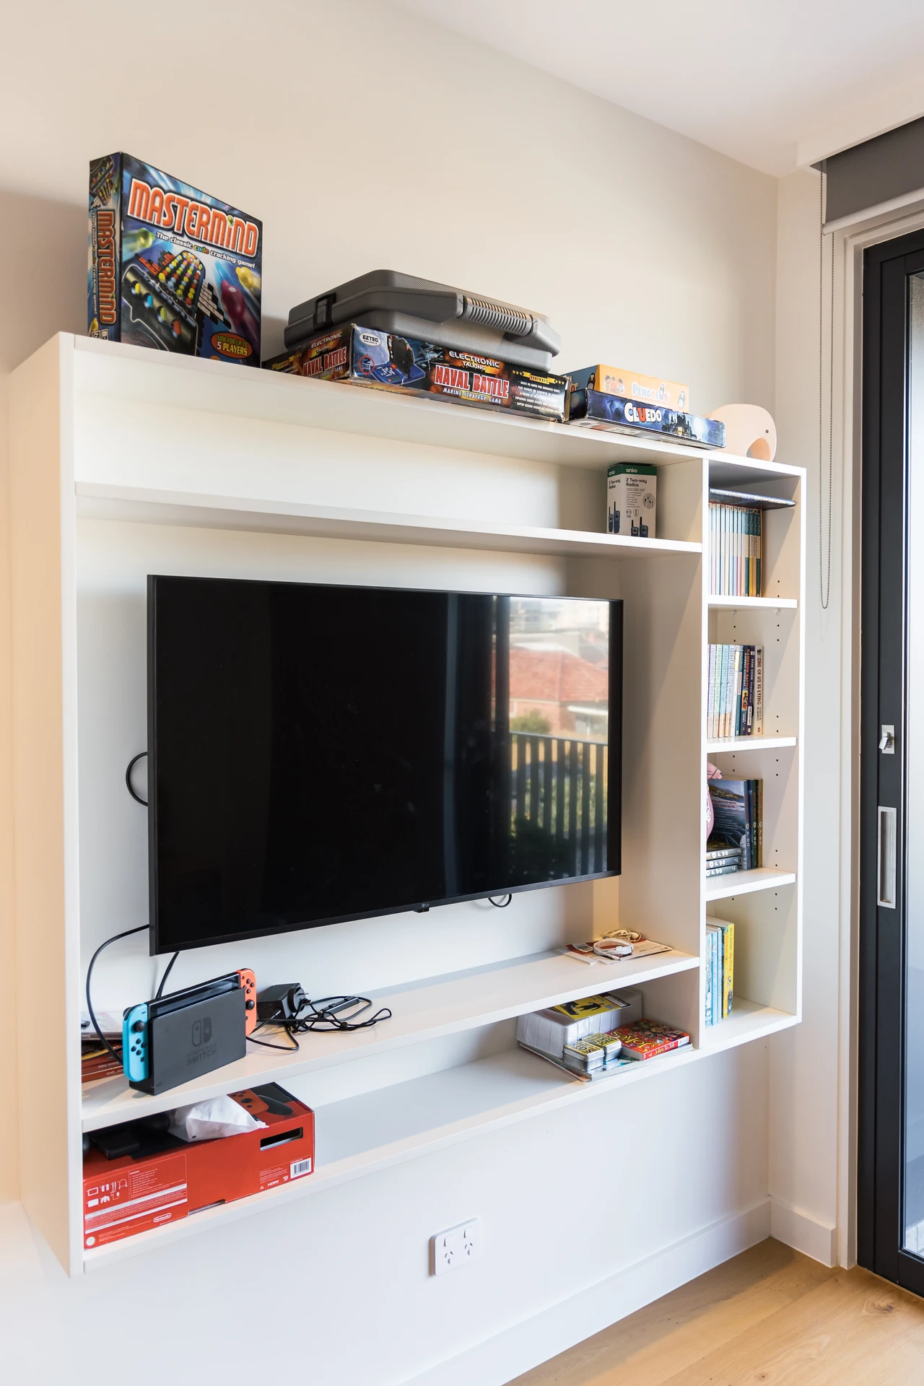
A white wall unit framing the screen with open shelving for books and games, and a floating shelf for consoles.


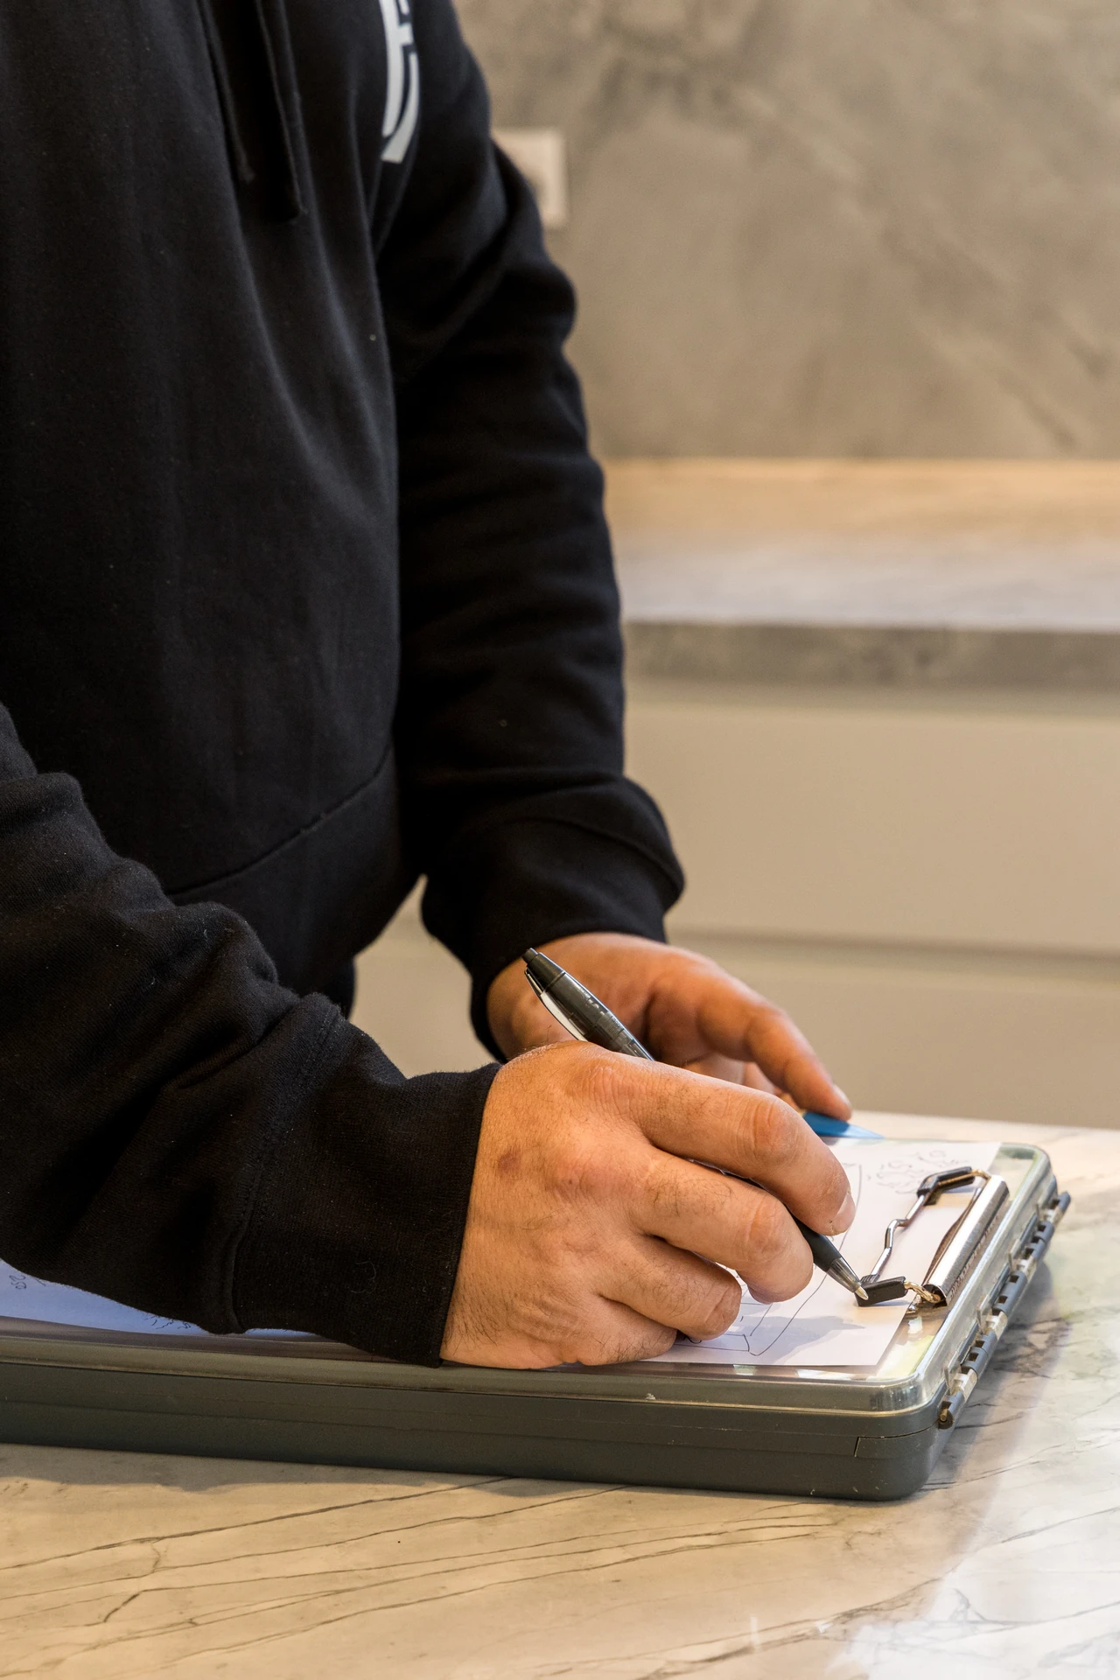
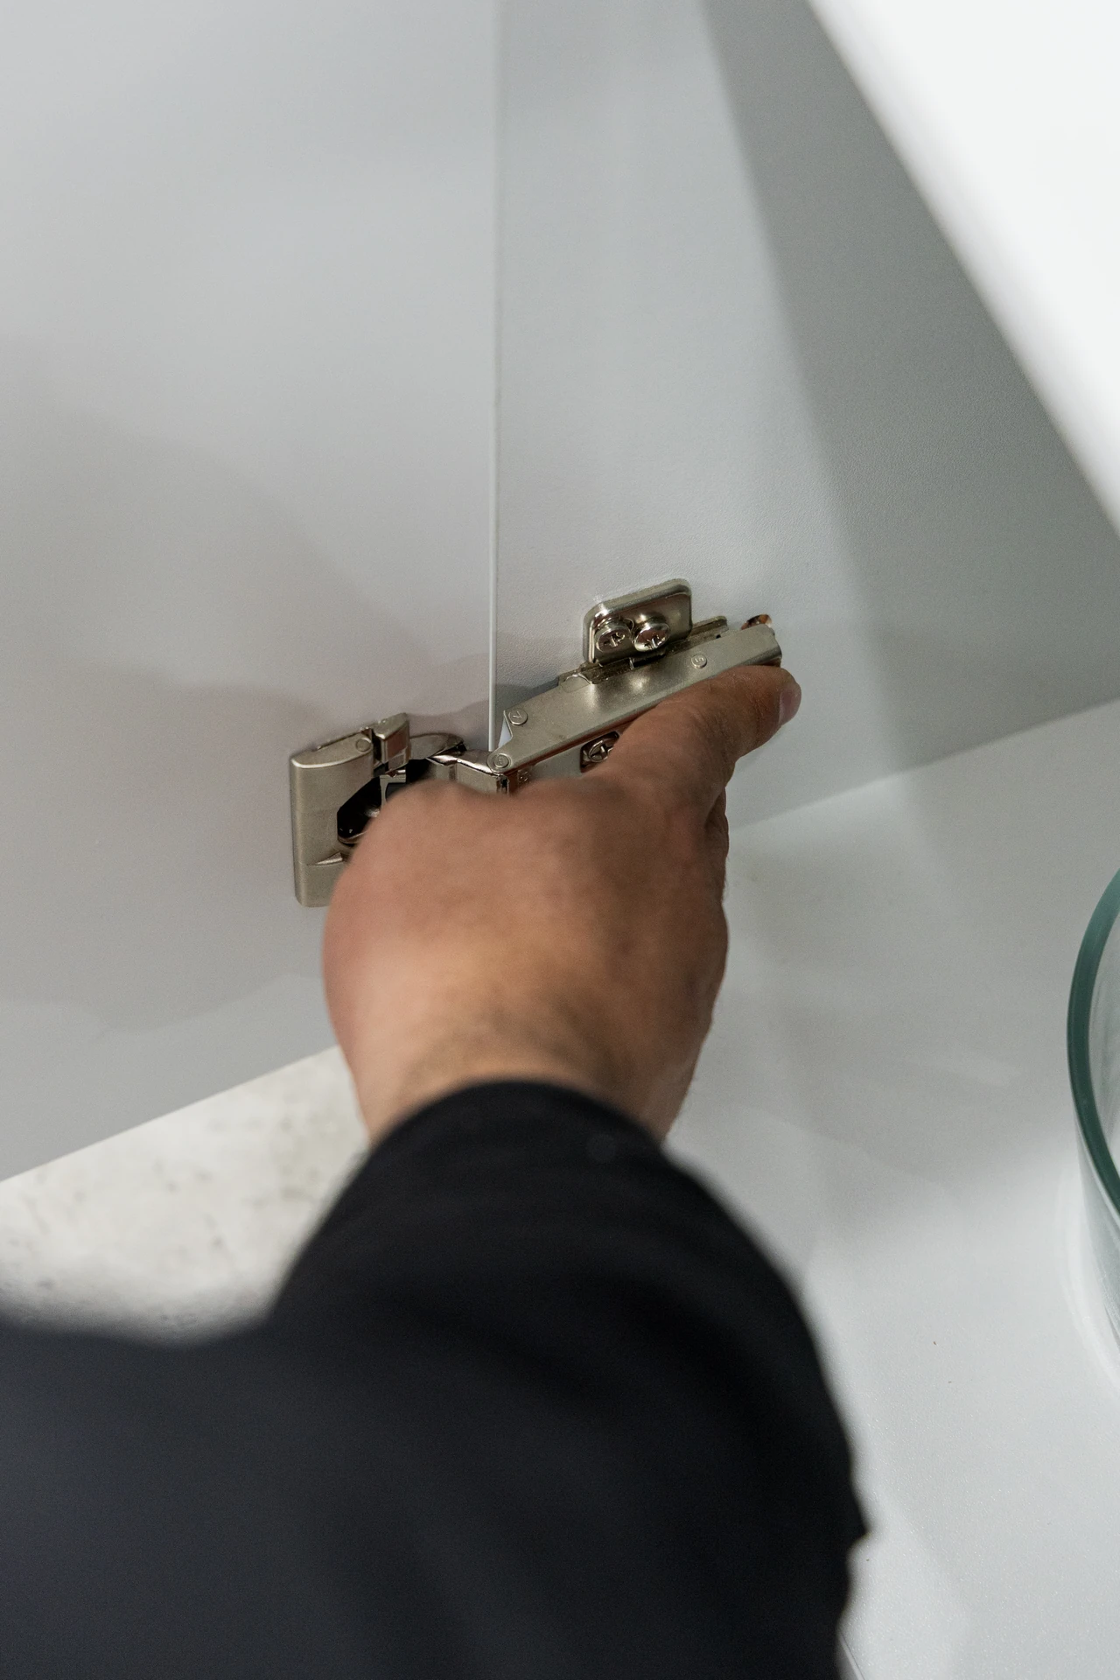
We make it seamless. Six steps from first conversation to final follow-up.
Let's chat
It all starts with a conversation. We discuss your goals and arrange a site visit to assess your space.
Site visit and measure
We get to know your layout and requirements and offer tailored advice and recommendations.
Quote within 48 hours
You receive a detailed quote within 48 hours. No delays, no guesswork.
Design finalisation
Work with your existing designer, or let us connect you with a trusted partner. We finalise all materials, finishes and layouts.
Installation day
Our team arrives on time, keeps your space clean and completes your project with precision.
Follow-up
Every project includes a personal follow-up within 48 hours to make sure you are completely satisfied.
"The team did an amazing job creating my custom built cabinets... They go in depth with everything from the design and small details."
As a guide, the cabinet should be wider than the screen so it looks balanced. We measure the wall and screen at the site visit and recommend proportions that suit the room.
In most rooms, yes. We plan cable paths through the cabinetry. Hiding cables inside the wall may need an electrician.
Yes. Vented or mesh panels help keep equipment cool behind closed doors, and we talk through how you use remotes and controllers when we plan the doors.
Floating cabinets make a room feel larger and are easy to clean under. Floor-standing units suit heavier tops and larger storage. We help you choose.
Yes. Bedroom TV units are often combined with wardrobes or drawers in one wall.
Book a free consultation. We will measure the wall, check your equipment and send a detailed quote within 48 hours.