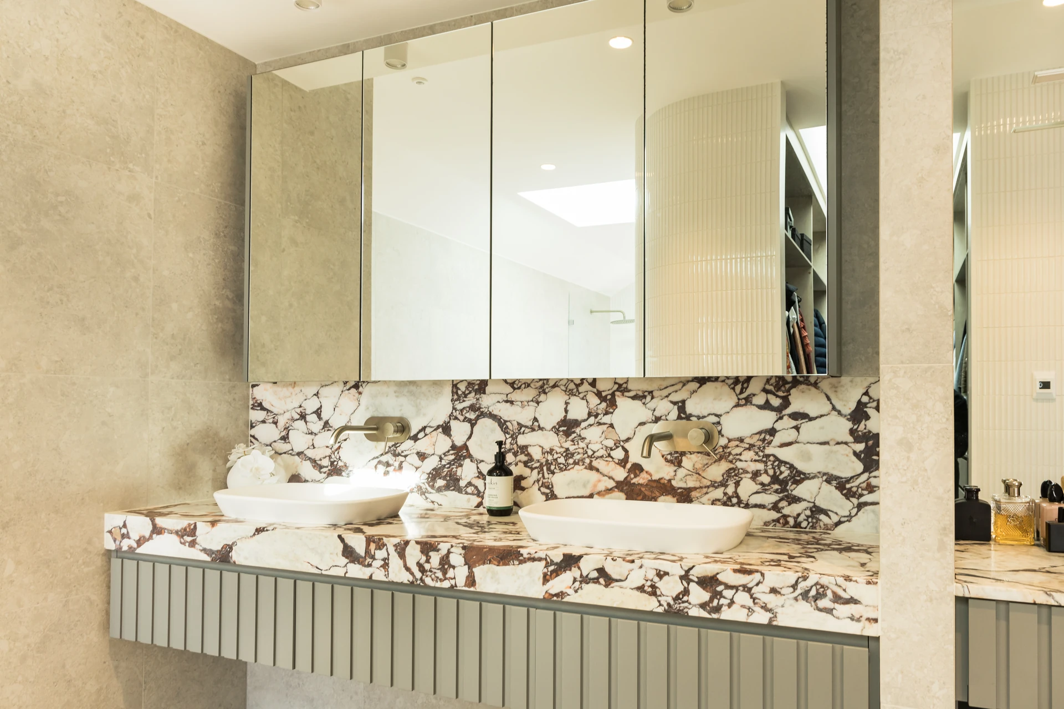
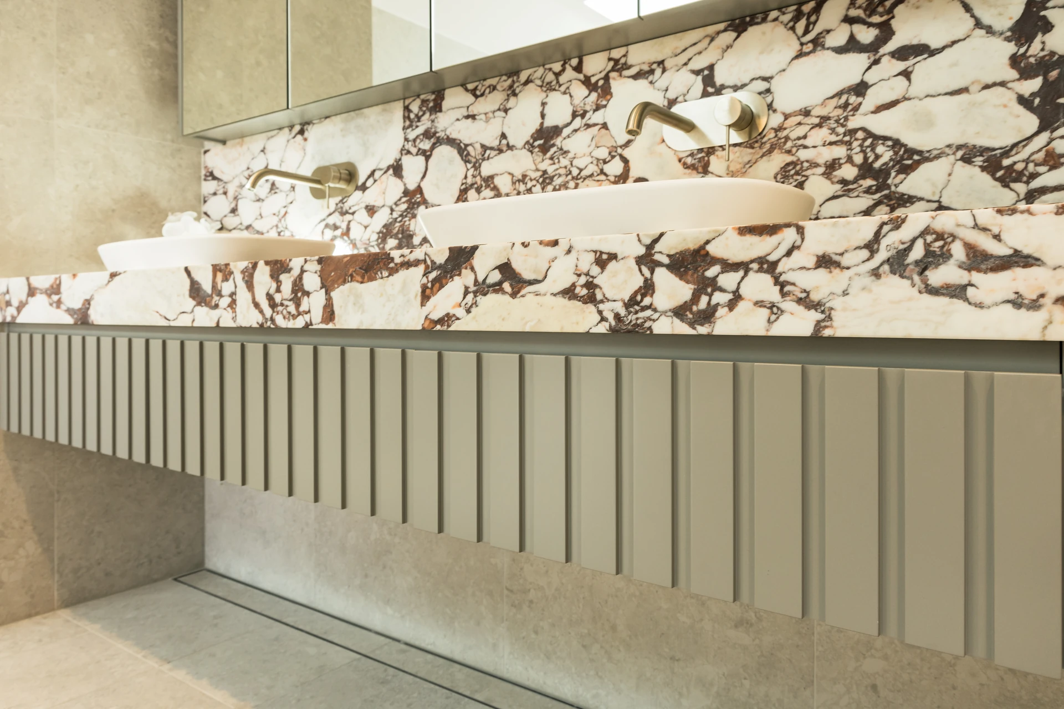
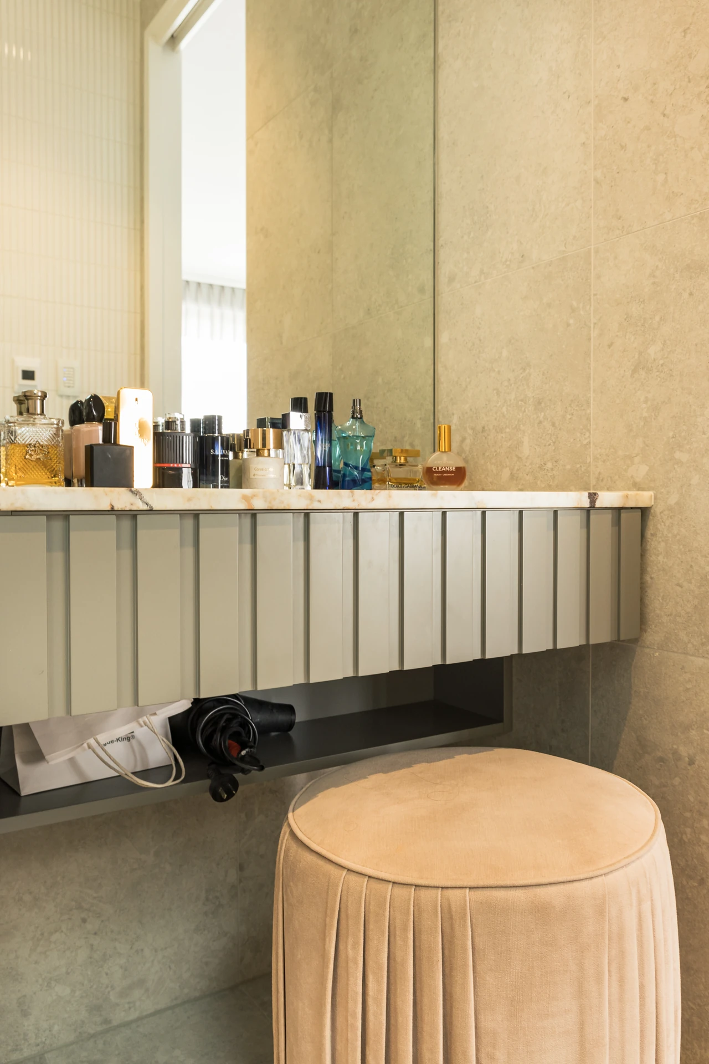
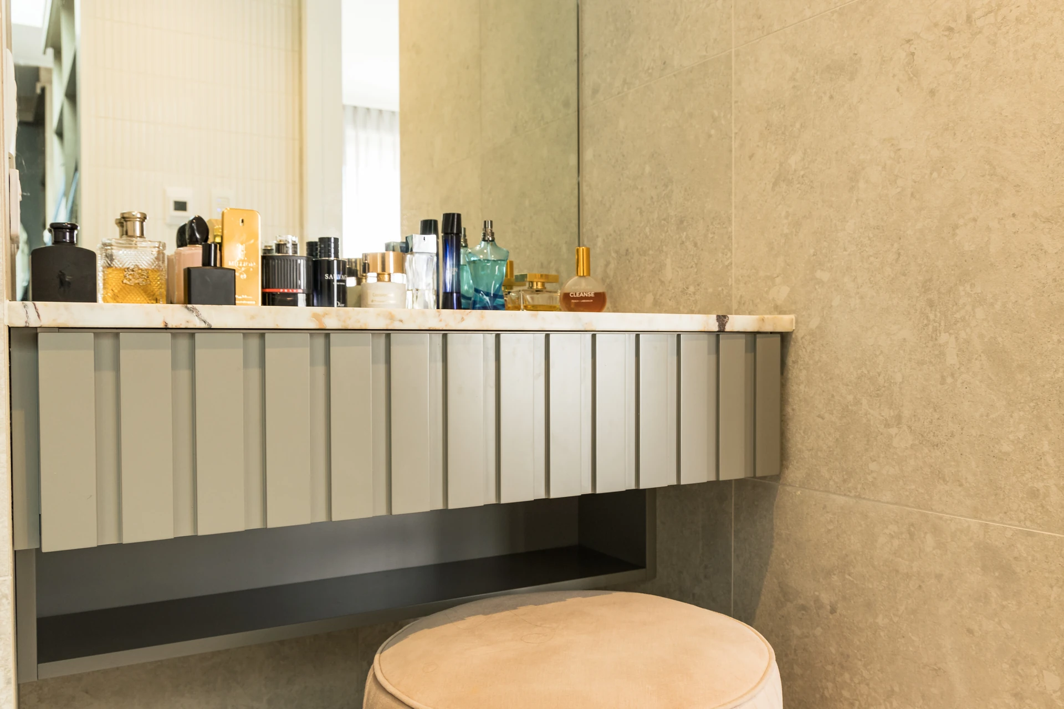
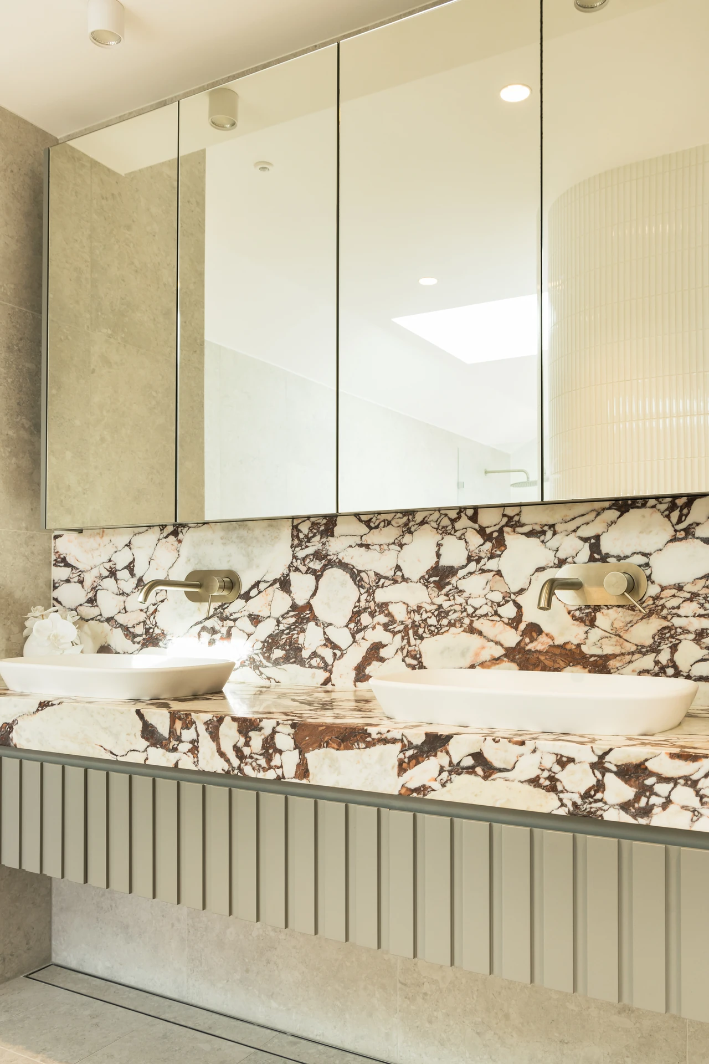
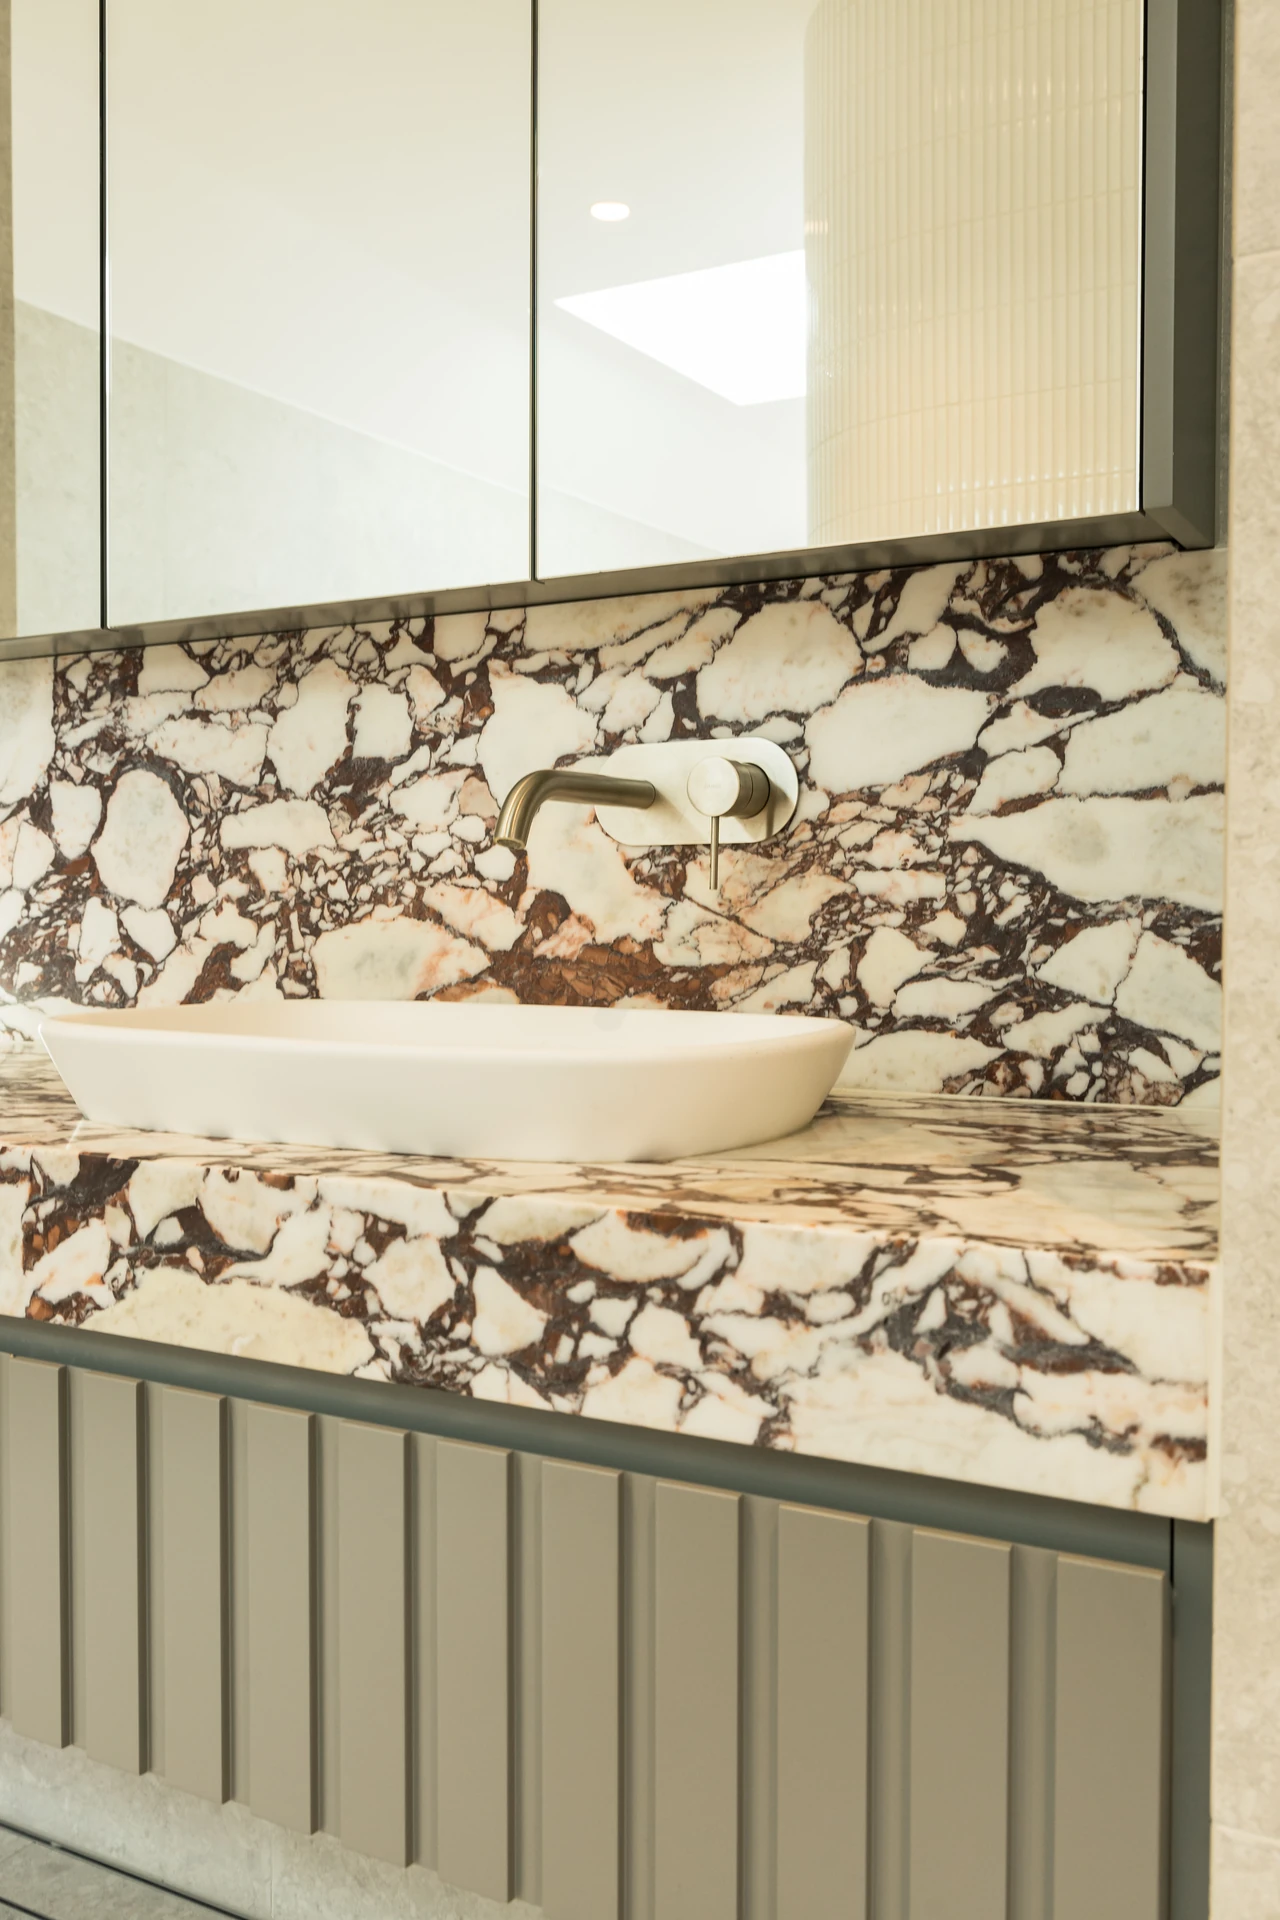
Sage fluted vanity with dressing station
A long floating vanity in sage with a fluted front and a bold veined stone-look top, extending into a seated dressing station with drawers.

Bathroom vanities
A vanity built for your bathroom and your routine, with storage where you need it and finishes that hold up to daily life.
A vanity has to handle water, steam and busy mornings, and still look good. Off-the-shelf vanities come in a handful of sizes, which rarely match your wall, your plumbing or the storage you need.
A custom vanity is built to fit the space exactly, with drawers sized for what you keep, a top and basin you choose, and a finish that suits the rest of the bathroom.
Floating vanities.
Wall-hung for a lighter look, easy cleaning underneath and room for under-lighting
Floor-standing vanities.
More storage and a solid, furniture-like presence
Fluted vanities.
Vertical grooves that add texture and shadow
Timber vanities.
Warm woodgrain that softens a stone or tiled bathroom
Double vanities.
Two basins and shared storage for busy ensuites
Vanity with dressing table.
A seated makeup or grooming station built into the same run
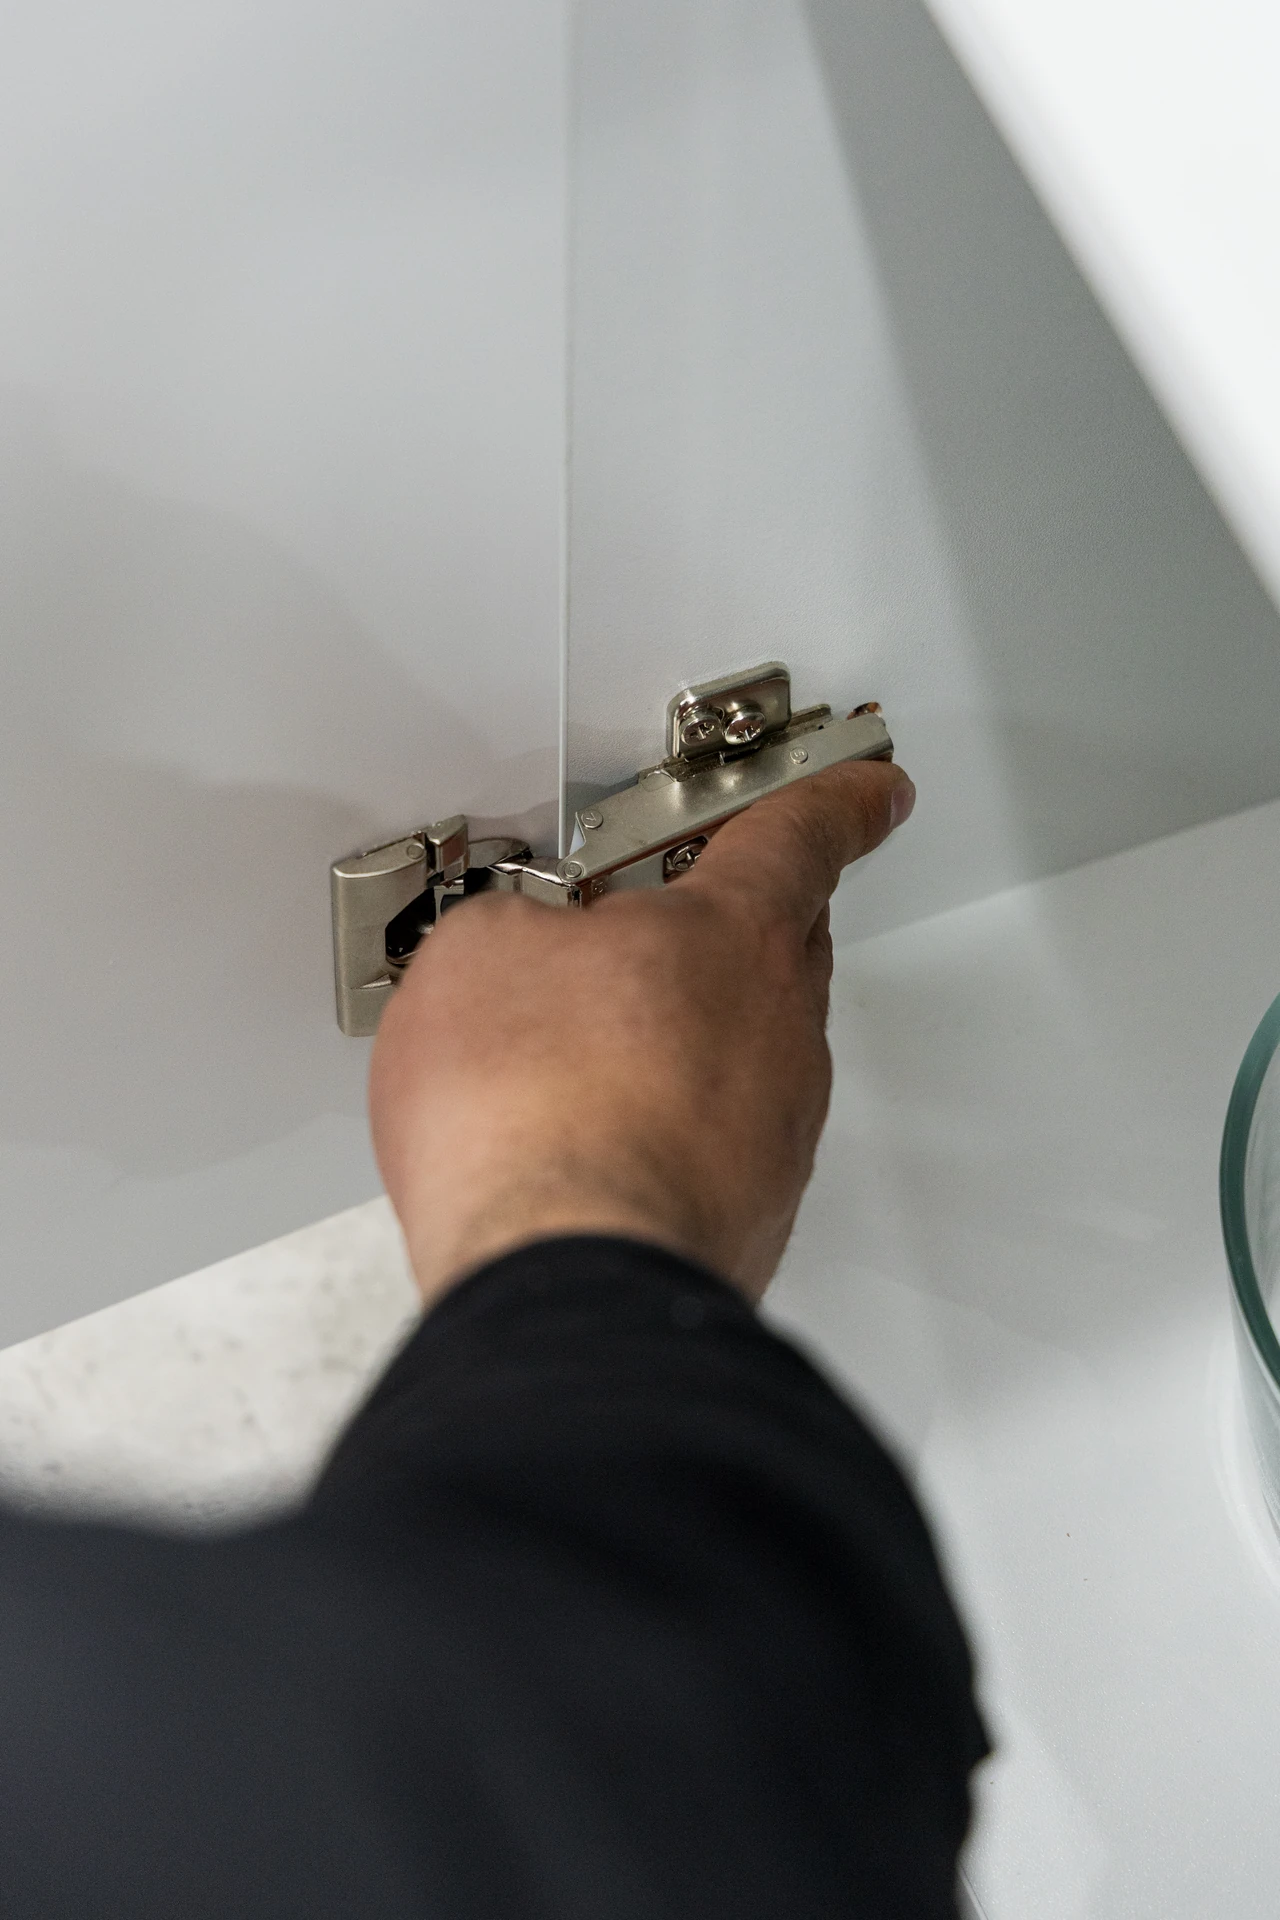
Bathroom joinery needs materials and edges chosen for moisture, and careful installation around plumbing. We select suitable materials for wet areas and seal and fit everything to keep water where it belongs.
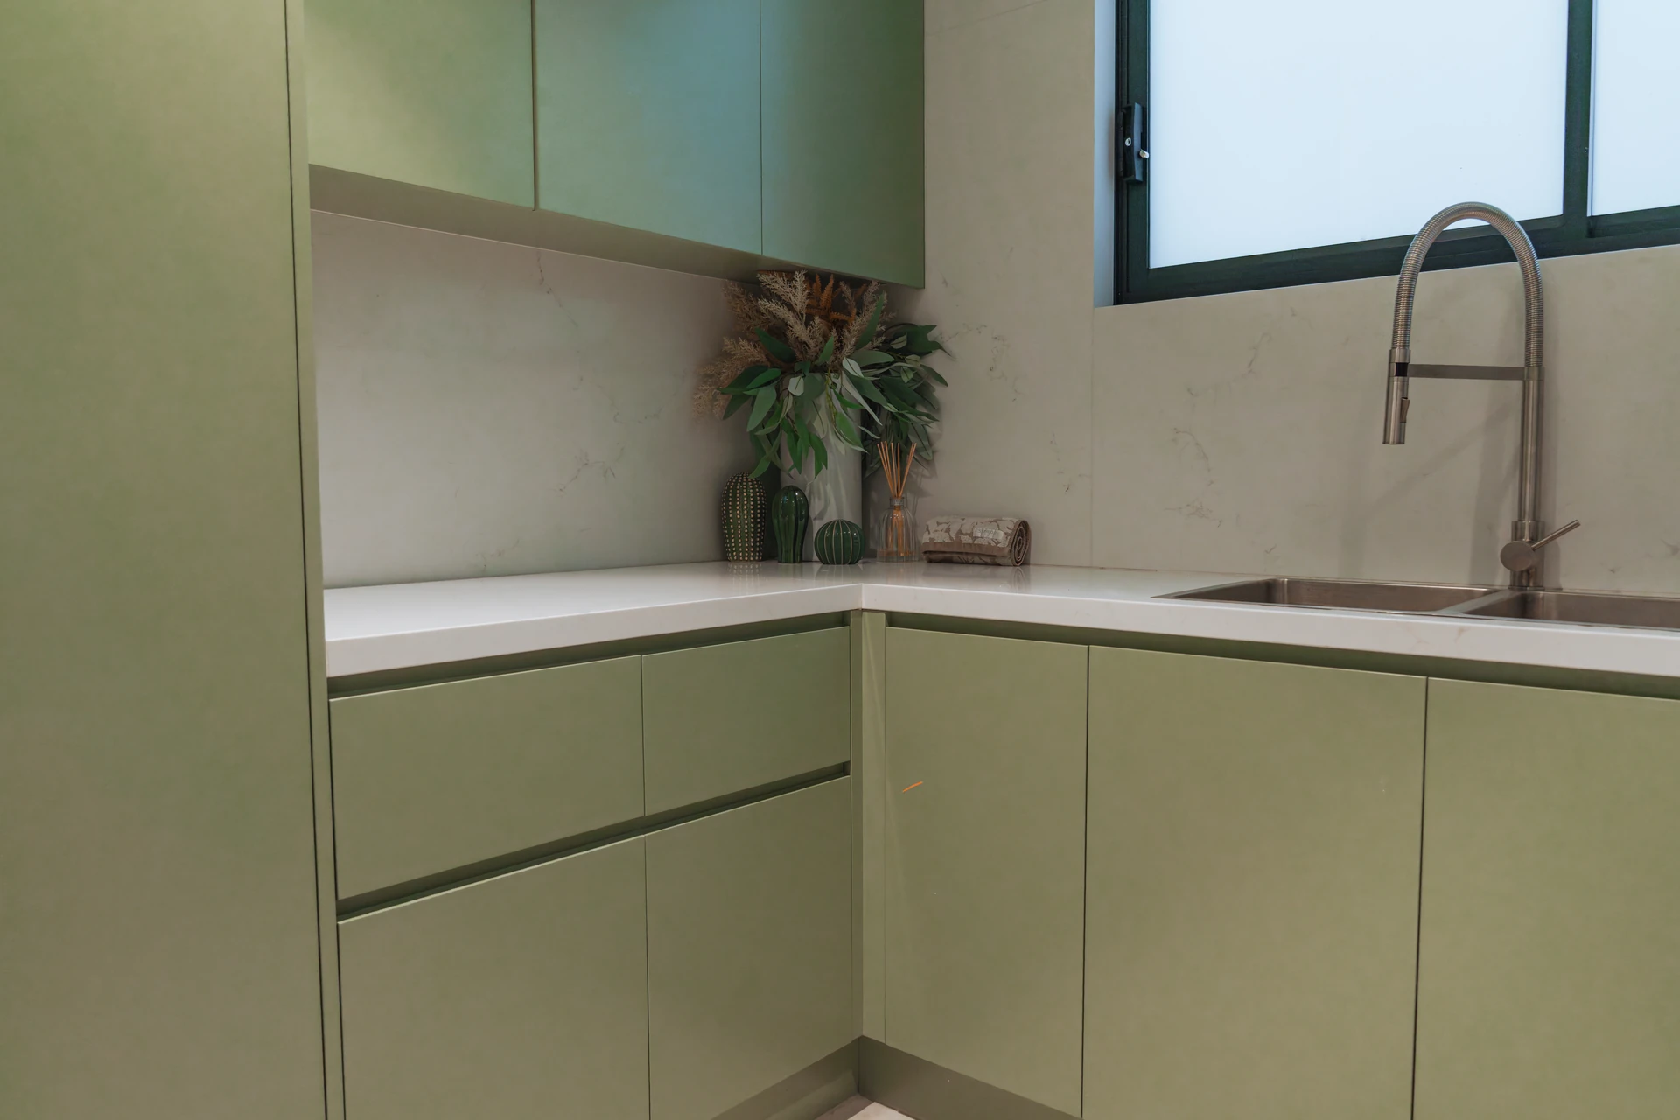
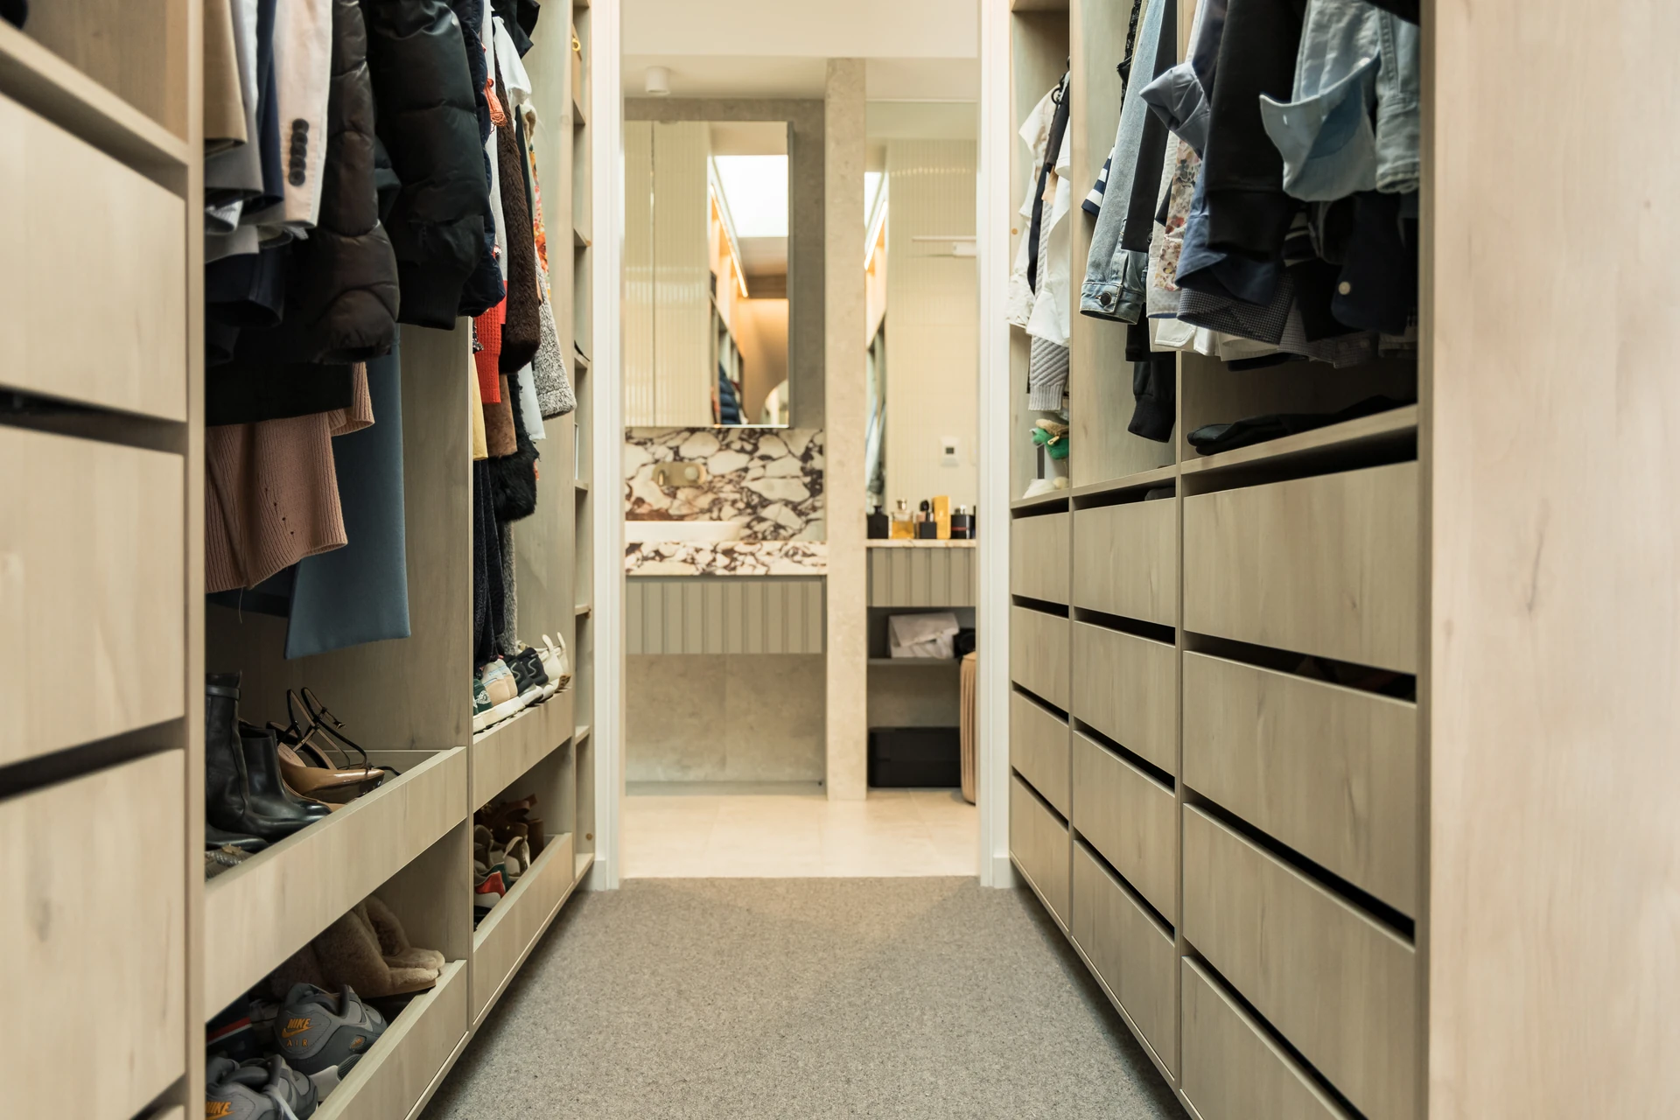
Many clients carry their vanity finish into the laundry, kitchen or walk-in wardrobe. One client asked us to match her new laundry to her vanity, and we matched the panels exactly.
A long floating vanity in sage with a fluted front and a bold veined stone-look top, extending into a seated dressing station with drawers.
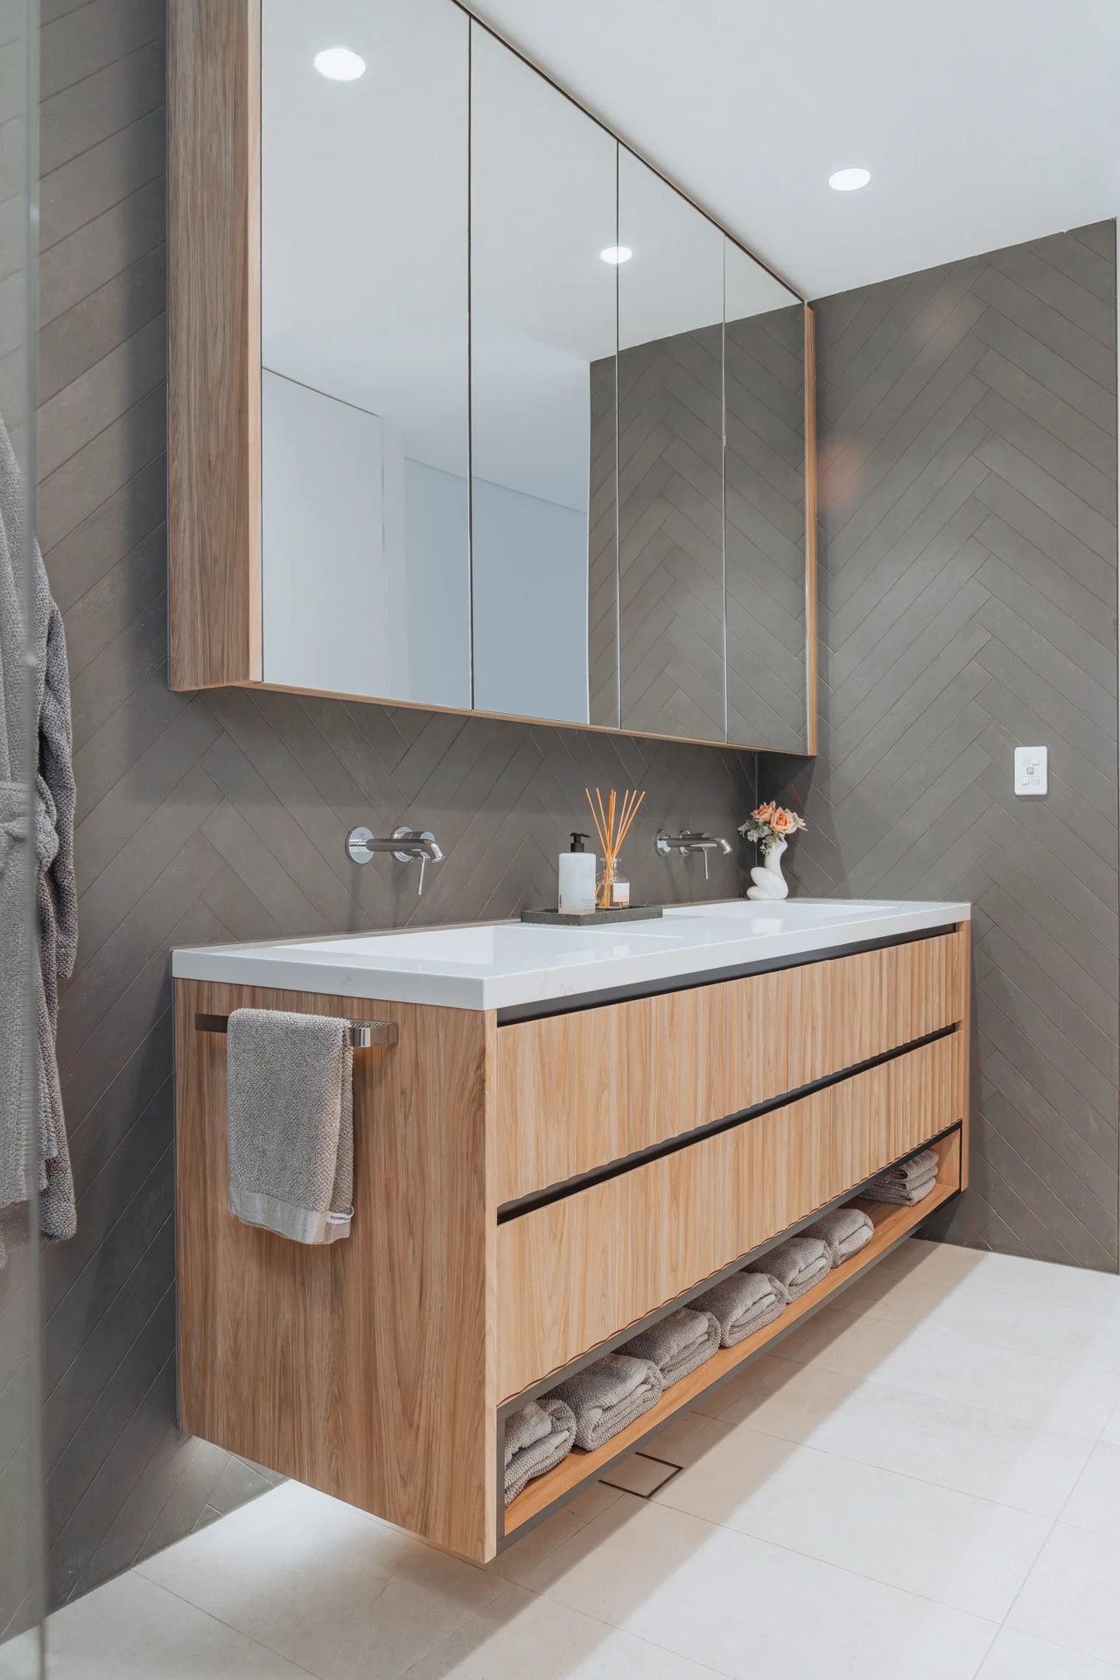
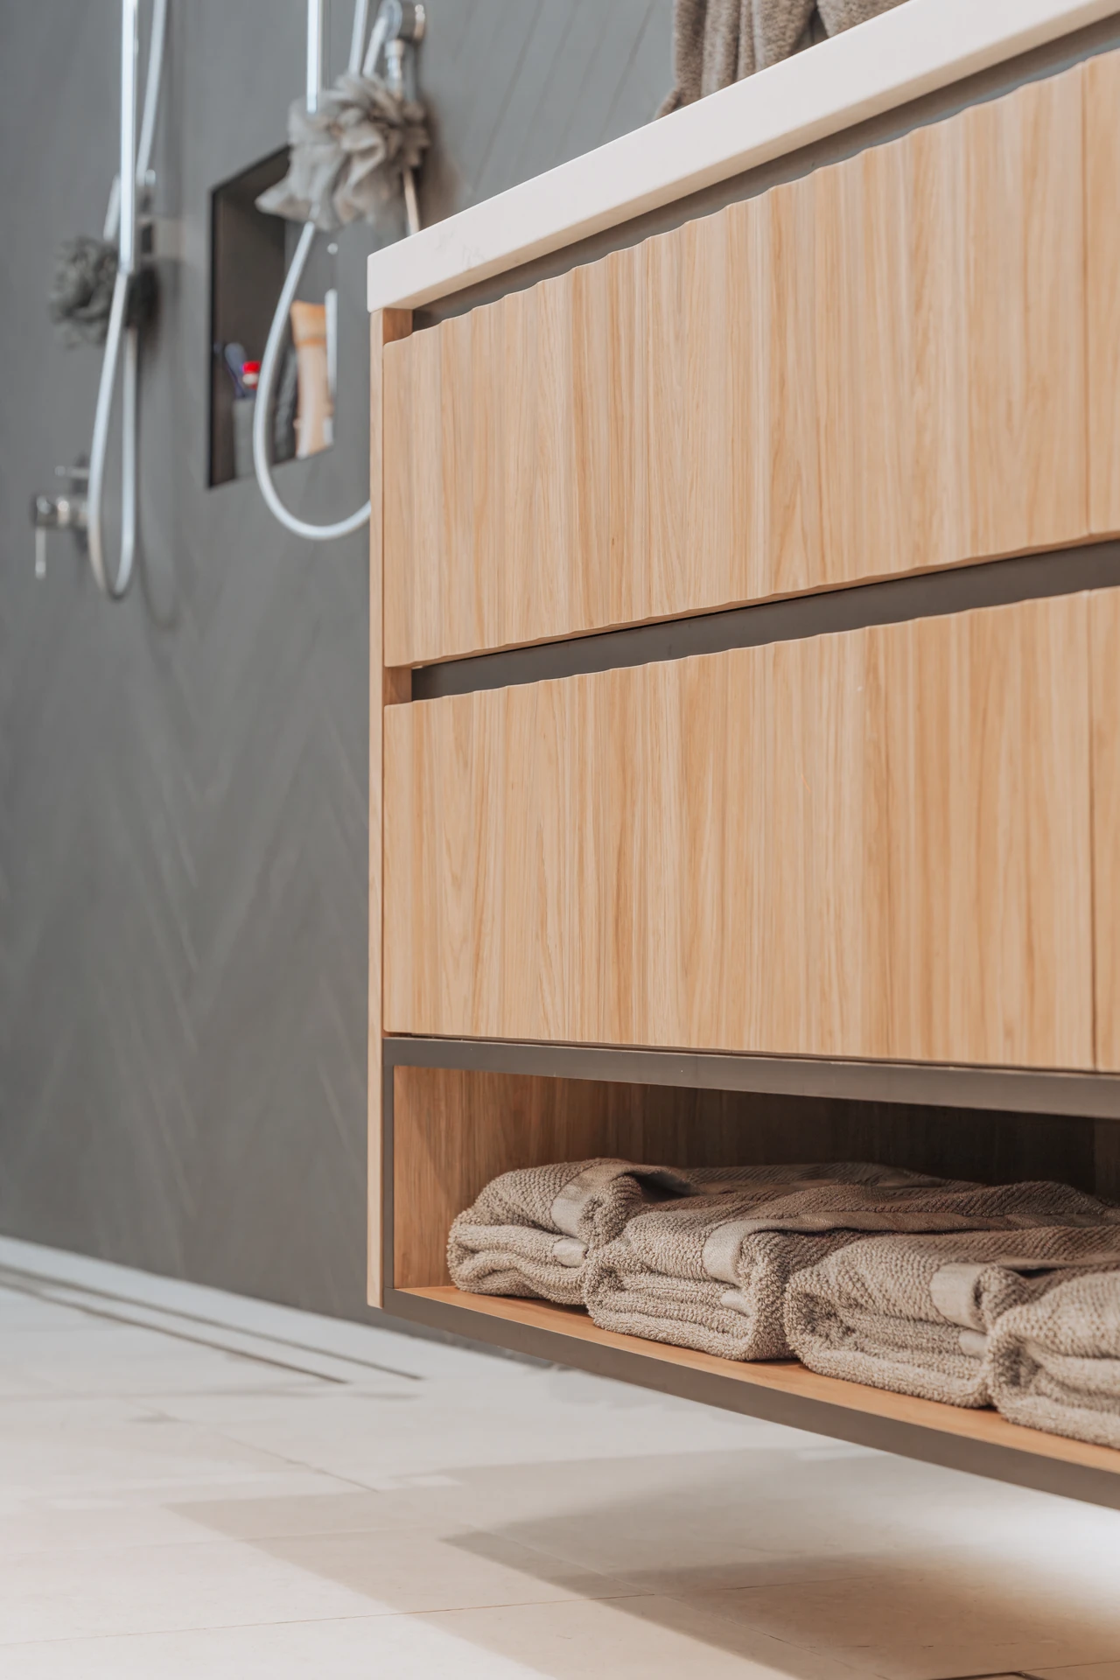
A warm timber floating vanity with fine black finger-pull lines, two basins and an open shelf for rolled towels beneath.
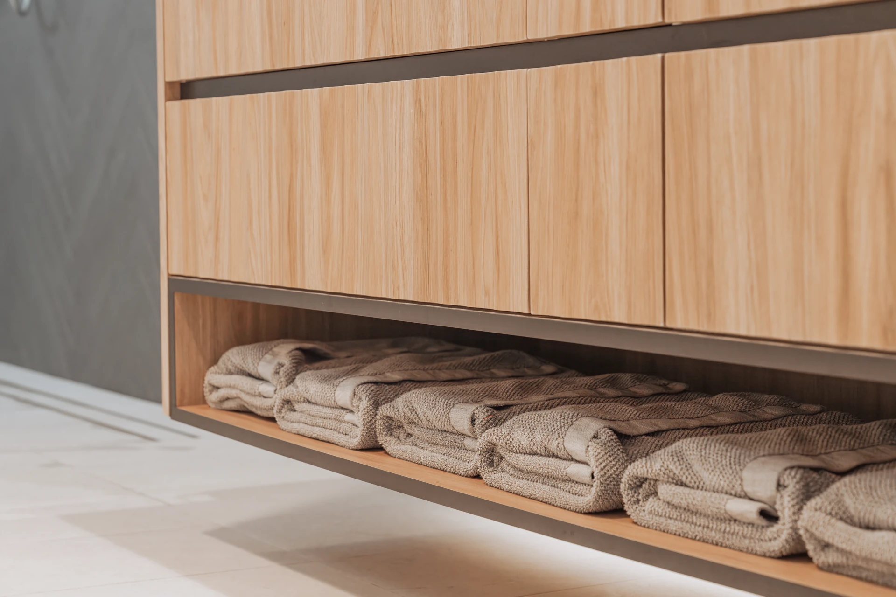
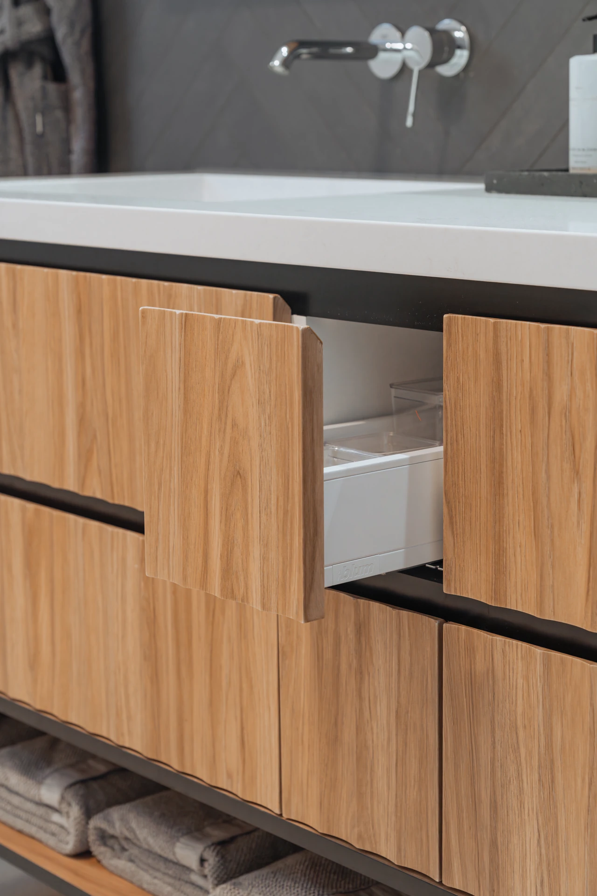
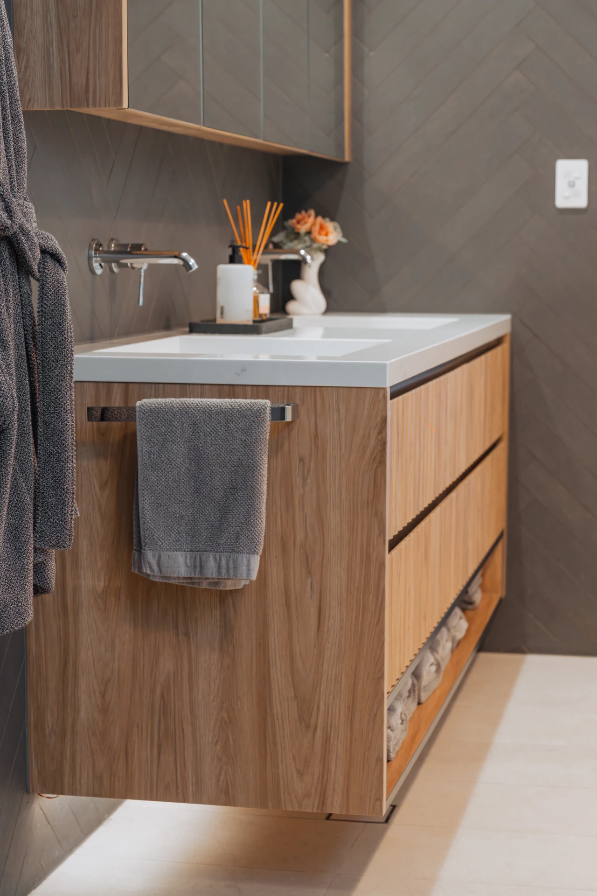
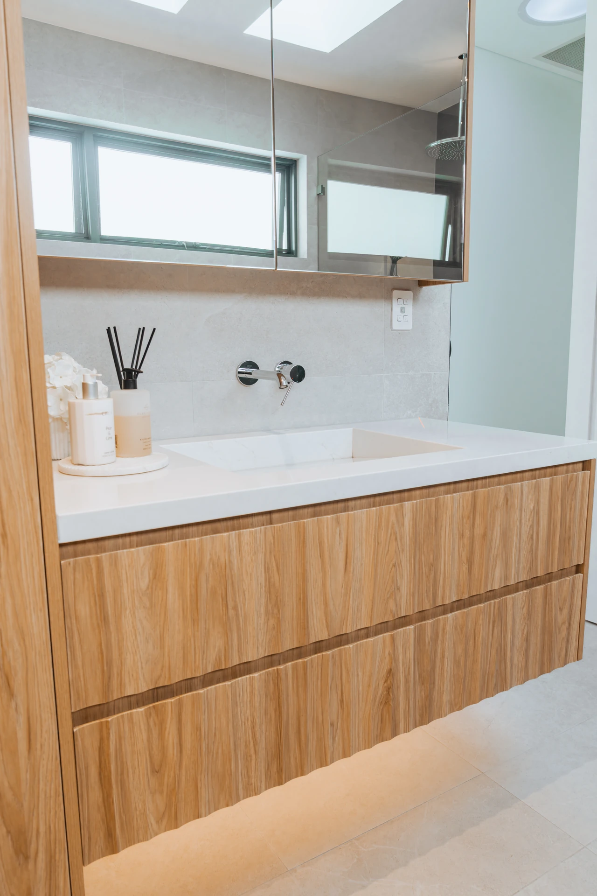
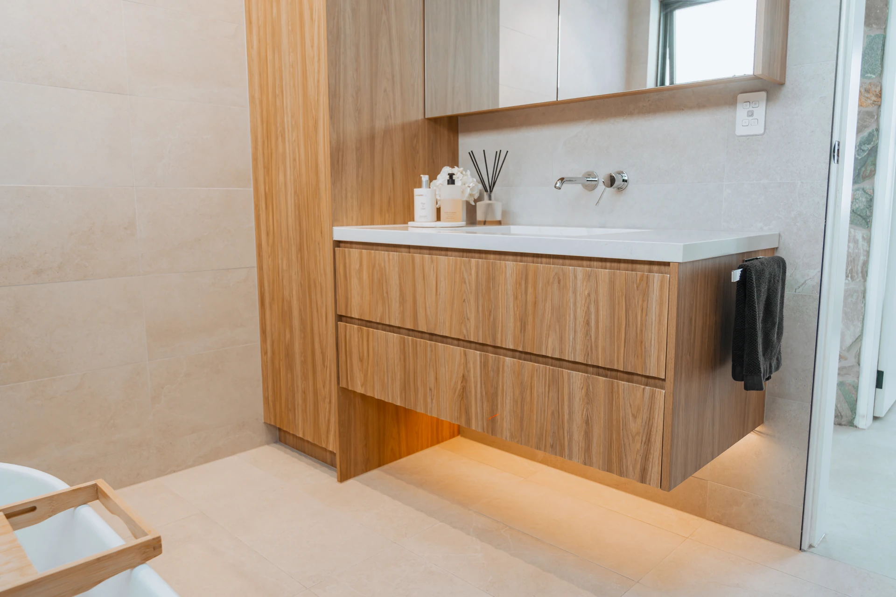
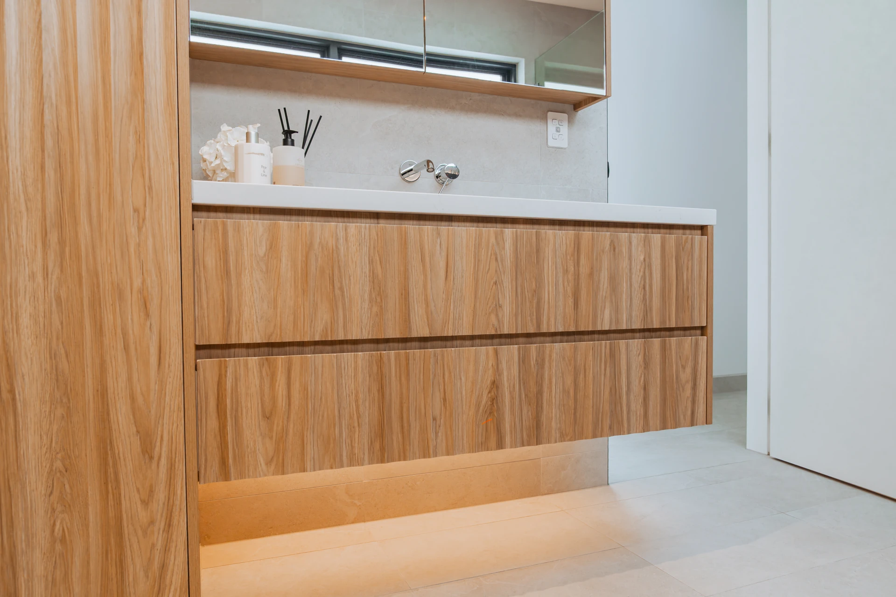
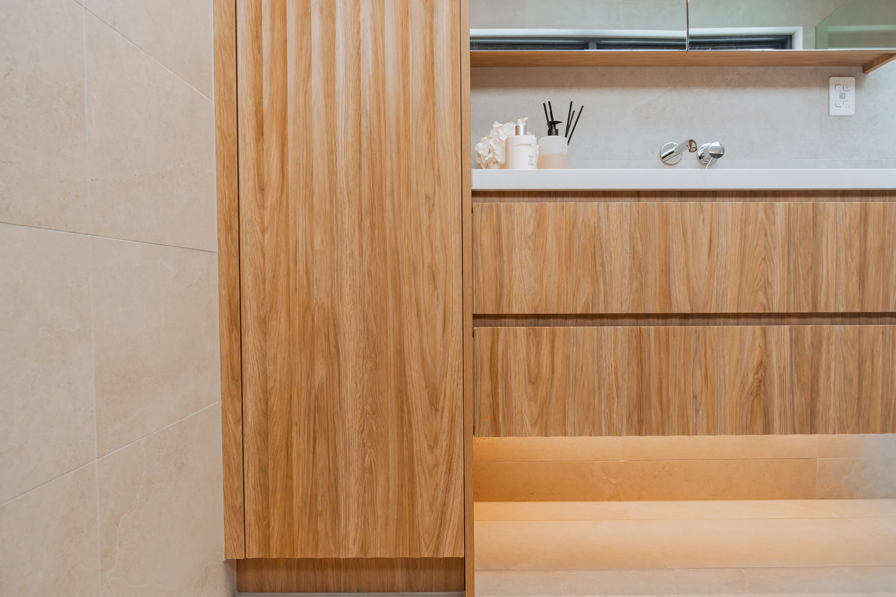
A floating timber vanity with LED under-lighting, paired with a full-height fluted tall cabinet.
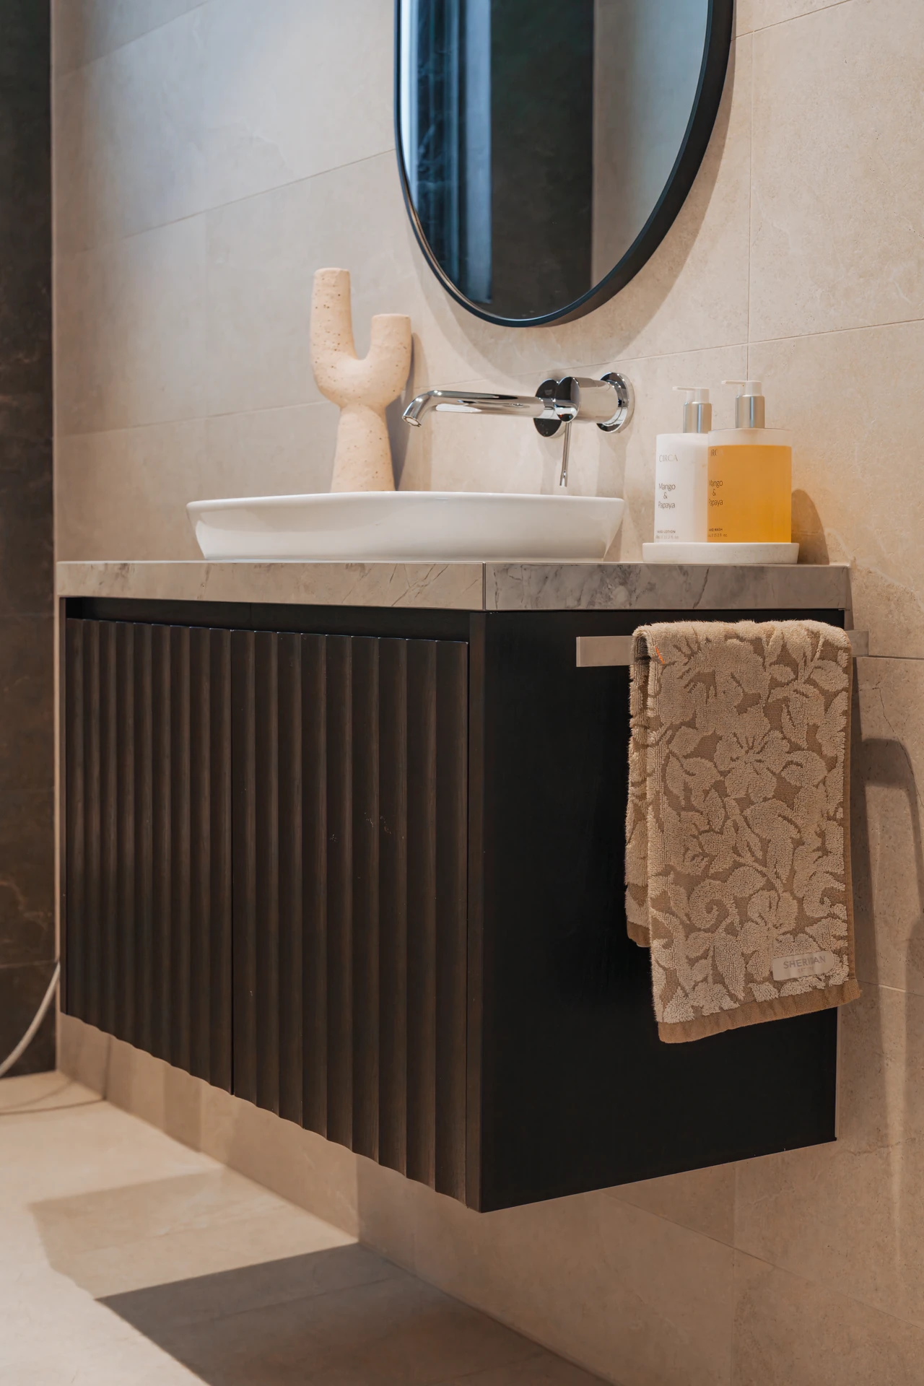
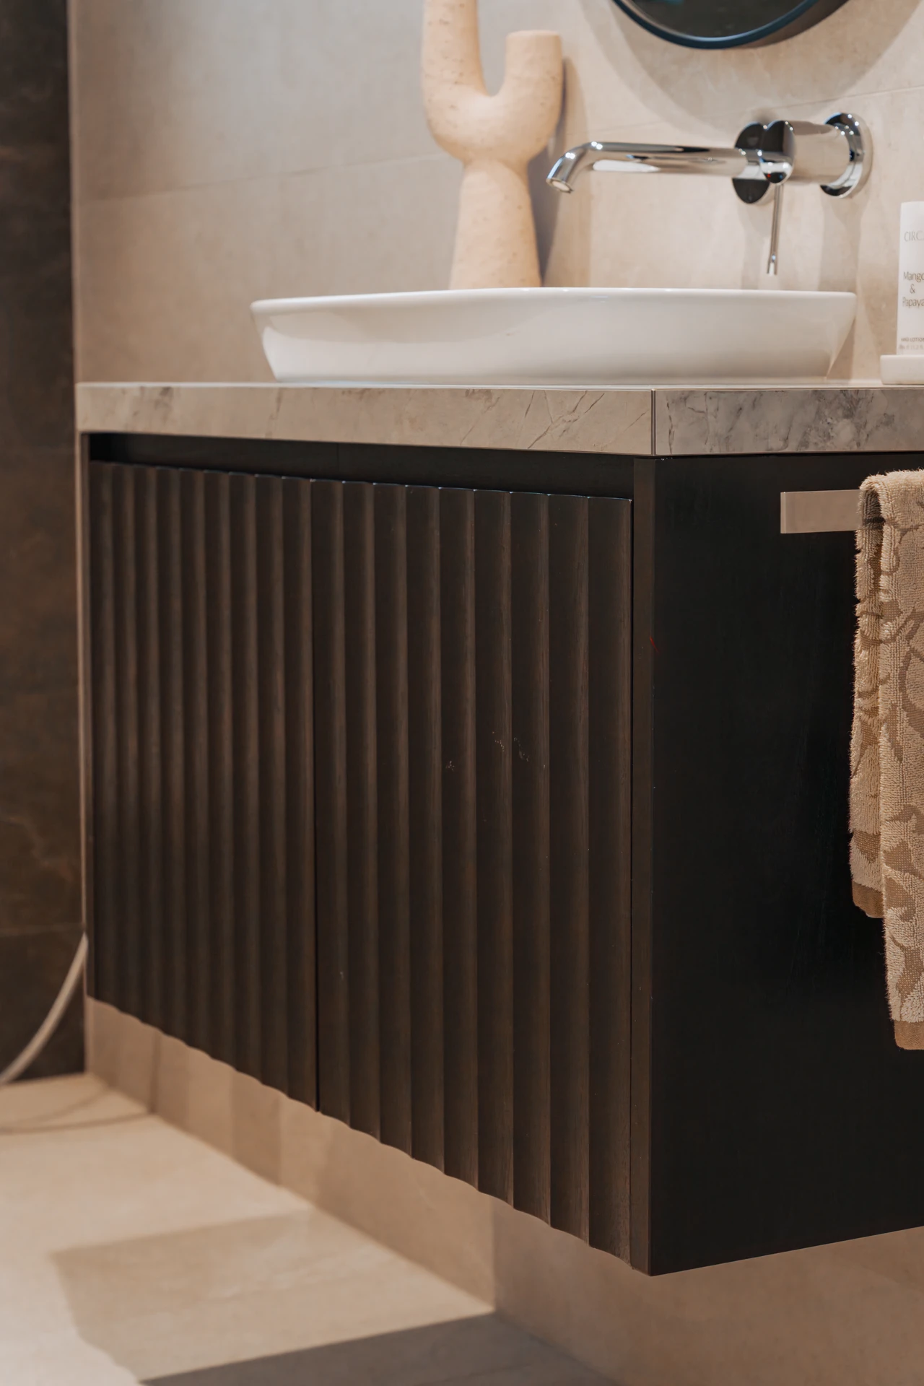
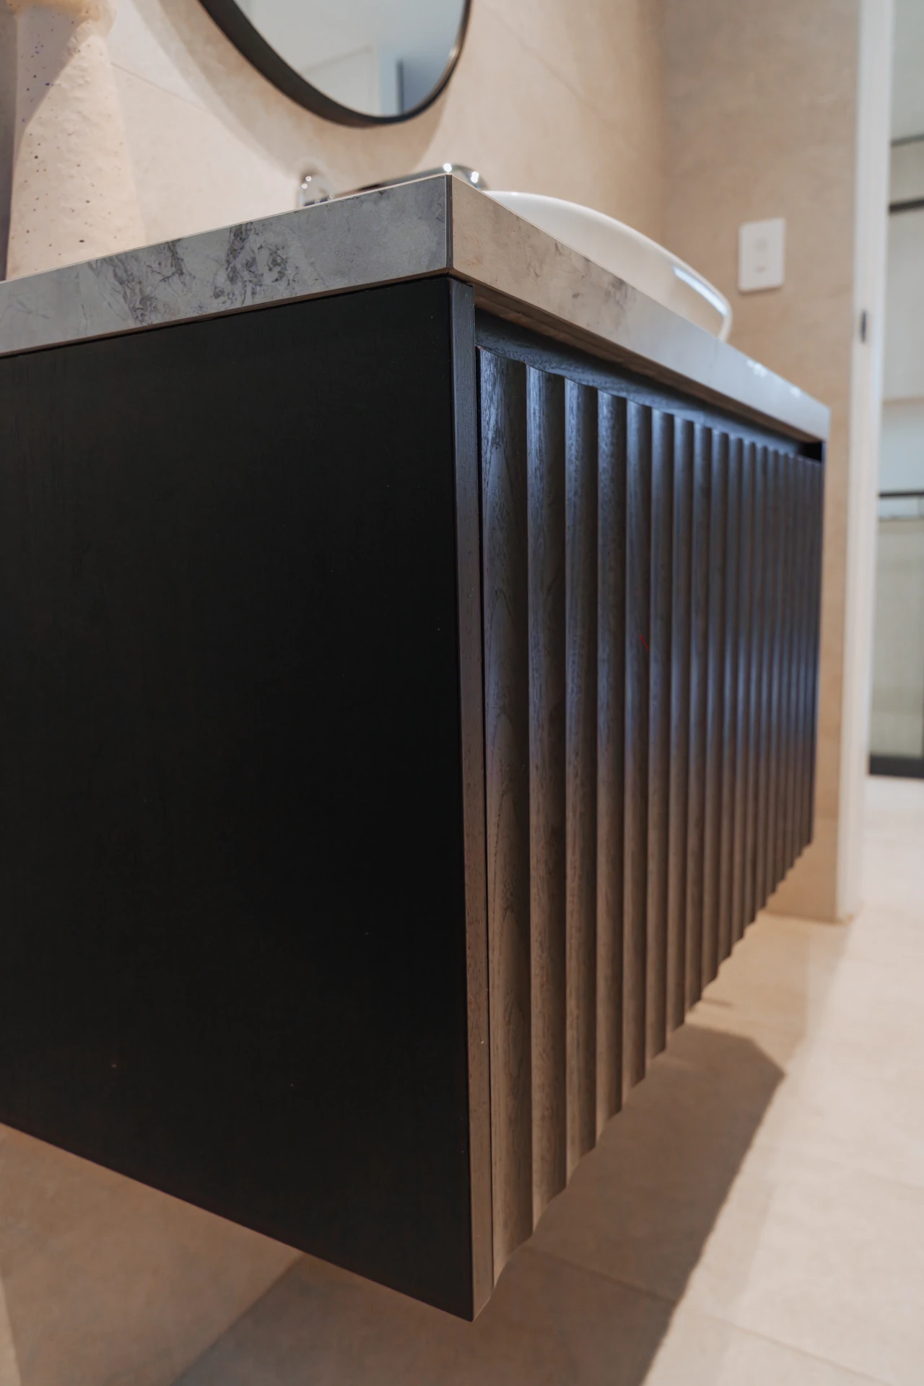
A compact black fluted vanity with a stone top and vessel basin for a powder room.
If your vanity is part of a bathroom renovation, we work around your builder, plumber and tiler.
Let's chat
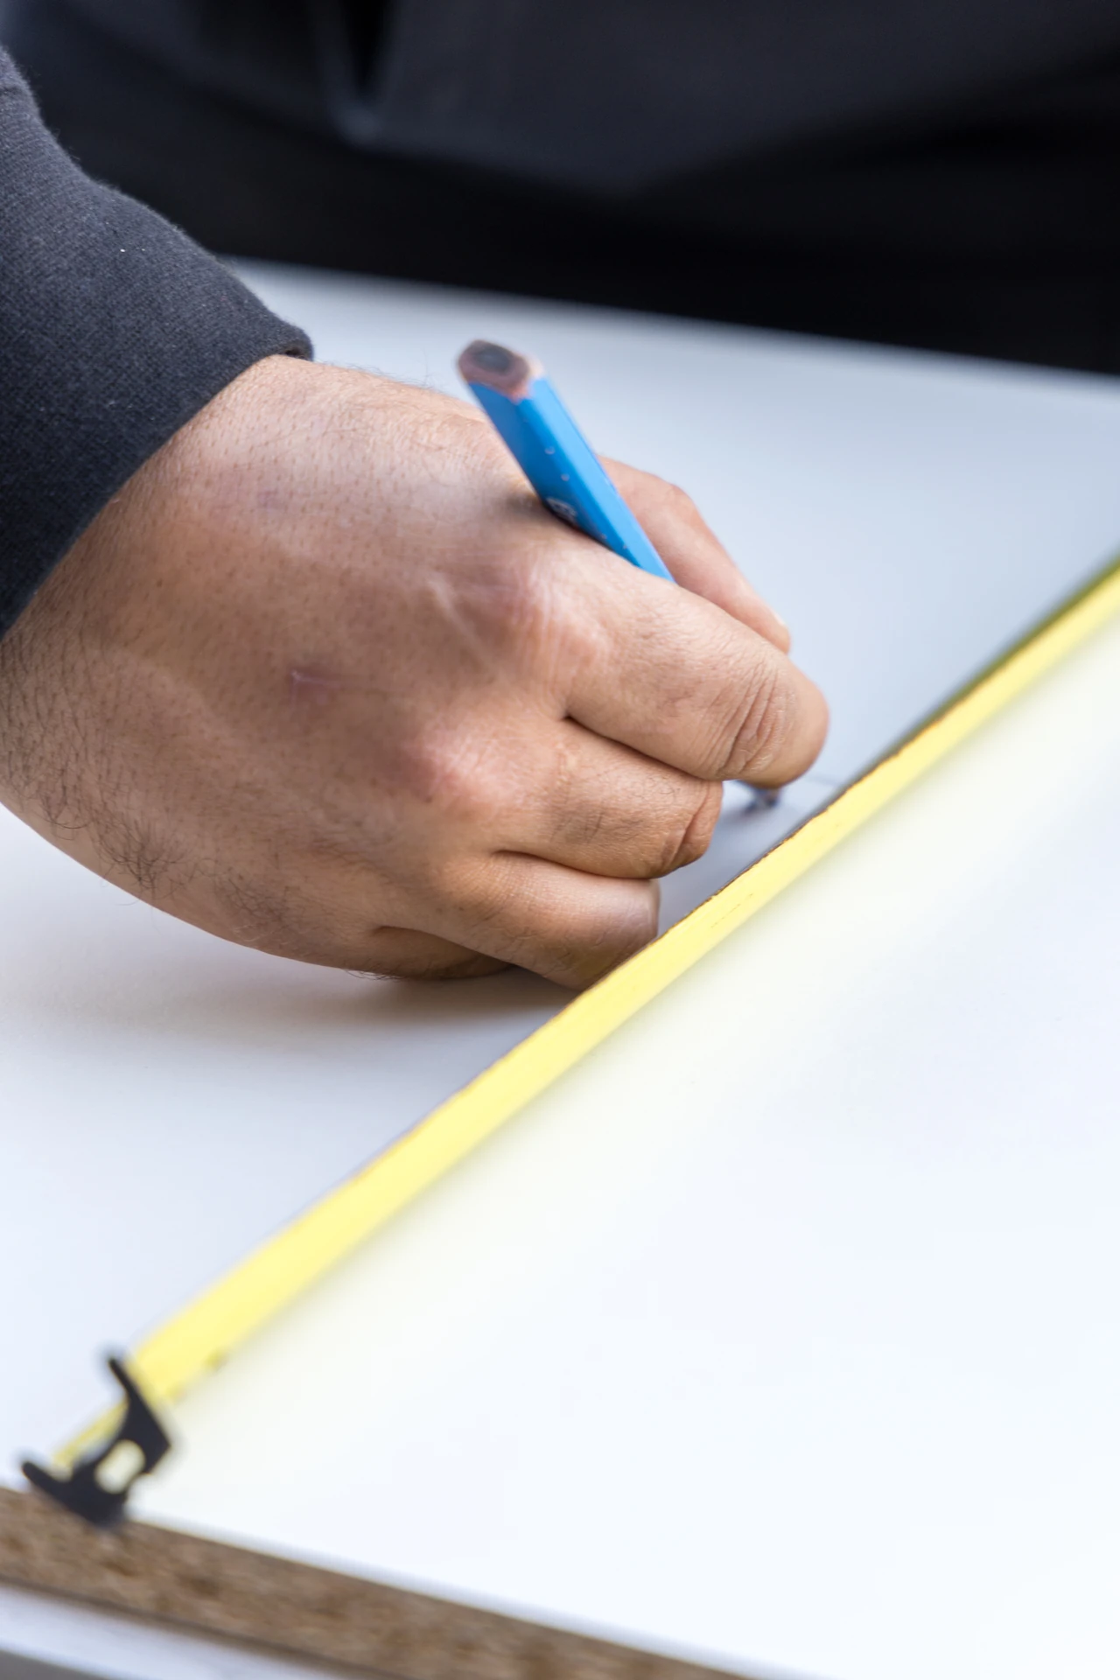
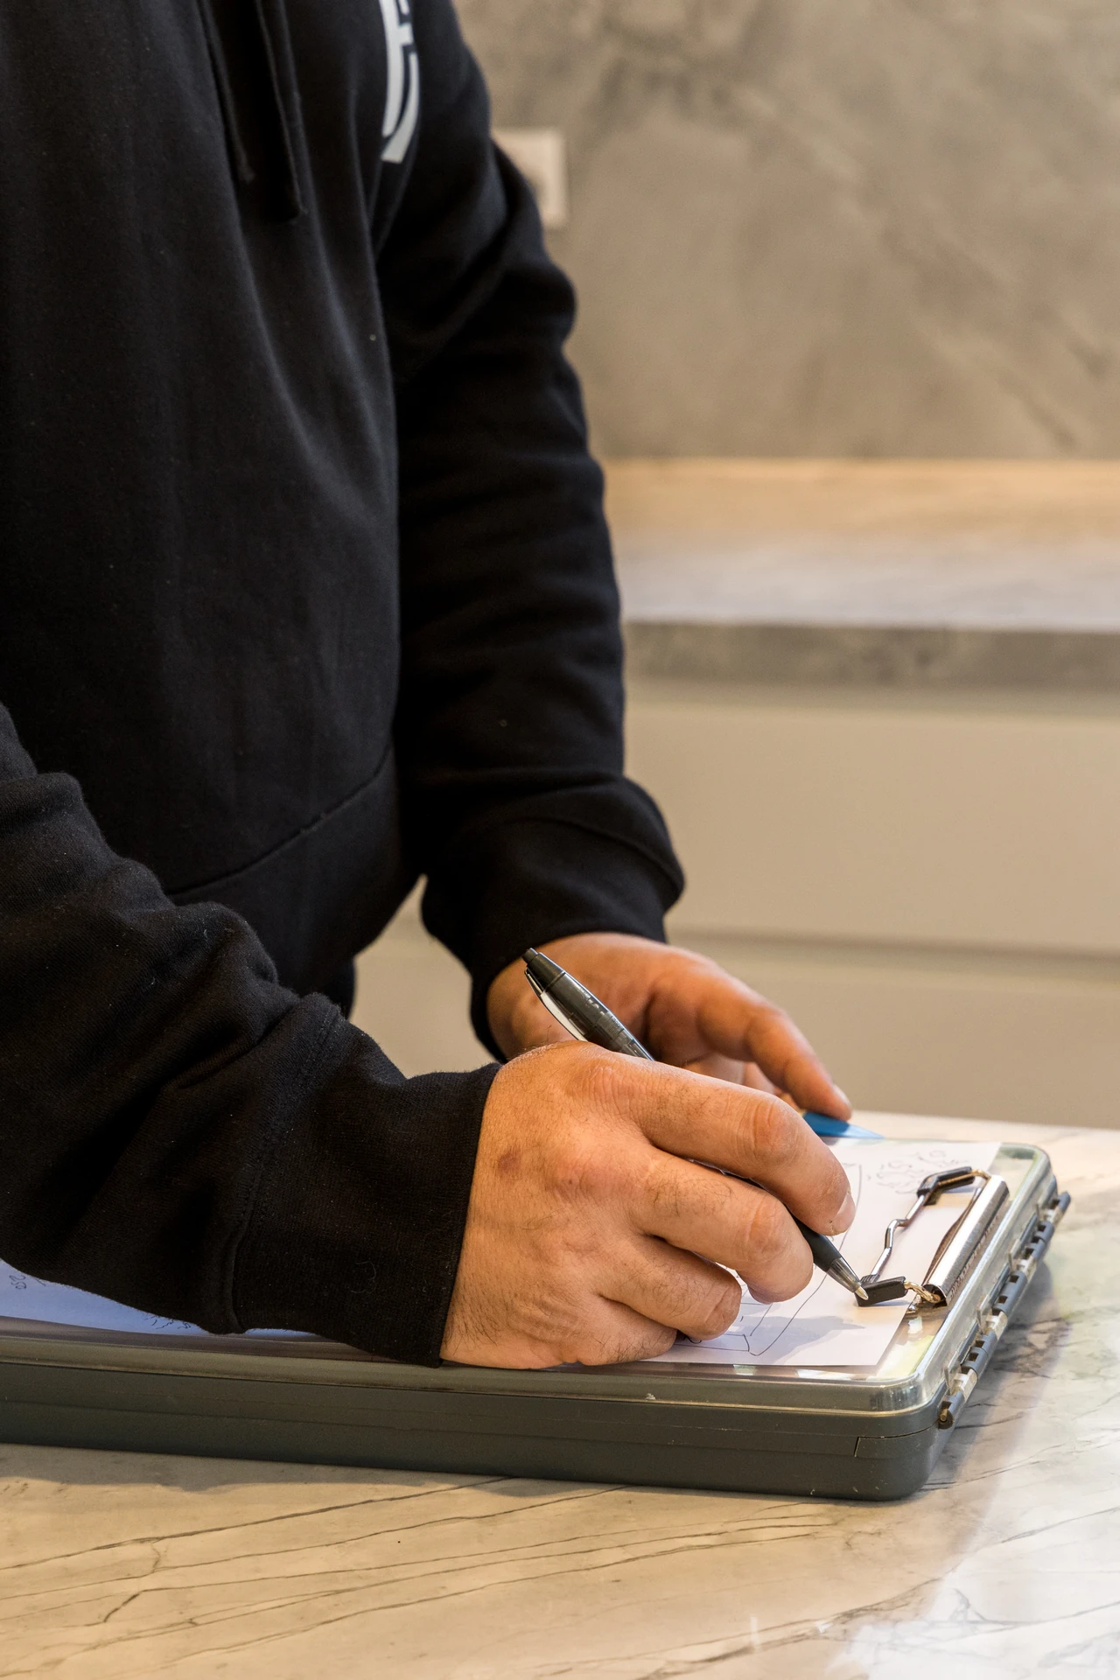
It all starts with a conversation. We discuss your goals and arrange a site visit to assess your space.
Site visit and measure
We get to know your layout and requirements and offer tailored advice and recommendations.
Quote within 48 hours
You receive a detailed quote within 48 hours. No delays, no guesswork.
Design finalisation
Work with your existing designer, or let us connect you with a trusted partner. We finalise all materials, finishes and layouts.
Installation day
Our team arrives on time, keeps your space clean and completes your project with precision.
Follow-up
Every project includes a personal follow-up within 48 hours to make sure you are completely satisfied.
"They advised me step by step what would be the best, spacious & most affordable design for my Laundry which is a shared bathroom. They even matched the exact same panels to match my Vanity."
Often, yes, as long as the new vanity suits the existing plumbing and wall. We check at the site visit.
Floating vanities feel lighter and are easier to clean under. Floor-standing vanities offer more storage. Both can be fully custom.
Yes. We use materials suited to wet areas and fit them carefully.
Yes. LED under-lighting is a popular detail and makes a great night light.
Book a free consultation. We will measure the space and send a detailed quote within 48 hours.